
November 2, 2017
Save
Ask
Tour
Hide
$1,249,000
37 Days On Site
3138 Rosemary Park LaneHouston, TX 77082
For Sale|Single Family Residence|Active
4
Beds
4
Total Baths
3
Full Baths
1
Partial Bath
4,051
SqFt
$308
/SqFt
2004
Built
Subdivision:
Royal Oaks Country Club 01 R/P
County:
Harris
Call Now: 346.202.7307
Is this the listing for you? We can help make it yours.
346.202.7307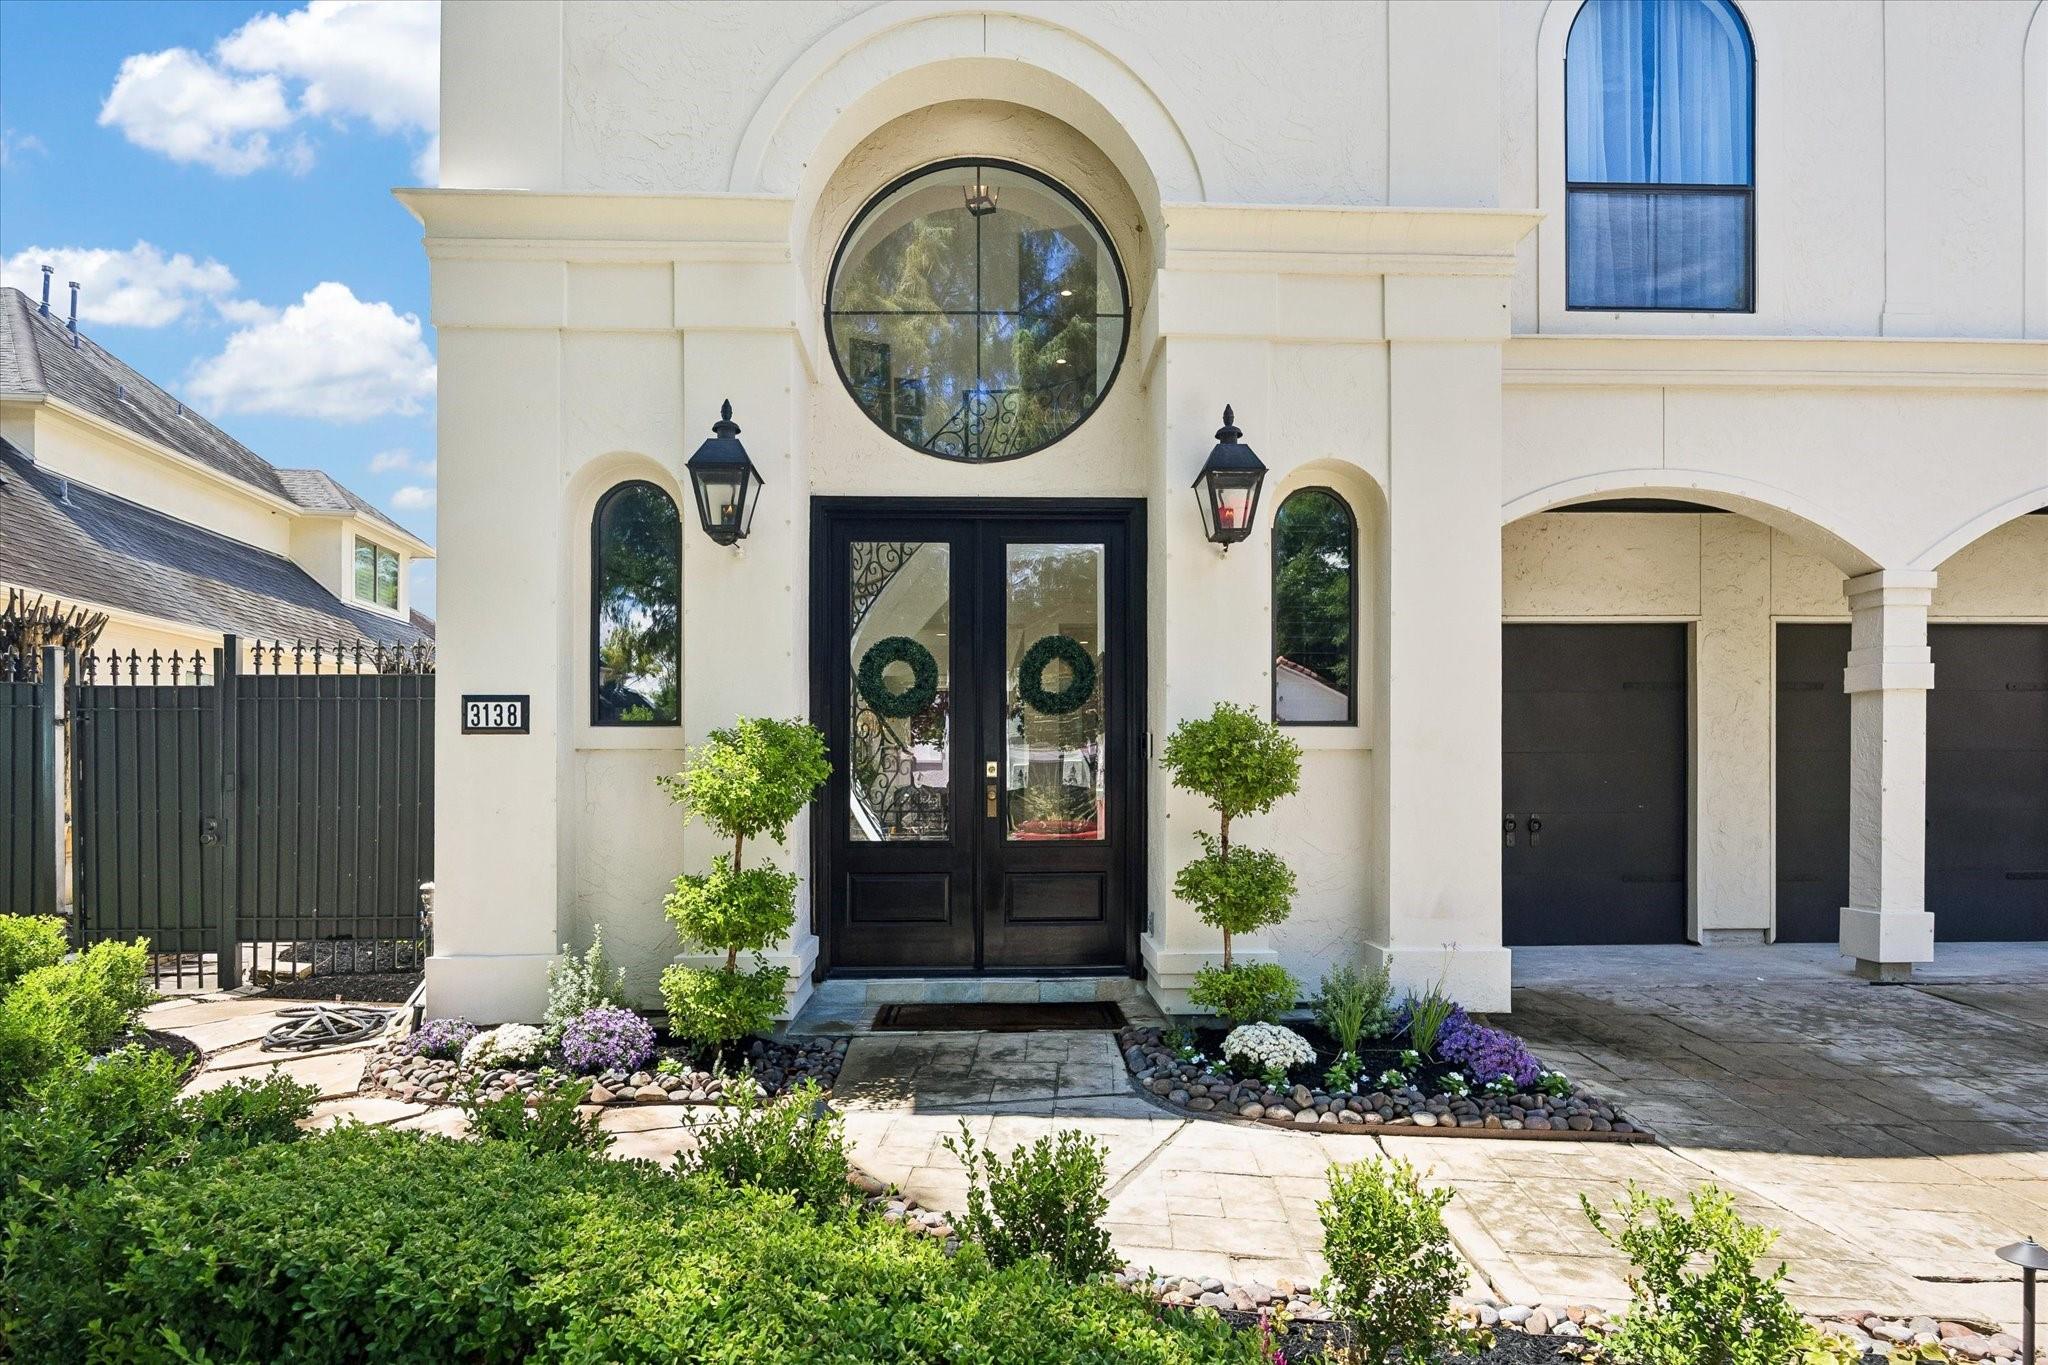
Save
Ask
Tour
Hide
Mortgage Calculator
Monthly Payment (Est.)
Enter an interest rate to see your estimated monthly payment.Calculator powered by Showcase IDX, a Constellation1 Company. Copyright ©2026 Information is deemed reliable but not guaranteed.
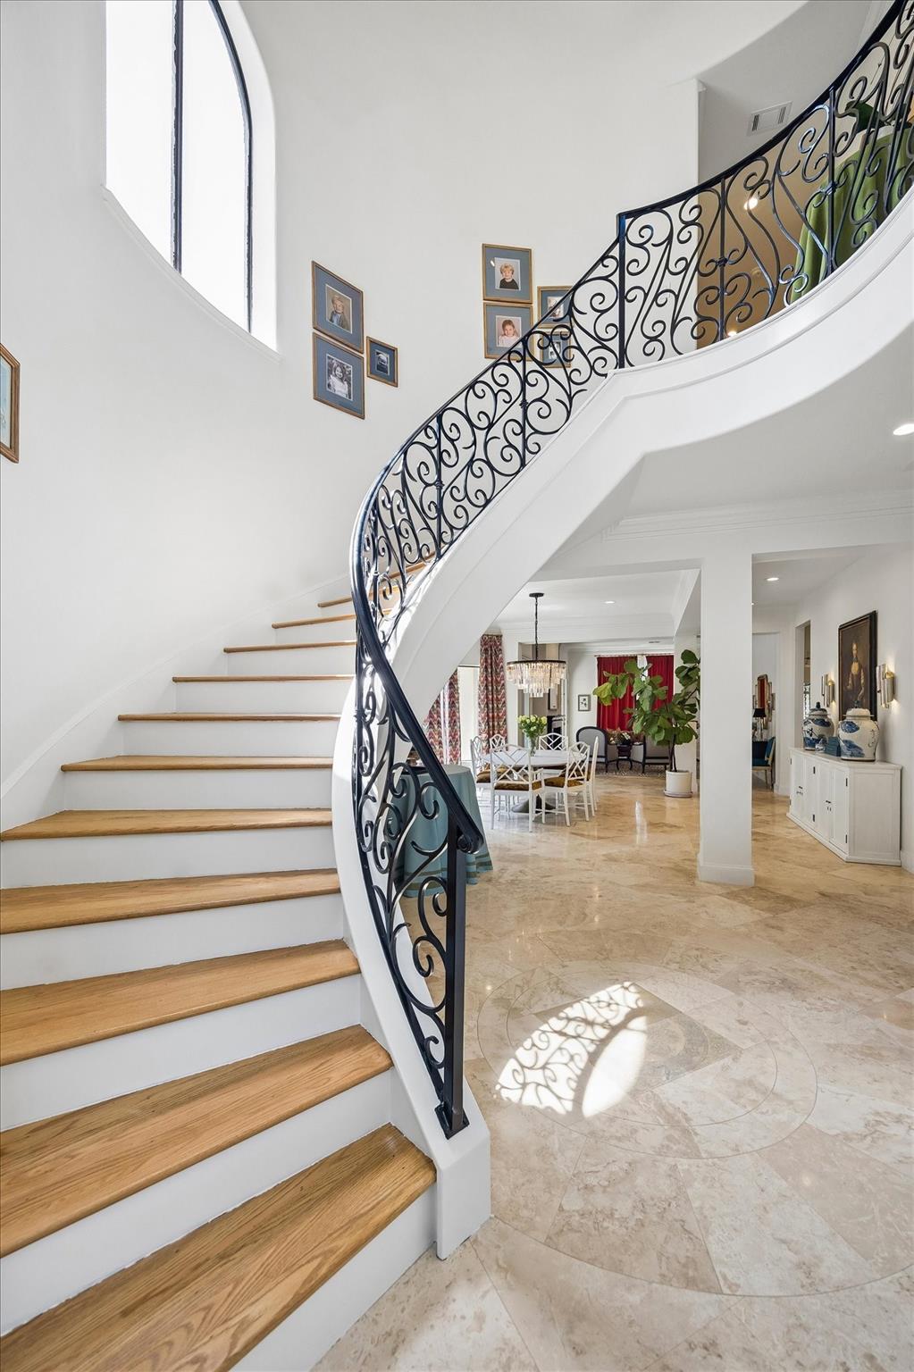
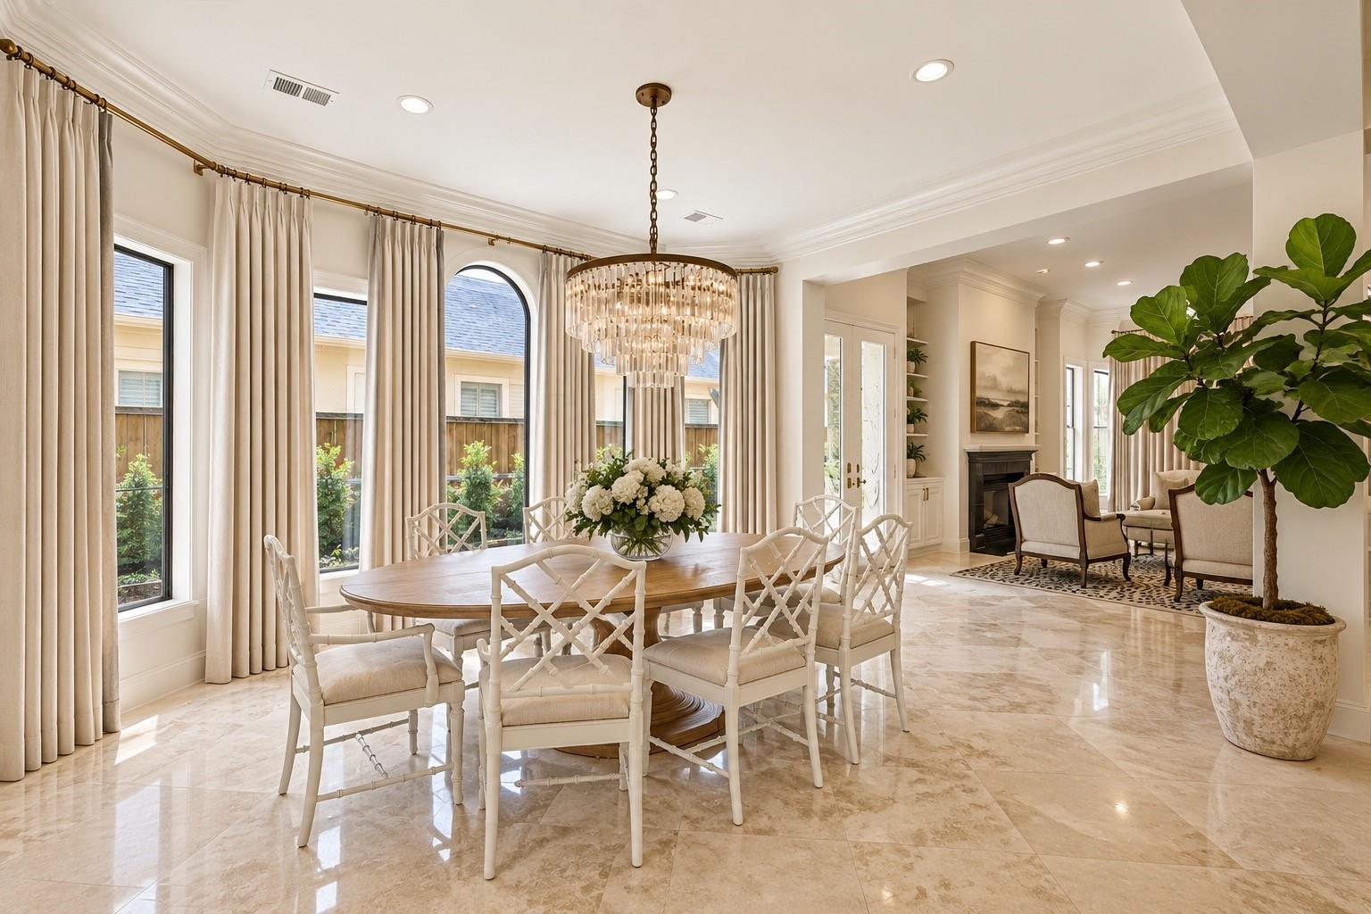
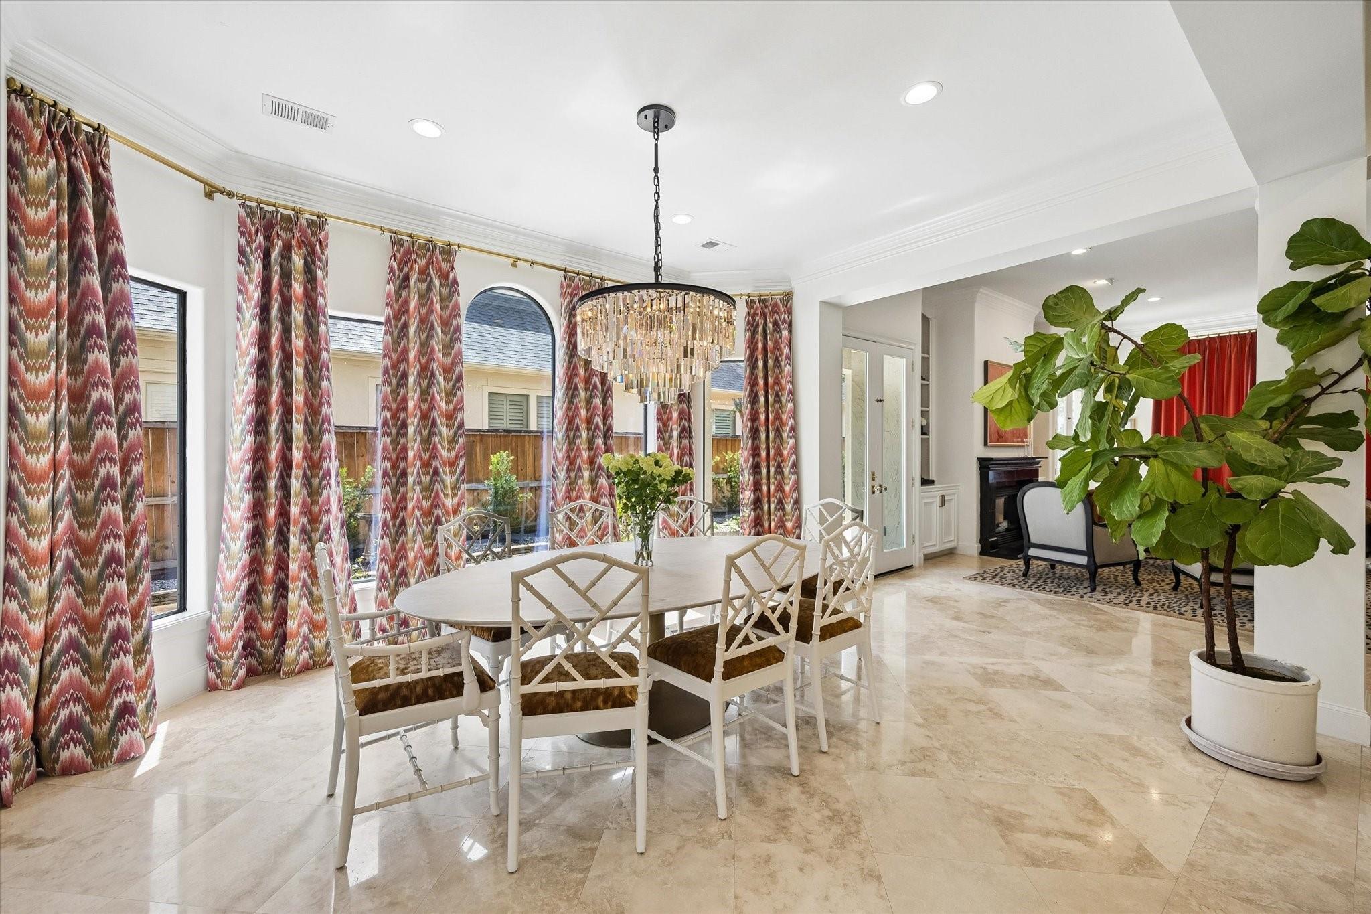
A rare opportunity in one of Houston’s few gated country club communities. Welcome to Royal Oaks Country Club, where this beautifully appointed 4-bedroom, 3.5-bath residence has been thoughtfully transformed in a 2024 designer remodel, blending timeless architecture with sophisticated finishes and effortless living. The gracious floor plan offers formal and informal living spaces, a dramatic two-story entry, beautifully scaled rooms, and designer-selected details throughout. A renovated kitchen, serene primary suite, and expansive covered outdoor living area overlook the private pool and spa. Gated and private, this exceptional residence offers refined country-club living just minutes from the best of West Houston.
Save
Ask
Tour
Hide
Listing Snapshot
Price
$1,249,000
Days On Site
37 Days
Bedrooms
4
Inside Area (SqFt)
4,051 sqft
Total Baths
4
Full Baths
3
Partial Baths
1
Lot Size
0.21 Acres
Year Built
2004
MLS® Number
81481708
Status
Active
Property Tax
$20,059
HOA/Condo/Coop Fees
$258.33 monthly
Sq Ft Source
N/A
Friends & Family
Recent Activity
| a week ago | Listing updated with changes from the MLS® | |
| a week ago | Price changed to $1,249,000 | |
| a month ago | Status changed to Active | |
| a month ago | Listing first seen on site |
General Features
Acres
0.21
Attached Garage
Yes
Direction Faces
East
Disclosures
Owner/Agent
Foundation
Slab
Garage
Yes
Garage Spaces
2
Green Energy Efficient
ThermostatLightingHVACAppliances
Parking
Attached
Parking Spaces
2
Property Sub Type
Single Family Residence
Security
Security GuardPrewired
Sewer
Public Sewer
SqFt Total
4051
Style
MediterraneanTraditional
Water Source
Public
Interior Features
Appliances
ENERGY STAR Qualified AppliancesDisposalWine RefrigeratorConvection OvenDouble OvenGas OvenMicrowaveGas CooktopDishwasherDryerOvenRefrigeratorWasher
Cooling
Electric
Fireplace
Yes
Fireplace Features
Gas
Fireplaces
2
Flooring
MarbleTileWood
Heating
Natural Gas
Interior
Crown MoldingHigh CeilingsWired for SoundWalk-In Closet(s)Kitchen IslandPantryEntrance FoyerDouble VanitySoaking TubSmart Thermostat
Laundry Features
Electric Dryer Hookup
Spa
Yes
Window Features
Window Coverings
Bedroom
Dimensions - 15x12Level - SecondArea - 180
Breakfast
Dimensions - 11x11Level - FirstArea - 121
Dining Room
Dimensions - 16x14Level - FirstArea - 224
Exterior Porch/Balcony
Dimensions - 19x13Level - FirstArea - 247
Family Room
Dimensions - 21x17Level - FirstArea - 357
Kitchen
Dimensions - 14x13Level - FirstArea - 182
Living Room
Dimensions - 25x15Level - FirstArea - 375
Master Bedroom
Dimensions - 27x16Level - SecondArea - 432
Save
Ask
Tour
Hide
Exterior Features
Construction Details
Stucco
Fencing
Back Yard
Lot Features
Near Golf Course
Patio And Porch
Covered
Pool Features
HeatedIn Ground
Private Pool
Yes
Roof
Composition
Spa
Yes
Spa Features
Private
Waterfront Features
Pond
Windows/Doors
Window Coverings
Community Features
Association Amenities
Basketball CourtClubhouseFitness CenterGolf CourseParkPlaygroundPoolSecurityTennis Court(s)Sport Court
Association Fee
$3100.0
Association Fee Frequency
Annually
Community Features
Tennis Court(s)ClubhouseGolf
MLS Area
31
School District
2 - Alief
Financing Terms Available
CashConventional
Roads
Concrete
Schools
School District
2 - Alief
Elementary School
Outley Elementary School
Middle School
O'donnell Middle School
High School
Aisd Draw
Listing courtesy of PrinGroup Commercial [email protected]
IDX information is provided exclusively for consumers’ personal, non-commercial use. It may not be used for any purpose other than to identify prospective properties consumers may be interested in purchasing. This data is deemed reliable but is not guaranteed accurate by the MLS.
Data provided by HAR.com © 2026. All information provided should be independently verified.
IDX information is provided exclusively for consumers’ personal, non-commercial use. It may not be used for any purpose other than to identify prospective properties consumers may be interested in purchasing. This data is deemed reliable but is not guaranteed accurate by the MLS.
Data provided by HAR.com © 2026. All information provided should be independently verified.
Neighborhood & Commute
Source: Walkscore
Disclosure: Community information and market data powered by Constellation Data Labs. Information is deemed reliable but not guaranteed.
Save
Ask
Tour
Hide
Did you know? You can invite friends and family to your search. They can join your search, rate and discuss listings with you.