Search For Homes

Save
Ask
Tour
Hide
Share
$6,700
18 Days On Site

22936 Mossy Oaks Road
Spring, TX 77389

For Rent|Single Family Residence|Active
3
Beds
4
Total Baths
4
Full Baths
1,840
SqFt
$4
/SqFt
1977
Built
Subdivision:
Mossy Oaks Sec 01 U/R
County:
Harris
Call Now: 346.202.7307
Is this the listing for you? We can help make it yours.
346.202.7307
22936 Mossy Oaks Road22936 Mossy Oaks Road22936 Mossy Oaks Road22936 Mossy Oaks Road
Save
Ask
Tour
Hide
Share

Mortgage Calculator

Monthly Payment (Est.)

$31
Calculator powered by Showcase IDX, a Constellation1 Company. Copyright ©2026 Information is deemed reliable but not guaranteed.

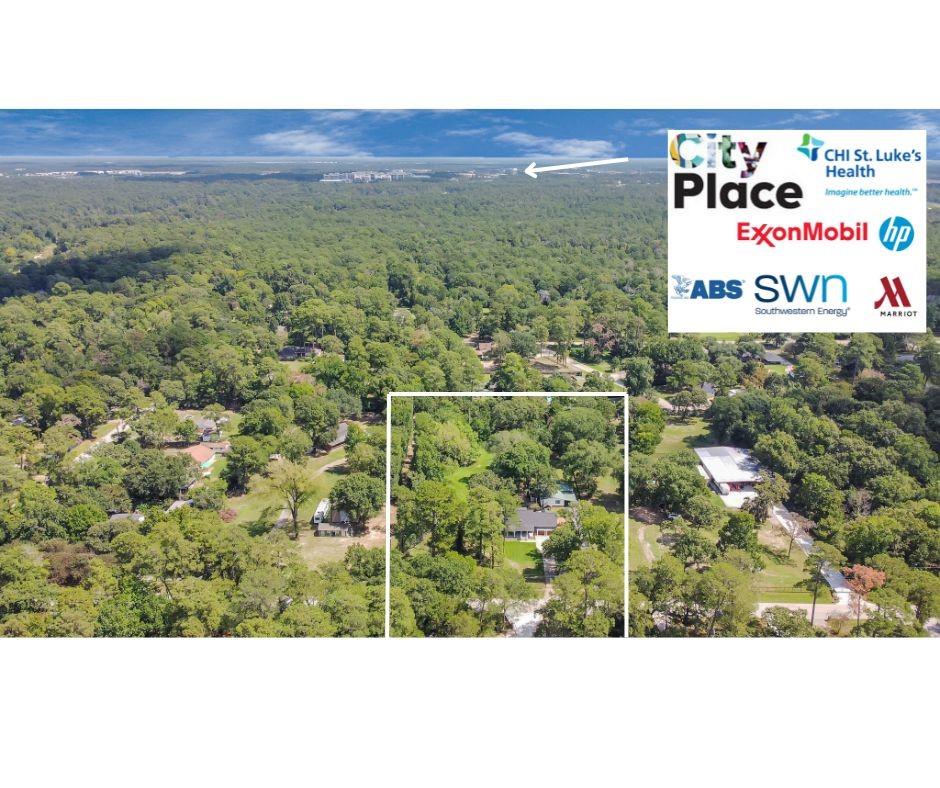
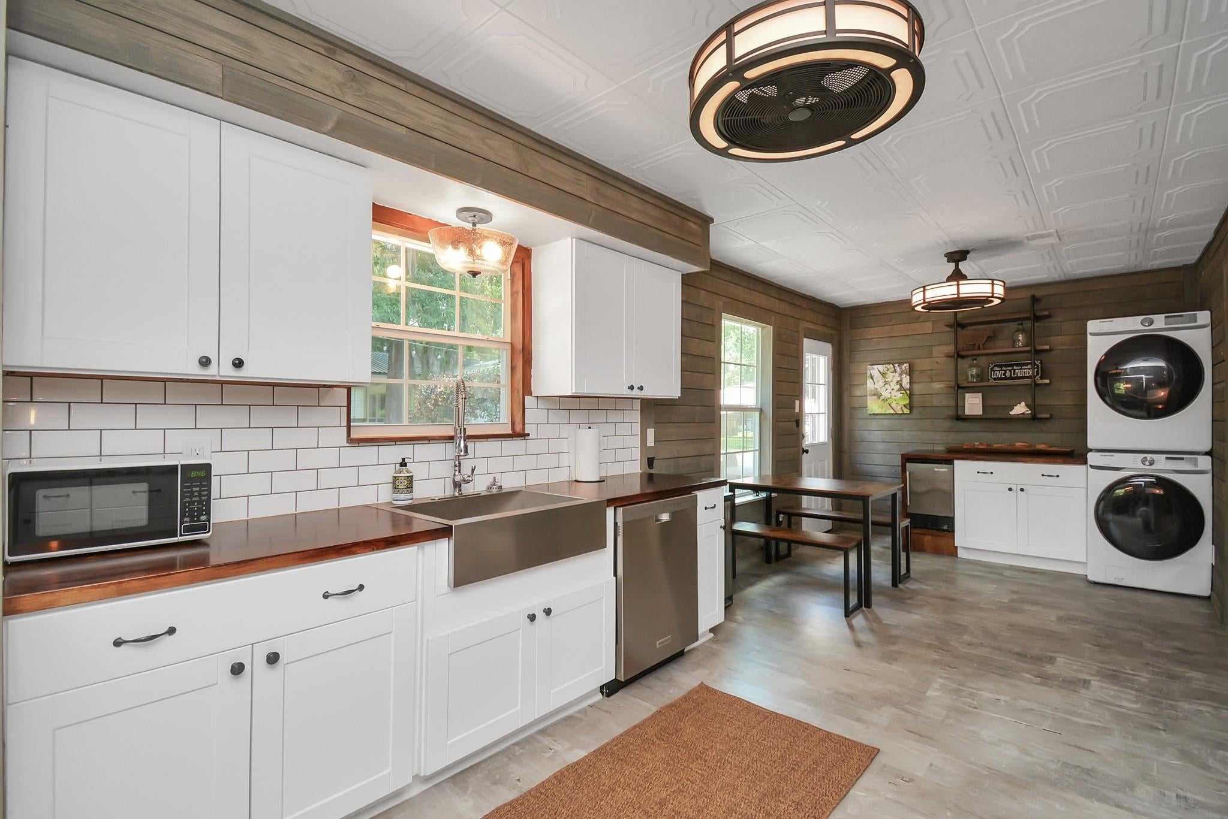
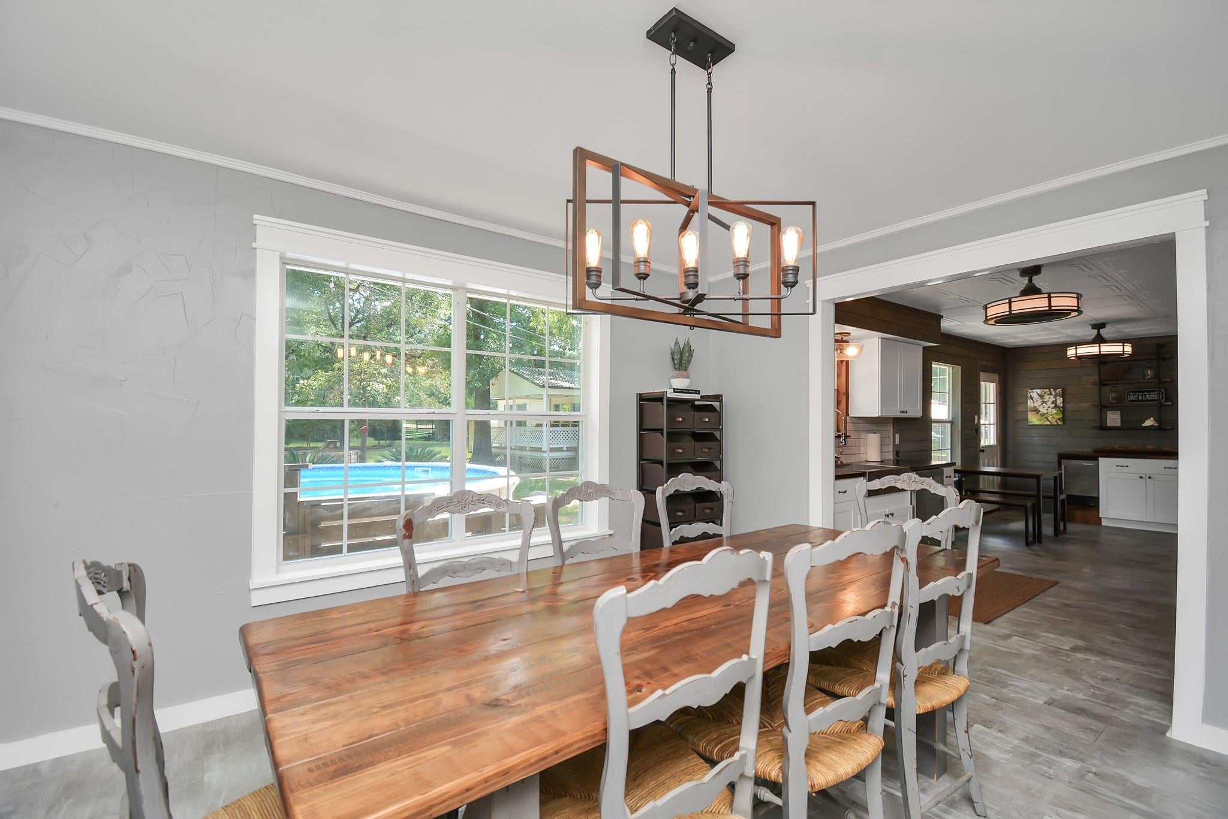
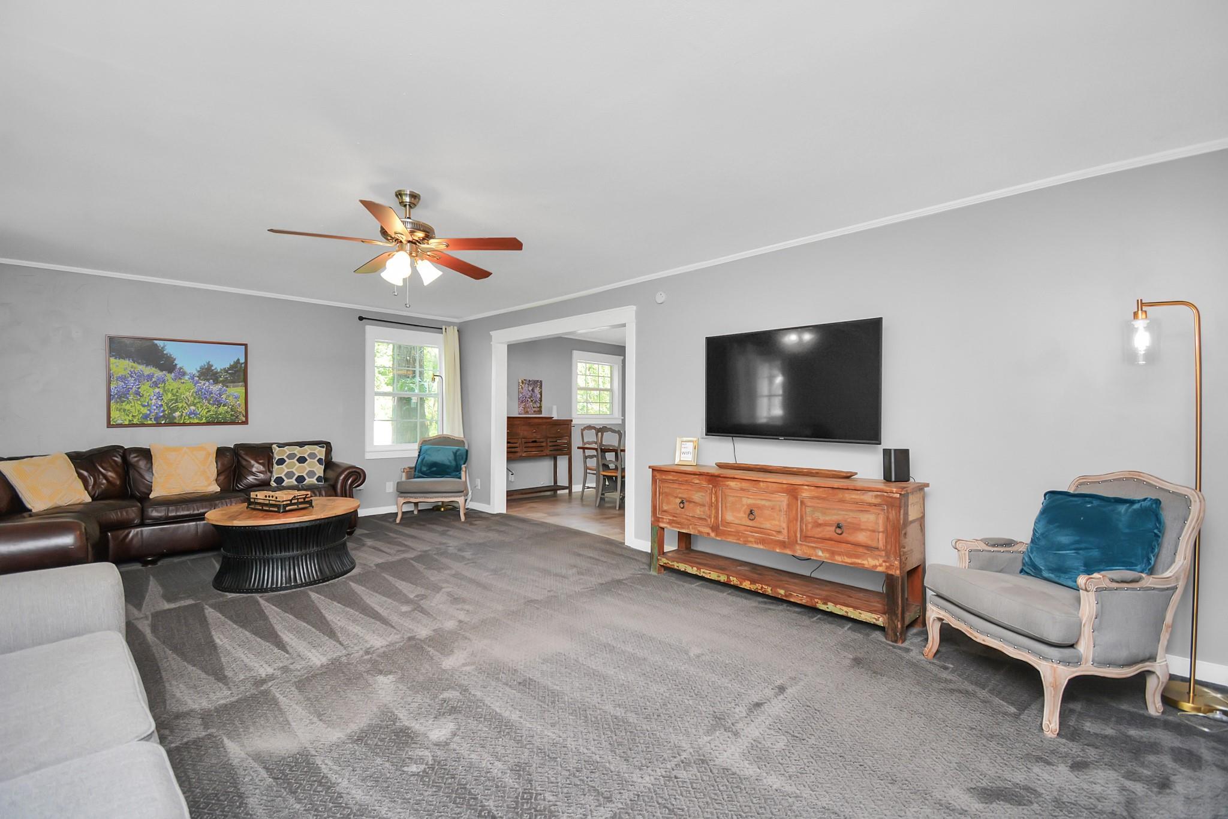
Beautifully renovated ranch-style home situated on approximately 2.25 unrestricted acres, offered for lease together with a spacious second residence! The 1,840-square-foot main home features 3 bedrooms and 2 full baths. Also included is an approximately 1,665-square-foot mobile home offering 4 bedrooms, 2 full baths, its own driveway, septic system and electric service. Together, the two residences provide approximately 3,505 square feet, 7 bedrooms and 4 full baths. The expansive property offers abundant outdoor space with a large patio deck featuring built-in seating, covered BBQ area, above-ground pool with surrounding deck, playground, firepit, batting cage and skateboard ramps. Conveniently located near major highways and City Place while maintaining a peaceful country setting.

Save
Ask
Tour
Hide
Share
Listing Snapshot
Price 
$6,700
Days On Site 
18 Days
Bedrooms 
3
Inside Area (SqFt) 
1,840 sqft
Total Baths 
4
Full Baths 
4
Partial Baths 
N/A
Lot Size 
2.25 Acres
Year Built 
1977
MLS® Number 
81488035
Status 
Active
Property Tax 
N/A
HOA/Condo/Coop Fees 
N/A
Sq Ft Source 
N/A
Friends & Family
Recent Activity
3 weeks agoListing updated with changes from the MLS®
3 weeks agoListing first seen on site
General Features
Acres 
2.25
Attached Garage 
Yes
Disclosures 
Sellers Disclosure
Garage 
Yes
Garage Spaces 
2
Lease Term 
12 Months
Parking 
Attached
Parking Spaces 
2
Pets 
Call
Property Sub Type 
Single Family Residence
SqFt Total 
1840
Style 
RanchTraditional
Water Source 
Well
Interior Features
Appliances 
DisposalGas OvenMicrowaveFree-Standing RangeDishwasher
Cooling 
Window Unit(s)
Heating 
Natural Gas
Laundry Features 
Electric Dryer HookupWasher Hookup
Bedroom 
Dimensions - 12 X 12Level - SecondArea - 144
Dining Room 
Dimensions - 11 X 13Level - FirstArea - 143
Kitchen 
Dimensions - 21 X 11Level - FirstArea - 231
Living Room 
Dimensions - 23 X 15Level - FirstArea - 345
Master Bedroom 
Dimensions - 19 X 13Level - SecondArea - 247
Save
Ask
Tour
Hide
Share
Exterior Features
Lot Features 
Cleared
Pool Features 
Above Ground
Private Pool 
Yes
Community Features
MLS Area 
14
School District 
32 - Klein
Schools
School District
32 - Klein
Elementary School
Zwink Elementary School
Middle School
Hildebrandt Intermediate School
High School
Klein Collins High School
Listing courtesy of Realm Real Estate Professionals - Katy [email protected]

IDX information is provided exclusively for consumers’ personal, non-commercial use. It may not be used for any purpose other than to identify prospective properties consumers may be interested in purchasing. This data is deemed reliable but is not guaranteed accurate by the MLS.

Data provided by HAR.com © 2026. All information provided should be independently verified.

Neighborhood & Commute
Source: Walkscore
Disclosure: Community information and market data powered by Constellation Data Labs. Information is deemed reliable but not guaranteed.
Save
Ask
Tour
Hide
Share