Search For Homes

Save
Ask
Tour
Hide
Share
$717,000
25 Days On Site

902 Cactus Ridge Court
Friendswood, TX 77546

For Sale|Single Family Residence|Active
5
Beds
4
Total Baths
4
Full Baths
3,715
SqFt
$193
/SqFt
2010
Built
Subdivision:
West Ranch Lake Ridge Sec 1
County:
Galveston
Call Now: 346.202.7307
Is this the listing for you? We can help make it yours.
346.202.7307
Upcoming Open Houses
Sat, Sep 26, 1:00 PM - 4:00 PM
902 Cactus Ridge Court902 Cactus Ridge Court902 Cactus Ridge Court902 Cactus Ridge Court
Save
Ask
Tour
Hide
Share

Mortgage Calculator

Monthly Payment (Est.)

Enter an interest rate to see your estimated monthly payment.
Calculator powered by Showcase IDX, a Constellation1 Company. Copyright ©2026 Information is deemed reliable but not guaranteed.

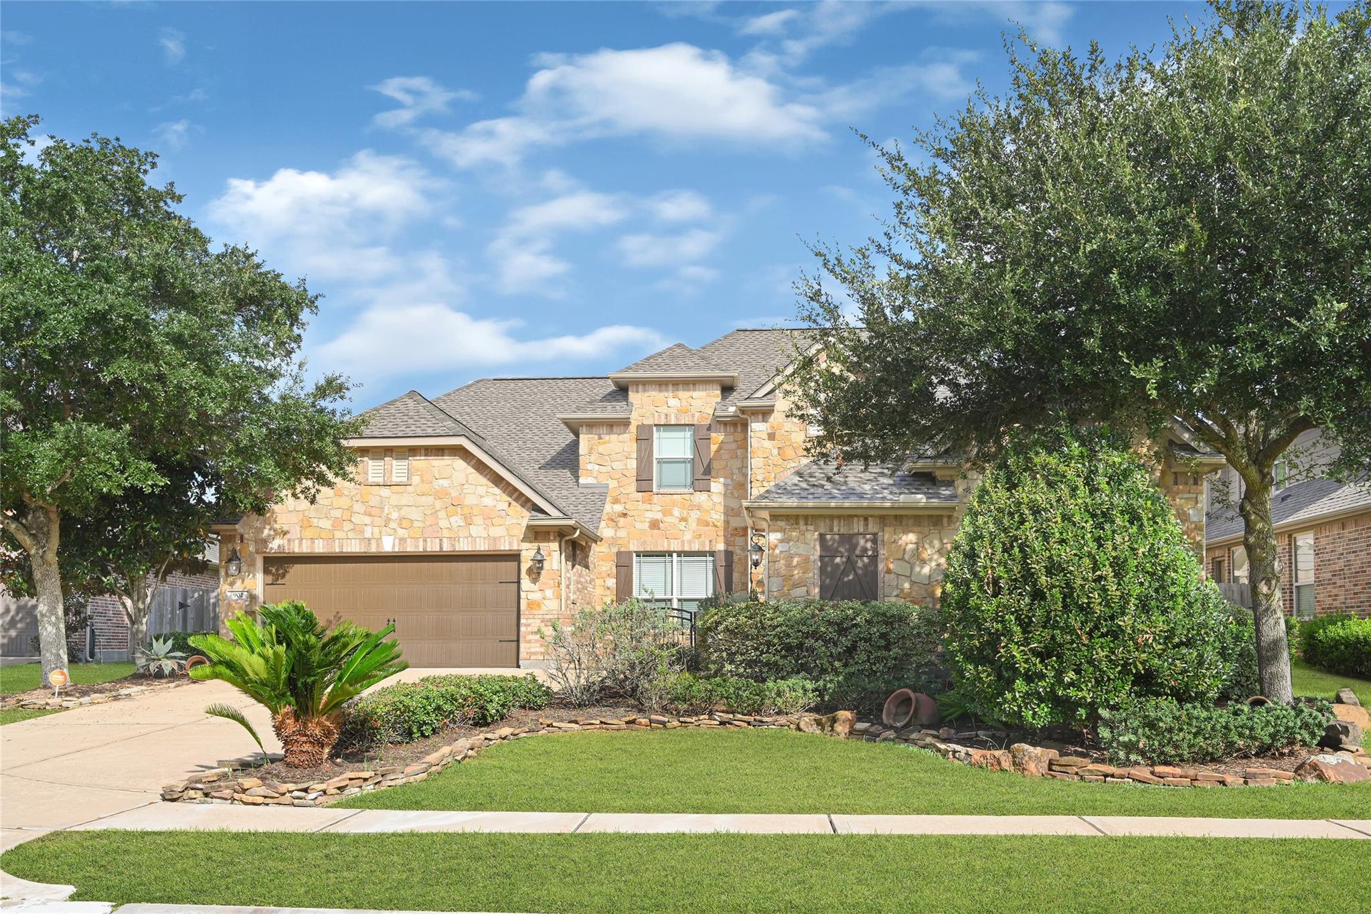
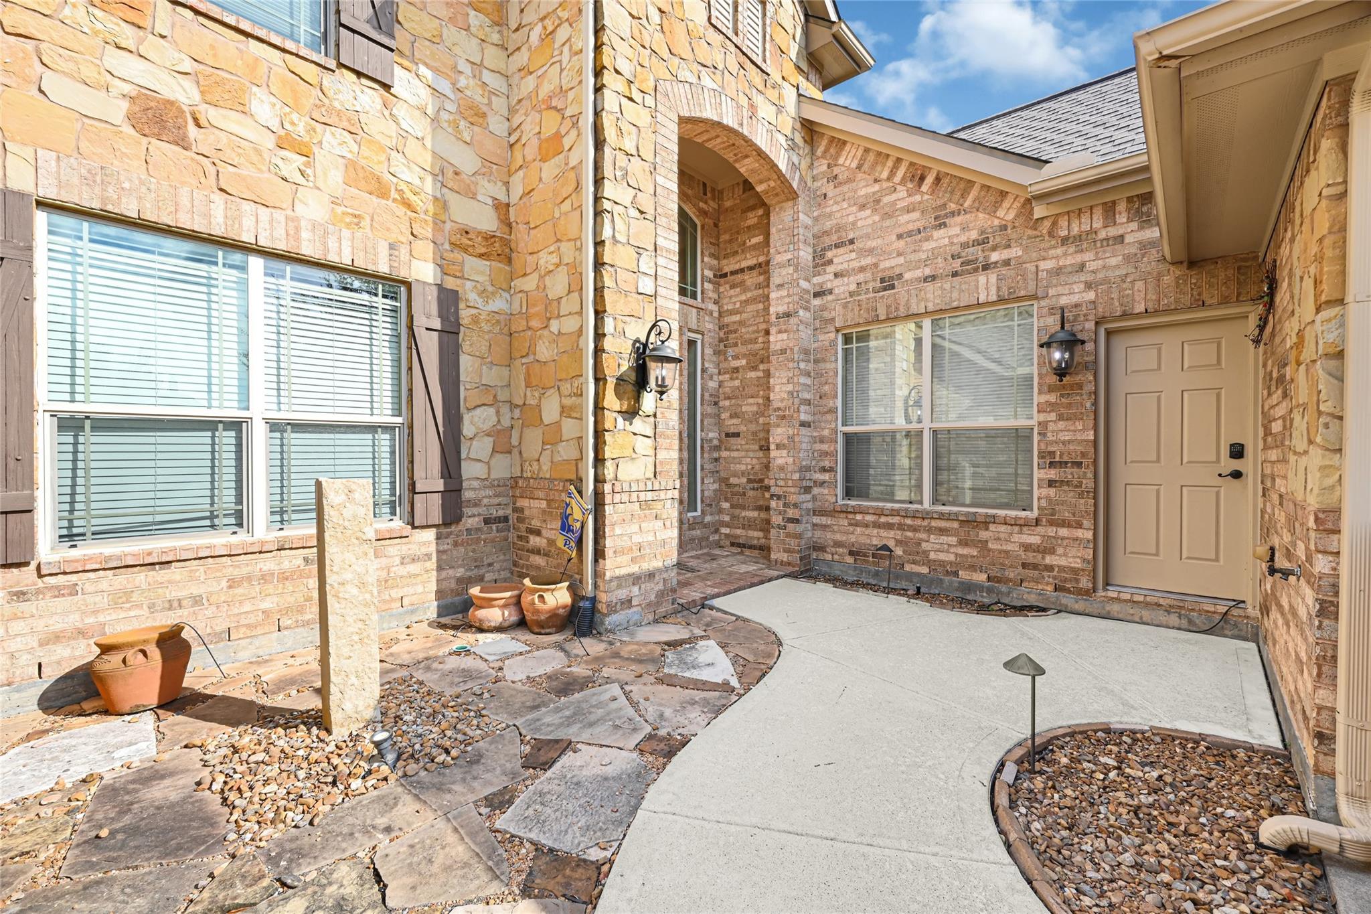
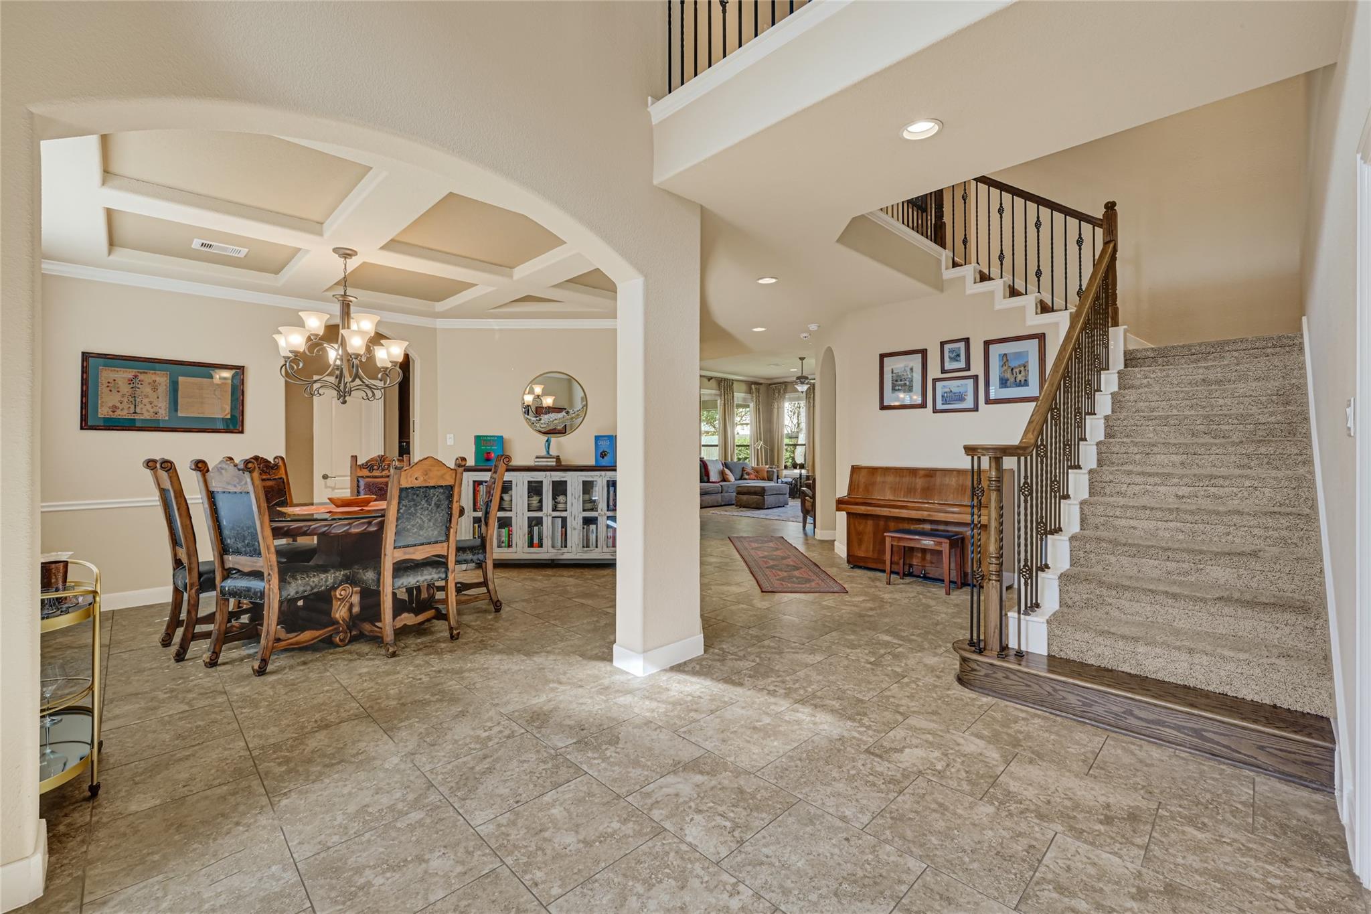
Discover exceptional living in West Ranch, one of Friendswood’s most desirable communities! This stunning home offers 5 bedrooms, 4 full baths was the model home for the community and has impressive array of custom upgrades. Has a new roof 2026, new water heaters and one new HVAC system. Also features a PEX plumbing panel so you can turn off plumbing to all or specific part of the house. Enjoy the spacious primary suite as it delivers a true spa-like retreat, while the upstairs game room and dedicated media room provide exceptional space for entertaining and family fun. Enjoy a 3-car garage, whole-home water filtration, covered patio, and plenty of other upgrades Ideally located with easy access to I-45, shopping and dining. Families will love the proximity to highly regarded Friendswood ISD schools. Please schedule your appointment today and make this beauty your new home.

Save
Ask
Tour
Hide
Share
Listing Snapshot
Price 
$717,000
Days On Site 
25 Days
Bedrooms 
5
Inside Area (SqFt) 
3,715 sqft
Total Baths 
4
Full Baths 
4
Partial Baths 
N/A
Lot Size 
0.197 Acres
Year Built 
2010
MLS® Number 
81515392
Status 
Active
Property Tax 
$15,220
HOA/Condo/Coop Fees 
$119.83 monthly
Sq Ft Source 
N/A
Friends & Family
Recent Activity
16 hours agoListing updated with changes from the MLS®
4 weeks agoListing first seen on site
General Features
Acres 
0.197
Attached Garage 
Yes
Disclosures 
Other DisclosuresSeller's Disclosure
Foundation 
Slab
Garage 
Yes
Garage Spaces 
3
Parking 
Attached
Parking Spaces 
3
Property Sub Type 
Single Family Residence
Sewer 
Public Sewer
SqFt Total 
3715
Style 
Traditional
Water Source 
Public
Interior Features
Appliances 
DisposalMicrowaveDishwasher
Cooling 
Electric
Fireplace 
Yes
Fireplaces 
1
Heating 
Electric
Bedroom 
Dimensions - 13'X13'Level - SecondArea - 169
Master Bedroom 
Dimensions - 16'X14Level - FirstArea - 224
Save
Ask
Tour
Hide
Share
Exterior Features
Construction Details 
BrickOther
Lot Features 
Cul-De-Sac
Roof 
Composition
Community Features
Association Fee 
$1438.0
Association Fee Frequency 
Annually
MLS Area 
33
School District 
20 - Friendswood
Financing Terms Available 
CashConventionalFHAVA Loan
Schools
School District
20 - Friendswood
Elementary School
Cline Elementary School
Middle School
Friendswood Junior High School
High School
Friendswood High School
Listing courtesy of Logos Investment Properties & Real Estate [email protected]

IDX information is provided exclusively for consumers’ personal, non-commercial use. It may not be used for any purpose other than to identify prospective properties consumers may be interested in purchasing. This data is deemed reliable but is not guaranteed accurate by the MLS.

Data provided by HAR.com © 2026. All information provided should be independently verified.

Neighborhood & Commute
Source: Walkscore
Disclosure: Community information and market data powered by Constellation Data Labs. Information is deemed reliable but not guaranteed.
Save
Ask
Tour
Hide
Share