Search For Homes

Save
Ask
Tour
Hide
Share
$2,999
12 Days On Site

24531 Greeley Lake Drive
Katy, TX 77493

For Rent|Single Family Residence|Active
4
Beds
4
Total Baths
3
Full Baths
1
Partial Bath
2,513
SqFt
$1
/SqFt
2025
Built
Subdivision:
Katy Lks Sec 4
County:
Harris
Call Now: 346.202.7307
Is this the listing for you? We can help make it yours.
346.202.7307
24531 Greeley Lake Drive24531 Greeley Lake Drive24531 Greeley Lake Drive24531 Greeley Lake Drive
Save
Ask
Tour
Hide
Share

Mortgage Calculator

Monthly Payment (Est.)

$14
Calculator powered by Showcase IDX, a Constellation1 Company. Copyright ©2026 Information is deemed reliable but not guaranteed.

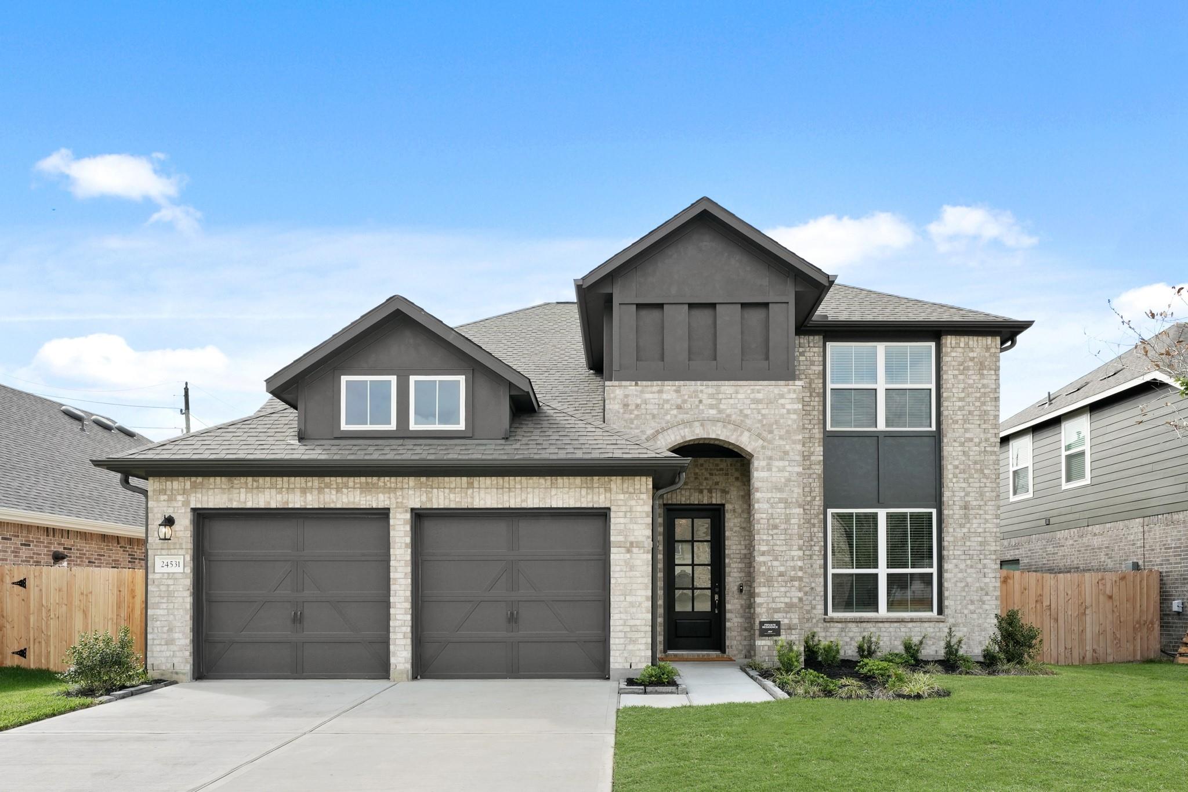
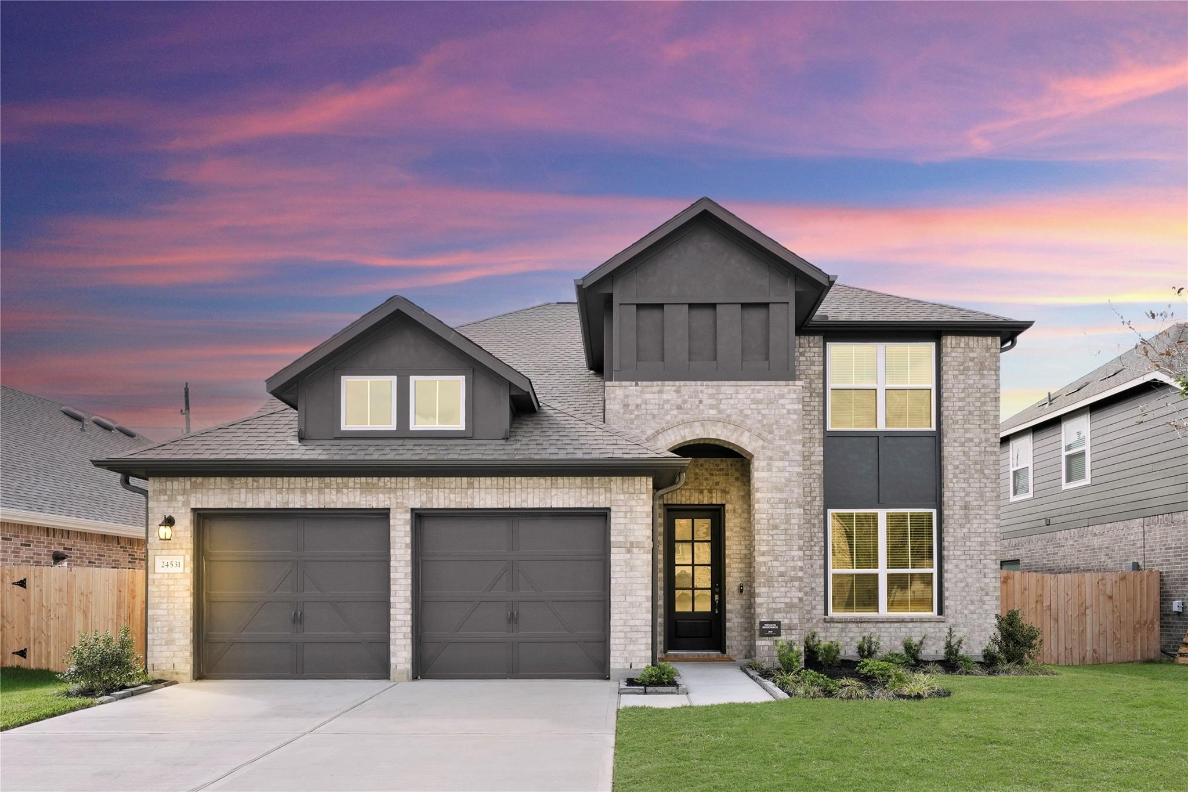
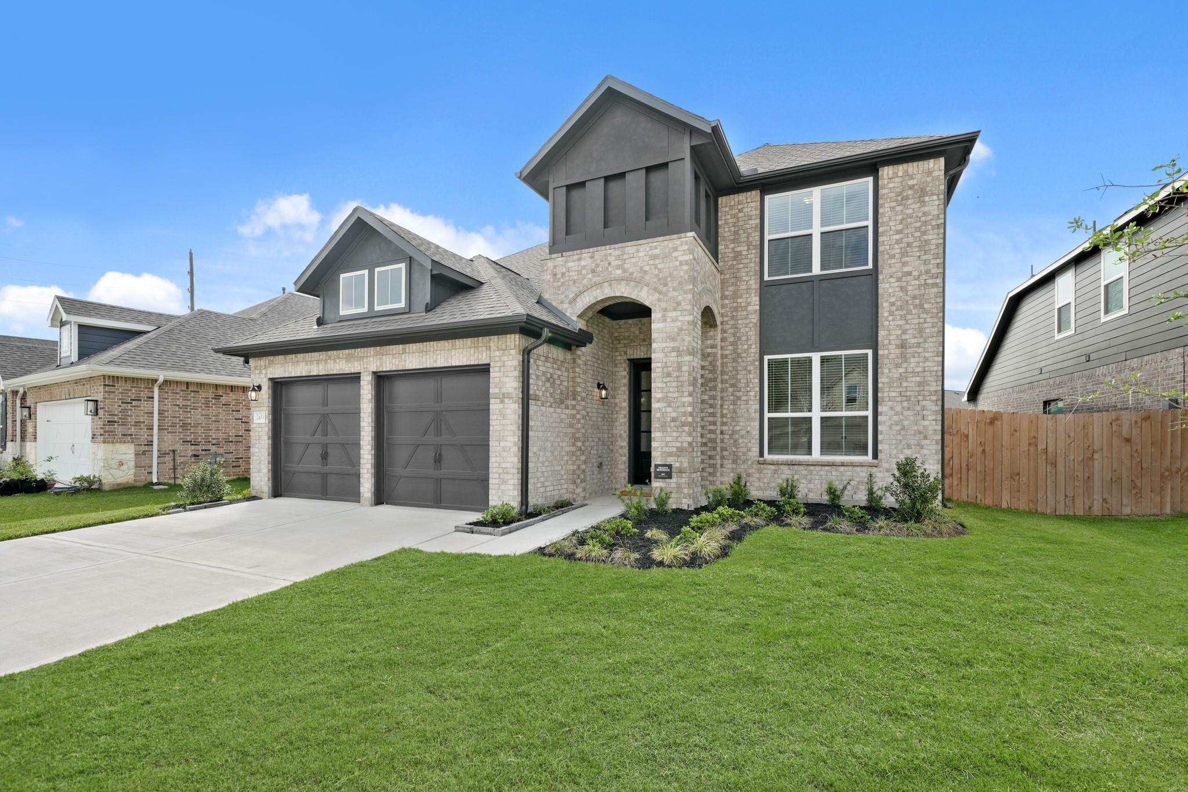
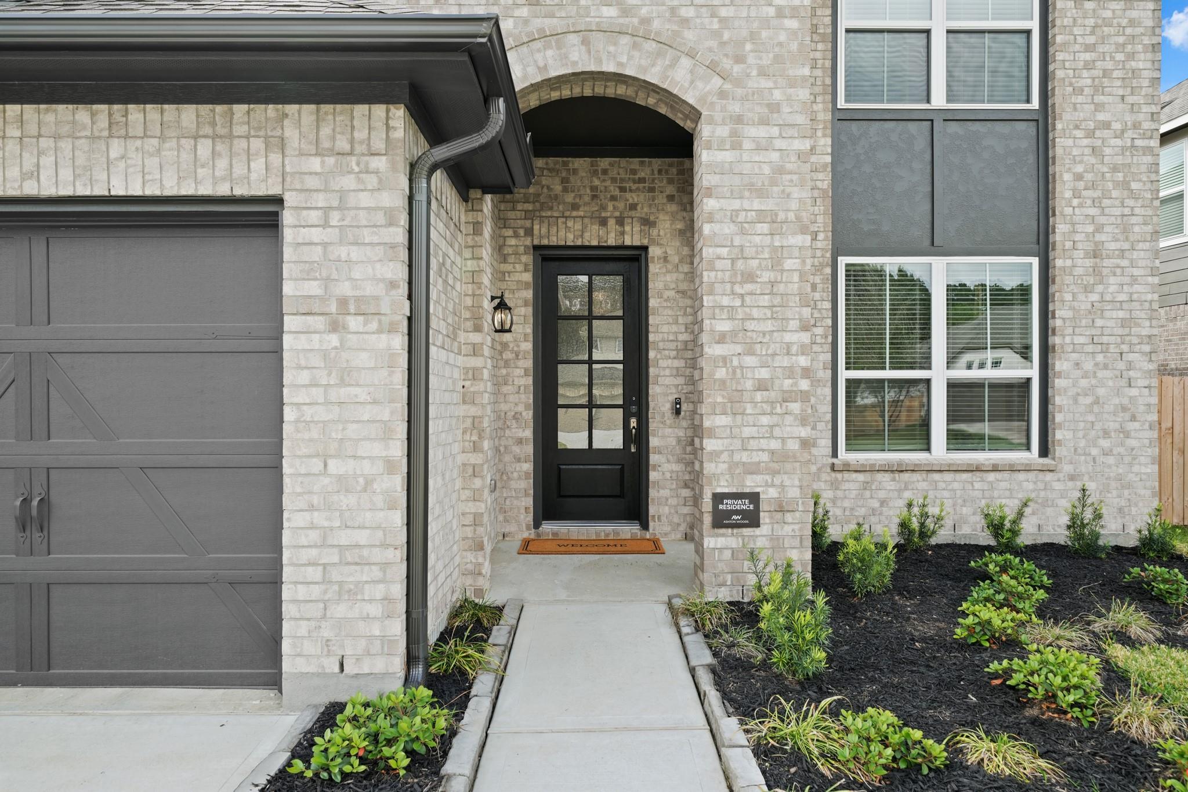
Built in 2025 and zoned to Katy’s newest schools, this stunning 4 BR, 3.5 BA home offers an inviting open-concept layout with soaring 20' ceilings and timeless, high-end finishes. An extended foyer leads to a private study with double French doors, perfect for a home office. Luxury vinyl plank flooring flows through the main living areas into the spacious family room, featuring double-height windows and abundant natural light. The stylish kitchen boasts wood-stained cabinetry, breakfast bar, center island, custom coffee bar, and oversized walk-in pantry. The first-floor primary suite offers a luxurious bath with dual sinks, vanity, soaking tub, and walk-in shower. Upstairs features a secondary bedroom with ensuite bath, two additional bedrooms, a third full bath, and game room overlooking the family room. Enjoy outdoor living on the extended wrap-around covered patio and generously sized backyard.

Save
Ask
Tour
Hide
Share
Listing Snapshot
Price 
$2,999
Days On Site 
12 Days
Bedrooms 
4
Inside Area (SqFt) 
2,513 sqft
Total Baths 
4
Full Baths 
3
Partial Baths 
1
Lot Size 
0.1549 Acres
Year Built 
2025
MLS® Number 
81516172
Status 
Active
Property Tax 
N/A
HOA/Condo/Coop Fees 
N/A
Sq Ft Source 
N/A
Friends & Family
Recent Activity
2 weeks agoListing updated with changes from the MLS®
2 weeks agoListing first seen on site
General Features
Acres 
0.1549
Attached Garage 
Yes
Disclosures 
Other Disclosures
Garage 
Yes
Garage Spaces 
2
Green Energy Efficient 
ThermostatHVAC
Lease Term 
12 Months
Parking 
Attached
Parking Spaces 
2
Pets 
Call
Property Sub Type 
Single Family Residence
SqFt Total 
2513
Water Source 
Public
Interior Features
Appliances 
DisposalElectric OvenMicrowaveGas CooktopDishwasher
Cooling 
Electric
Flooring 
CarpetTileVinyl
Heating 
Natural Gas
Interior 
Walk-In Closet(s)Breakfast BarKitchen IslandMaster DownstairsPantryDouble VanitySoaking TubSmart Thermostat
Laundry Features 
Electric Dryer HookupWasher Hookup
Window Features 
Low Emissivity Windows
Bedroom 
Dimensions - 13x10Level - SecondArea - 130
Breakfast 
Dimensions - 17x10Level - FirstArea - 170
Family Room 
Dimensions - 19x16Level - FirstArea - 304
Game Room 
Dimensions - 18x15Level - SecondArea - 270
Kitchen 
Dimensions - 15x13Level - FirstArea - 195
Master Bedroom 
Dimensions - 18x13Level - FirstArea - 234
Save
Ask
Tour
Hide
Share
Exterior Features
Construction Details 
Batts Insulation
Fencing 
Full
Lot Features 
Subdivided
Patio And Porch 
Patio
Windows/Doors 
Low Emissivity Windows
Community Features
MLS Area 
25
School District 
30 - Katy
Schools
School District
30 - Katy
Elementary School
Mcelwain Elementary School
Middle School
Nelson Junior High (Katy)
High School
Freeman High School
Listing courtesy of Central Metro Realty [email protected]

IDX information is provided exclusively for consumers’ personal, non-commercial use. It may not be used for any purpose other than to identify prospective properties consumers may be interested in purchasing. This data is deemed reliable but is not guaranteed accurate by the MLS.

Data provided by HAR.com © 2026. All information provided should be independently verified.

Neighborhood & Commute
Source: Walkscore
Disclosure: Community information and market data powered by Constellation Data Labs. Information is deemed reliable but not guaranteed.
Save
Ask
Tour
Hide
Share