
November 2, 2017
Save
Ask
Tour
Hide
$226,800
7 Days On Site
9400 Bellaire Boulevard 205Houston, TX 77036
For Sale|Townhouse|Active
2
Beds
2
Total Baths
1
Full Bath
1
Partial Bath
1,062
SqFt
$214
/SqFt
2006
Built
Subdivision:
Lee Ho Twnhms
County:
Harris
Call Now: 346.202.7307
Is this the listing for you? We can help make it yours.
346.202.7307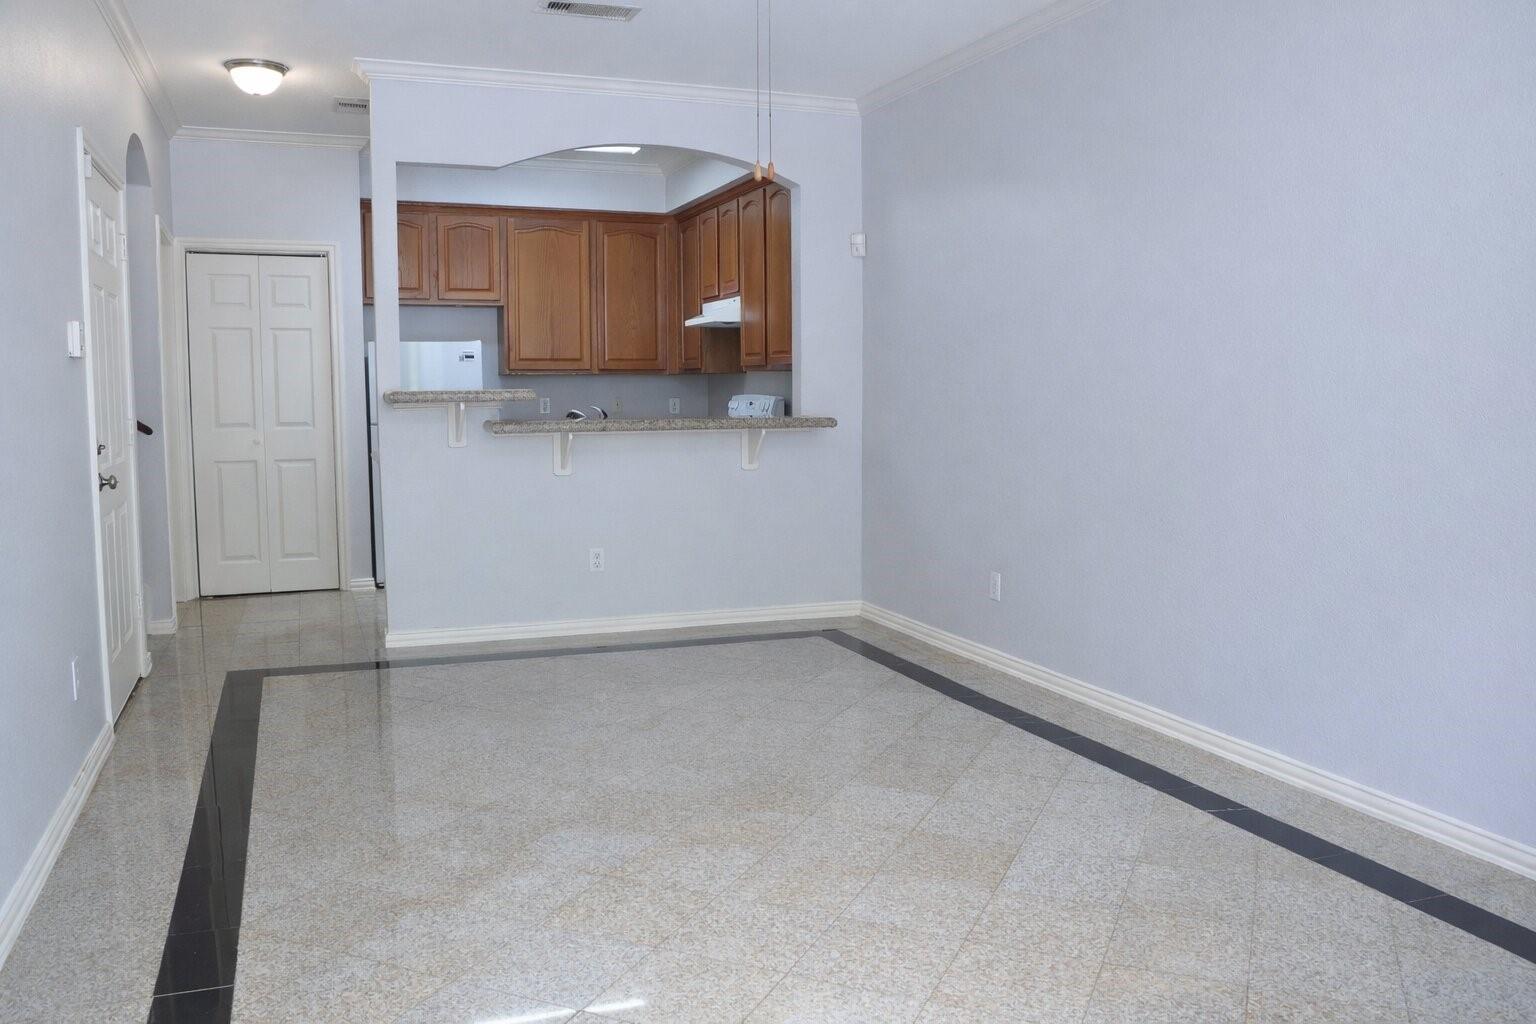
Save
Ask
Tour
Hide
Mortgage Calculator
Monthly Payment (Est.)
$1,035Calculator powered by Showcase IDX, a Constellation1 Company. Copyright ©2026 Information is deemed reliable but not guaranteed.
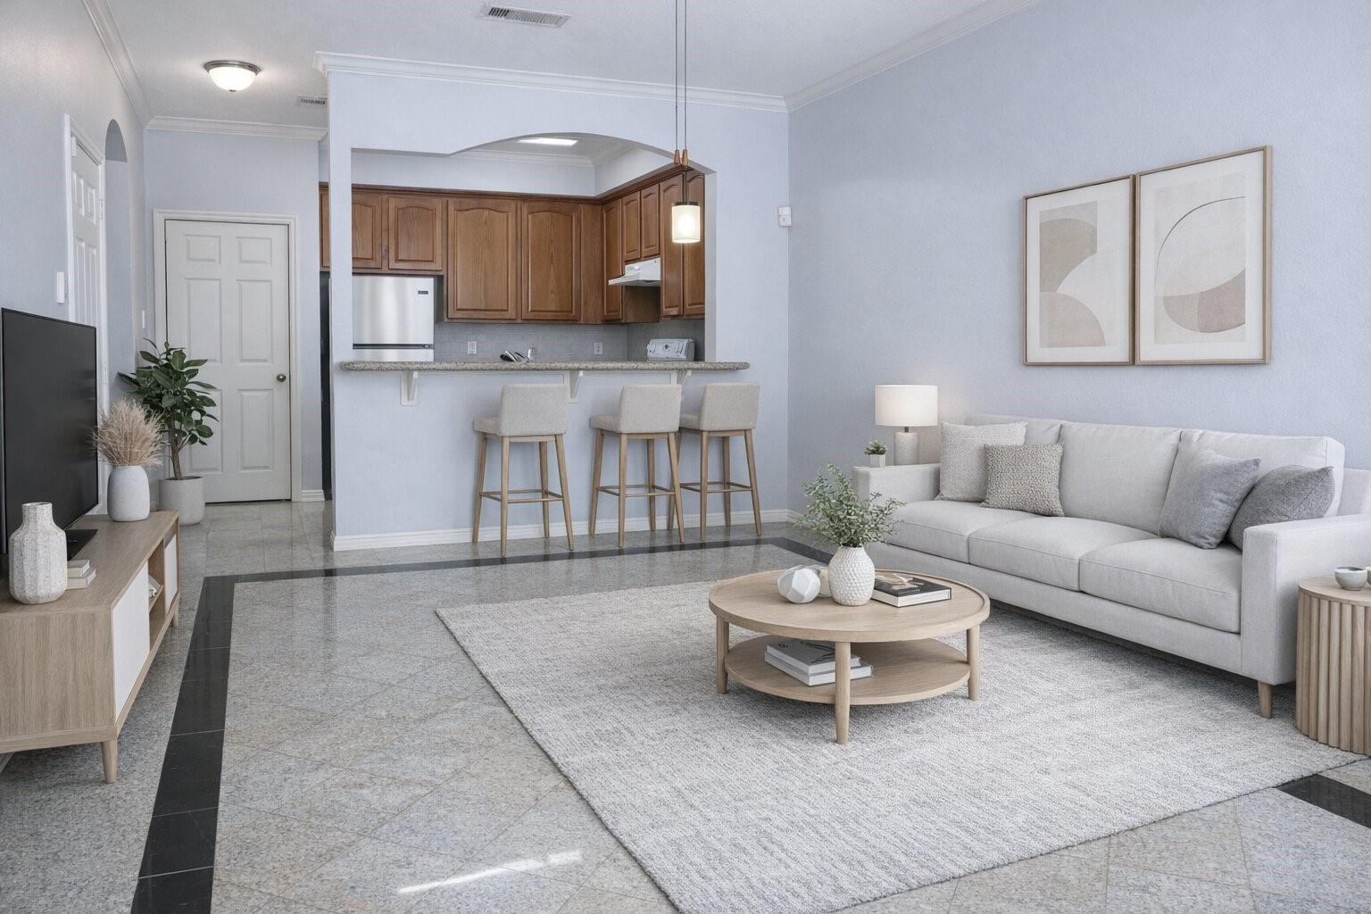
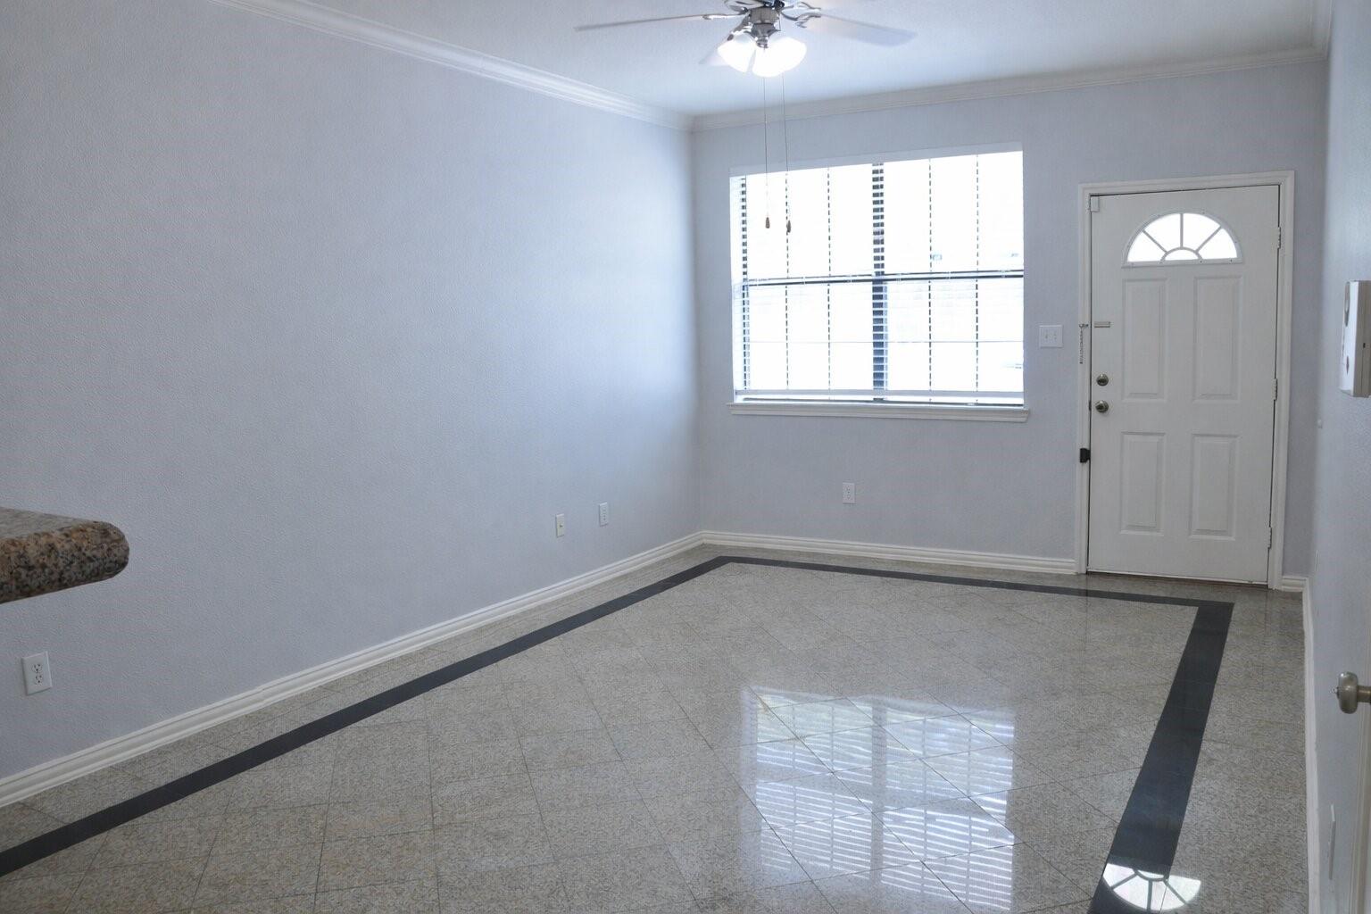
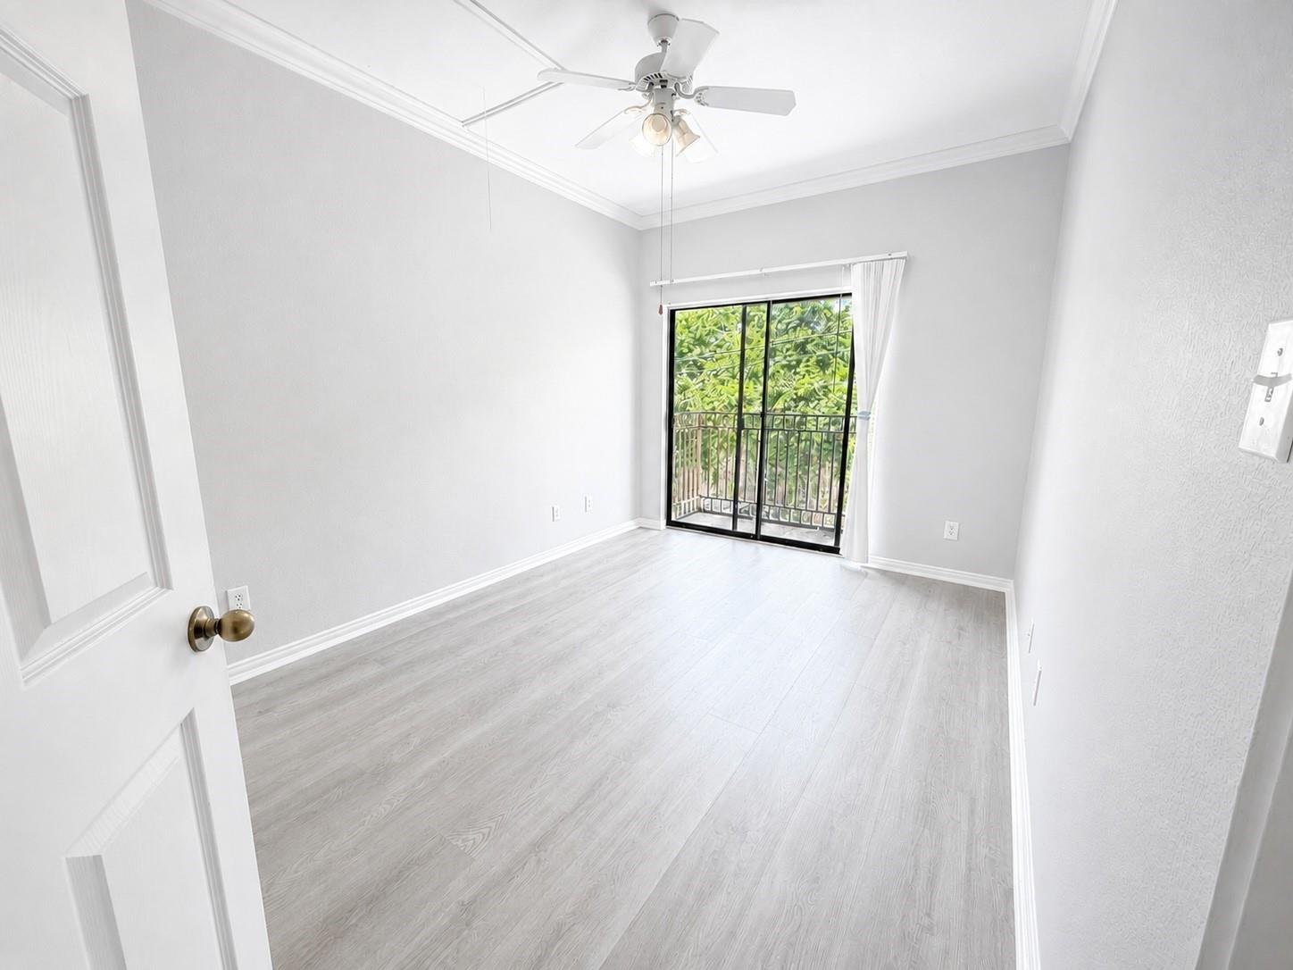
Outstanding investment opportunity located in the heart of Chinatown, offering convenient access to major commercial centers, restaurants, and everyday essentials. Welcome to 9400 Bellaire Blvd #205—an updated unit nestled within a gated community in a prime location. This property combines comfort and convenience, comes fully equipped with appliances, making it an ideal choice for both investors and homeowners alike. Fresh paint and new floor (2026)
Save
Ask
Tour
Hide
Listing Snapshot
Price
$226,800
Days On Site
7 Days
Bedrooms
2
Inside Area (SqFt)
1,062 sqft
Total Baths
2
Full Baths
1
Partial Baths
1
Lot Size
2.7538 Acres
Year Built
2006
MLS® Number
81541665
Status
Active
Property Tax
$4,803
HOA/Condo/Coop Fees
$330 monthly
Sq Ft Source
N/A
Friends & Family
Recent Activity
| 6 days ago | Listing updated with changes from the MLS® | |
| a week ago | Listing first seen on site |
General Features
Acres
2.7538
Attached Garage
Yes
Disclosures
Sellers Disclosure
Foundation
Slab
Garage
Yes
Number Of Stories
2
Parking
AttachedAdditional ParkingCarportGarage Door Opener
Property Sub Type
Townhouse
Security
Secured Garage/Parking
Sewer
Public Sewer
SqFt Total
1062
Style
Colonial
Water Source
Public
Interior Features
Appliances
DisposalMicrowaveDishwasher
Cooling
Electric
Flooring
CarpetTile
Heating
Electric
Interior
Breakfast BarPantrySoaking Tub
Bedroom
Dimensions - 10 x 11Level - SecondArea - 110
Dining Room
Level - First
Kitchen
Level - First
Master Bathroom
Level - Second
Master Bedroom
Dimensions - 12 X 14Level - SecondArea - 168
Save
Ask
Tour
Hide
Exterior Features
Construction Details
Brick
Roof
Composition
Community Features
Association Amenities
Water
Association Fee
$330.0
Association Fee Frequency
Monthly
MLS Area
21
School District
27 - Houston
Roads
Concrete
Schools
School District
27 - Houston
Elementary School
White Elementary School
Middle School
Sugar Grove Middle School
High School
Sharpstown High School
Listing courtesy of Keller Williams Memorial [email protected]
IDX information is provided exclusively for consumers’ personal, non-commercial use. It may not be used for any purpose other than to identify prospective properties consumers may be interested in purchasing. This data is deemed reliable but is not guaranteed accurate by the MLS.
Data provided by HAR.com © 2026. All information provided should be independently verified.
IDX information is provided exclusively for consumers’ personal, non-commercial use. It may not be used for any purpose other than to identify prospective properties consumers may be interested in purchasing. This data is deemed reliable but is not guaranteed accurate by the MLS.
Data provided by HAR.com © 2026. All information provided should be independently verified.
Neighborhood & Commute
Source: Walkscore
Disclosure: Community information and market data powered by Constellation Data Labs. Information is deemed reliable but not guaranteed.
Save
Ask
Tour
Hide
Did you know? You can invite friends and family to your search. They can join your search, rate and discuss listings with you.