Search For Homes

Save
Ask
Tour
Hide
Share
$595,000
6 Days On Site

2102 Avenue P
Galveston, TX 77550

For Sale|Single Family Residence|Active
4
Beds
3
Total Baths
2
Full Baths
1
Partial Bath
1,823
SqFt
$326
/SqFt
1905
Built
Subdivision:
Galveston Outlots
County:
Galveston
Call Now: 346.202.7307
Is this the listing for you? We can help make it yours.
346.202.7307
2102 Avenue P2102 Avenue P2102 Avenue P2102 Avenue P
Save
Ask
Tour
Hide
Share

Mortgage Calculator

Monthly Payment (Est.)

Enter an interest rate to see your estimated monthly payment.
Calculator powered by Showcase IDX, a Constellation1 Company. Copyright ©2026 Information is deemed reliable but not guaranteed.

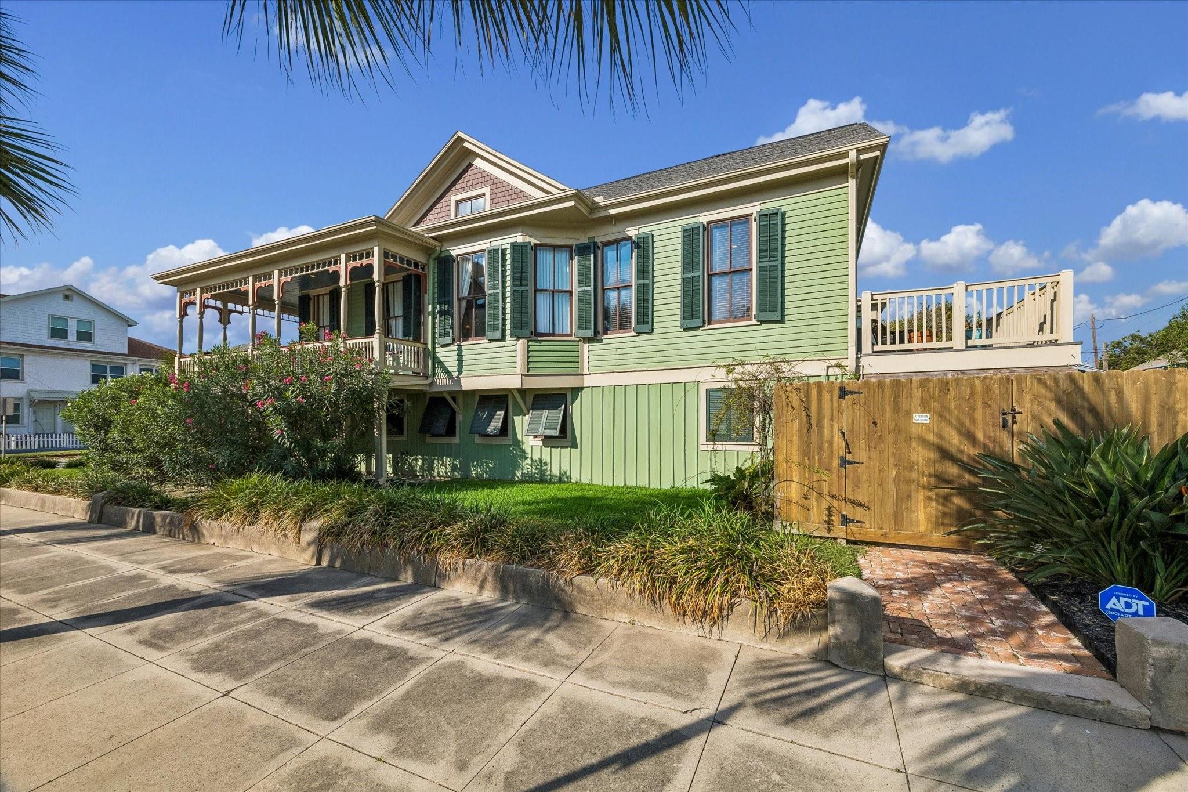
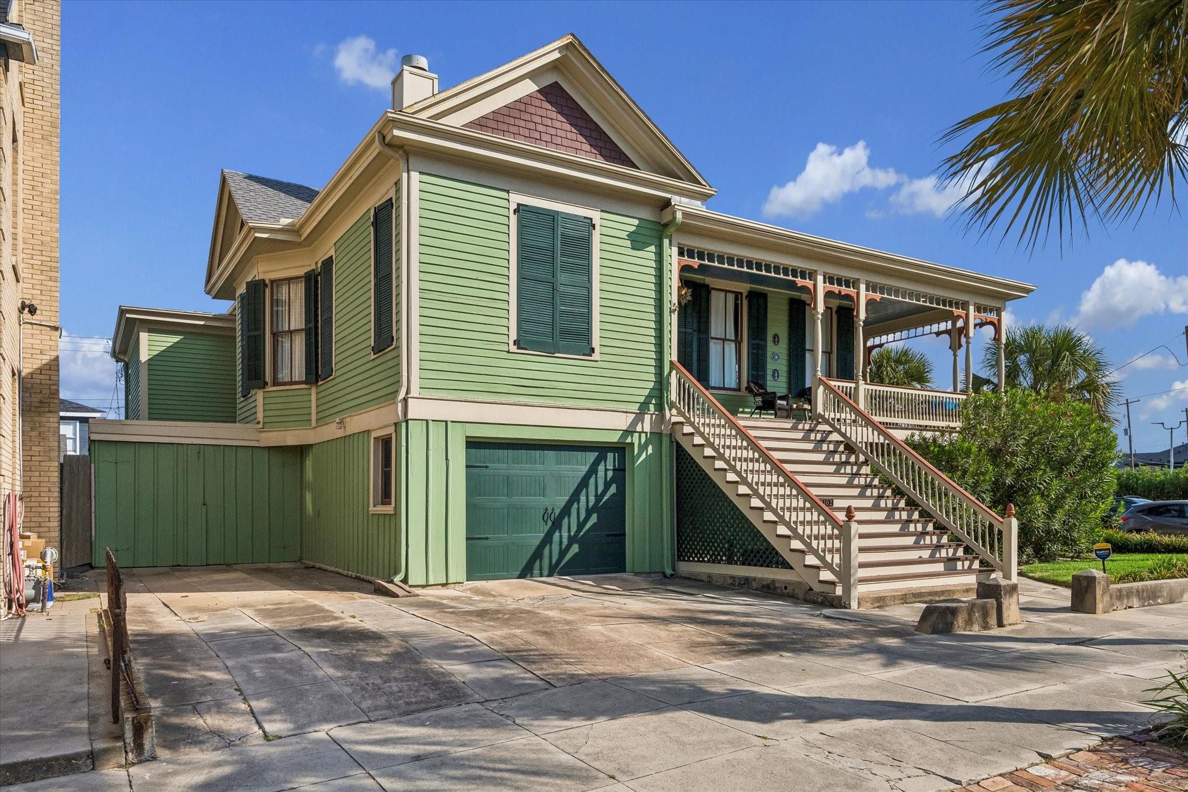
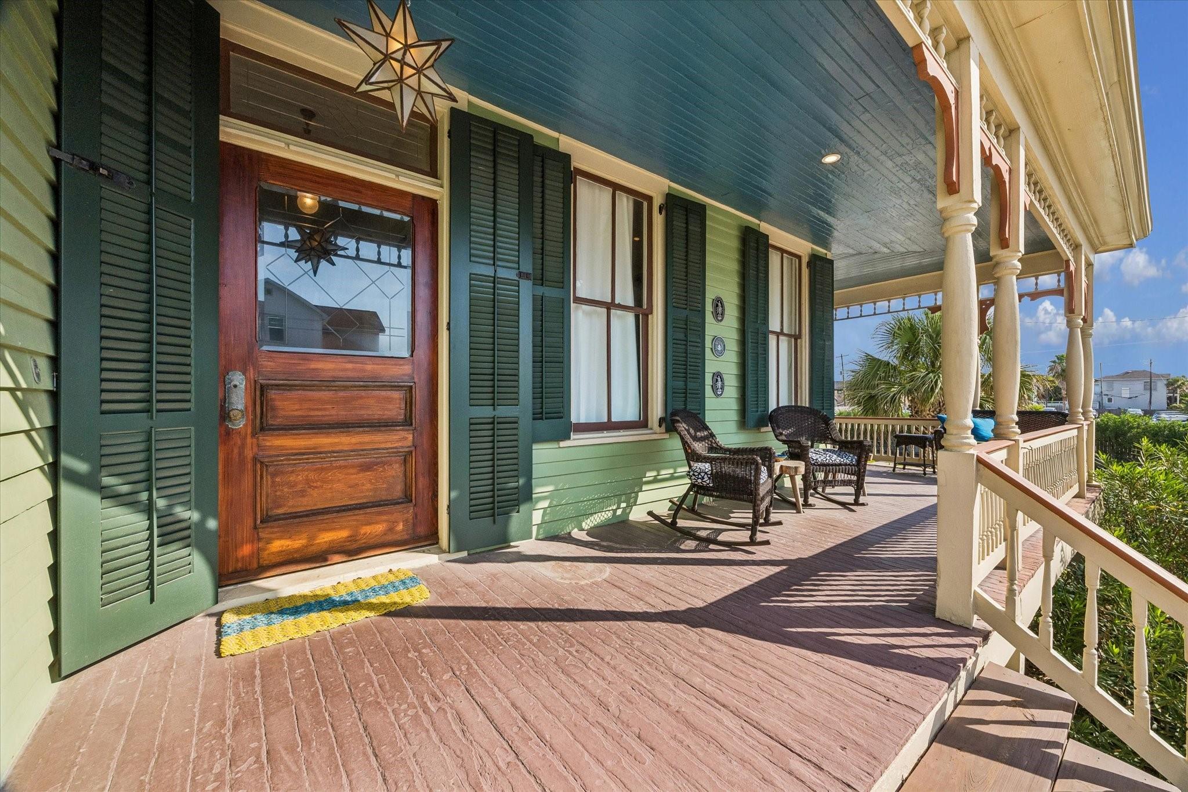
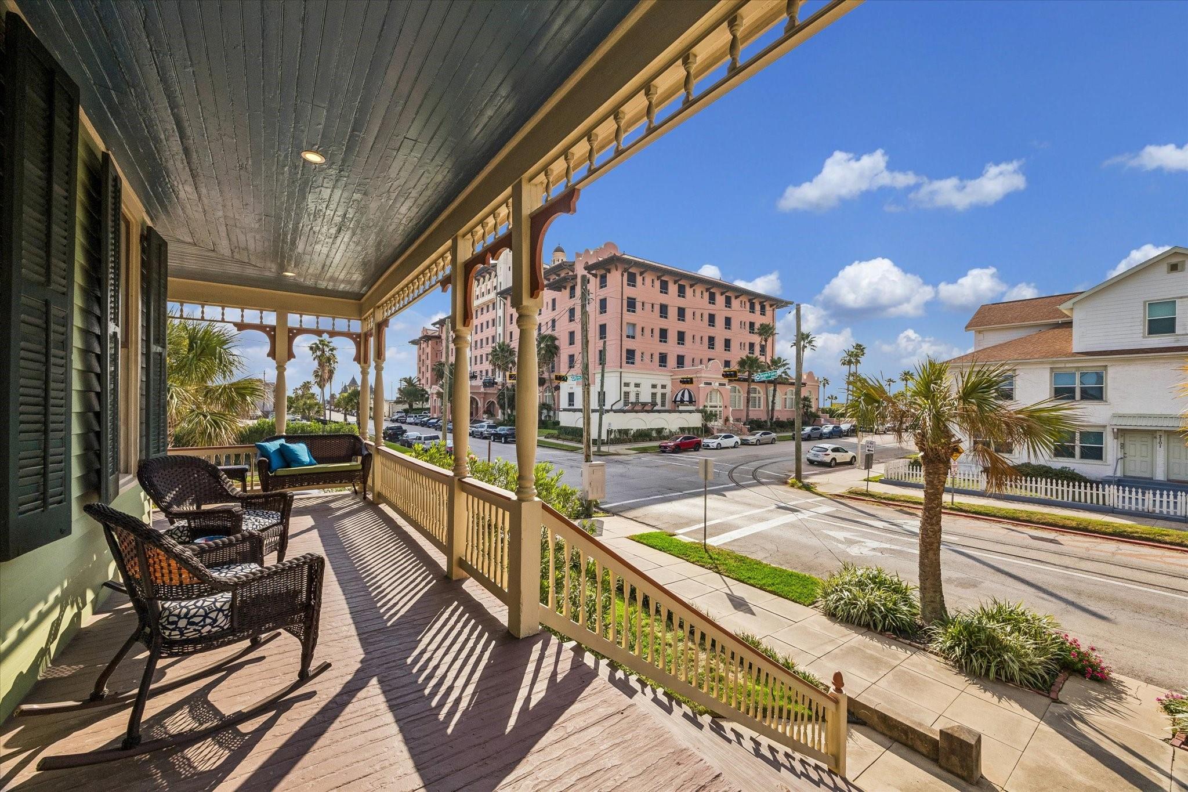
Welcome to the Joseph and Frances Gengler House, built 1905. This high-raised Victorian-style corner house has a rich history and is an amazing renovation over the years to have four bedrooms, 2.5 baths, three separate garages, pool and updated kitchen. The architectural details include high ceilings, wainscoting, double-sided fireplaces between two bedrooms, several pocket doors, beautiful wood floors, plenty of closet space, beadboard kitchen ceiling & walls, wrap-around exterior porch & a floor-to-ceiling window in the dining room, working exterior shutters & detailed door hardware. The location, across the corner from the iconic and historic Grand Galvez with the Gulf of Mexico in the background, is one of a kind. The center hall in the main floor of the house leads to a large staircase to the ground level. The kitchen gas range has six burners, large refrigerator, breakfast bar & much cabinetry & counterspace, along with a huge pantry. Magnetite interior windows coverings.

Save
Ask
Tour
Hide
Share
Listing Snapshot
Price 
$595,000
Days On Site 
6 Days
Bedrooms 
4
Inside Area (SqFt) 
1,823 sqft
Total Baths 
3
Full Baths 
2
Partial Baths 
1
Lot Size 
0.1771 Acres
Year Built 
1905
MLS® Number 
81548663
Status 
Active
Property Tax 
$9,212
HOA/Condo/Coop Fees 
N/A
Sq Ft Source 
N/A
Friends & Family
Recent Activity
6 days agoListing updated with changes from the MLS®
7 days agoListing first seen on site
General Features
Acres 
0.1771
Attached Garage 
Yes
Direction Faces 
South
Disclosures 
Other DisclosuresSpecial Addendum
Foundation 
Pillar/Post/Pier
Garage 
Yes
Garage Spaces 
3
Parking 
AttachedOversizedAlley AccessGarage Door OpenerDriveway
Parking Spaces 
3
Property Sub Type 
Single Family Residence
Sewer 
Public Sewer
SqFt Total 
1823
Style 
Victorian
Water Source 
Public
Interior Features
Appliances 
DisposalGas RangeDishwasherDryerRefrigeratorWasher
Cooling 
Ceiling Fan(s)Electric
Fireplace 
Yes
Fireplace Features 
Gas Log
Fireplaces 
2
Flooring 
TileWood
Heating 
Electric
Interior 
Crown MoldingHigh CeilingsBreakfast BarPantryEntrance FoyerDouble VanitySoaking Tub
Laundry Features 
Electric Dryer HookupWasher Hookup
Window Features 
Window Coverings
Bedroom 
Dimensions - 16x13Level - SecondArea - 208
Den 
Dimensions - 20x15Level - FirstArea - 300
Dining Room 
Dimensions - 19x17Level - SecondArea - 323
Kitchen 
Dimensions - 17x15Level - SecondArea - 255
Living Room 
Dimensions - 15x14Level - SecondArea - 210
Master Bathroom 
Dimensions - 20x11Level - SecondArea - 220
Master Bedroom 
Dimensions - 16x12Level - SecondArea - 192
Save
Ask
Tour
Hide
Share
Exterior Features
Construction Details 
Wood Siding
Exterior 
Balcony
Fencing 
Back Yard
Lot Features 
Corner LotSubdivided
Patio And Porch 
CoveredPatio
Pool Features 
In Ground
Private Pool 
Yes
Roof 
Composition
Windows/Doors 
Window Coverings
Community Features
MLS Area 
33
School District 
22 - Galveston
Financing Terms Available 
CashConventional
Roads 
Asphalt
Schools
School District
22 - Galveston
Elementary School
Gisd Open Enroll
Middle School
Gisd Open Enroll
High School
Ball High School
Listing courtesy of Better Homes and Gardens Real Estate Gary Greene - Galveston [email protected]

IDX information is provided exclusively for consumers’ personal, non-commercial use. It may not be used for any purpose other than to identify prospective properties consumers may be interested in purchasing. This data is deemed reliable but is not guaranteed accurate by the MLS.

Data provided by HAR.com © 2026. All information provided should be independently verified.

Neighborhood & Commute
Source: Walkscore
Disclosure: Community information and market data powered by Constellation Data Labs. Information is deemed reliable but not guaranteed.
Save
Ask
Tour
Hide
Share