Search For Homes

Save
Ask
Tour
Hide
Share
$314,990
10 Days On Site

30907 Lake Lila Trail
Waller, TX 77484

For Sale|Single Family Residence|Active
3
Beds
2
Total Baths
2
Full Baths
1,865
SqFt
$169
/SqFt
2026
Built
Subdivision:
Wildrye
County:
Harris
Call Now: 346.202.7307
Is this the listing for you? We can help make it yours.
346.202.7307
30907 Lake Lila Trail30907 Lake Lila Trail30907 Lake Lila Trail30907 Lake Lila Trail
Save
Ask
Tour
Hide
Share

Mortgage Calculator

Monthly Payment (Est.)

Enter an interest rate to see your estimated monthly payment.
Calculator powered by Showcase IDX, a Constellation1 Company. Copyright ©2026 Information is deemed reliable but not guaranteed.

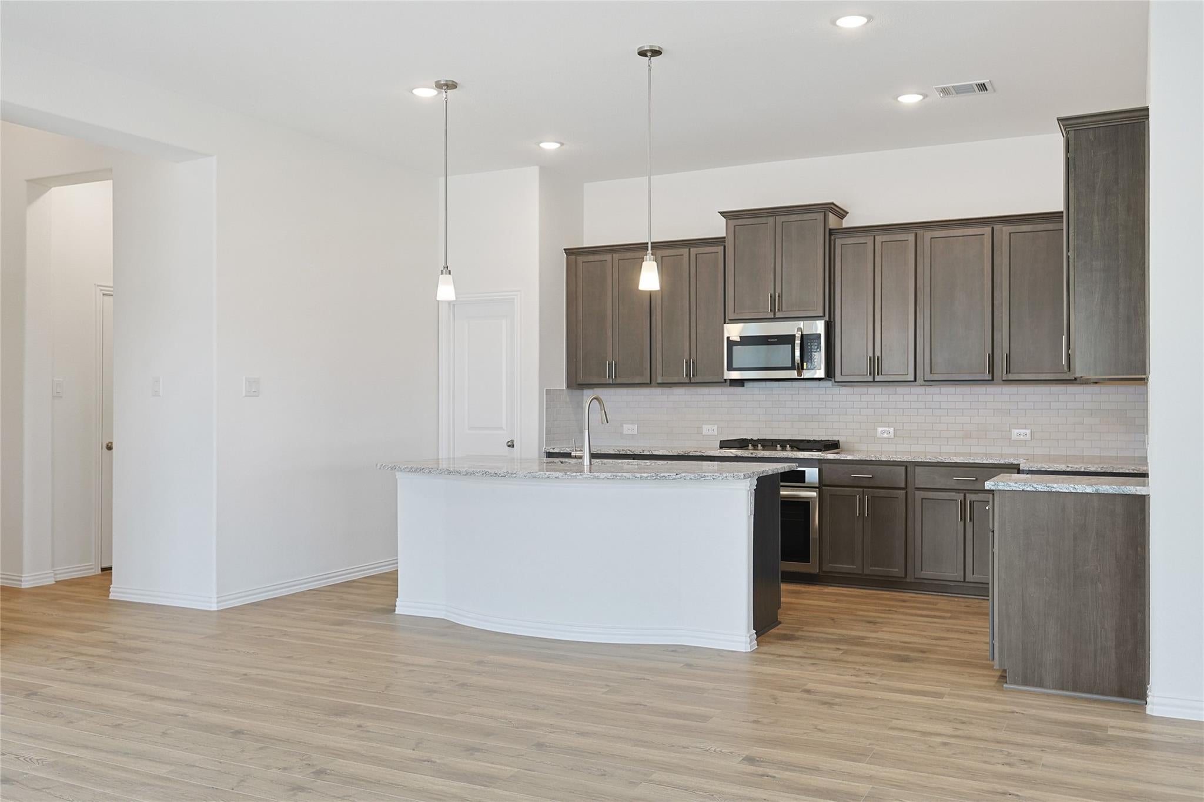
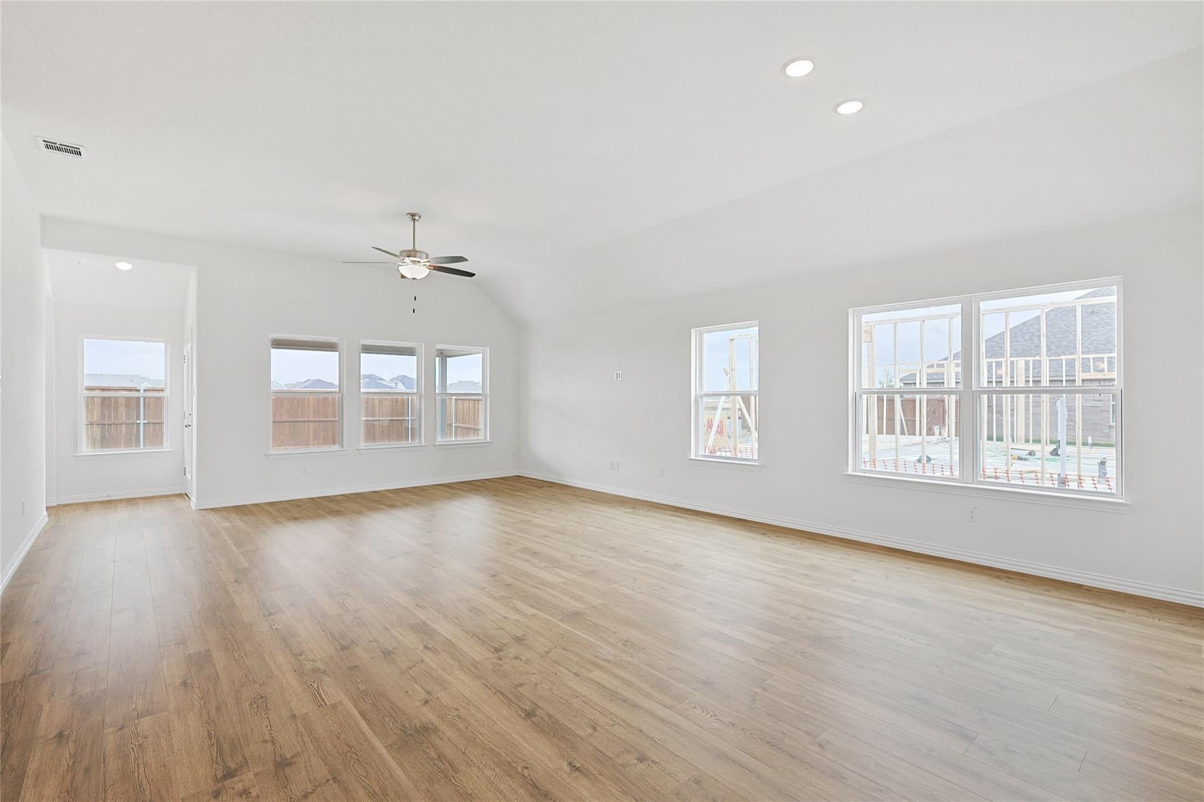
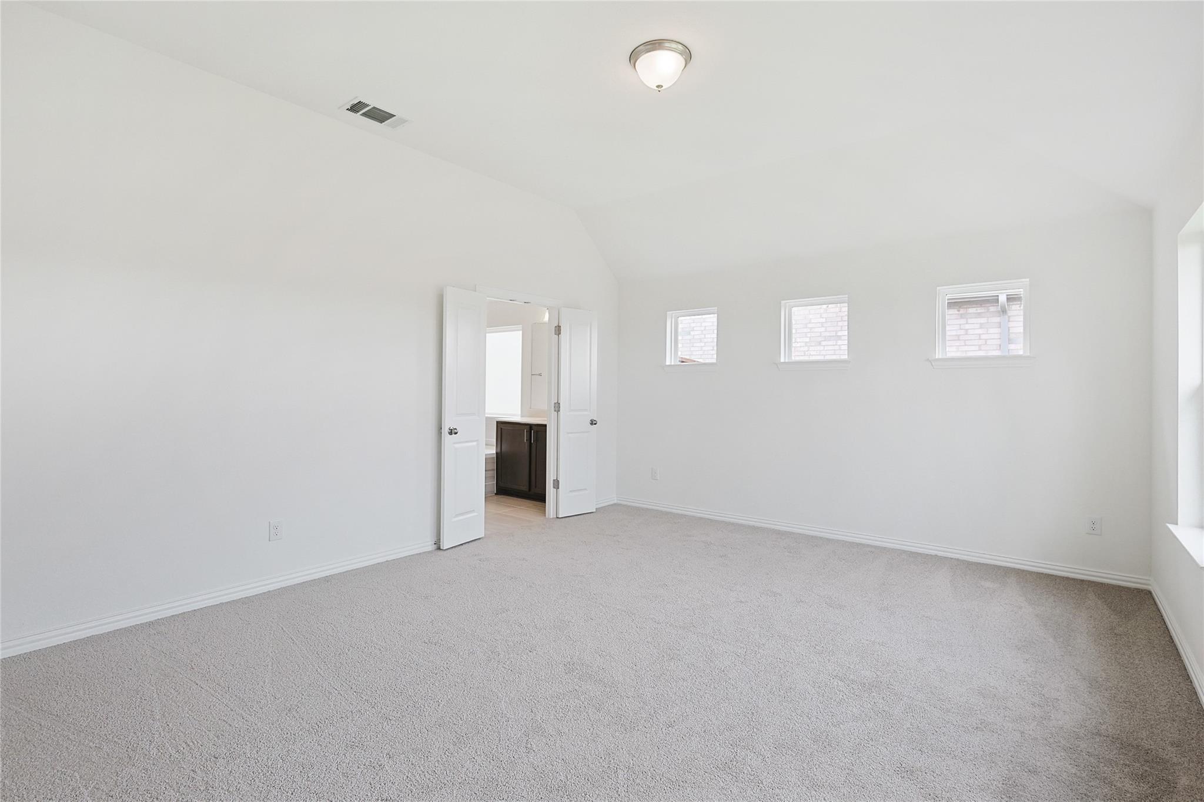
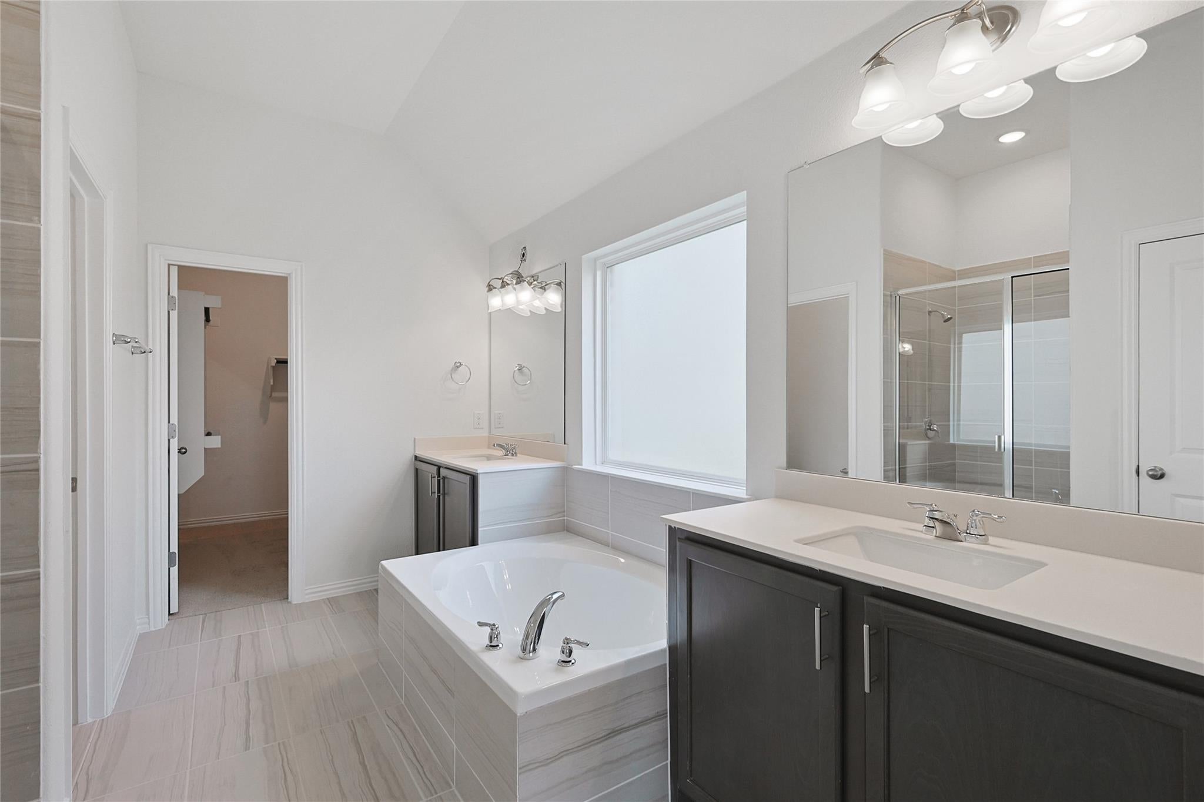
Discover Wildrye, where life is centered around a connected community experience, with future amenities including a fitness center, resort-style pool, playground, trails, community lakes, and an onsite elementary school, all with convenient access to major roadways. This new construction 3-bedroom, 2-bath home with a 2-car garage offers a thoughtfully designed open layout for everyday living and entertaining. The kitchen, casual dining area, and great room flow seamlessly together, creating an inviting gathering space. The kitchen features stainless steel appliances, omega stone countertops, and a walk-in pantry. Durable laminate flooring extends throughout the main living areas and primary bedroom. Privately situated at the rear of the home, the primary suite includes a bath with dual vanities, a soaking tub, separate shower, and a walk-in closet with direct access to the laundry room. An extended covered patio provides the perfect space to relax or entertain outdoors.

Save
Ask
Tour
Hide
Share
Listing Snapshot
Price 
$314,990
Days On Site 
10 Days
Bedrooms 
3
Inside Area (SqFt) 
1,865 sqft
Total Baths 
2
Full Baths 
2
Partial Baths 
N/A
Lot Size 
0.18 Acres
Year Built 
2026
MLS Number 
8156191
Status 
Active
Property Tax 
N/A
HOA/Condo/Coop Fees 
$100 monthly
Sq Ft Source 
N/A
Friends & Family
Recent Activity
25 minutes agoListing updated with changes from the MLS
2 weeks agoListing first seen on site
General Features
Acres 
0.18
Attached Garage 
Yes
Direction Faces 
South
Disclosures 
MudOther Disclosures
Foundation 
Slab
Garage 
Yes
Garage Spaces 
2
Green Energy Efficient 
ThermostatLightingHVAC
Parking 
Attached
Parking Spaces 
2
Property Condition 
Under Construction
Property Sub Type 
Single Family Residence
SqFt Total 
1865
Style 
Traditional
Water Source 
Public
Interior Features
Appliances 
DisposalGas OvenMicrowaveGas CooktopDishwasher
Cooling 
Ceiling Fan(s)Electric
Flooring 
CarpetLaminateTile
Heating 
Natural Gas
Interior 
Walk-In Closet(s)Kitchen IslandMaster DownstairsPantryStone CountersDouble VanitySoaking TubSmart Thermostat
Laundry Features 
Electric Dryer Hookup
Bathroom 
Dimensions - 0x0Level - First
Bedroom 
Dimensions - 12x10Level - FirstArea - 120
Dining Room 
Dimensions - 12x10Level - FirstArea - 120
Family Room 
Dimensions - 18x14Level - FirstArea - 252
Kitchen 
Level - First
Master Bathroom 
Dimensions - 0x0Level - First
Master Bedroom 
Dimensions - 19x14Level - FirstArea - 266
Save
Ask
Tour
Hide
Share
Exterior Features
Construction Details 
BrickStoneWood SidingBlown-In Insulation
Fencing 
Back Yard
Lot Features 
Other
Patio And Porch 
Covered
Roof 
Composition
Community Features
Association Amenities 
Fitness CenterPlaygroundPoolTrail(s)Recreation Facilities
Association Fee 
$1200.0
Association Fee Frequency 
Annually
MLS Area 
35
School District 
55 - Waller
Roads 
Concrete
Schools
School District
55 - Waller
Elementary School
Cure Elementary (Waller)
Middle School
Schultz Junior High School
High School
Waller High School
Listing courtesy of DRB Group Realty, LLC [email protected]

IDX information is provided exclusively for consumers’ personal, non-commercial use. It may not be used for any purpose other than to identify prospective properties consumers may be interested in purchasing. This data is deemed reliable but is not guaranteed accurate by the MLS.

Data provided by HAR.com © 2026. All information provided should be independently verified.

Neighborhood & Commute
Source: Walkscore
Disclosure: Community information and market data powered by Constellation Data Labs. Information is deemed reliable but not guaranteed.
Save
Ask
Tour
Hide
Share