Search For Homes

Save
Ask
Tour
Hide
Share
$851,000
5 Days On Site

2702 Briar Knoll Court
Sugar Land, TX 77479

For Sale|Single Family Residence|Active
4
Beds
4
Total Baths
3
Full Baths
1
Partial Bath
4,345
SqFt
$196
/SqFt
1989
Built
Subdivision:
Sweetbriar
County:
Fort Bend
Call Now: 346.202.7307
Is this the listing for you? We can help make it yours.
346.202.7307
2702 Briar Knoll Court2702 Briar Knoll Court2702 Briar Knoll Court2702 Briar Knoll Court
Save
Ask
Tour
Hide
Share

Mortgage Calculator

Monthly Payment (Est.)

Enter an interest rate to see your estimated monthly payment.
Calculator powered by Showcase IDX, a Constellation1 Company. Copyright ©2026 Information is deemed reliable but not guaranteed.

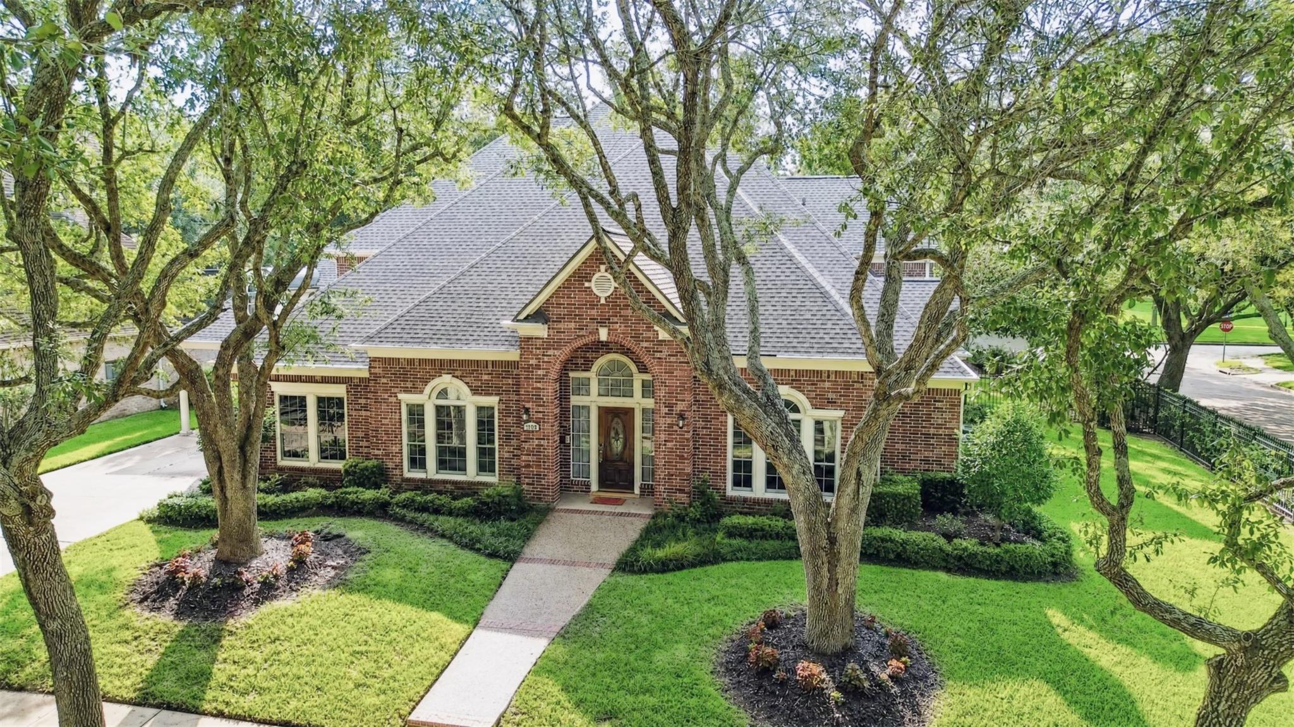
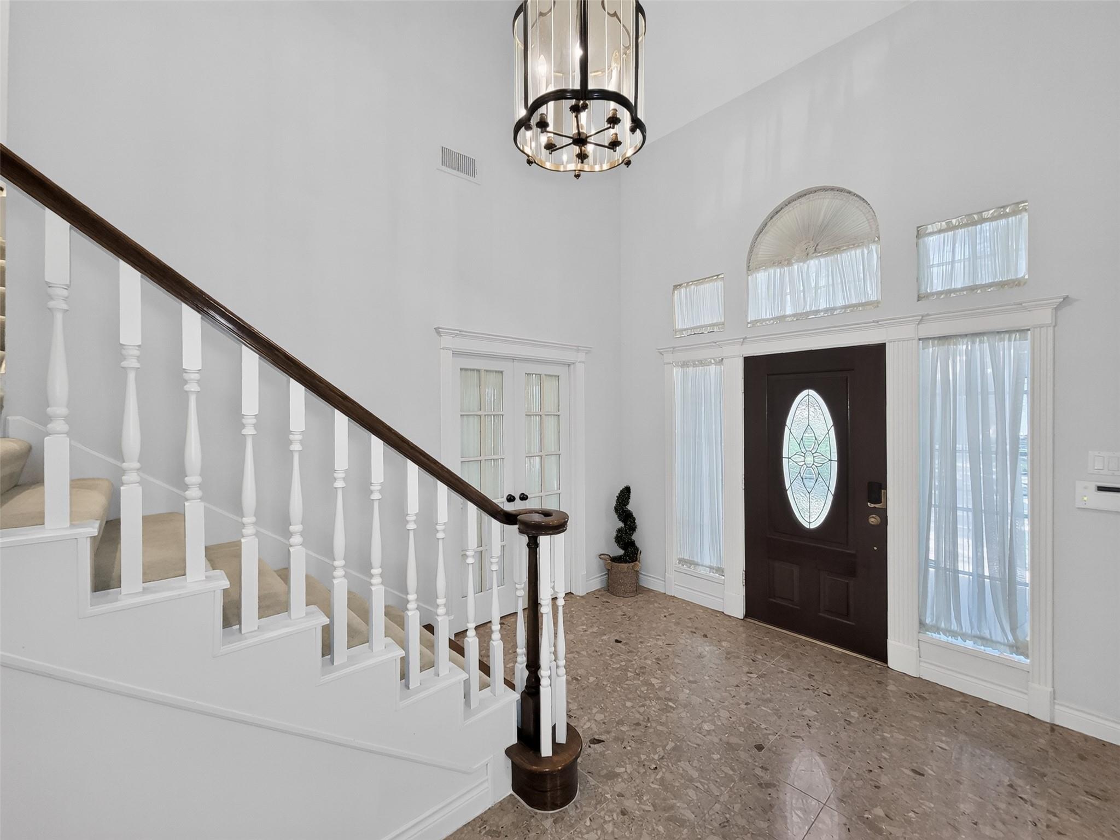
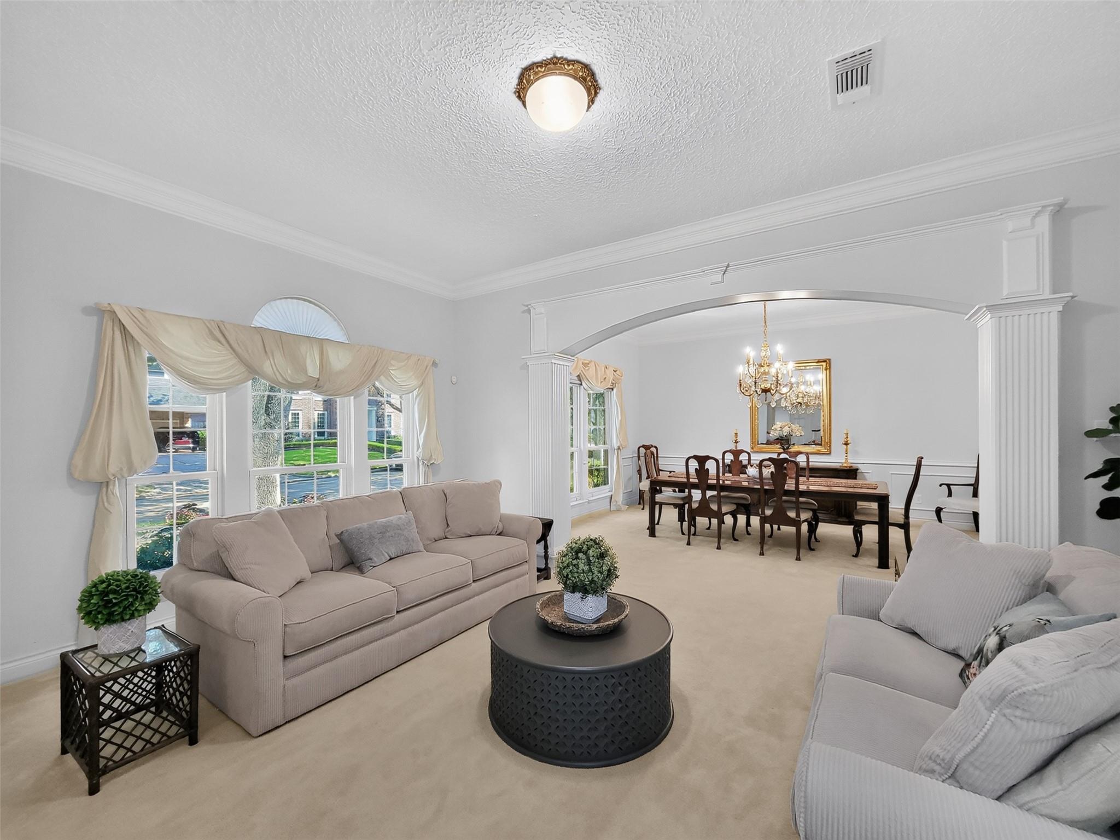
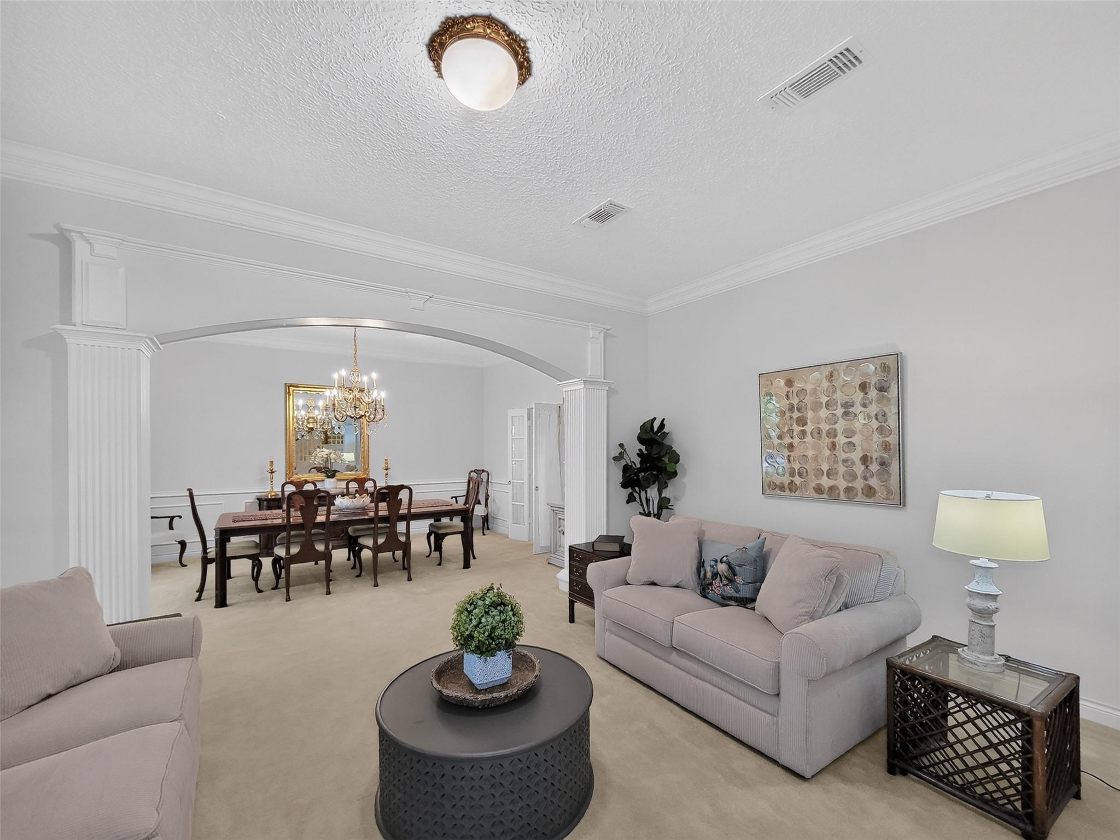
Welcome to this custom brick home in Sugar Land's prestigious Sweetwater section of First Colony! Situated on a spacious 1/3+ acre corner lot with large oak trees just one block from the Sweetwater golf course, this property offers elegance and comfort. The grand 20ft entry opens to formal living and dining areas, plus a private wood-paneled office. Beautiful millwork and casework throughout the house. The open-concept kitchen, breakfast area, and family room feature a cozy fireplace. The luxurious main-floor primary suite includes bedroom, ensuite bath, and walk-in closet. Upstairs, find 3 additional bedrooms, 2 baths, and a central living space with French doors opening to a scenic balcony overlooking the lush backyard. Enjoy outdoor living on the partially covered brick patio & shaded seating area. The entire yard has a Rainbird sprinkler system. First Colony community amenities include a clubhouse, pools, tennis and pickleball courts, parks, trails, & more. Your dream home awaits!

Save
Ask
Tour
Hide
Share
Listing Snapshot
Price 
$851,000
Days On Site 
5 Days
Bedrooms 
4
Inside Area (SqFt) 
4,345 sqft
Total Baths 
4
Full Baths 
3
Partial Baths 
1
Lot Size 
0.3335 Acres
Year Built 
1989
MLS® Number 
81598191
Status 
Active
Property Tax 
$14,703
HOA/Condo/Coop Fees 
$76 monthly
Sq Ft Source 
N/A
Friends & Family
Recent Activity
8 hours agoListing updated with changes from the MLS®
3 days agoStatus changed to Active
5 days agoListing first seen on site
General Features
Acres 
0.3335
Attached Garage 
Yes
Carport 
2
Disclosures 
Seller's Disclosure
Foundation 
Slab
Garage 
Yes
Garage Spaces 
2
Green Energy Efficient 
Thermostat
Parking 
AttachedGarage Door OpenerAttached Carport
Parking Spaces 
4
Property Sub Type 
Single Family Residence
Sewer 
Public Sewer
SqFt Total 
4345
Style 
Traditional
Water Source 
Public
Interior Features
Appliances 
DisposalElectric OvenTrash CompactorMicrowaveElectric CooktopIndoor GrillDishwasher
Cooling 
Ceiling Fan(s)Electric
Fireplace 
Yes
Fireplace Features 
GasGas LogWood Burning
Fireplaces 
2
Flooring 
CarpetTerrazzoTileWood
Heating 
Natural Gas
Interior 
Breakfast BarKitchen IslandPantryMaster DownstairsDouble VanitySmart Thermostat
Laundry Features 
Electric Dryer HookupGas Dryer HookupWasher Hookup
Bedroom 
Dimensions - 14x13Level - SecondArea - 182
Breakfast 
Dimensions - 12x10Level - FirstArea - 120
Dining Room 
Dimensions - 15x16Level - FirstArea - 240
Family Room 
Dimensions - 20x 16Level - FirstArea - 320
Living Room 
Dimensions - 17x16Level - FirstArea - 272
Master Bathroom 
Dimensions - 18x16Level - FirstArea - 288
Master Bedroom 
Dimensions - 20x18Level - FirstArea - 360
Save
Ask
Tour
Hide
Share
Exterior Features
Construction Details 
Brick
Exterior 
Balcony
Fencing 
Back Yard
Lot Features 
Cul-De-Sac
Patio And Porch 
CoveredPorchPatio
Roof 
Composition
Community Features
Association Amenities 
Basketball CourtClubhouseDog ParkFitness CenterGolf CoursePlaygroundPoolTennis Court(s)Trail(s)Recreation Facilities
Association Fee 
$912.0
Association Fee Frequency 
Annually
Community Features 
CurbsClubhouseGolf
MLS Area 
29
School District 
19 - Fort Bend
Financing Terms Available 
CashConventional
Roads 
Concrete
Schools
School District
19 - Fort Bend
Elementary School
Colony Meadows Elementary School
Middle School
Fort Settlement Middle School
High School
Clements High School
Listing courtesy of Coldwell Banker Realty - Bellaire-Metropolitan [email protected]

IDX information is provided exclusively for consumers’ personal, non-commercial use. It may not be used for any purpose other than to identify prospective properties consumers may be interested in purchasing. This data is deemed reliable but is not guaranteed accurate by the MLS.

Data provided by HAR.com © 2026. All information provided should be independently verified.

Neighborhood & Commute
Source: Walkscore
Disclosure: Community information and market data powered by Constellation Data Labs. Information is deemed reliable but not guaranteed.
Save
Ask
Tour
Hide
Share