Search For Homes

Save
Ask
Tour
Hide
Share
$475,000
4 Days On Site

7618 Del Glen Lane
Houston, TX 77072

For Sale|Single Family Residence|Active
10
Beds
9
Total Baths
6
Full Baths
3
Partial Baths
6,299
SqFt
$75
/SqFt
1978
Built
Subdivision:
Braewood Glen Sec 04
County:
Harris
Call Now: 346.202.7307
Is this the listing for you? We can help make it yours.
346.202.7307
7618 Del Glen Lane7618 Del Glen Lane7618 Del Glen Lane7618 Del Glen Lane
Save
Ask
Tour
Hide
Share

Mortgage Calculator

Monthly Payment (Est.)

Enter an interest rate to see your estimated monthly payment.
Calculator powered by Showcase IDX, a Constellation1 Company. Copyright ©2026 Information is deemed reliable but not guaranteed.

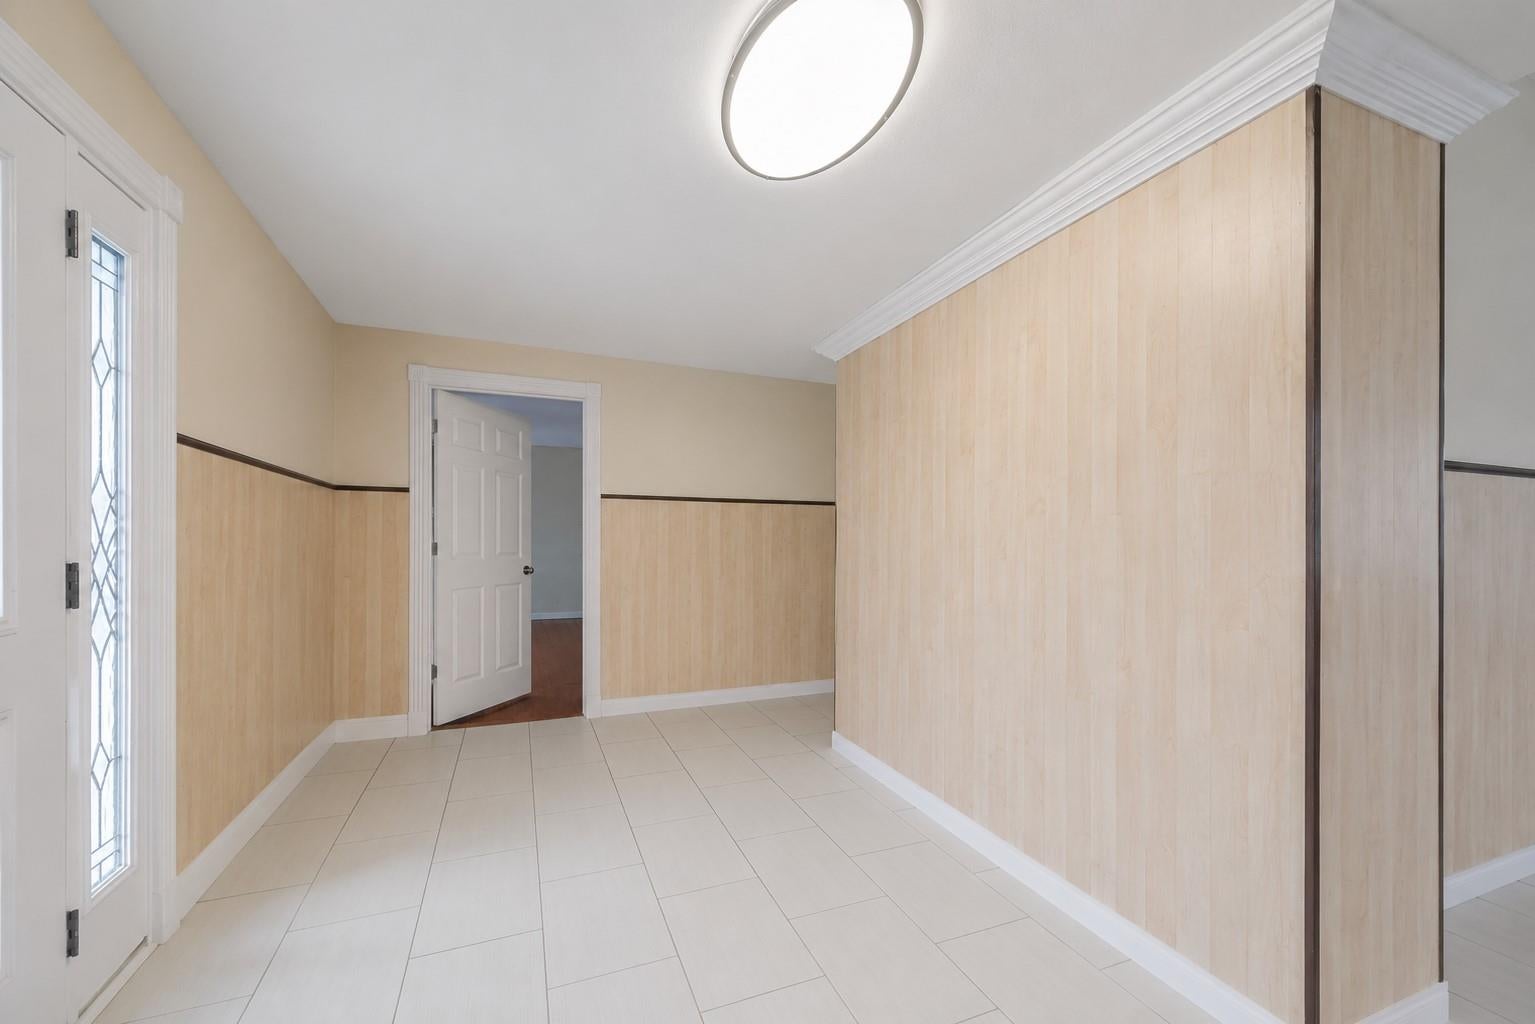
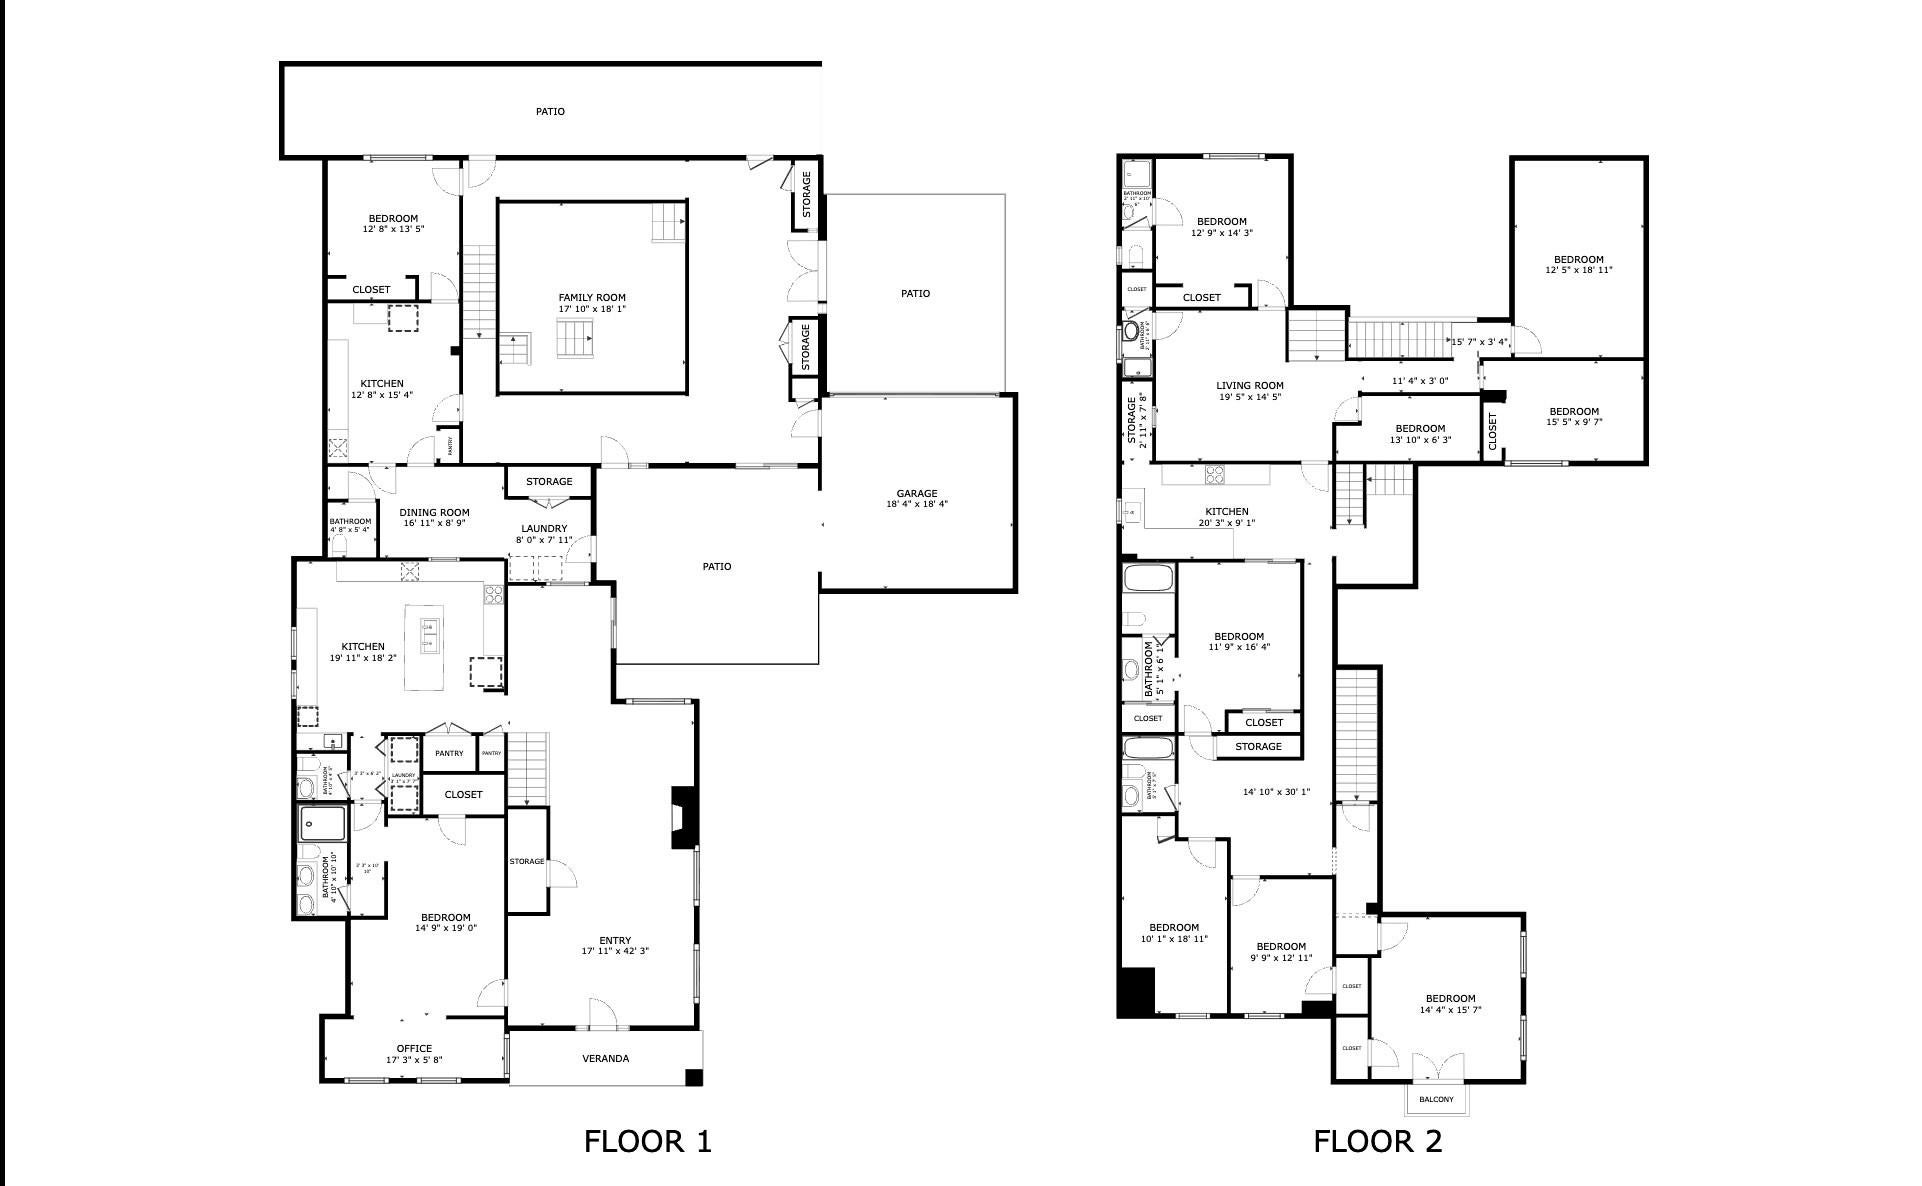
Exceptional investment opportunity with outstanding flexibility! This spacious property offers 10 rooms and presents endless possibilities for investors, multi-generational living, assisted living, group home operations, or foster care providers (subject to buyer verification of all local regulations and licensing requirements). The versatile floor plan provides abundant space for residents, private offices, recreation areas, or additional income-producing uses. Conveniently situated near schools, shopping, dining, and major thoroughfares, the location offers easy access to everyday amenities and commuting routes. The home's plumbing has been fully upgraded with PEX piping, electrical system has been fully rewired with copper wiring. Whether you're looking to expand your investment portfolio or establish a care-focused residence, this property delivers the space, functionality, and potential to bring your vision to life.

Save
Ask
Tour
Hide
Share
Listing Snapshot
Price 
$475,000
Days On Site 
4 Days
Bedrooms 
10
Inside Area (SqFt) 
6,299 sqft
Total Baths 
9
Full Baths 
6
Partial Baths 
3
Lot Size 
0.2204 Acres
Year Built 
1978
MLS Number 
81606340
Status 
Active
Property Tax 
$13,151
HOA/Condo/Coop Fees 
$26.75 monthly
Sq Ft Source 
N/A
Friends & Family
Recent Activity
4 days agoListing updated with changes from the MLS
5 days agoListing first seen on site
General Features
Acres 
0.2204
Attached Garage 
Yes
Direction Faces 
East
Disclosures 
Seller's Disclosure
Foundation 
Slab
Garage 
Yes
Garage Spaces 
2
Levels 
Multi/Split
Parking 
DetachedOversizedAdditional ParkingGarage Door OpenerBoatRV Access/ParkingWorkshop in GarageAttachedGated
Parking Spaces 
2
Property Sub Type 
Single Family Residence
Sewer 
Public Sewer
SqFt Total 
6299
Style 
FarmhouseMediterraneanRanchTraditional
Water Source 
Public
Interior Features
Appliances 
DisposalElectric OvenMicrowaveElectric RangeDishwasher
Cooling 
Ceiling Fan(s)Electric
Fireplace 
Yes
Fireplace Features 
Gas LogWood Burning
Fireplaces 
1
Flooring 
BambooTileWood
Heating 
Electric
Interior 
High CeilingsGranite CountersSoaking Tub
Laundry Features 
Electric Dryer HookupWasher Hookup
Spa 
Yes
Bedroom 
Dimensions - 11 x 13Level - SecondArea - 143
Butlers Pantry 
Dimensions - 16 X 11Level - FirstArea - 176
Dining Room 
Dimensions - 14 X 10Level - FirstArea - 140
Kitchen 
Dimensions - 16 X 9Level - FirstArea - 144
Living Room 
Dimensions - 19 X 17Level - FirstArea - 323
Save
Ask
Tour
Hide
Share
Exterior Features
Construction Details 
BrickWood Siding
Fencing 
Back YardFull
Lot Features 
Corner LotSubdivided
Other Structures 
Shed(s)Workshop
Patio And Porch 
CoveredPorchPatio
Roof 
Composition
Spa 
Yes
Community Features
Accessibility Features 
Therapeutic Whirlpool
Association Fee 
$321.0
Association Fee Frequency 
Annually
MLS Area 
28
School District 
2 - Alief
Financing Terms Available 
CashConventionalOwner Will CarryVA Loan
Roads 
Concrete
Schools
School District
2 - Alief
Elementary School
Liestman Elementary School
Middle School
Killough Middle School
High School
Aisd Draw
Listing courtesy of Keller Williams Realty Southwest [email protected]

IDX information is provided exclusively for consumers’ personal, non-commercial use. It may not be used for any purpose other than to identify prospective properties consumers may be interested in purchasing. This data is deemed reliable but is not guaranteed accurate by the MLS.

Data provided by HAR.com © 2026. All information provided should be independently verified.

Neighborhood & Commute
Source: Walkscore
Disclosure: Community information and market data powered by Constellation Data Labs. Information is deemed reliable but not guaranteed.
Save
Ask
Tour
Hide
Share