Search For Homes

Save
Ask
Tour
Hide
Share
$340,000
15 Days On Site

1115 Cleistes Lane
Richmond, TX 77469

For Sale|Single Family Residence|Active
2
Beds
2
Total Baths
2
Full Baths
1,796
SqFt
$189
/SqFt
2012
Built
Subdivision:
Del Webb Sweetgrass
County:
Fort Bend
Call Now: 346.202.7307
Is this the listing for you? We can help make it yours.
346.202.7307
1115 Cleistes Lane1115 Cleistes Lane1115 Cleistes Lane1115 Cleistes Lane
Save
Ask
Tour
Hide
Share

Mortgage Calculator

Monthly Payment (Est.)

Enter an interest rate to see your estimated monthly payment.
Calculator powered by Showcase IDX, a Constellation1 Company. Copyright ©2026 Information is deemed reliable but not guaranteed.

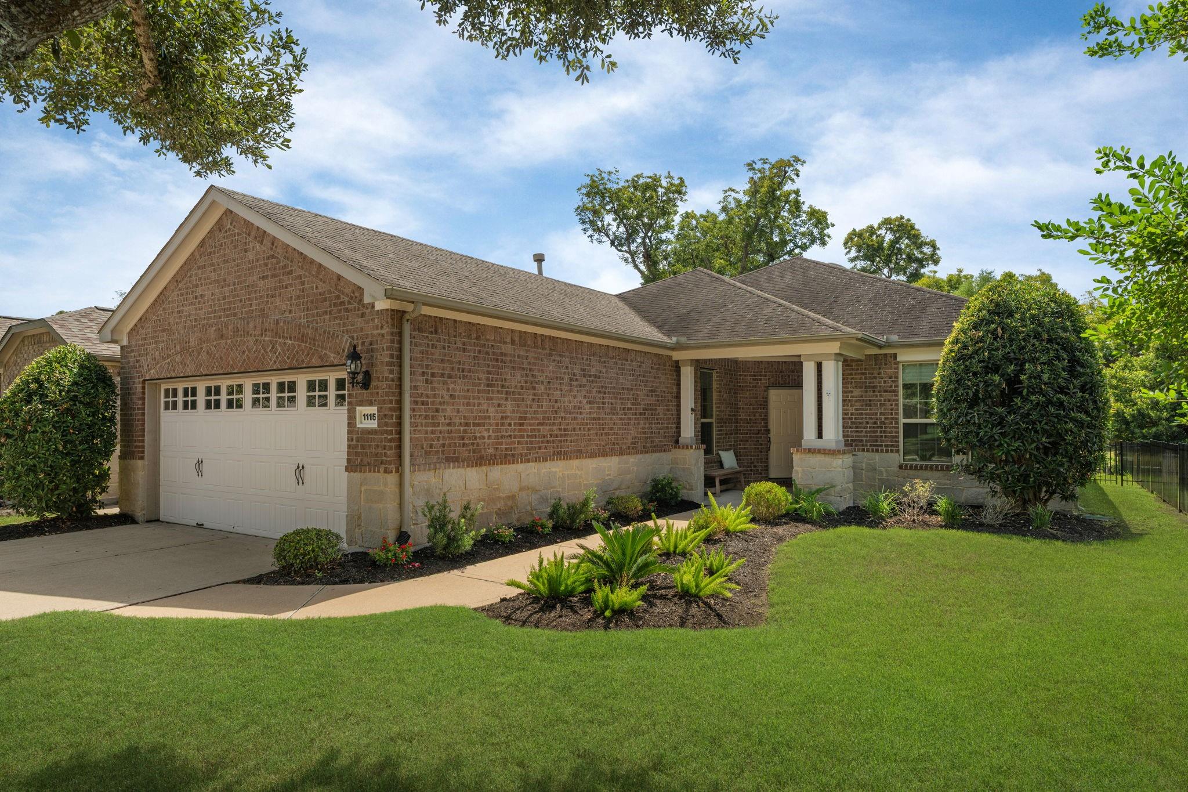
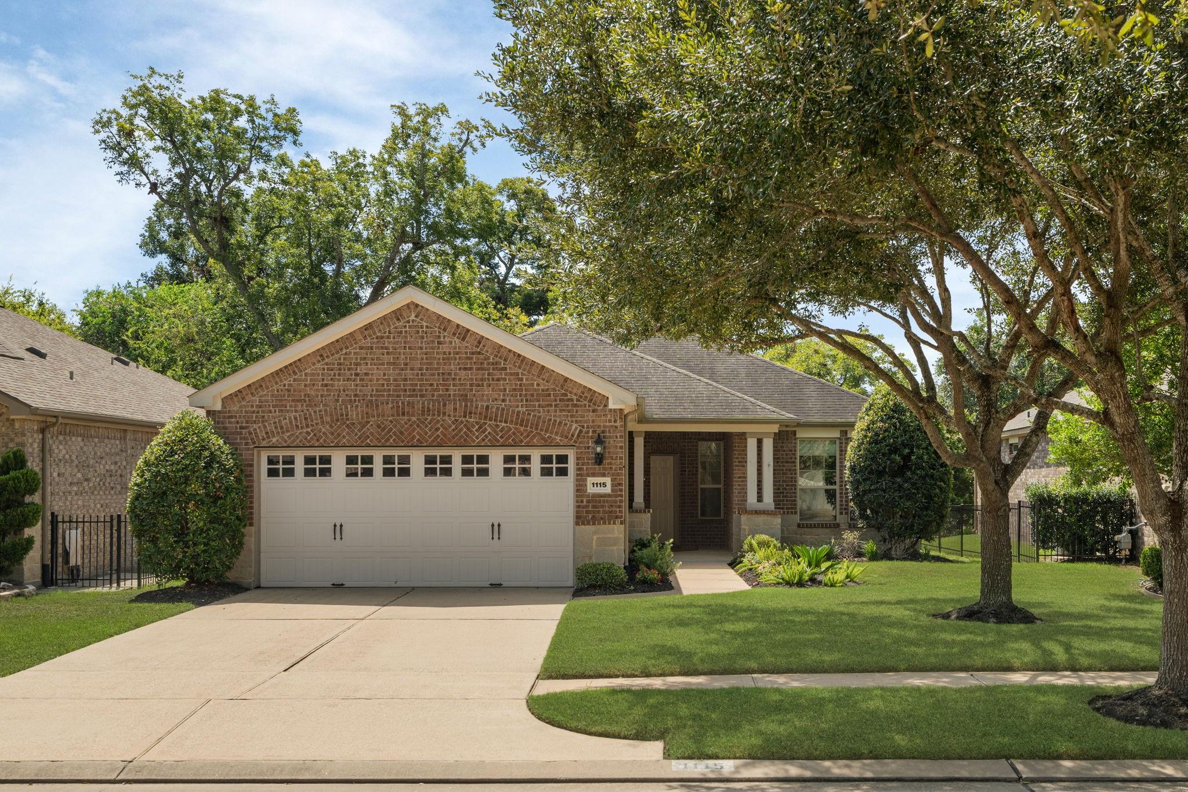
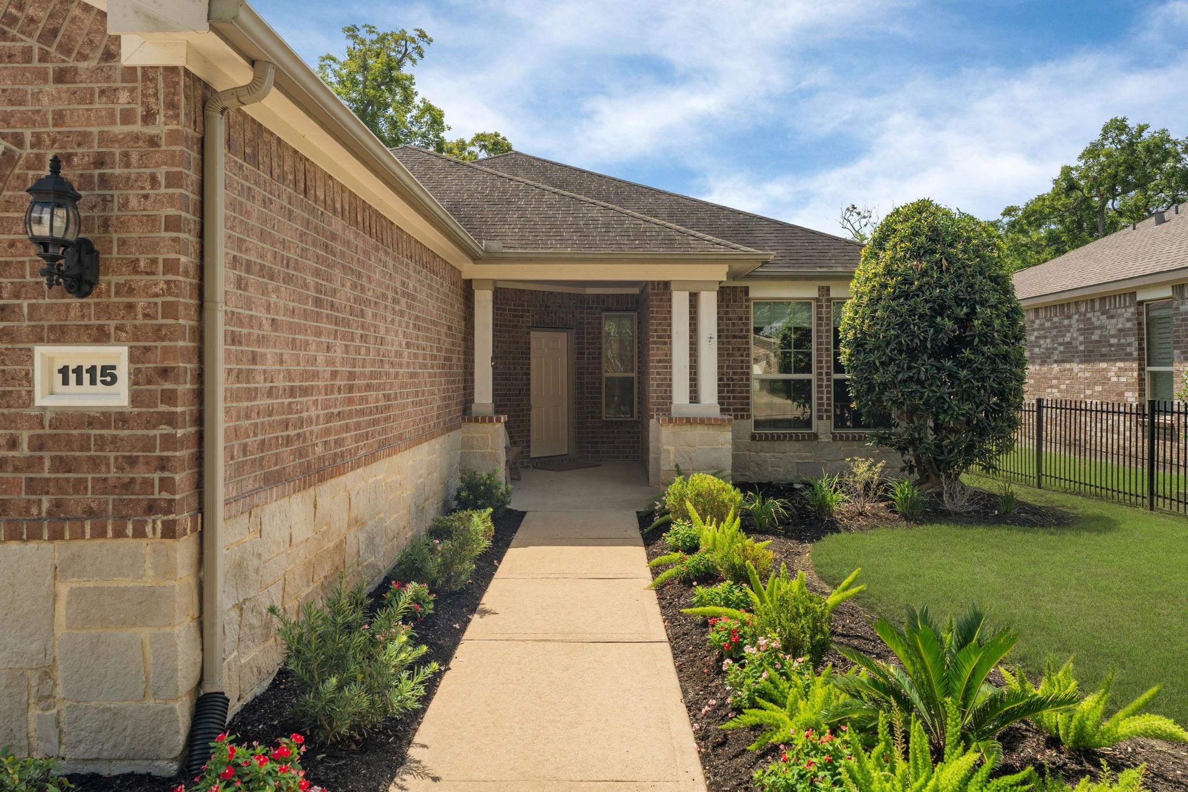
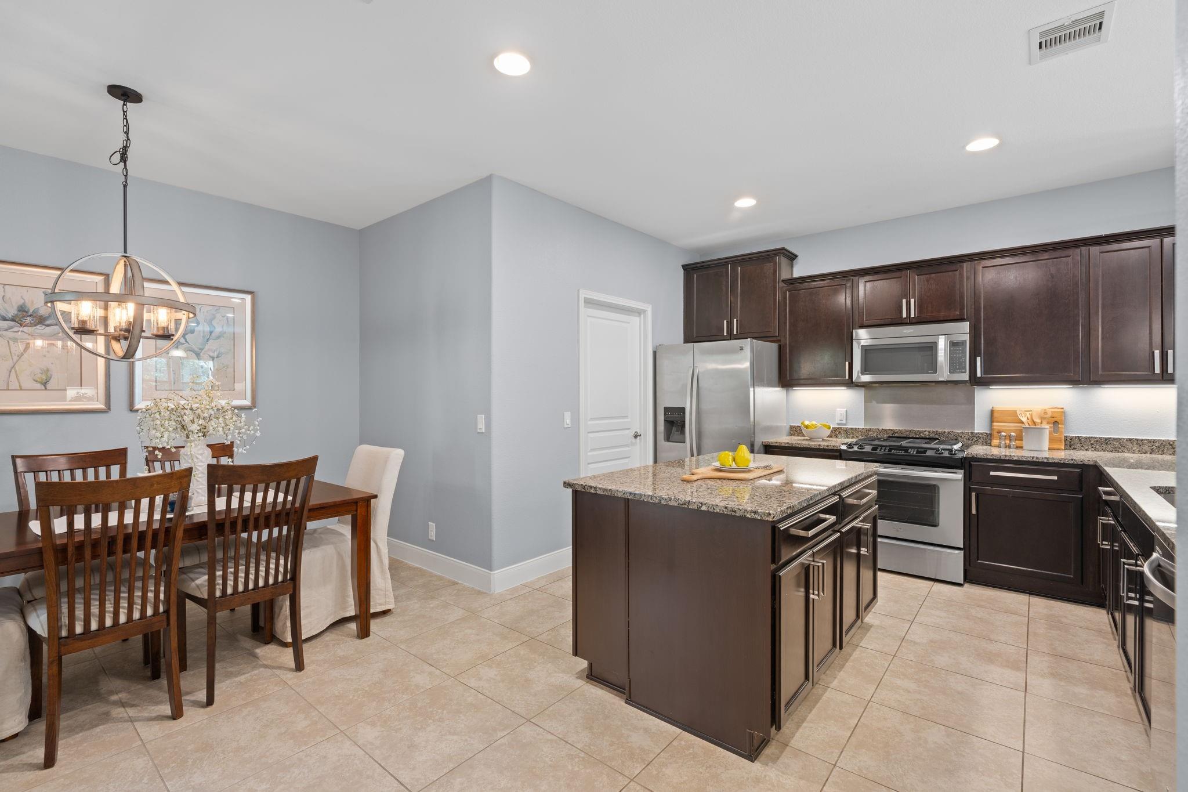
RARE FIND in 55+ DEL WEBB! Surrey Crest offers VERY PRIVATE backyard w/peaceful green space beyond - truly special setting. Start mornings on covered patio w/coffee, listen to birds, watch hummingbirds flit through greenery or unwind at day's end surrounded by nature. Handsome brick & stone elevation welcomes you into open, easy-living design featuring 2 bedrooms, 2 baths & dedicated study w/French doors. Spacious gathering room flows effortlessly into kitchen w/gleaming granite countertops, generous workspace & easy entertaining. Private owner's suite, tucked away from secondary bedroom, features tray ceiling, walk-in closet + spacious bath w/dedicated makeup vanity, lighted mirrors, shower bench + handheld shower. Laundry rm w/utility sink adds everyday convenience. Step outside to covered patio & fenced backyard opening to beautiful green space, creating privacy, nature views & wonderful sense of openness. Come fall in love w/backyard! BONUS: Washer, dryer + refrigerator included.

Save
Ask
Tour
Hide
Share
Listing Snapshot
Price 
$340,000
Days On Site 
15 Days
Bedrooms 
2
Inside Area (SqFt) 
1,796 sqft
Total Baths 
2
Full Baths 
2
Partial Baths 
N/A
Lot Size 
0.1382 Acres
Year Built 
2012
MLS® Number 
81626124
Status 
Active
Property Tax 
$8,443
HOA/Condo/Coop Fees 
$183.33 monthly
Sq Ft Source 
N/A
Friends & Family
Recent Activity
yesterdayListing updated with changes from the MLS®
2 weeks agoListing first seen on site
General Features
Acres 
0.1382
Attached Garage 
Yes
Disclosures 
Approved Seniors Project
Foundation 
Slab
Garage 
Yes
Garage Spaces 
2
Green Energy Efficient 
ThermostatExposure/Shade
Parking 
Attached
Parking Spaces 
2
Property Sub Type 
Single Family Residence
Sewer 
Public Sewer
SqFt Total 
1796
Style 
Traditional
Water Source 
Public
Interior Features
Appliances 
DisposalElectric OvenMicrowaveFree-Standing RangeDishwasherDryerOvenRefrigeratorWasher
Cooling 
Ceiling Fan(s)Electric
Flooring 
Tile
Heating 
Natural Gas
Interior 
Crown MoldingWalk-In Closet(s)Kitchen IslandSmart Thermostat
Laundry Features 
Electric Dryer HookupWasher Hookup
Window Features 
Window Coverings
Save
Ask
Tour
Hide
Share
Exterior Features
Construction Details 
BrickStone
Fencing 
Back Yard
Lot Features 
GreenbeltWooded
Patio And Porch 
Covered
Roof 
Composition
Waterfront Features 
Pond
Windows/Doors 
Window Coverings
Community Features
Association Amenities 
Basketball CourtClubhouseDog ParkFitness CenterJogging PathParkPoolSport CourtTennis Court(s)Trail(s)Recreation Facilities
Association Fee 
$550.0
Association Fee Frequency 
Quarterly
Community Features 
Tennis Court(s)Clubhouse
MLS Area 
30
School District 
33 - Lamar Consolidated
Senior Community 
Yes
Financing Terms Available 
CashConventionalFHAVA Loan
Schools
School District
33 - Lamar Consolidated
Elementary School
Phelan Elementary
Middle School
Lamar Junior High School
High School
Lamar Consolidated High School
Listing courtesy of NB Elite Realty [email protected]

IDX information is provided exclusively for consumers’ personal, non-commercial use. It may not be used for any purpose other than to identify prospective properties consumers may be interested in purchasing. This data is deemed reliable but is not guaranteed accurate by the MLS.

Data provided by HAR.com © 2026. All information provided should be independently verified.

Neighborhood & Commute
Source: Walkscore
Disclosure: Community information and market data powered by Constellation Data Labs. Information is deemed reliable but not guaranteed.
Save
Ask
Tour
Hide
Share