Search For Homes

Save
Ask
Tour
Hide
Share
$840,000
5 Days On Site

4103 Turks Point
Galveston, TX 77554

For Sale|Single Family Residence|Active
3
Beds
2
Total Baths
2
Full Baths
1,633
SqFt
$514
/SqFt
1998
Built
Subdivision:
Pirates Beach Sec 10 91
County:
Galveston
Call Now: 346.202.7307
Is this the listing for you? We can help make it yours.
346.202.7307
4103 Turks Point4103 Turks Point4103 Turks Point4103 Turks Point
Save
Ask
Tour
Hide
Share

Mortgage Calculator

Monthly Payment (Est.)

Enter an interest rate to see your estimated monthly payment.
Calculator powered by Showcase IDX, a Constellation1 Company. Copyright ©2026 Information is deemed reliable but not guaranteed.

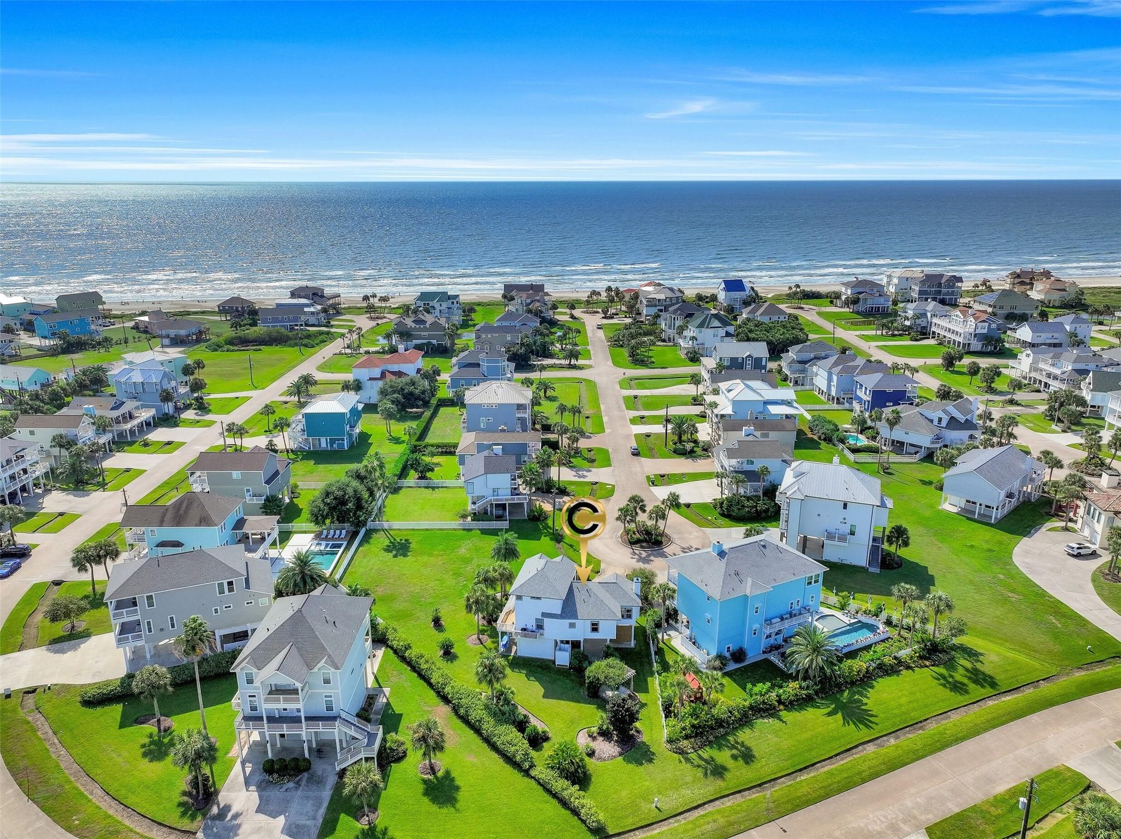
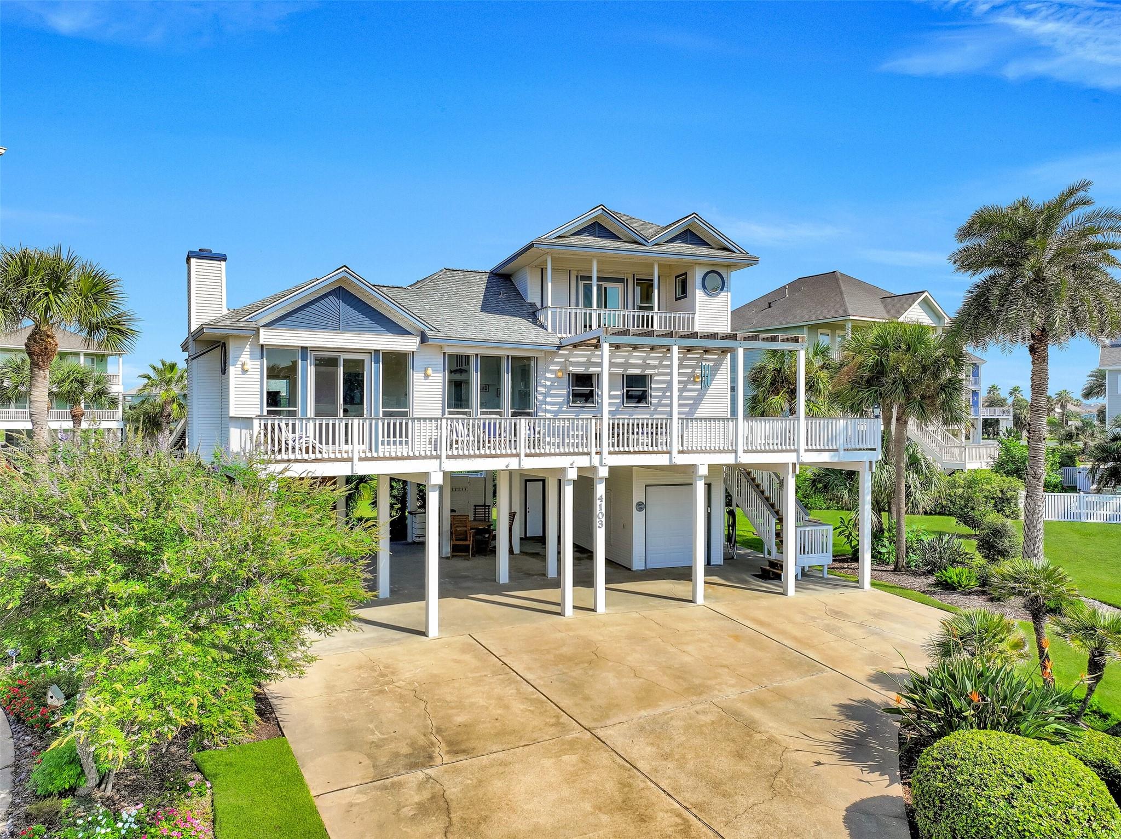
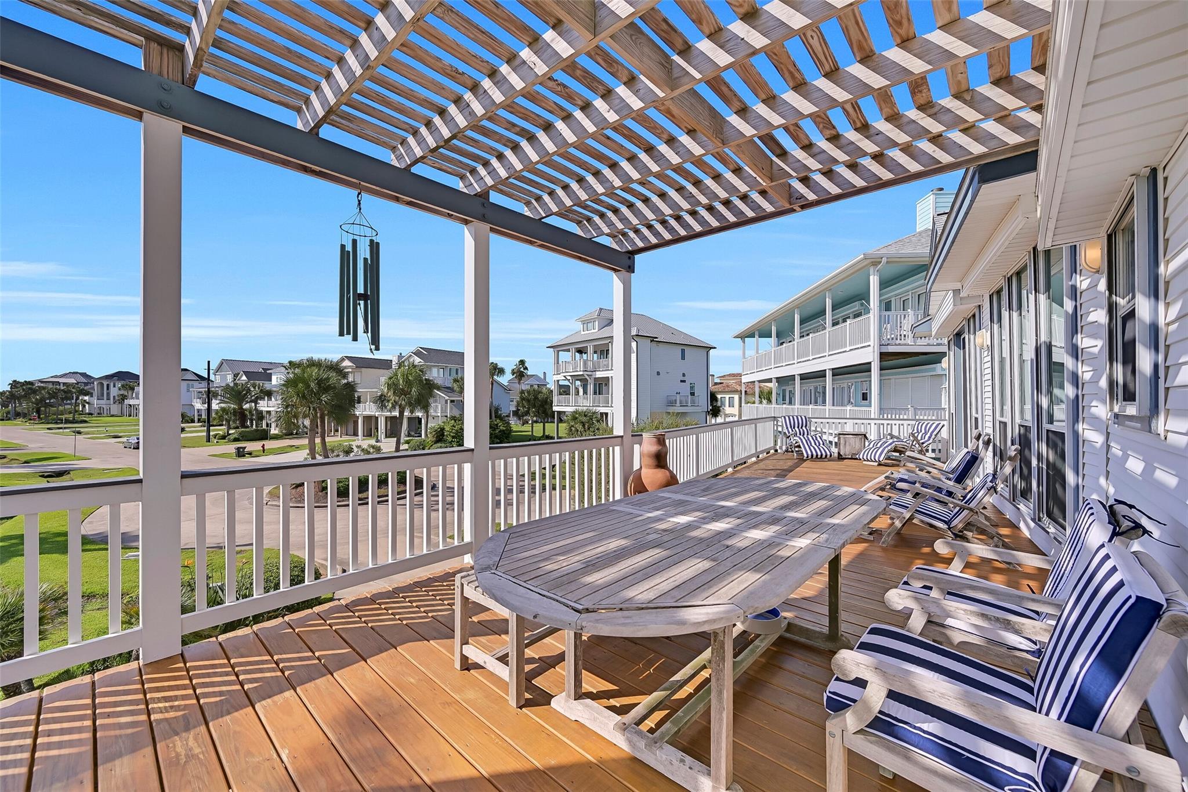
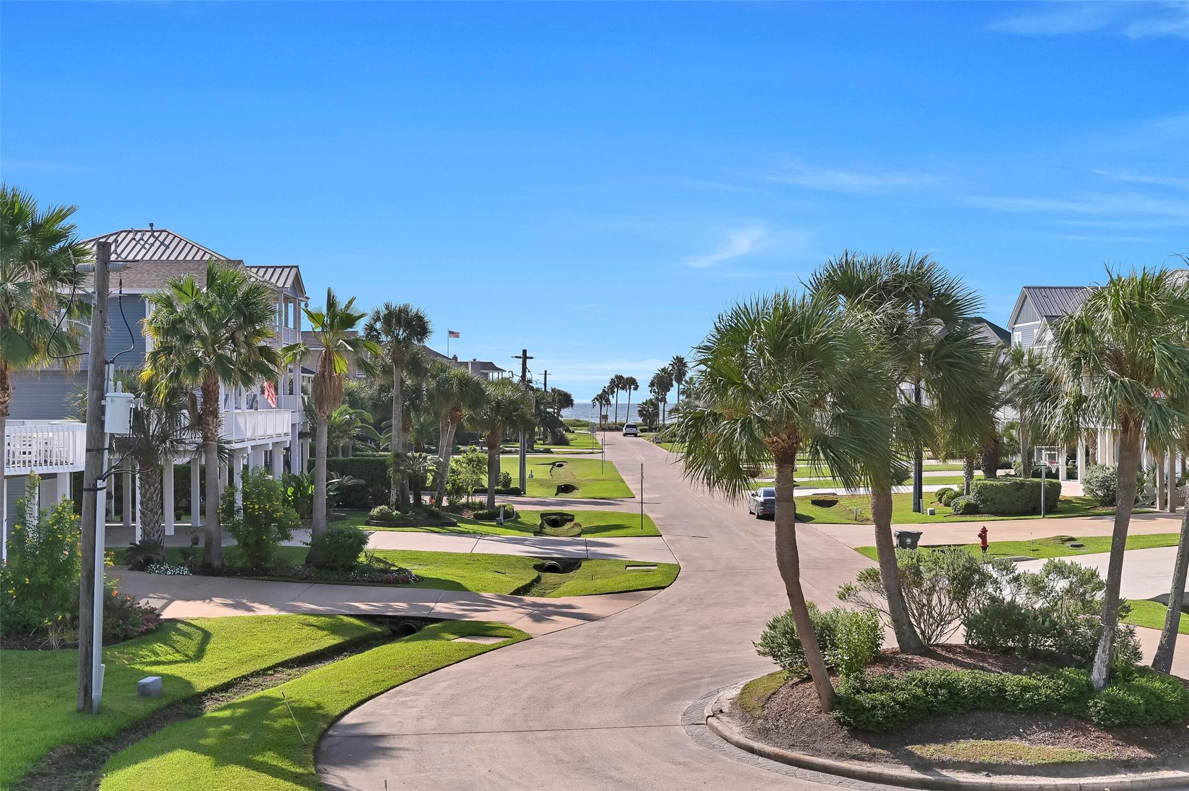
Located in Pirates’ Beach West, this Gulf-view beach home sits at the end of a cul-de-sac with a short walk to the beach entrance nearby. The home features an open floor plan with soaring ceilings, natural light, warm wood floors, and Gulf views. The main living area opens to the dining space and kitchen, featuring granite countertops, white cabinetry, stainless steel appliances, and bar seating. The top-floor primary suite includes a private ensuite bath and direct deck access. Two first-floor bedrooms provide flexible space for family and guests. Outdoor features include multiple decks, a pergola, tropical landscaping, a garden arbor, and covered ground-level entertaining areas. Enjoy Gulf views from several outdoor spaces. Located in Pirates’ Beach West, the property is near the beach, Galveston Country Club, Waterman’s, and the bay. The property offers Gulf views, multiple outdoor living areas, and easy beach access in one of Galveston’s established West End communities.

Save
Ask
Tour
Hide
Share
Listing Snapshot
Price 
$840,000
Days On Site 
5 Days
Bedrooms 
3
Inside Area (SqFt) 
1,633 sqft
Total Baths 
2
Full Baths 
2
Partial Baths 
N/A
Lot Size 
0.2315 Acres
Year Built 
1998
MLS® Number 
81626893
Status 
Active
Property Tax 
$12,127
HOA/Condo/Coop Fees 
N/A
Sq Ft Source 
N/A
Friends & Family
Recent Activity
yesterdayListing updated with changes from the MLS®
5 days agoListing first seen on site
General Features
Acres 
0.2315
Attached Garage 
Yes
Direction Faces 
East
Disclosures 
ExclusionsSeller's Disclosure
Foundation 
RaisedPillar/Post/Pier
Garage 
Yes
Garage Spaces 
1
Parking 
AttachedGolf Cart Garage
Parking Spaces 
1
Property Sub Type 
Single Family Residence
Sewer 
Public Sewer
SqFt Total 
1633
Style 
Other
Water Source 
Public
Interior Features
Appliances 
DisposalGas OvenMicrowaveGas CooktopGas RangeDishwasherExhaust FanDryerRefrigeratorWasher
Cooling 
Ceiling Fan(s)GasZoned
Fireplace 
Yes
Fireplace Features 
Gas Log
Fireplaces 
1
Flooring 
TileWood
Heating 
Natural GasZoned
Interior 
High CeilingsWalk-In Closet(s)Breakfast BarPantryGranite CountersVaulted Ceiling(s)
Laundry Features 
Electric Dryer Hookup
Spa 
Yes
Window Features 
ShuttersWindow Coverings
Bedroom 
Dimensions - 10.x10.5Level - FirstArea - 105
Dining Room 
Dimensions - 15x10.5Level - FirstArea - 157
Kitchen 
Dimensions - 15x11.3Level - FirstArea - 169
Living Room 
Dimensions - 15x19Level - FirstArea - 285
Master Bedroom 
Dimensions - 12x18.5Level - SecondArea - 222
Save
Ask
Tour
Hide
Share
Exterior Features
Construction Details 
Vinyl SidingBlown-In Insulation
Exterior 
Balcony
Lot Features 
Back YardCul-De-SacSubdivided
Patio And Porch 
CoveredPorchPatio
Roof 
Composition
Spa 
Yes
View 
BeachWater
Waterview 
BeachWater
Windows/Doors 
ShuttersWindow Coverings
Community Features
Accessibility Features 
Therapeutic Whirlpool
MLS Area 
33
School District 
22 - Galveston
Financing Terms Available 
CashConventionalVA Loan
Roads 
Concrete
Schools
School District
22 - Galveston
Elementary School
Gisd Open Enroll
Middle School
Gisd Open Enroll
High School
Ball High School
Listing courtesy of eXp Realty LLC [email protected]

IDX information is provided exclusively for consumers’ personal, non-commercial use. It may not be used for any purpose other than to identify prospective properties consumers may be interested in purchasing. This data is deemed reliable but is not guaranteed accurate by the MLS.

Data provided by HAR.com © 2026. All information provided should be independently verified.

Neighborhood & Commute
Source: Walkscore
Disclosure: Community information and market data powered by Constellation Data Labs. Information is deemed reliable but not guaranteed.
Save
Ask
Tour
Hide
Share