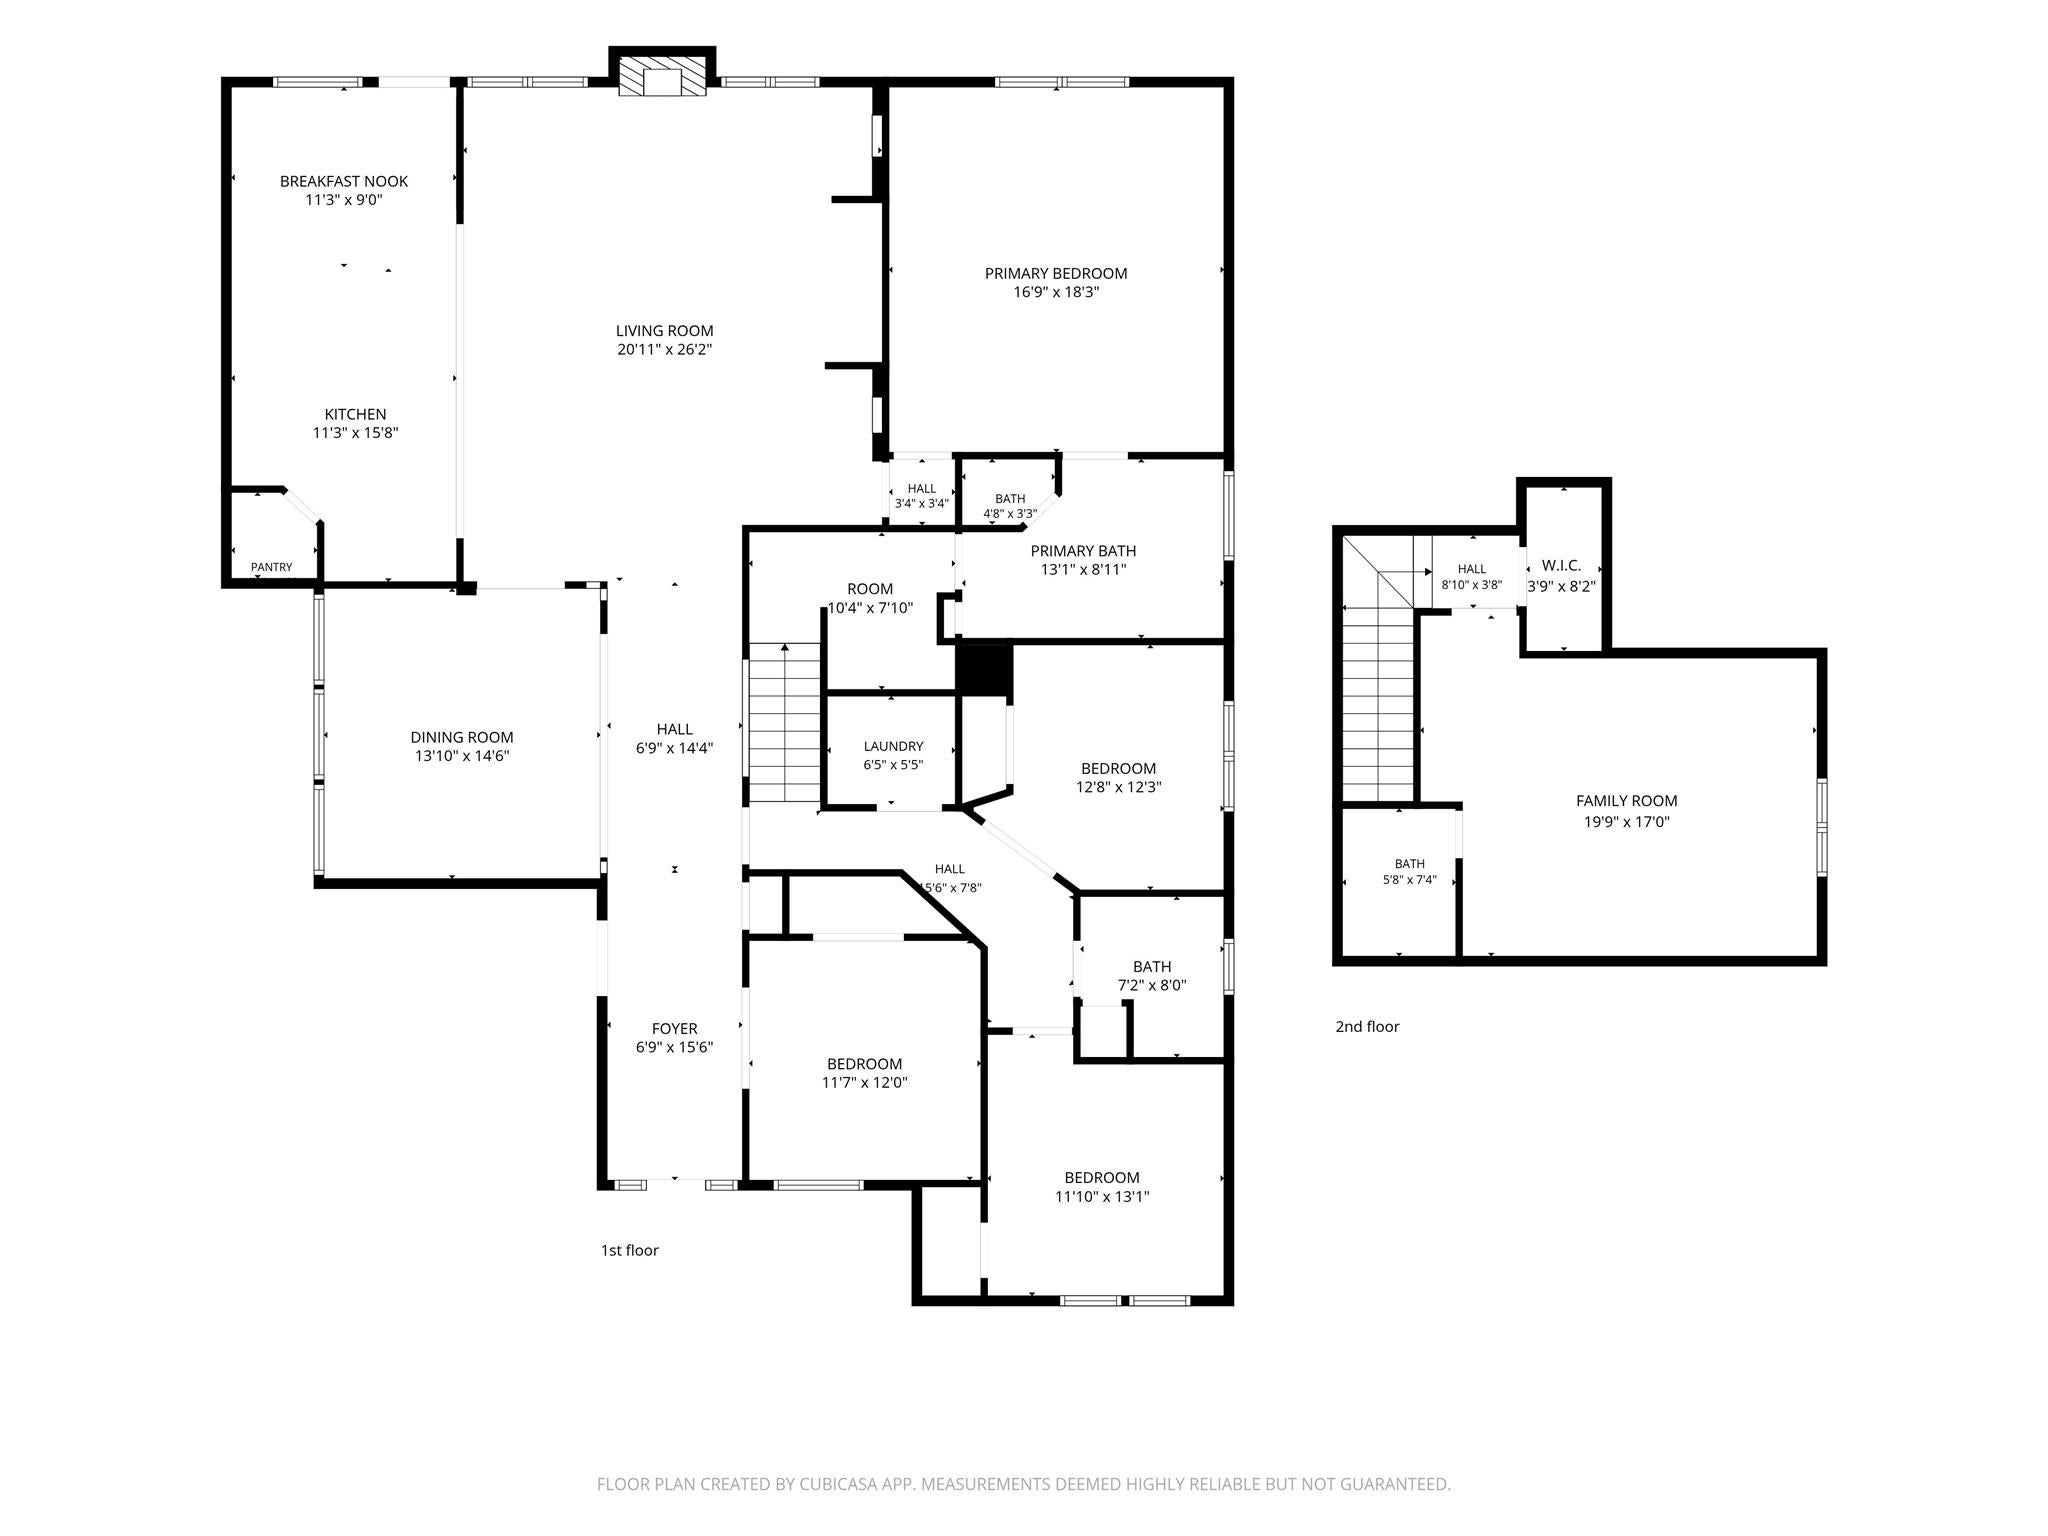
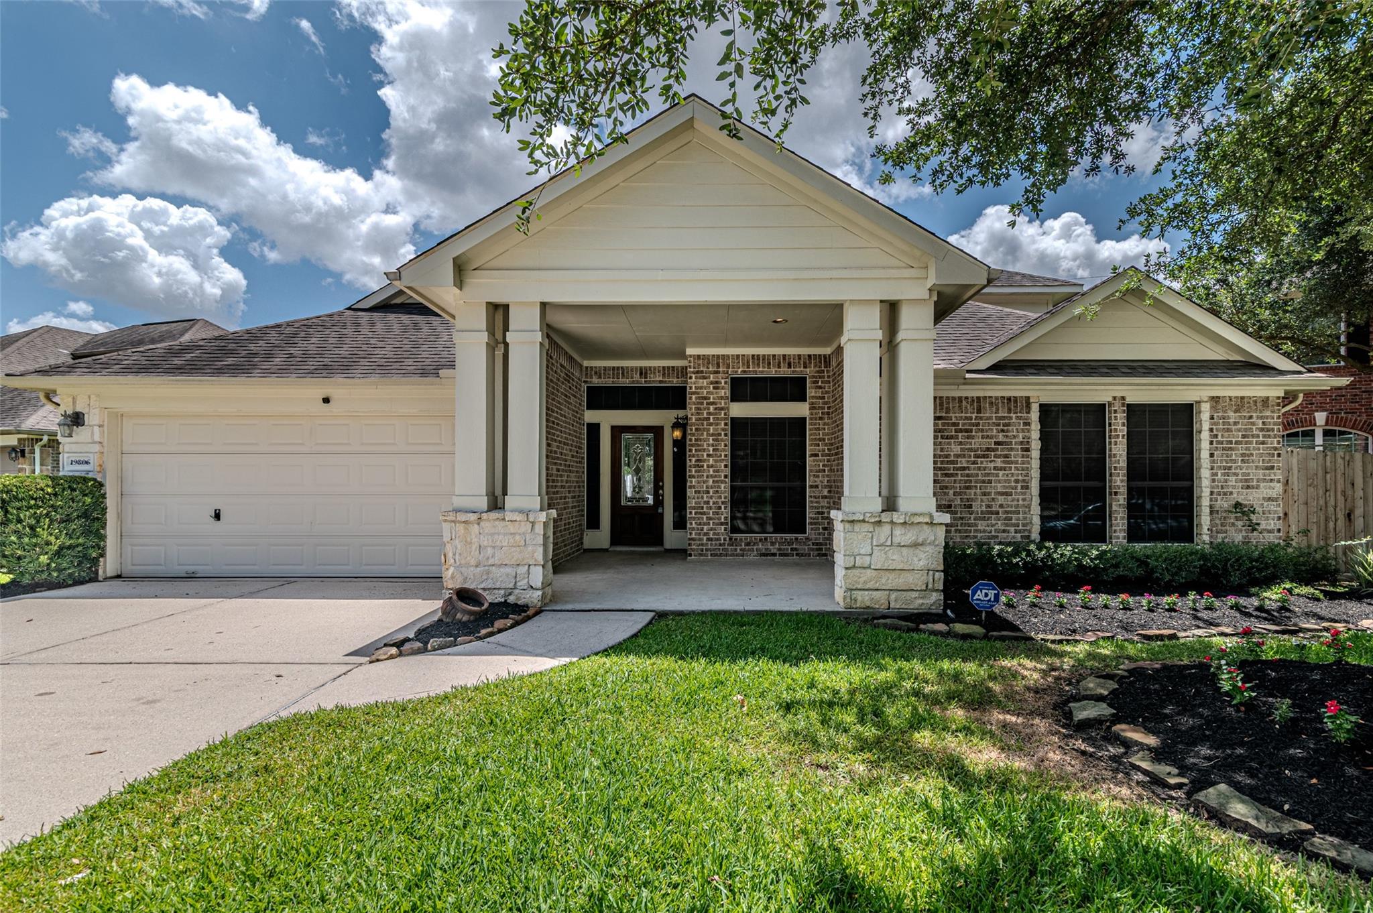
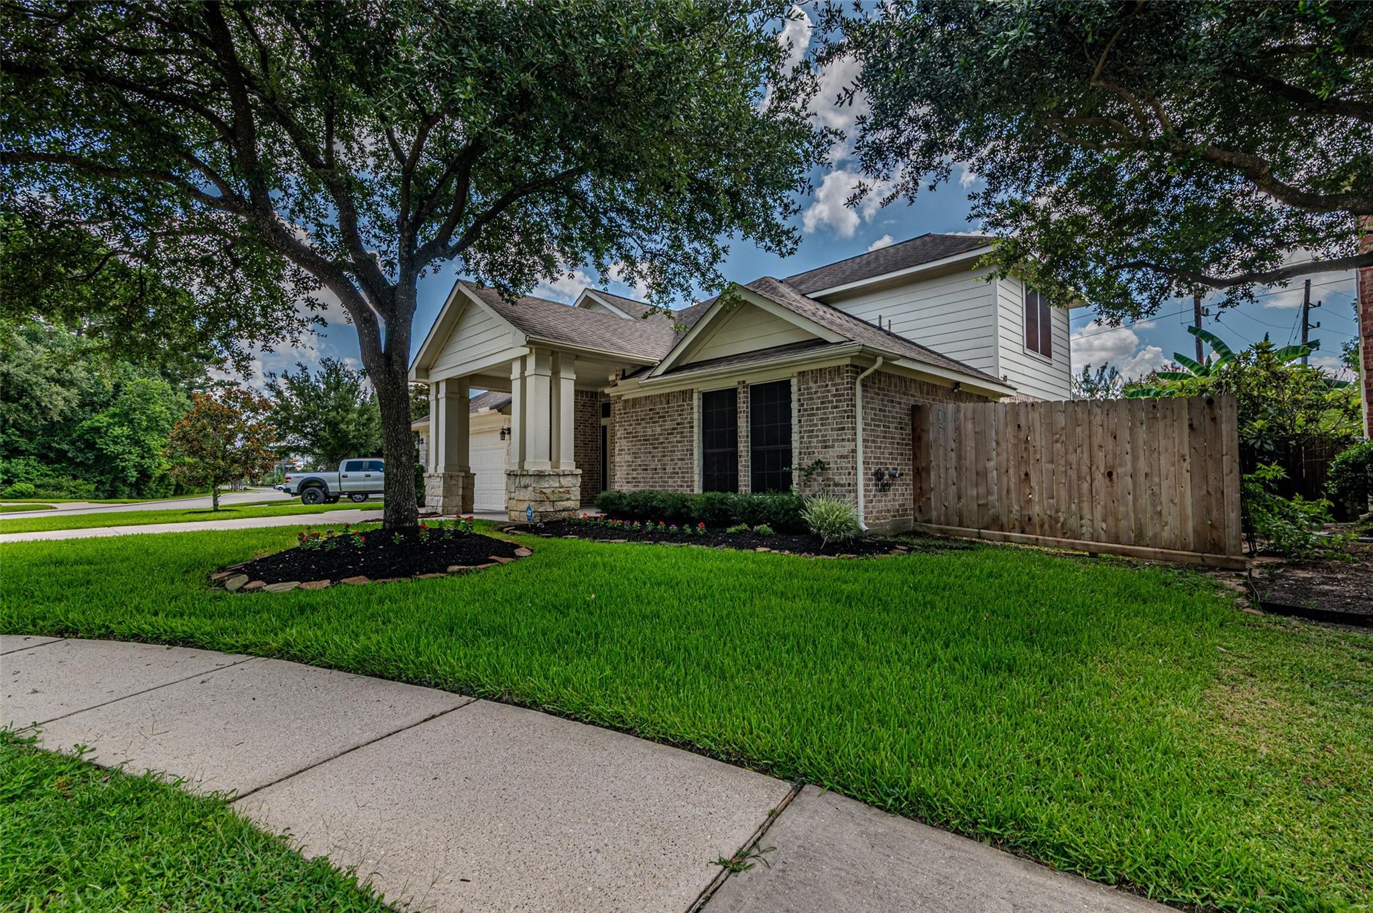
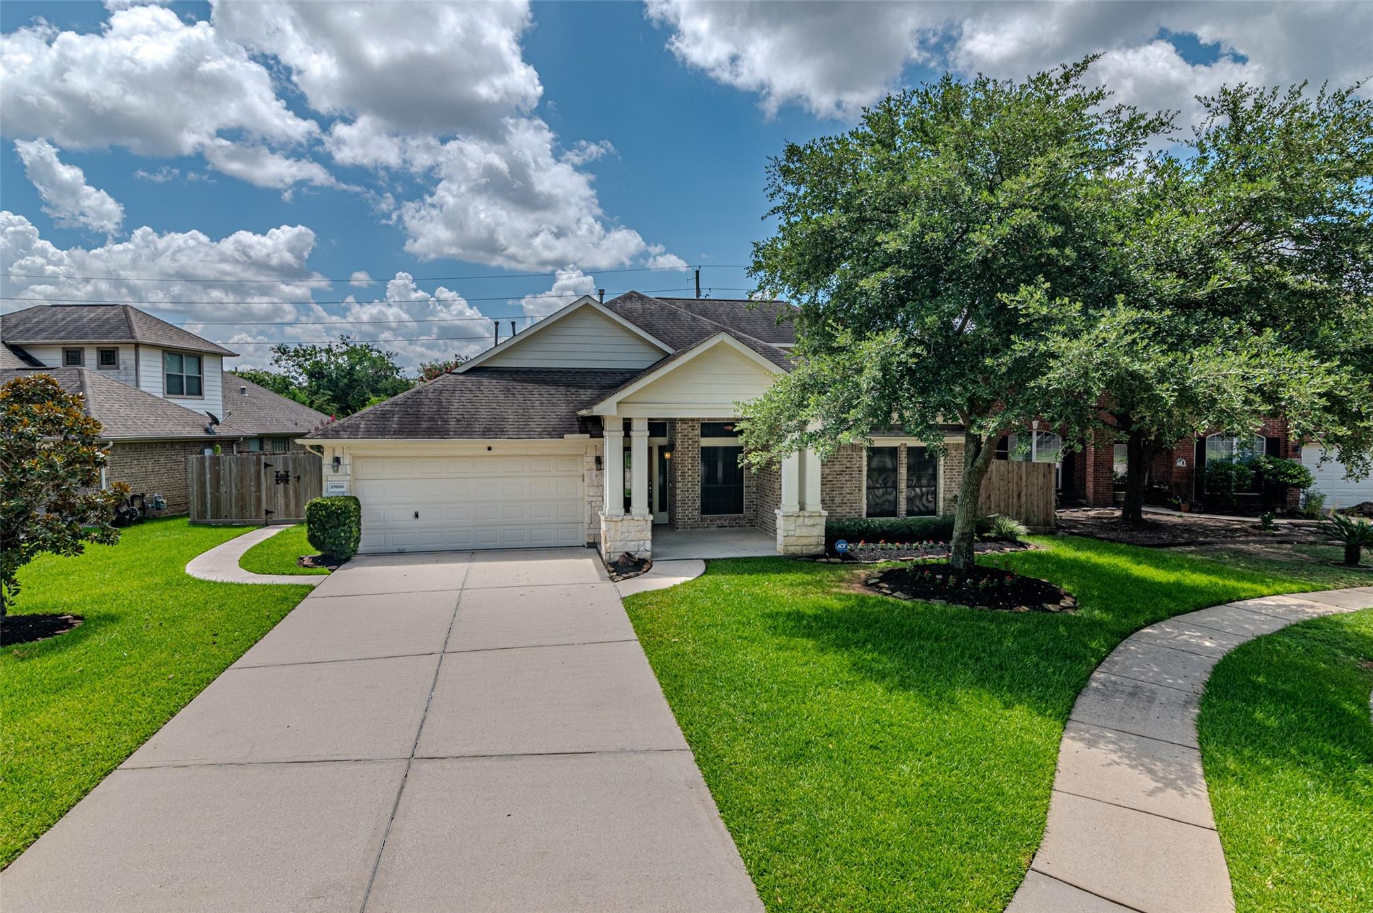
Beautifully updated one-story home w/ spacious 4th bedrm & full bath upstairs, offering the perfect flex space. Downstairs features 3 bedrooms plus a dedicated study, gorgeous wood flooring, new carpet, fresh interior paint, & a grand foyer w/ impressive entry. Oversized island kitchen is truly the heart of the home, w/ abundant cabinetry, generous counter space, gas cooking, built-in microwave, & open layout overlooking the living area w/ gas fireplace & convenient floor outlets. Enormous dining rm is ideal for hosting family gatherings, while the oversized primary suite provides a relaxing escape. Upstairs, the large closet outside the game rm offers the potential to create a 4th bedroom. Step outside to the oversized covered patio overlooking private backyard. Situated on desirable cul-de-sac corner lot, this home offers added privacy and exceptional curb appeal. A beautiful wrought-iron staircase, thoughtful floor plan, & incredible storage make this home the one.
Save
Ask
Tour
Hide
Share
Listing Snapshot
Price
$425,000
Days On Site
43 Days
Bedrooms
4
Inside Area (SqFt)
2,905 sqft
Total Baths
3
Full Baths
3
Partial Baths
N/A
Lot Size
0.2156 Acres
Year Built
2007
MLS® Number
81634107
Status
Active
Property Tax
$8,787
HOA/Condo/Coop Fees
$82.92 monthly
Sq Ft Source
N/A
Friends & Family
React
Comment
Invite
No Comments Yet
Did you know? You can invite friends and family to your search. They can join your search, rate and discuss listings with you.
Recent Activity
15 hours ago
Listing updated with changes from the MLS®
a month ago
Listing first seen on site
General Features
Acres
0.2156
Attached Garage
Yes
Direction Faces
Northwest
Disclosures
EstateMud
Foundation
Slab
Garage
Yes
Garage Spaces
2
Green Energy Efficient
Thermostat
Parking
AttachedGarage Door Opener
Parking Spaces
2
Property Sub Type
Single Family Residence
SqFt Total
2905
Style
Traditional
Water Source
Public
Interior Features
Appliances
DisposalGas OvenOvenMicrowaveGas RangeDishwasher
Cooling
Ceiling Fan(s)Electric
Fireplace
Yes
Fireplace Features
Gas Log
Fireplaces
1
Flooring
CarpetTileWood
Heating
Natural Gas
Interior
High CeilingsWalk-In Closet(s)Breakfast BarKitchen IslandPantryEntrance FoyerMaster DownstairsGranite CountersDouble VanitySmart Thermostat
Laundry Features
Electric Dryer HookupGas Dryer HookupWasher Hookup
Spa
Yes
Window Features
Solar ScreensWindow CoveringsLow Emissivity Windows
Bathroom
Dimensions - 6x7.5Level - SecondArea - 45
Bedroom
Dimensions - 13.5x11Level - FirstArea - 148
Breakfast
Dimensions - 7x11Level - FirstArea - 77
Dining Room
Dimensions - 14.5x16Level - FirstArea - 232
Exterior Porch/Balcony
Dimensions - 19x10Level - FirstArea - 190
Family Room
Dimensions - 21x23Level - FirstArea - 483
Kitchen
Dimensions - 12x15Level - FirstArea - 180
Master Bathroom
Dimensions - 9x12Level - FirstArea - 108
Master Bedroom
Dimensions - 19x15Level - FirstArea - 285
Utility Room
Dimensions - 6x6Level - FirstArea - 36
Save
Ask
Tour
Hide
Share
Exterior Features
Construction Details
BrickCement SidingStone
Fencing
Back Yard
Lot Features
Back YardSubdivided
Patio And Porch
CoveredPorch
Roof
Composition
Spa
Yes
Waterfront Features
Pond
Windows/Doors
Solar ScreensWindow CoveringsLow Emissivity Windows
IDX information is provided exclusively for consumers’ personal, non-commercial use. It may not be used for any purpose other than to identify prospective properties consumers may be interested in purchasing. This data is deemed reliable but is not guaranteed accurate by the MLS.

Did you know? You can invite friends and family to your search. They can join your search, rate and discuss listings with you.