Search For Homes

Save
Ask
Tour
Hide
Share
$349,900
28 Days On Site

124 Crimson Bay Drive
League City, TX 77573

Single Family Residence|Pending
3
Beds
2
Total Baths
2
Full Baths
1,716
SqFt
$204
/SqFt
1992
Built
Subdivision:
South Shore Village
County:
Galveston
Call Now: 346.202.7307
Is this the listing for you? We can help make it yours.
346.202.7307
124 Crimson Bay Drive124 Crimson Bay Drive124 Crimson Bay Drive124 Crimson Bay Drive
Save
Ask
Tour
Hide
Share

Mortgage Calculator

Monthly Payment (Est.)

$1,596
Calculator powered by Showcase IDX, a Constellation1 Company. Copyright ©2026 Information is deemed reliable but not guaranteed.

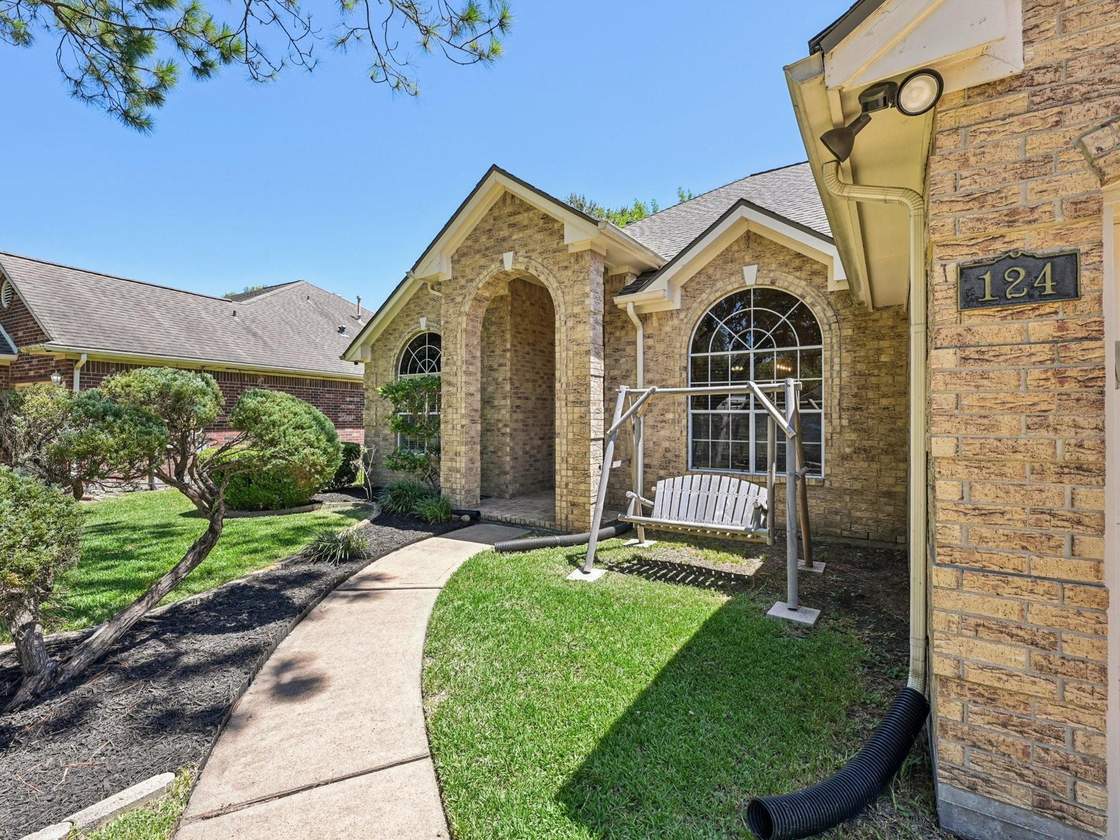
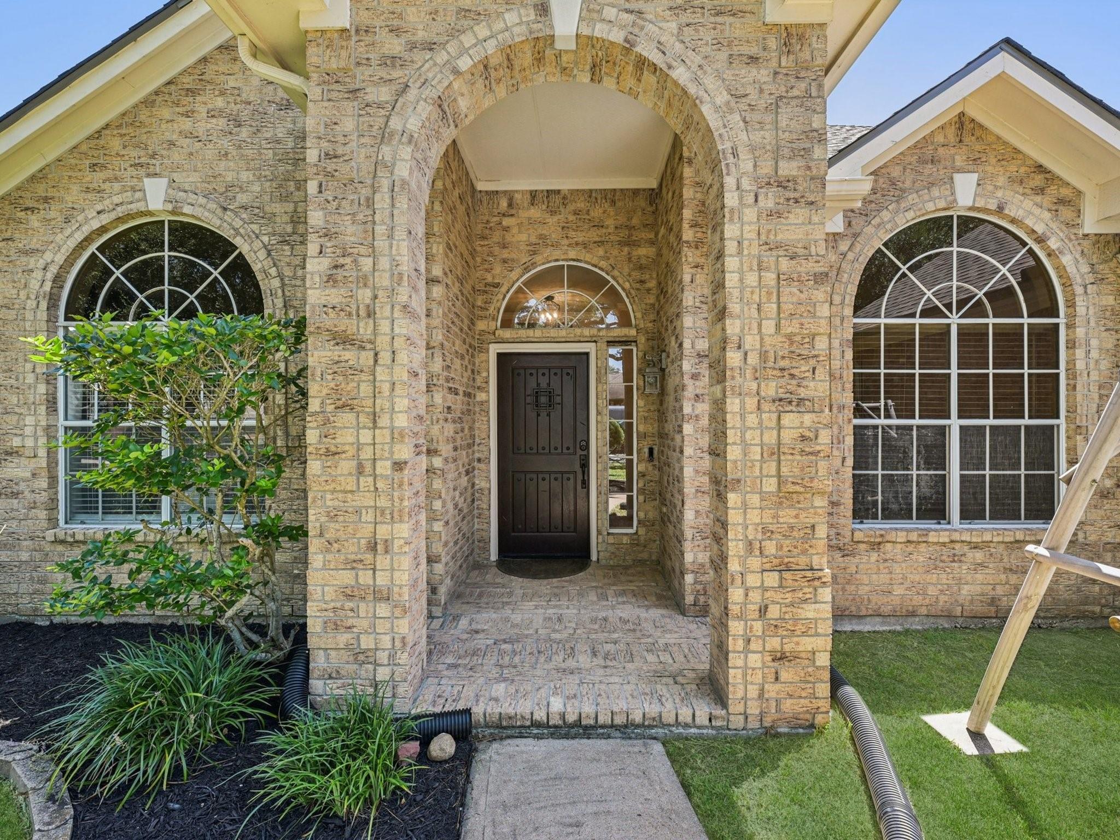
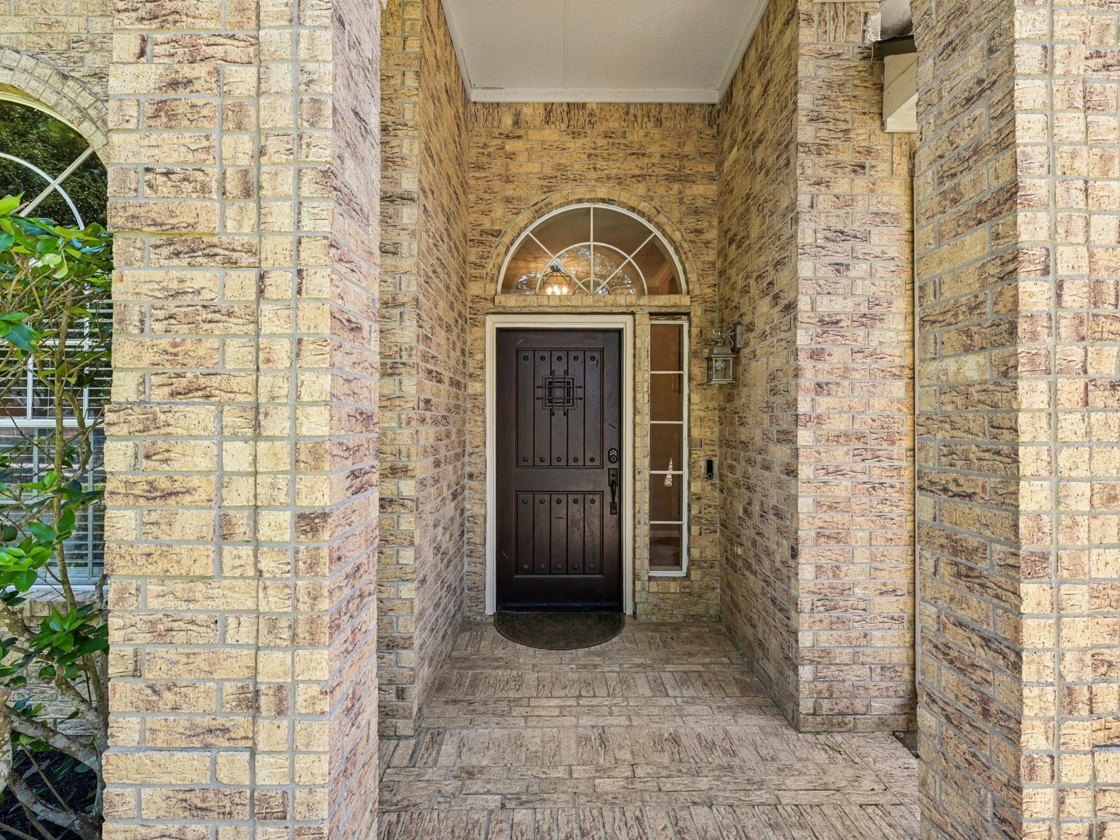
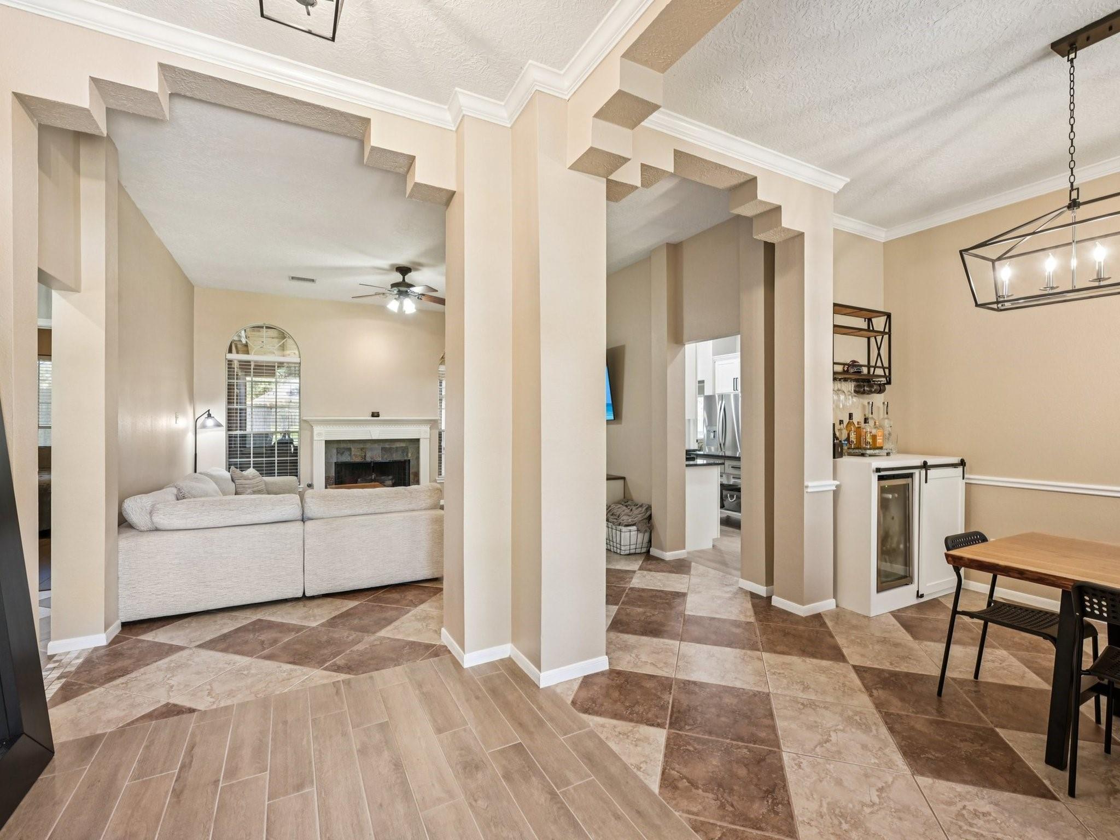
There’s something special about a home that simply feels right—and this charming home has that feeling from the moment you arrive. Classic curb appeal welcomes you in, while warm, inviting spaces create an atmosphere that feels comfortable, familiar, and easy to settle into. Inside, the thoughtful floor plan offers spaces that naturally bring people together, while still providing room to relax and unwind. Picture slow mornings, cooking meals together in the gorgeous custom kitchen, evenings gathered around the table, and the simple pleasure of coming home to a place that feels like your own. Out back, the screened-in patio is made for enjoying life, with an outdoor grill, smoker and fire pit creating the perfect setting for relaxed evenings and memorable gatherings. Beyond the front door, South Shore Village offers quiet streets, a welcoming neighborhood atmosphere, and convenient access to shopping, dining, recreation and more. This is more than a house—it’s a place to feel at home.

Save
Ask
Tour
Hide
Share
Listing Snapshot
Price 
$349,900
Days On Site 
28 Days
Bedrooms 
3
Inside Area (SqFt) 
1,716 sqft
Total Baths 
2
Full Baths 
2
Partial Baths 
N/A
Lot Size 
0.1637 Acres
Year Built 
1992
MLS® Number 
81643862
Status 
Pending
Property Tax 
$5,232
HOA/Condo/Coop Fees 
$57 monthly
Sq Ft Source 
N/A
Friends & Family
Recent Activity
a week agoListing updated with changes from the MLS®
a week agoStatus changed to Pending
4 weeks agoListing first seen on site
General Features
Acres 
0.1637
Attached Garage 
Yes
Direction Faces 
West
Disclosures 
Sellers Disclosure
Foundation 
Slab
Garage 
Yes
Garage Spaces 
2
Green Energy Efficient 
ThermostatLightingHVACAppliances
Parking 
AttachedGarage Door Opener
Parking Spaces 
2
Property Sub Type 
Single Family Residence
Sewer 
Public Sewer
SqFt Total 
1716
Style 
Traditional
Water Source 
Public
Interior Features
Appliances 
ENERGY STAR Qualified AppliancesDisposalGas OvenMicrowaveGas RangeDishwasher
Cooling 
Ceiling Fan(s)Electric
Fireplace 
Yes
Fireplace Features 
Gas Log
Fireplaces 
1
Flooring 
Tile
Heating 
Natural Gas
Interior 
Crown MoldingHigh CeilingsWalk-In Closet(s)Breakfast BarKitchen IslandPantryMaster DownstairsGranite CountersDouble VanitySmart Thermostat
Laundry Features 
Electric Dryer HookupWasher Hookup
Bedroom 
Dimensions - 10x10Level - FirstArea - 100
Breakfast 
Dimensions - 12x11Level - FirstArea - 132
Dining Room 
Dimensions - 11x12Level - FirstArea - 132
Family Room 
Dimensions - 14x19Level - FirstArea - 266
Kitchen 
Dimensions - 12x13Level - FirstArea - 156
Master Bedroom 
Dimensions - 13x17Level - FirstArea - 221
Utility Room 
Dimensions - 9x6Level - FirstArea - 54
Save
Ask
Tour
Hide
Share
Exterior Features
Construction Details 
BrickCement Siding
Exterior 
Outdoor Kitchen
Fencing 
Back Yard
Lot Features 
Back YardNear Golf CourseSubdivided
Patio And Porch 
CoveredScreenedPatio
Roof 
Composition
Community Features
Association Amenities 
PlaygroundPoolTennis Court(s)Recreation Facilities
Association Fee 
$684.0
Association Fee Frequency 
Annually
Community Features 
Tennis Court(s)Curbs
MLS Area 
33
School District 
9 - Clear Creek
Financing Terms Available 
CashConventionalFHAVA Loan
Roads 
Concrete
Schools
School District
9 - Clear Creek
Elementary School
Hyde Elementary School
Middle School
Leaguecity Intermediate School
High School
Clear Falls High School
Listing courtesy of eXp Realty, LLC [email protected]

IDX information is provided exclusively for consumers’ personal, non-commercial use. It may not be used for any purpose other than to identify prospective properties consumers may be interested in purchasing. This data is deemed reliable but is not guaranteed accurate by the MLS.

Data provided by HAR.com © 2026. All information provided should be independently verified.

Neighborhood & Commute
Source: Walkscore
Disclosure: Community information and market data powered by Constellation Data Labs. Information is deemed reliable but not guaranteed.
Save
Ask
Tour
Hide
Share