
November 2, 2017
Save
Ask
Tour
Hide
$2,400
118 Days On Site
2507 Cypress Springs CourtPearland, TX 77584
For Rent|Single Family Residence|Pending
3
Beds
2
Total Baths
2
Full Baths
2,113
SqFt
$1
/SqFt
2007
Built
Subdivision:
Shadow Creek Ranch Sf1-Sf2-Sf3
County:
Brazoria
Call Now: 346.202.7307
Is this the listing for you? We can help make it yours.
346.202.7307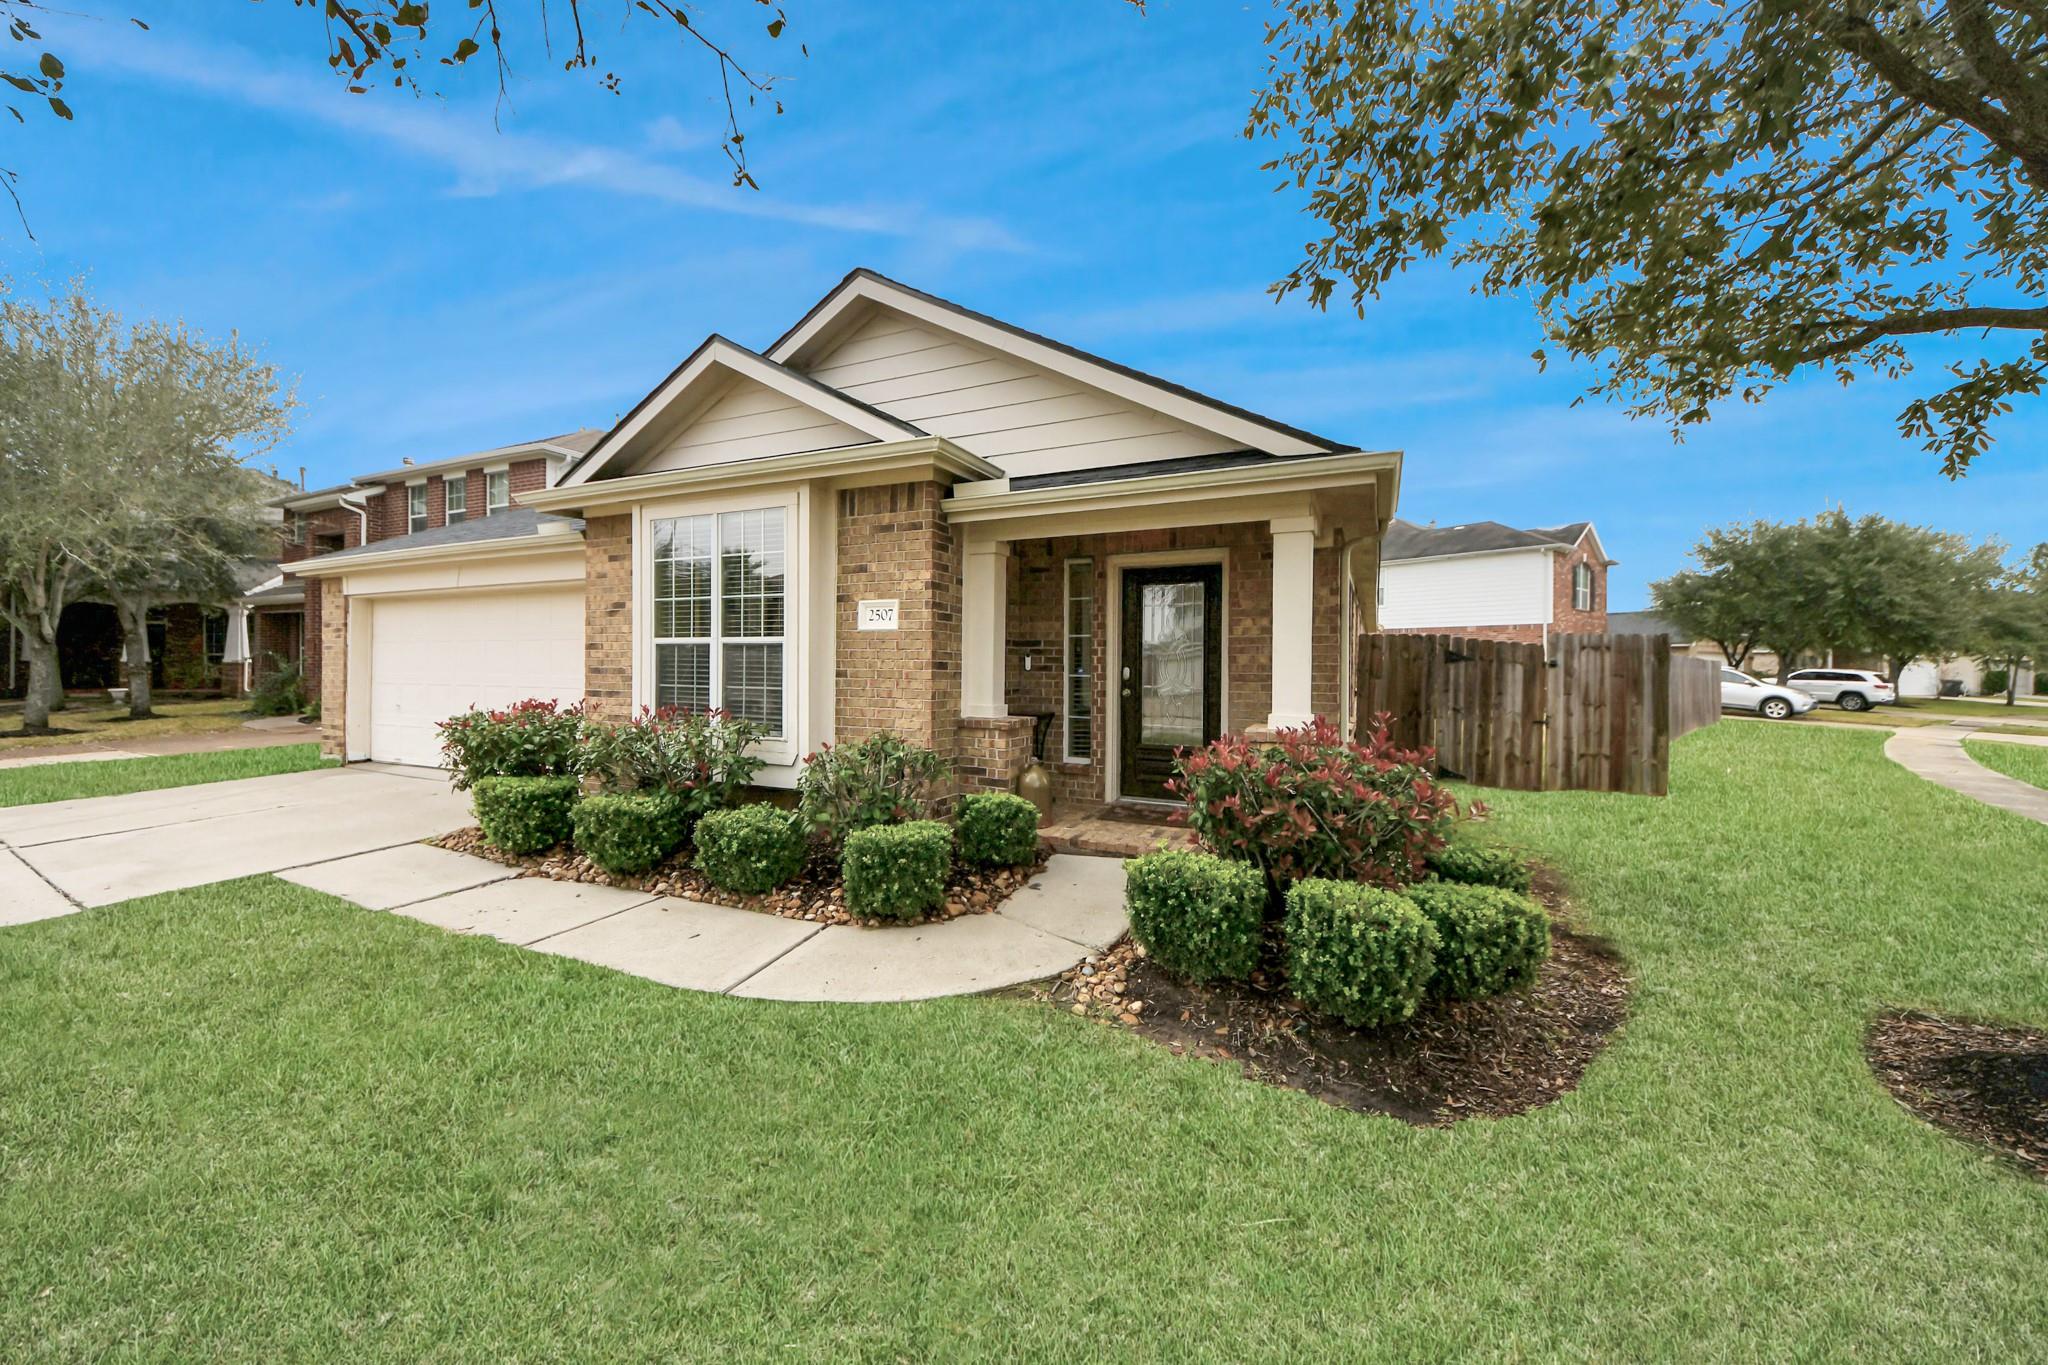
Save
Ask
Tour
Hide
Mortgage Calculator
Monthly Payment (Est.)
Enter an interest rate to see your estimated monthly payment.Calculator powered by Showcase IDX, a Constellation1 Company. Copyright ©2026 Information is deemed reliable but not guaranteed.
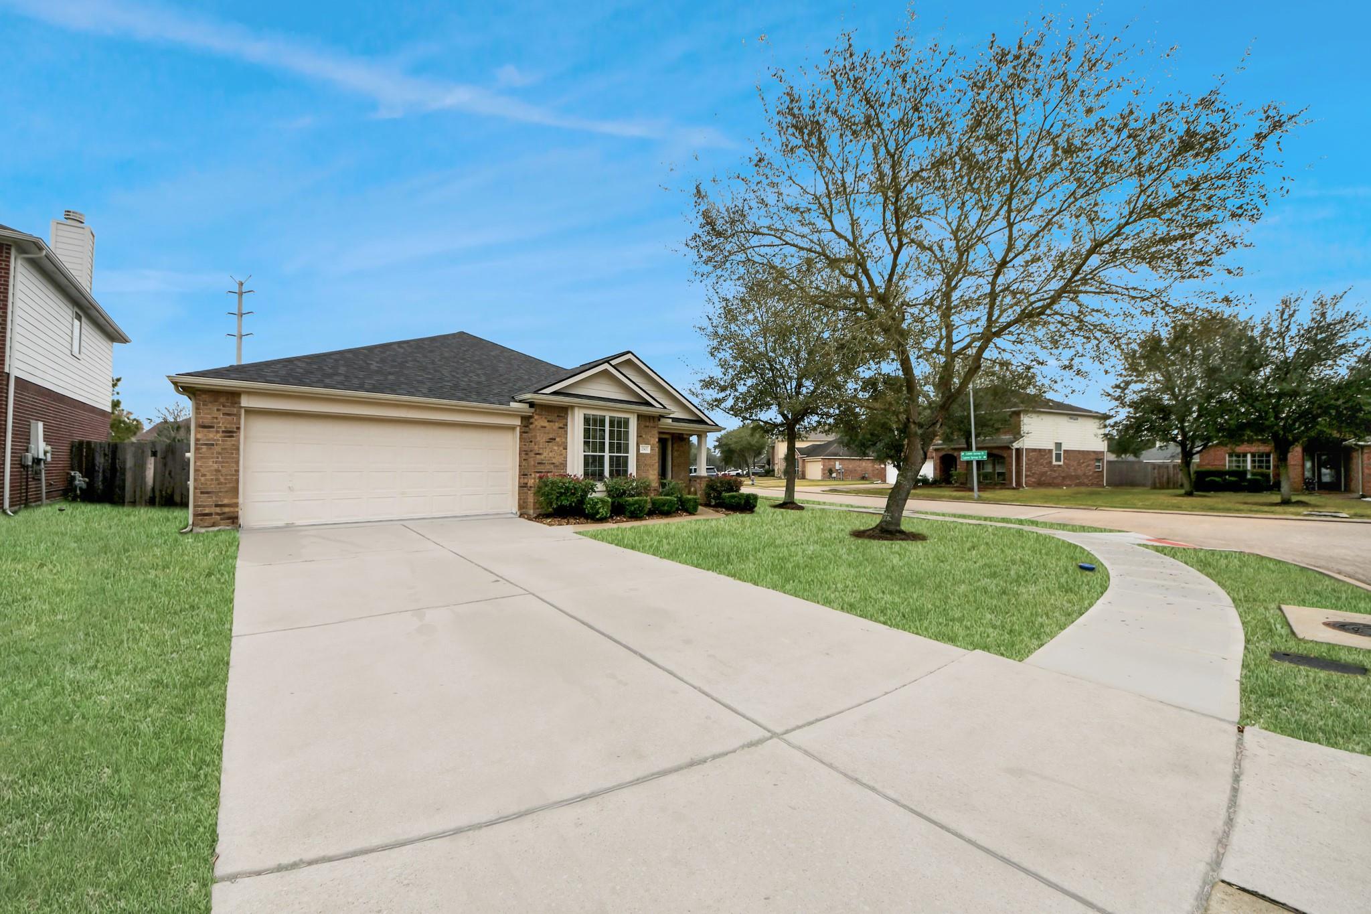
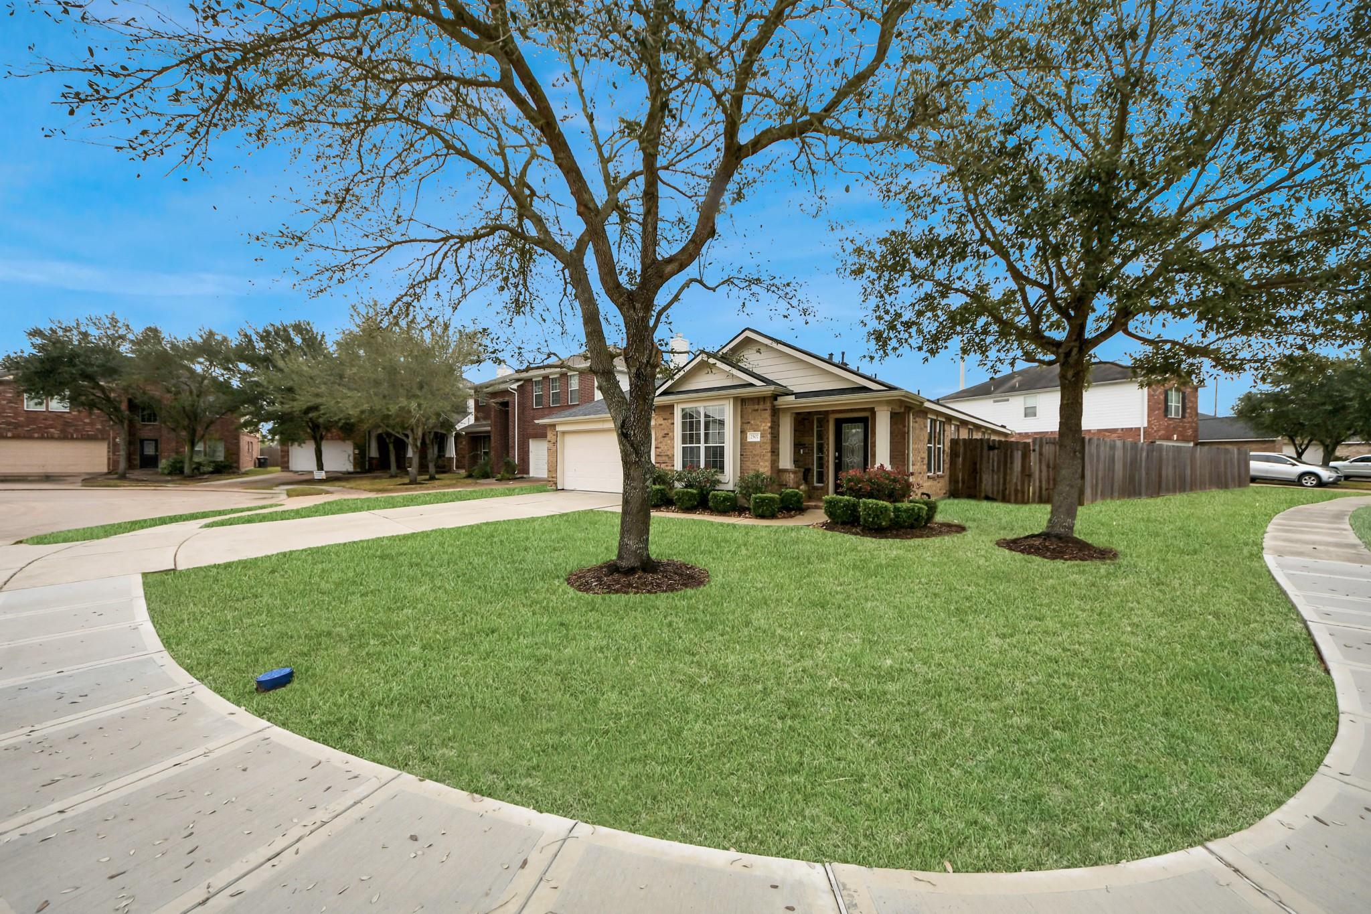
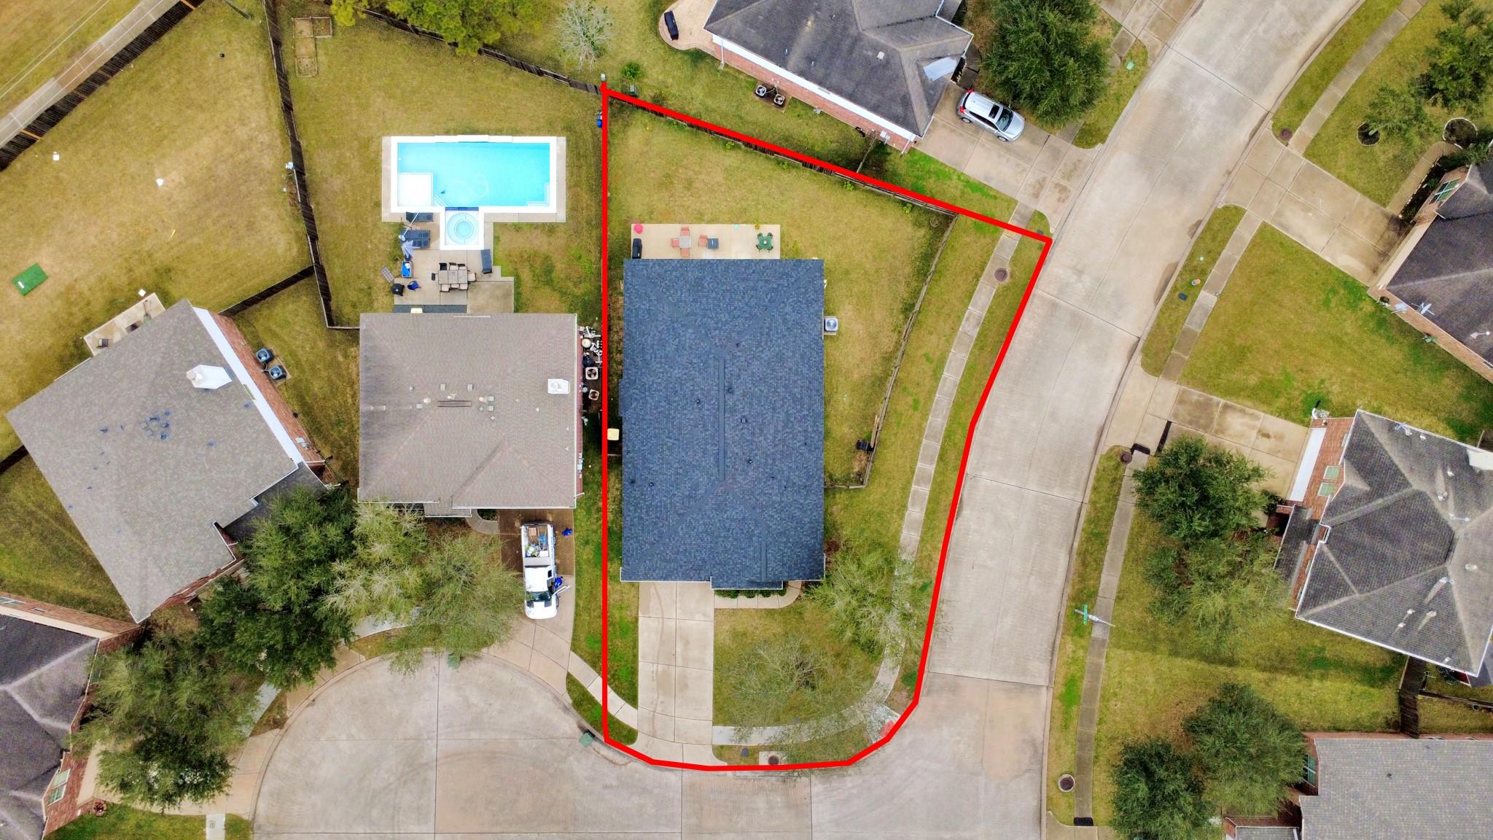
Well-maintained single-family home situated on a cul-de-sac corner lot. Features include a brick exterior, attached garage, and landscaped yard. The interior offers an open layout with tile flooring, high ceilings, and abundant natural light. The kitchen includes solid surface countertops, ample cabinetry, and an adjacent dining area. The primary suite features an en-suite bathroom with dual sinks, soaking tub, and separate shower. Additional bedrooms provide flexible living space. Enjoy a covered patio and fenced backyard, with convenient access to nearby Town Center shopping. Schedule your showing today!
Save
Ask
Tour
Hide
Listing Snapshot
Price
$2,400
Days On Site
118 Days
Bedrooms
3
Inside Area (SqFt)
2,113 sqft
Total Baths
2
Full Baths
2
Partial Baths
N/A
Lot Size
0.1851 Acres
Year Built
2007
MLS® Number
81649924
Status
Pending
Property Tax
N/A
HOA/Condo/Coop Fees
N/A
Sq Ft Source
N/A
Friends & Family
Recent Activity
| 2 weeks ago | Listing updated with changes from the MLS® | |
| 2 weeks ago | Status changed to Pending | |
| 2 months ago | Price changed to $2,400 | |
| 4 months ago | Listing first seen on site |
General Features
Acres
0.1851
Attached Garage
Yes
Direction Faces
West
Disclosures
No Disclosures
Garage
Yes
Garage Spaces
2
Lease Term
12 Months
Parking
AttachedGarage Door Opener
Parking Spaces
2
Pets
Yes
Property Sub Type
Single Family Residence
SqFt Total
2113
Style
Traditional
Utilities
None
Water Source
Public
Interior Features
Appliances
DisposalOvenMicrowaveFree-Standing RangeGas CooktopDishwasher
Cooling
Ceiling Fan(s)Electric
Flooring
CarpetTile
Heating
Natural Gas
Interior
High CeilingsWalk-In Closet(s)Kitchen IslandMaster DownstairsGranite CountersDouble VanitySoaking Tub
Bedroom
Dimensions - 12 x 10Level - FirstArea - 120
Breakfast
Dimensions - 15 x 8Level - FirstArea - 120
Dining Room
Dimensions - 13 x 10Level - FirstArea - 130
Family Room
Dimensions - 18 x 16Level - FirstArea - 288
Kitchen
Dimensions - 15 x 11Level - FirstArea - 165
Living Room
Dimensions - 12 x 11Level - FirstArea - 132
Master Bedroom
Dimensions - 15 x 13Level - FirstArea - 195
Save
Ask
Tour
Hide
Exterior Features
Fencing
Back Yard
Lot Features
Back YardCorner LotCul-De-SacSubdivided
Community Features
Community Features
Curbs
MLS Area
5
School District
3 - Alvin
Roads
Concrete
Schools
School District
3 - Alvin
Elementary School
York Elementary School
Middle School
Mcnair Junior High School
High School
Shadow Creek High School
Listing courtesy of Keller Williams Signature [email protected]
IDX information is provided exclusively for consumers’ personal, non-commercial use. It may not be used for any purpose other than to identify prospective properties consumers may be interested in purchasing. This data is deemed reliable but is not guaranteed accurate by the MLS.
Data provided by HAR.com © 2026. All information provided should be independently verified.
IDX information is provided exclusively for consumers’ personal, non-commercial use. It may not be used for any purpose other than to identify prospective properties consumers may be interested in purchasing. This data is deemed reliable but is not guaranteed accurate by the MLS.
Data provided by HAR.com © 2026. All information provided should be independently verified.
Neighborhood & Commute
Source: Walkscore
Disclosure: Community information and market data powered by Constellation Data Labs. Information is deemed reliable but not guaranteed.
Save
Ask
Tour
Hide
Did you know? You can invite friends and family to your search. They can join your search, rate and discuss listings with you.