Search For Homes

Save
Ask
Tour
Hide
Share
$199,000
142 Days On Site

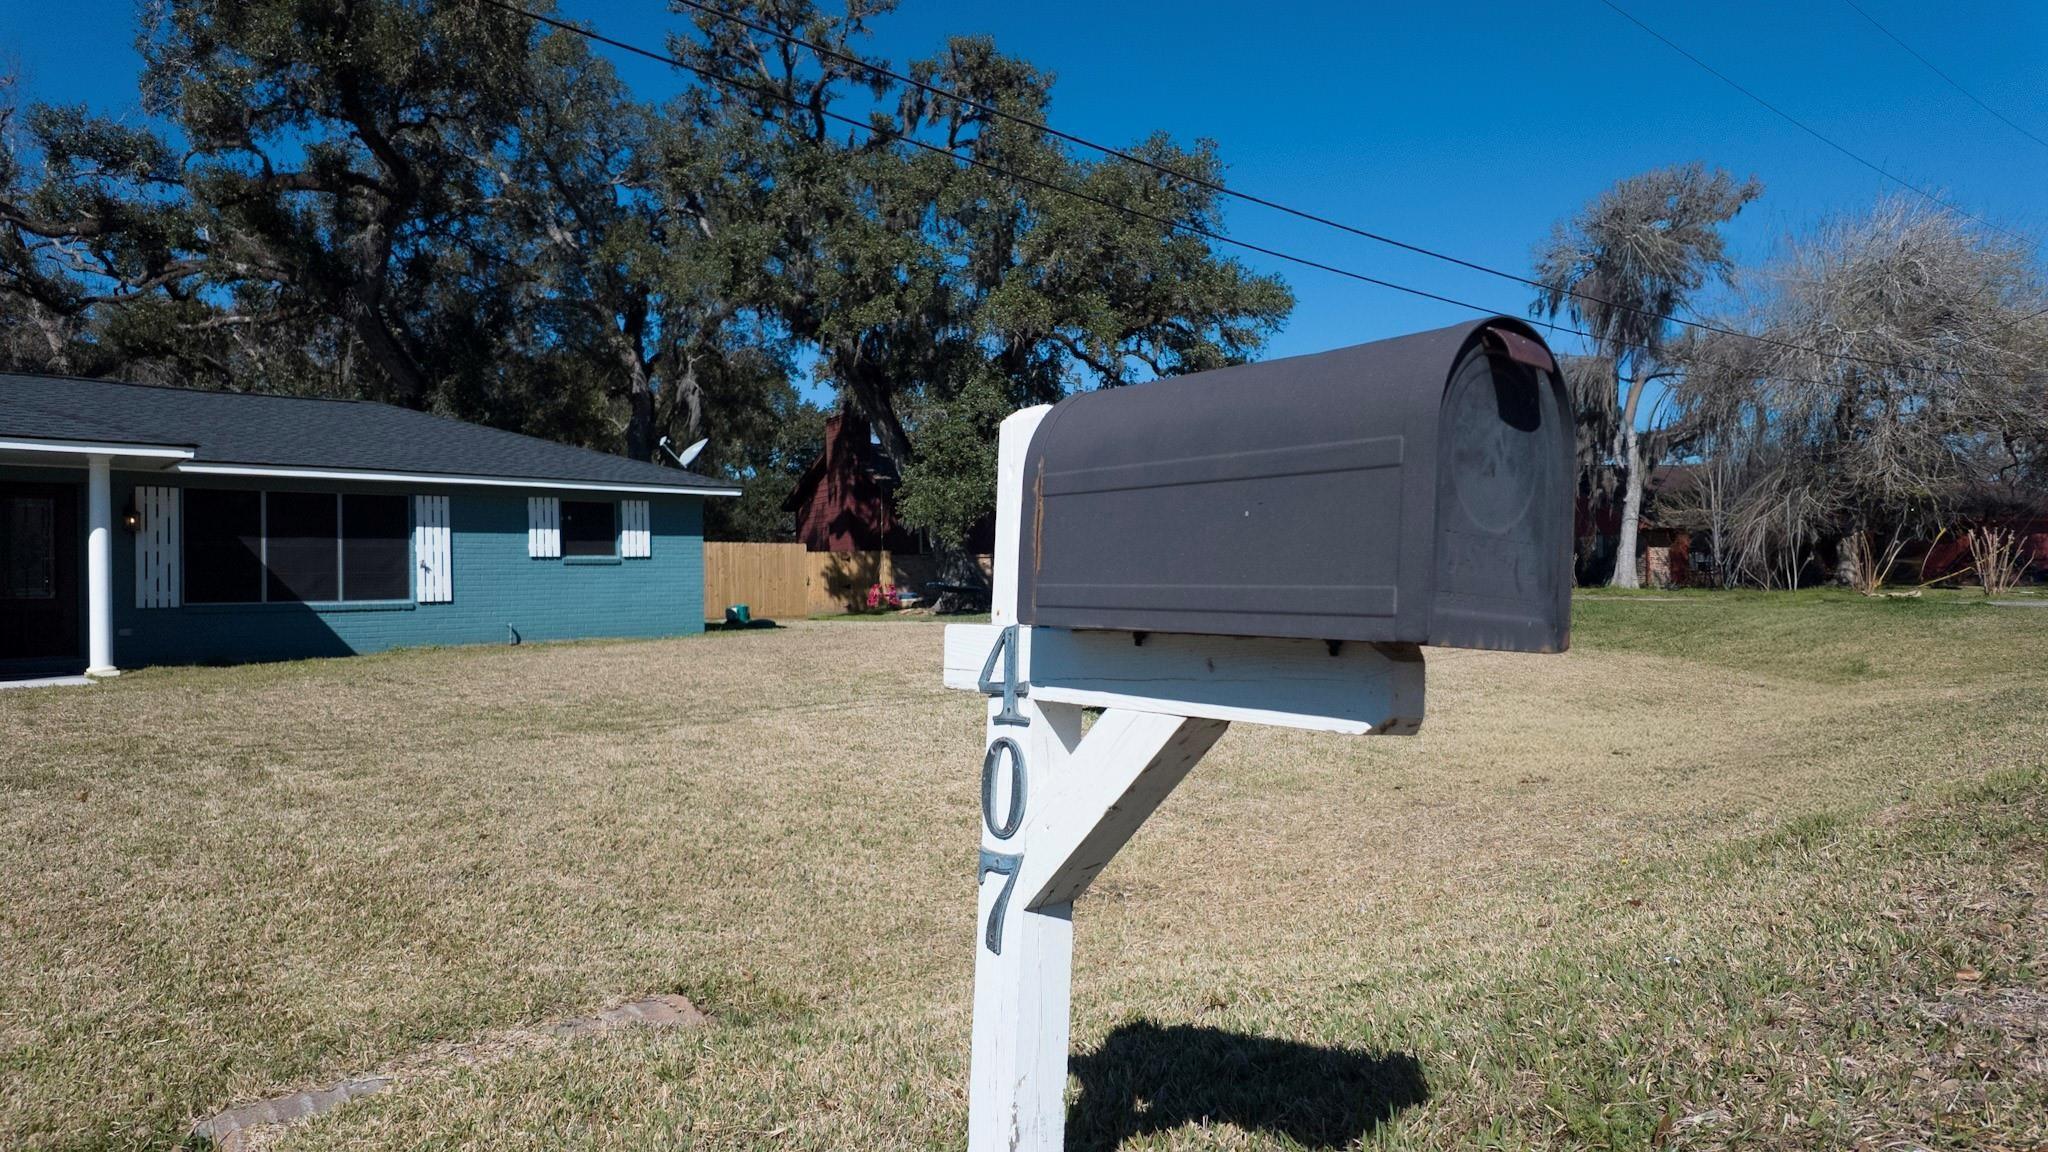
407 Tamarind Street
Lake Jackson, TX 77566

Single Family Residence|Pending
3
Beds
2
Total Baths
2
Full Baths
1,494
SqFt
$133
/SqFt
1975
Built
Subdivision:
Tamarind Woods
County:
Brazoria
Call Now: 346.202.7307
Is this the listing for you? We can help make it yours.
346.202.7307
407 Tamarind Street407 Tamarind Street407 Tamarind Street407 Tamarind Street
Save
Ask
Tour
Hide
Share

Mortgage Calculator

Monthly Payment (Est.)

Enter an interest rate to see your estimated monthly payment.
Calculator powered by Showcase IDX, a Constellation1 Company. Copyright ©2026 Information is deemed reliable but not guaranteed.

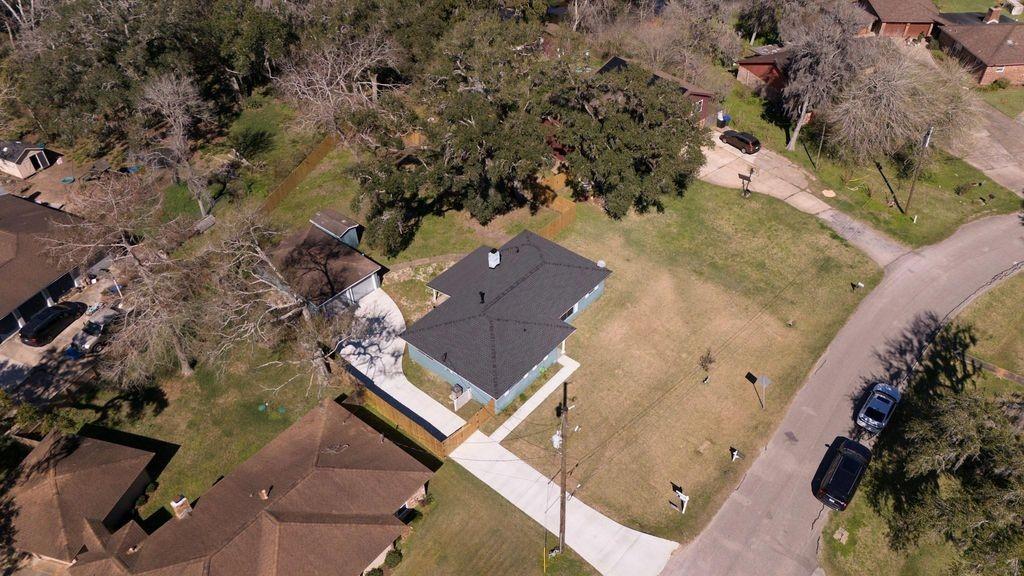
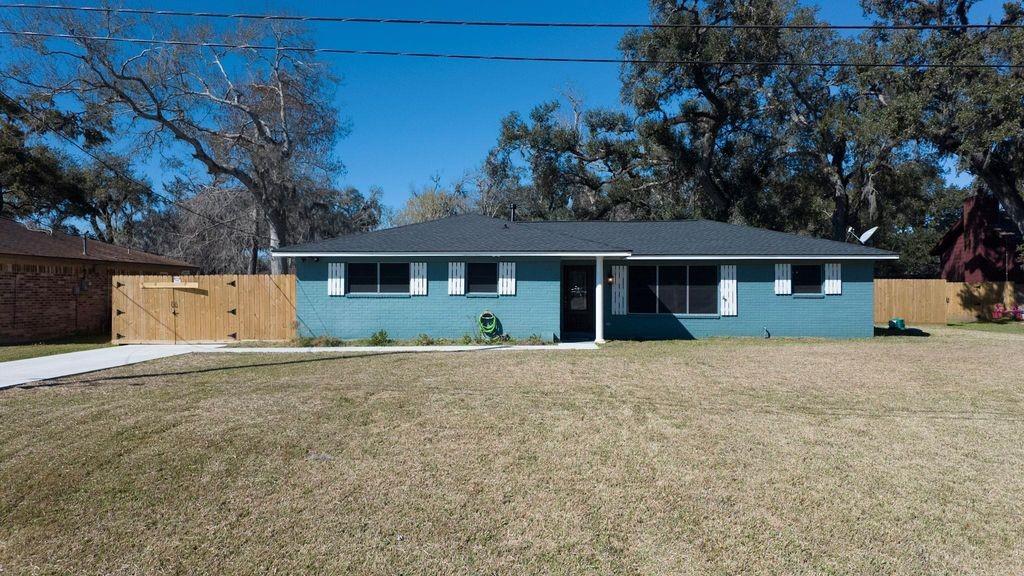
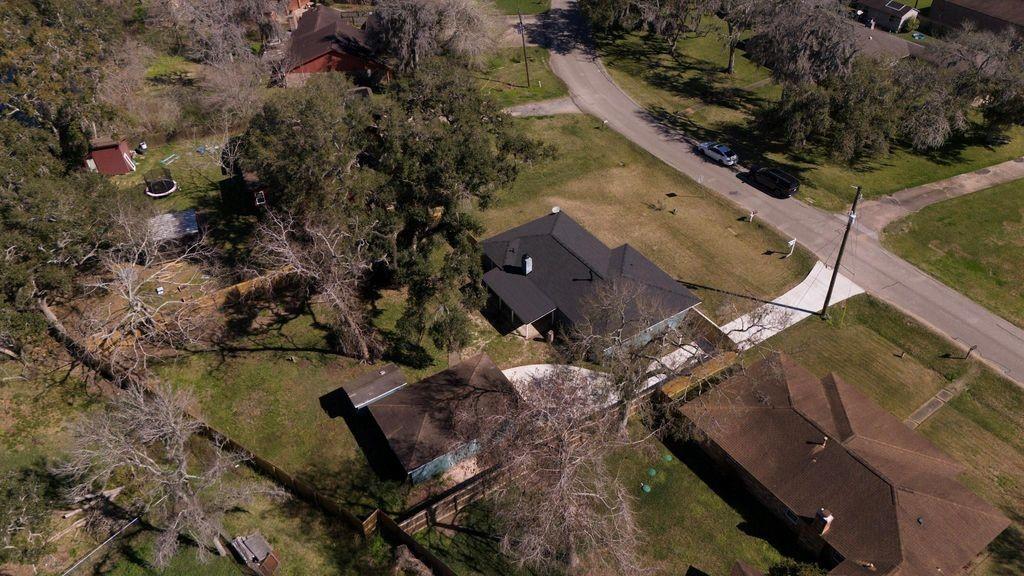
NEW ROOF! WELL! NEW FENCE! EXTENDED DRIVEWAY! one third of an ACRE. Perfectly blending comfort and functionality, this property offers a peaceful retreat. Step inside to find a bright and inviting layout featuring three comfortable bedrooms and a thoughtfully designed open-concept kitchen and living area. The kitchen flows seamlessly into the main living space, creating the perfect setting for entertaining guests, hosting family gatherings, or simply enjoying cozy evenings at home. Each bedroom provides a comfortable and private space to unwind, whether you need room for family, guests, or a home office. Natural light fills the home, enhancing the warm and welcoming atmosphere throughout. Outside, you’ll fall in love with the spacious yard. There’s plenty of room to create your own backyard oasis, add a play area, or park recreational vehicles. A detached garage adds even more flexibility, offering space for vehicles, storage, a workshop.

Save
Ask
Tour
Hide
Share
Listing Snapshot
Price 
$199,000
Days On Site 
142 Days
Bedrooms 
3
Inside Area (SqFt) 
1,494 sqft
Total Baths 
2
Full Baths 
2
Partial Baths 
N/A
Lot Size 
0.3625 Acres
Year Built 
1975
MLS® Number 
81670954
Status 
Pending
Property Tax 
$3,411
HOA/Condo/Coop Fees 
N/A
Sq Ft Source 
N/A
Friends & Family
Recent Activity
a week agoListing updated with changes from the MLS®
3 weeks agoStatus changed to Pending
a month agoPrice changed to $199,000
5 months agoListing first seen on site
General Features
Acres 
0.3625
Disclosures 
MudSeller's Disclosure
Foundation 
Slab
Garage 
Yes
Garage Spaces 
2
Parking 
DetachedAdditional Parking
Parking Spaces 
2
Property Sub Type 
Single Family Residence
SqFt Total 
1494
Style 
Traditional
Water Source 
Well
Interior Features
Appliances 
DisposalElectric OvenElectric RangeDishwasher
Cooling 
Ceiling Fan(s)Electric
Fireplace 
Yes
Fireplace Features 
Gas
Fireplaces 
1
Flooring 
TileVinyl
Heating 
Natural Gas
Interior 
Breakfast BarEntrance FoyerGranite Counters
Laundry Features 
Electric Dryer HookupWasher Hookup
Bedroom 
Dimensions - 12 x 11Level - FirstArea - 132
Breakfast 
Dimensions - 8 x 10Level - FirstArea - 80
Kitchen 
Dimensions - 12 x 14Level - FirstArea - 168
Living Room 
Dimensions - 23 x 14Level - FirstArea - 322
Master Bedroom 
Dimensions - 14 x 13Level - FirstArea - 182
Save
Ask
Tour
Hide
Share
Exterior Features
Construction Details 
Brick
Fencing 
Back Yard
Lot Features 
Back YardClearedOther
Patio And Porch 
CoveredPatio
Roof 
Composition
Community Features
MLS Area 
5
School District 
7 - Brazosport
Financing Terms Available 
CashConventionalFHA
Schools
School District
7 - Brazosport
Elementary School
Polk Elementary School (Brazosport)
Middle School
Clute Intermediate School
High School
Brazoswood High School
Listing courtesy of AEA Realty, LLC [email protected]

IDX information is provided exclusively for consumers’ personal, non-commercial use. It may not be used for any purpose other than to identify prospective properties consumers may be interested in purchasing. This data is deemed reliable but is not guaranteed accurate by the MLS.

Data provided by HAR.com © 2026. All information provided should be independently verified.

Neighborhood & Commute
Source: Walkscore
Disclosure: Community information and market data powered by Constellation Data Labs. Information is deemed reliable but not guaranteed.
Save
Ask
Tour
Hide
Share