Search For Homes

Save
Ask
Tour
Hide
Share
$2,750
6 Days On Site

26211 Crystal Cove Lane
Richmond, TX 77406

For Rent|Single Family Residence|Active
4
Beds
3
Total Baths
2
Full Baths
1
Partial Bath
2,394
SqFt
$1
/SqFt
2010
Built
Subdivision:
Canyon Village At Westheimer Lakes Sec 2
County:
Fort Bend
Call Now: 346.202.7307
Is this the listing for you? We can help make it yours.
346.202.7307
26211 Crystal Cove Lane26211 Crystal Cove Lane26211 Crystal Cove Lane26211 Crystal Cove Lane
Save
Ask
Tour
Hide
Share

Mortgage Calculator

Monthly Payment (Est.)

Enter an interest rate to see your estimated monthly payment.
Calculator powered by Showcase IDX, a Constellation1 Company. Copyright ©2026 Information is deemed reliable but not guaranteed.

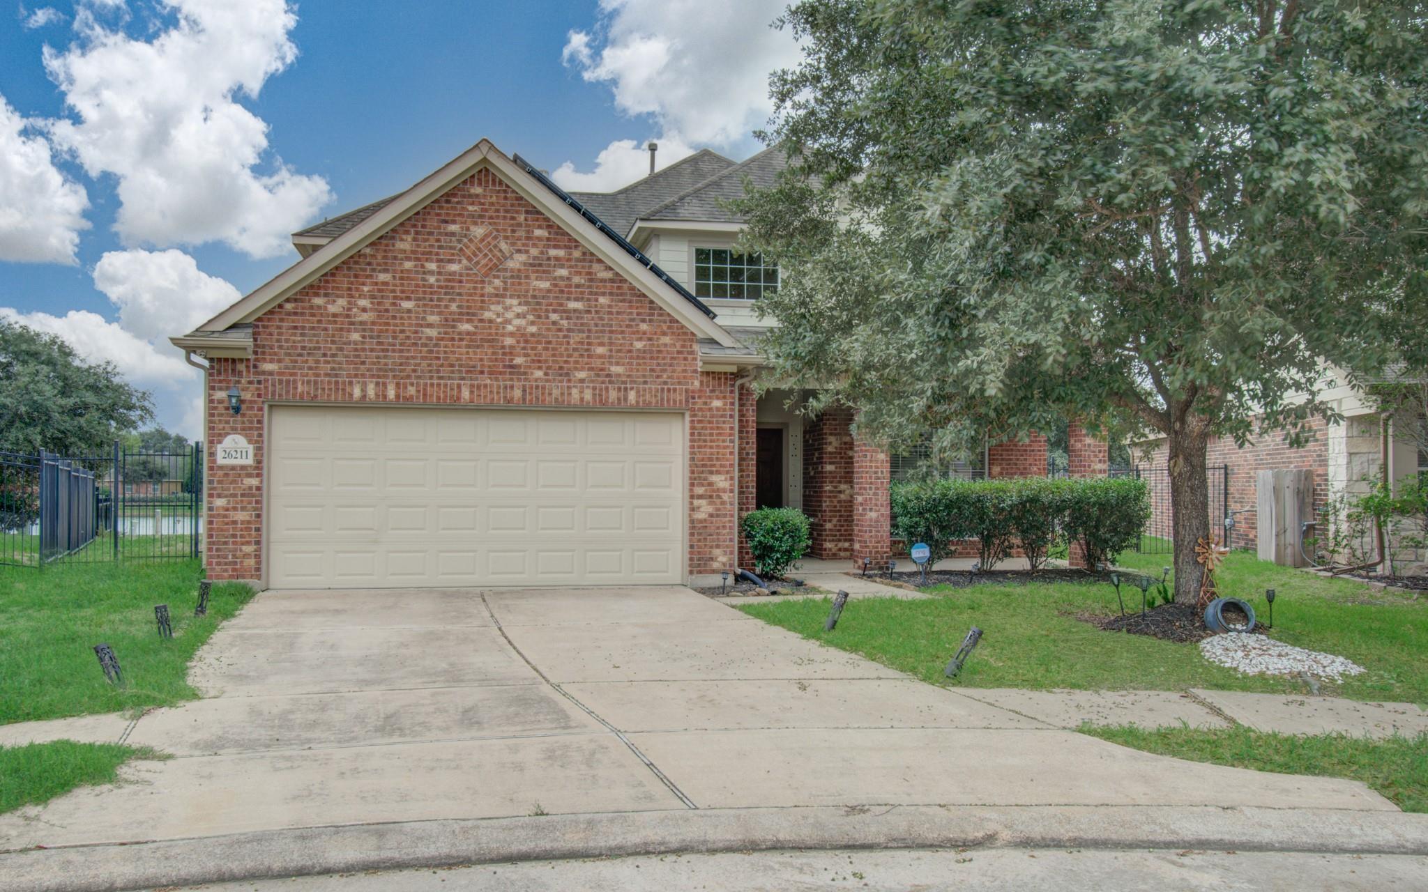
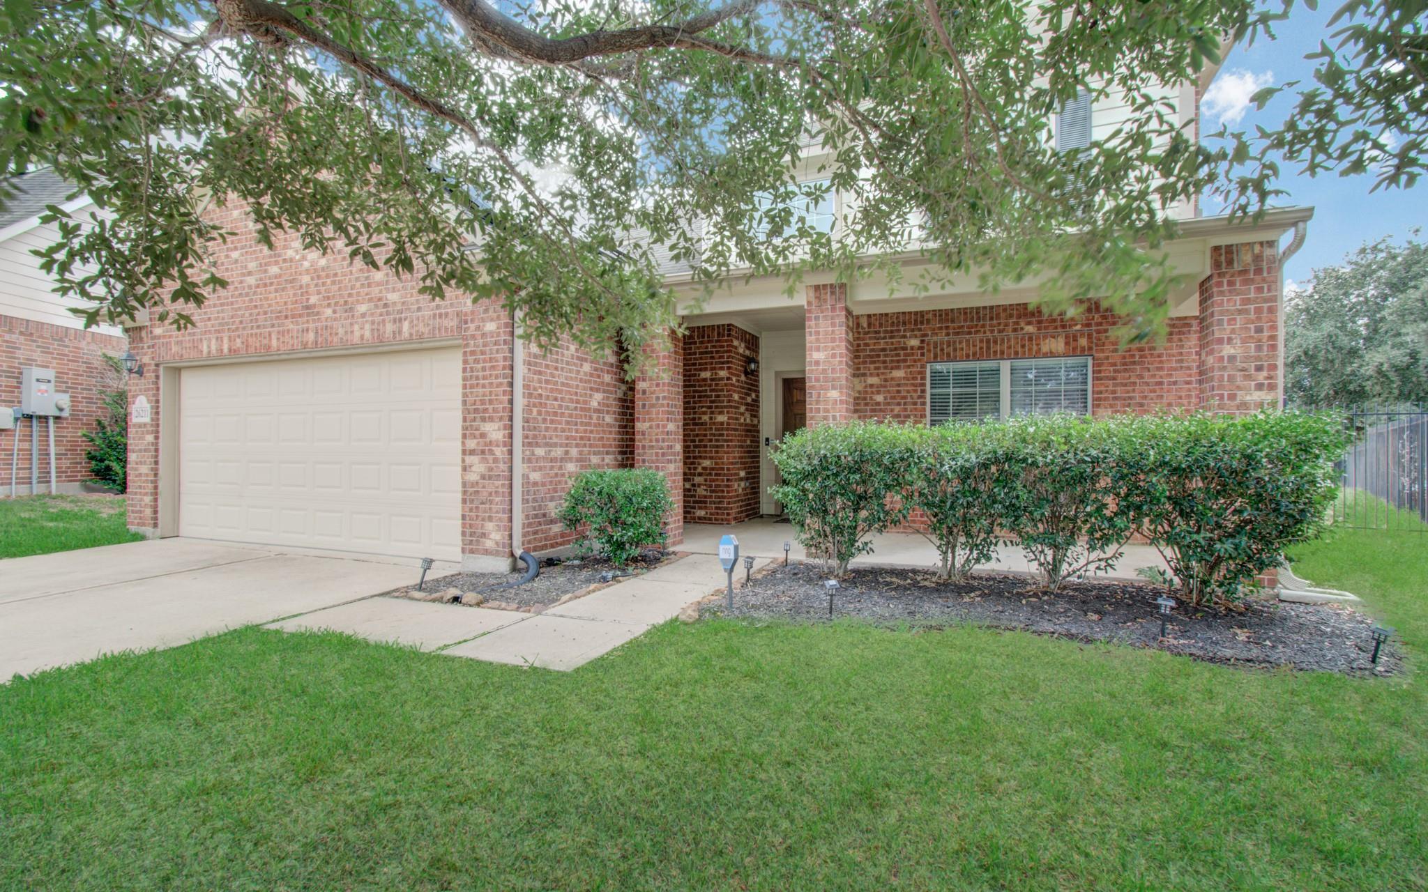
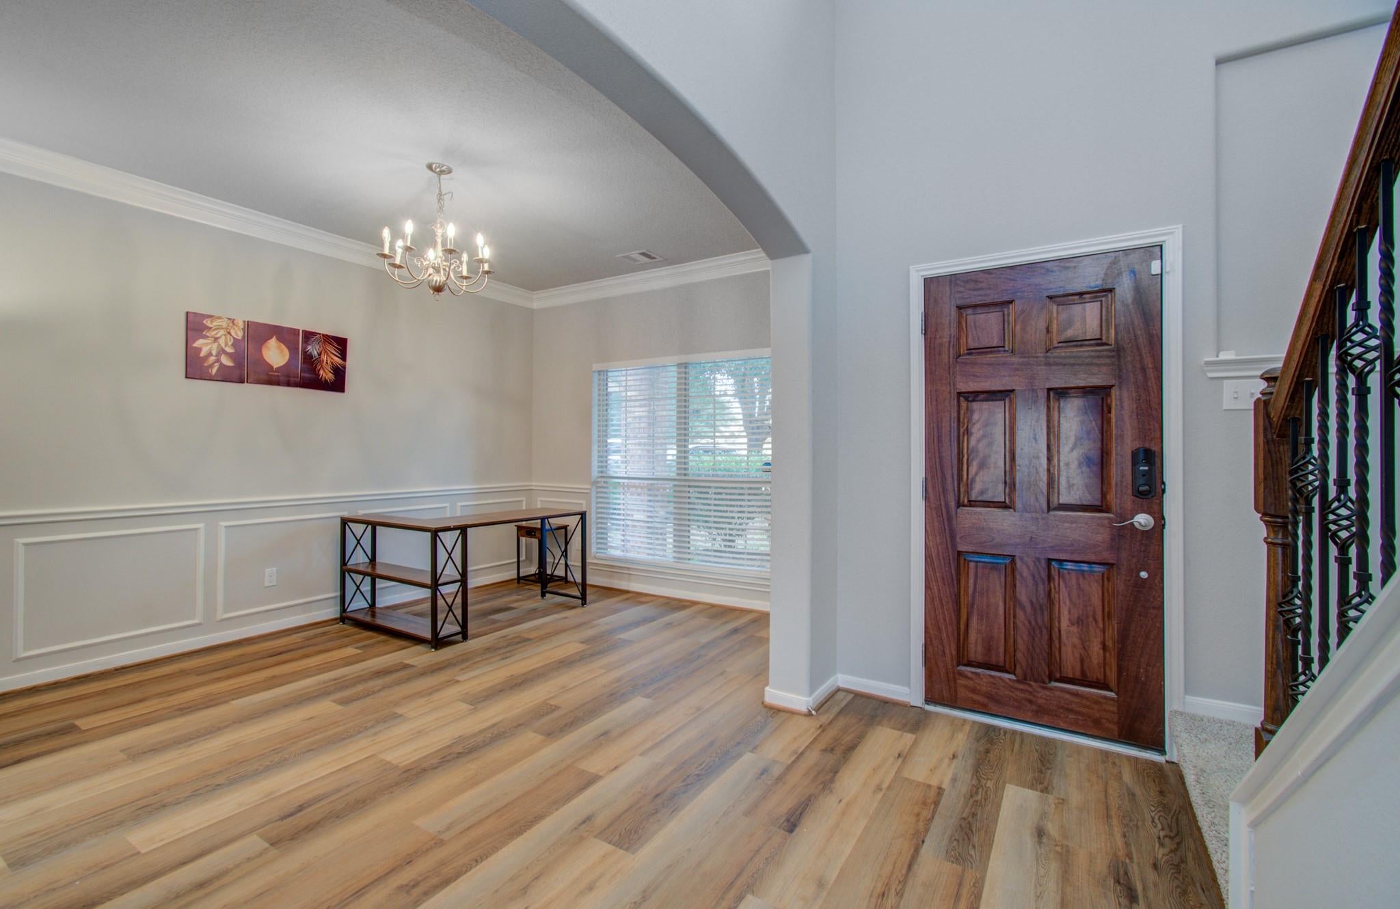
Lakefront living at its best! This inviting home sits on a cul-de-sac, & an oversized lot. It boasts breathtaking lake views that make an unforgettable impression. Picture starting your morning with a serene cup of coffee overlooking the water or unwinding in the evening as you take in the peaceful views after a long day. Built in 2010, it offers a wonderful blend of comfort & practicality; no carpet on the first floor for easy maintenance & a clean, inviting feel. The spacious backyard offers plenty of room for kids to play, pets to roam & everyone to enjoy the outdoors. Included solar panels help reduce electricity costs, the garage also comes equipped with an EV (Tesla) charger for added convenience. Zoned to excellent schools at every level, this home checks all the boxes. With its exceptional lakefront setting, generous outdoor space & energy-saving features, this is an opportunity you won’t want to miss. Come experience the view for yourself & schedule your private tour today!

Save
Ask
Tour
Hide
Share
Listing Snapshot
Price 
$2,750
Days On Site 
6 Days
Bedrooms 
4
Inside Area (SqFt) 
2,394 sqft
Total Baths 
3
Full Baths 
2
Partial Baths 
1
Lot Size 
0.1769 Acres
Year Built 
2010
MLS Number 
8168321
Status 
Active
Property Tax 
N/A
HOA/Condo/Coop Fees 
N/A
Sq Ft Source 
N/A
Friends & Family
Recent Activity
6 days agoListing updated with changes from the MLS
6 days agoListing first seen on site
General Features
Acres 
0.1769
Attached Garage 
Yes
Disclosures 
No Disclosures
Garage 
Yes
Garage Spaces 
2
Lease Term 
12 Months
Number Of Stories 
2
Parking 
Attached
Parking Spaces 
2
Pets 
Call
Property Sub Type 
Single Family Residence
Security 
Prewired
Sewer 
Public Sewer
SqFt Total 
2394
Water Source 
Public
Interior Features
Appliances 
DisposalElectric OvenMicrowaveDishwasherDryerWasher
Cooling 
Electric
Fireplace 
Yes
Fireplace Features 
Gas Log
Fireplaces 
1
Heating 
Natural Gas
Interior 
Crown MoldingHigh CeilingsWalk-In Closet(s)Breakfast BarPantryMaster DownstairsDouble Vanity
Laundry Features 
Electric Dryer HookupWasher Hookup
Window Features 
Window Coverings
Bedroom 
Dimensions - 13x11Level - SecondArea - 143
Game Room 
Dimensions - 20x14Level - SecondArea - 280
Master Bedroom 
Dimensions - 16x13Level - FirstArea - 208
Utility Room 
Dimensions - 7x6Level - FirstArea - 42
Save
Ask
Tour
Hide
Share
Exterior Features
Frontage 
WaterfrontLakefront
Lot Features 
Cul-De-SacSubdividedWaterfront
View 
LakeWater
Waterfront 
Yes
Waterfront Features 
Lake FrontWaterfront
Waterview 
LakeWater
Windows/Doors 
Window Coverings
Community Features
Accessibility Features 
Therapeutic Whirlpool
Community Features 
Curbs
MLS Area 
37
School District 
33 - Lamar Consolidated
Roads 
Concrete
Schools
School District
33 - Lamar Consolidated
Elementary School
Terrell Elementary School (Lamar)
Middle School
Banks Middle School
High School
Tomas High School (Lamar)
Listing courtesy of Coldwell Banker Realty - Bellaire-Metropolitan [email protected]

IDX information is provided exclusively for consumers’ personal, non-commercial use. It may not be used for any purpose other than to identify prospective properties consumers may be interested in purchasing. This data is deemed reliable but is not guaranteed accurate by the MLS.

Data provided by HAR.com © 2026. All information provided should be independently verified.

Neighborhood & Commute
Source: Walkscore
Disclosure: Community information and market data powered by Constellation Data Labs. Information is deemed reliable but not guaranteed.
Save
Ask
Tour
Hide
Share