Search For Homes

Save
Ask
Tour
Hide
Share
$375,000
19 Days On Site

3411 Utah Beach Court
Spring, TX 77388

Single Family Residence|Pending
4
Beds
3
Total Baths
3
Full Baths
2,950
SqFt
$127
/SqFt
2004
Built
Subdivision:
Normandy Forest
County:
Harris
Call Now: 346.202.7307
Is this the listing for you? We can help make it yours.
346.202.7307
3411 Utah Beach Court3411 Utah Beach Court3411 Utah Beach Court3411 Utah Beach Court
Save
Ask
Tour
Hide
Share

Mortgage Calculator

Monthly Payment (Est.)

$1,711
Calculator powered by Showcase IDX, a Constellation1 Company. Copyright ©2026 Information is deemed reliable but not guaranteed.

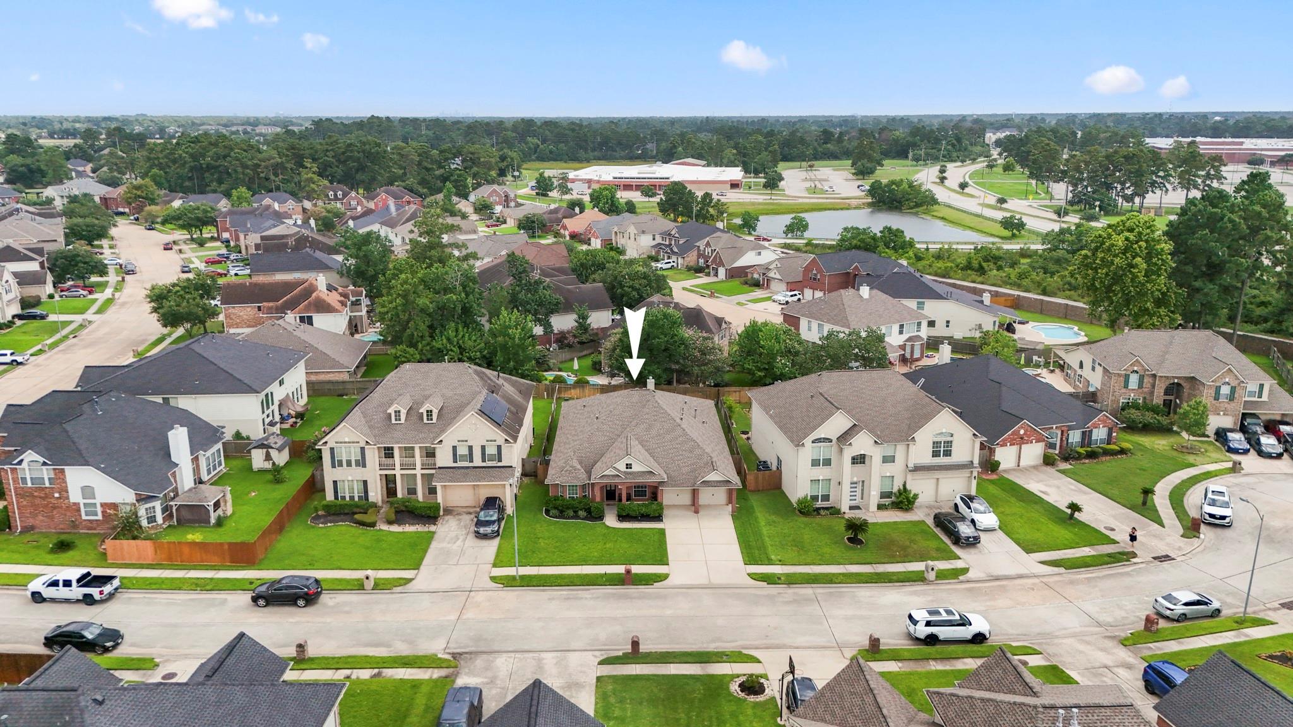
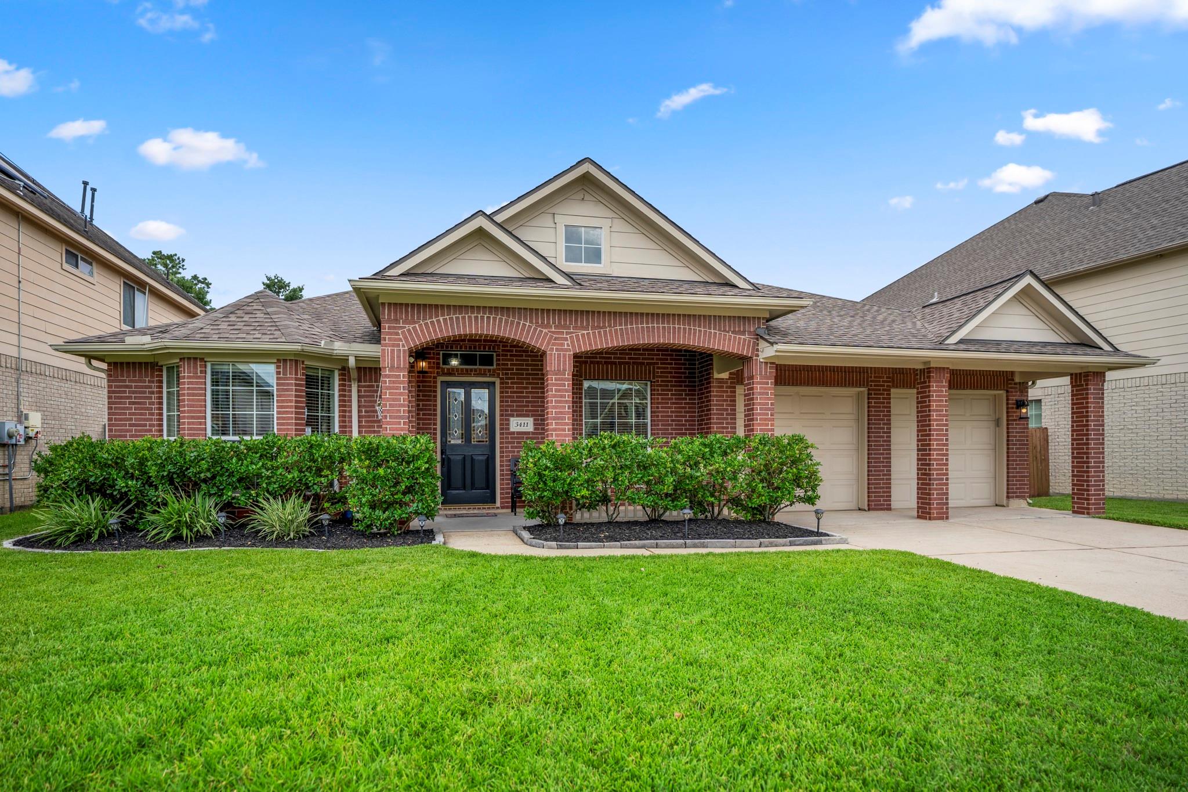
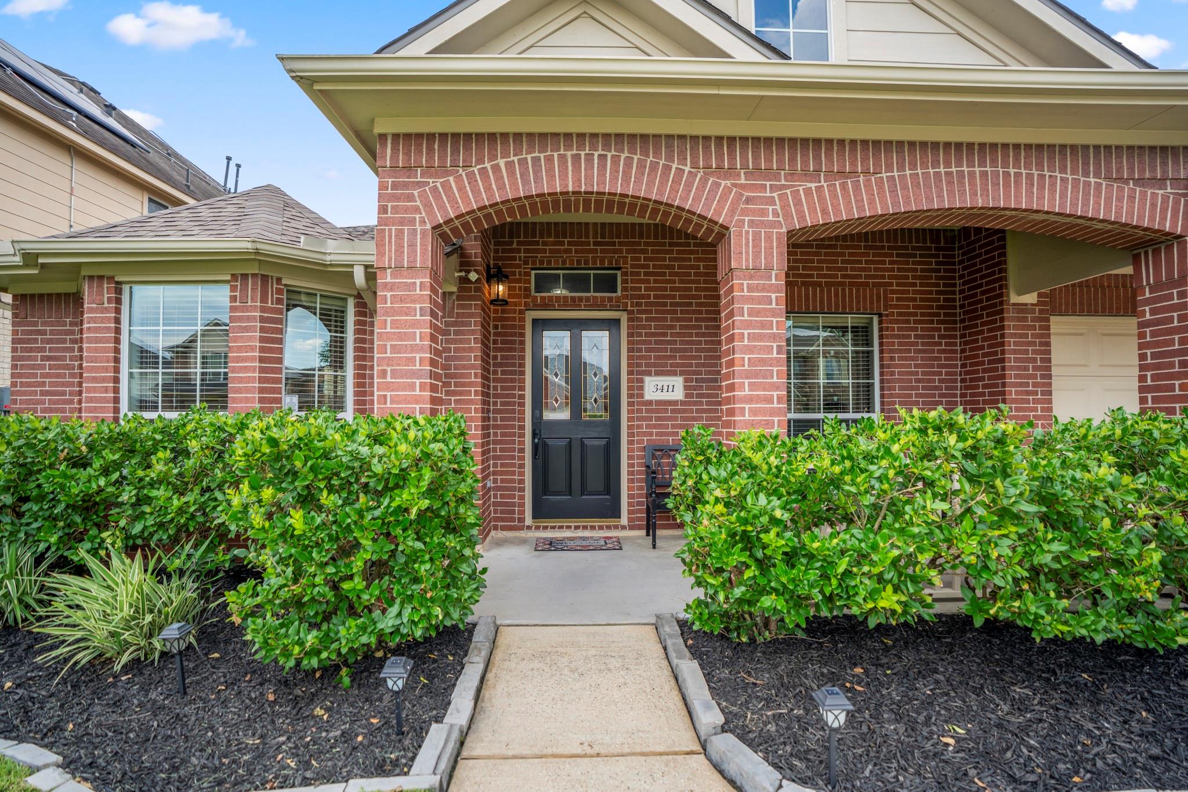
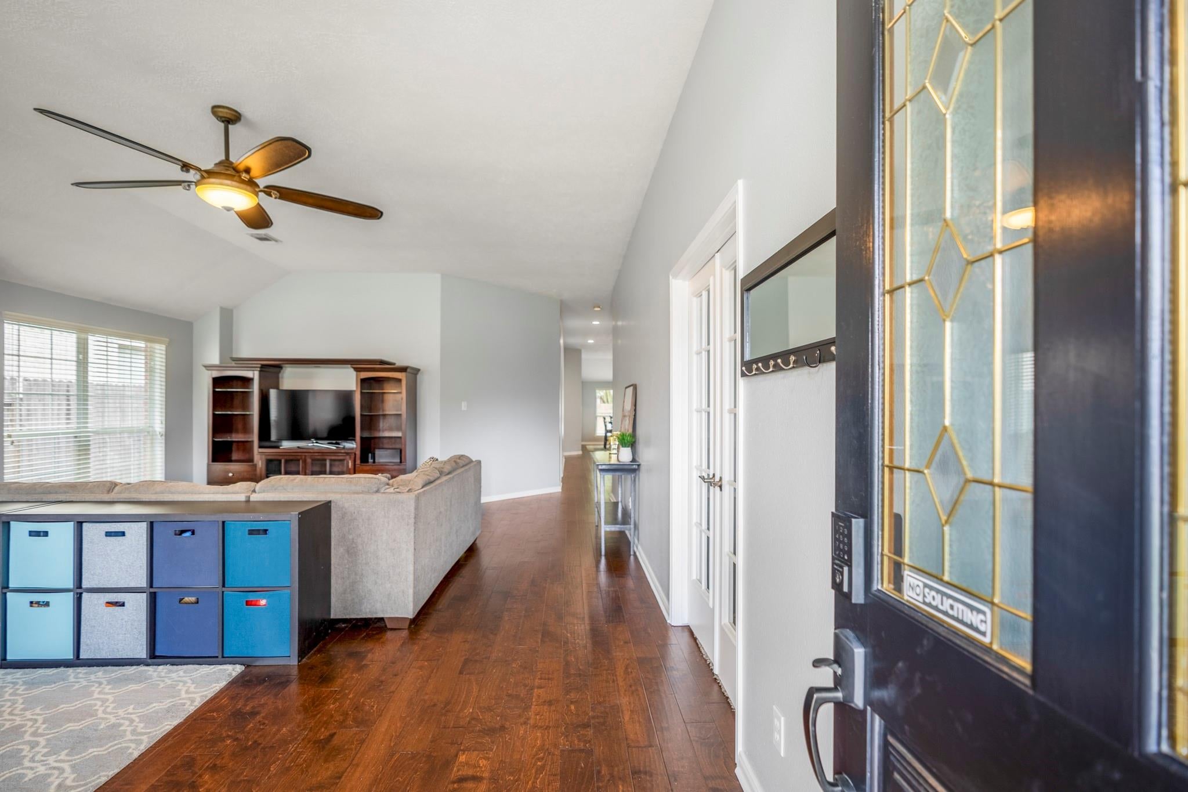
Pull up a rocking chair and stay awhile—this Normandy Forest one-story on a cul-de-sac street starts with a welcoming front porch, mature landscaping, and a layout that lives large without stairs. Inside, two living areas, formal dining, breakfast room, and a study with French doors offer room to gather, work, and spread out. The kitchen sits at the center with granite counters, abundant cabinetry, prep space, an island, and extended raised breakfast bar connecting dining and living areas. The family room adds big windows, gas log fireplace, surround sound, and ceiling speakers. Added features include brand-new 2026 HVAC system, attic decking, LED lighting, garage shelving, fiber internet readiness, and front door keypad. Enjoy outdoor living on the extended patio, with sprinkler system for the lawn. Normandy Forest amenities include pool, waterslide, parks, trails, and clubhouse. Near Old Town Spring shopping, dining, and entertainment. Quick access to 99 & I-45. Zoned to Klein ISD.

Save
Ask
Tour
Hide
Share
Listing Snapshot
Price 
$375,000
Days On Site 
19 Days
Bedrooms 
4
Inside Area (SqFt) 
2,950 sqft
Total Baths 
3
Full Baths 
3
Partial Baths 
N/A
Lot Size 
0.181 Acres
Year Built 
2004
MLS® Number 
81695113
Status 
Pending
Property Tax 
$9,320
HOA/Condo/Coop Fees 
$45.33 monthly
Sq Ft Source 
N/A
Friends & Family
Recent Activity
yesterdayListing updated with changes from the MLS®
yesterdayStatus changed to Pending
3 weeks agoListing first seen on site
General Features
Acres 
0.181
Attached Garage 
Yes
Direction Faces 
North
Disclosures 
MudSellers Disclosure
Foundation 
Slab
Garage 
Yes
Garage Spaces 
2
Parking 
AttachedGarage Door Opener
Parking Spaces 
2
Property Sub Type 
Single Family Residence
SqFt Total 
2950
Style 
Traditional
Water Source 
Public
Interior Features
Appliances 
DisposalGas OvenMicrowaveGas RangeDishwasher
Cooling 
Ceiling Fan(s)Electric
Fireplace 
Yes
Fireplace Features 
Gas Log
Fireplaces 
1
Flooring 
CarpetTileWood
Heating 
Natural Gas
Interior 
Walk-In Closet(s)Breakfast BarKitchen IslandMaster DownstairsPantryGranite CountersVaulted Ceiling(s)Double Vanity
Laundry Features 
Electric Dryer HookupGas Dryer HookupWasher Hookup
Window Features 
Window Coverings
Bedroom 
Dimensions - 14x11Level - FirstArea - 154
Breakfast 
Dimensions - 16x12Level - FirstArea - 192
Family Room 
Dimensions - 21x19Level - FirstArea - 399
Kitchen 
Dimensions - 20x13Level - FirstArea - 260
Living Room 
Dimensions - 17.5x15Level - FirstArea - 262
Master Bedroom 
Dimensions - 17x16Level - FirstArea - 272
Utility Room 
Dimensions - 7x7Level - FirstArea - 49
Save
Ask
Tour
Hide
Share
Exterior Features
Construction Details 
BrickCement Siding
Fencing 
Back Yard
Lot Features 
Subdivided
Patio And Porch 
PorchPatio
Roof 
Composition
Windows/Doors 
Window Coverings
Community Features
Association Amenities 
ClubhouseParkPoolTrail(s)
Association Fee 
$544.0
Association Fee Frequency 
Annually
Community Features 
Clubhouse
MLS Area 
14
School District 
32 - Klein
Financing Terms Available 
CashConventionalFHAVA Loan
Schools
School District
32 - Klein
Elementary School
Kreinhop Elementary School
Middle School
Schindewolf Intermediate School
High School
Klein Collins High School
Listing courtesy of Better Homes and Gardens Real Estate Gary Greene - The Woodlands [email protected]

IDX information is provided exclusively for consumers’ personal, non-commercial use. It may not be used for any purpose other than to identify prospective properties consumers may be interested in purchasing. This data is deemed reliable but is not guaranteed accurate by the MLS.

Data provided by HAR.com © 2026. All information provided should be independently verified.

Neighborhood & Commute
Source: Walkscore
Disclosure: Community information and market data powered by Constellation Data Labs. Information is deemed reliable but not guaranteed.
Save
Ask
Tour
Hide
Share