Search For Homes

Save
Ask
Tour
Hide
Share
$535,000
9 Days On Site

22902 Greenrush Drive
Katy, TX 77494

For Sale|Single Family Residence|Active
4
Beds
4
Total Baths
3
Full Baths
1
Partial Bath
3,058
SqFt
$175
/SqFt
1998
Built
Subdivision:
Cinco Ranch Greenway Village
County:
Fort Bend
Call Now: 346.202.7307
Is this the listing for you? We can help make it yours.
346.202.7307
Upcoming Open Houses
Sun, Sep 20, 1:00 PM - 3:30 PM
22902 Greenrush Drive22902 Greenrush Drive22902 Greenrush Drive22902 Greenrush Drive
Save
Ask
Tour
Hide
Share

Mortgage Calculator

Monthly Payment (Est.)

$2,441
Calculator powered by Showcase IDX, a Constellation1 Company. Copyright ©2026 Information is deemed reliable but not guaranteed.

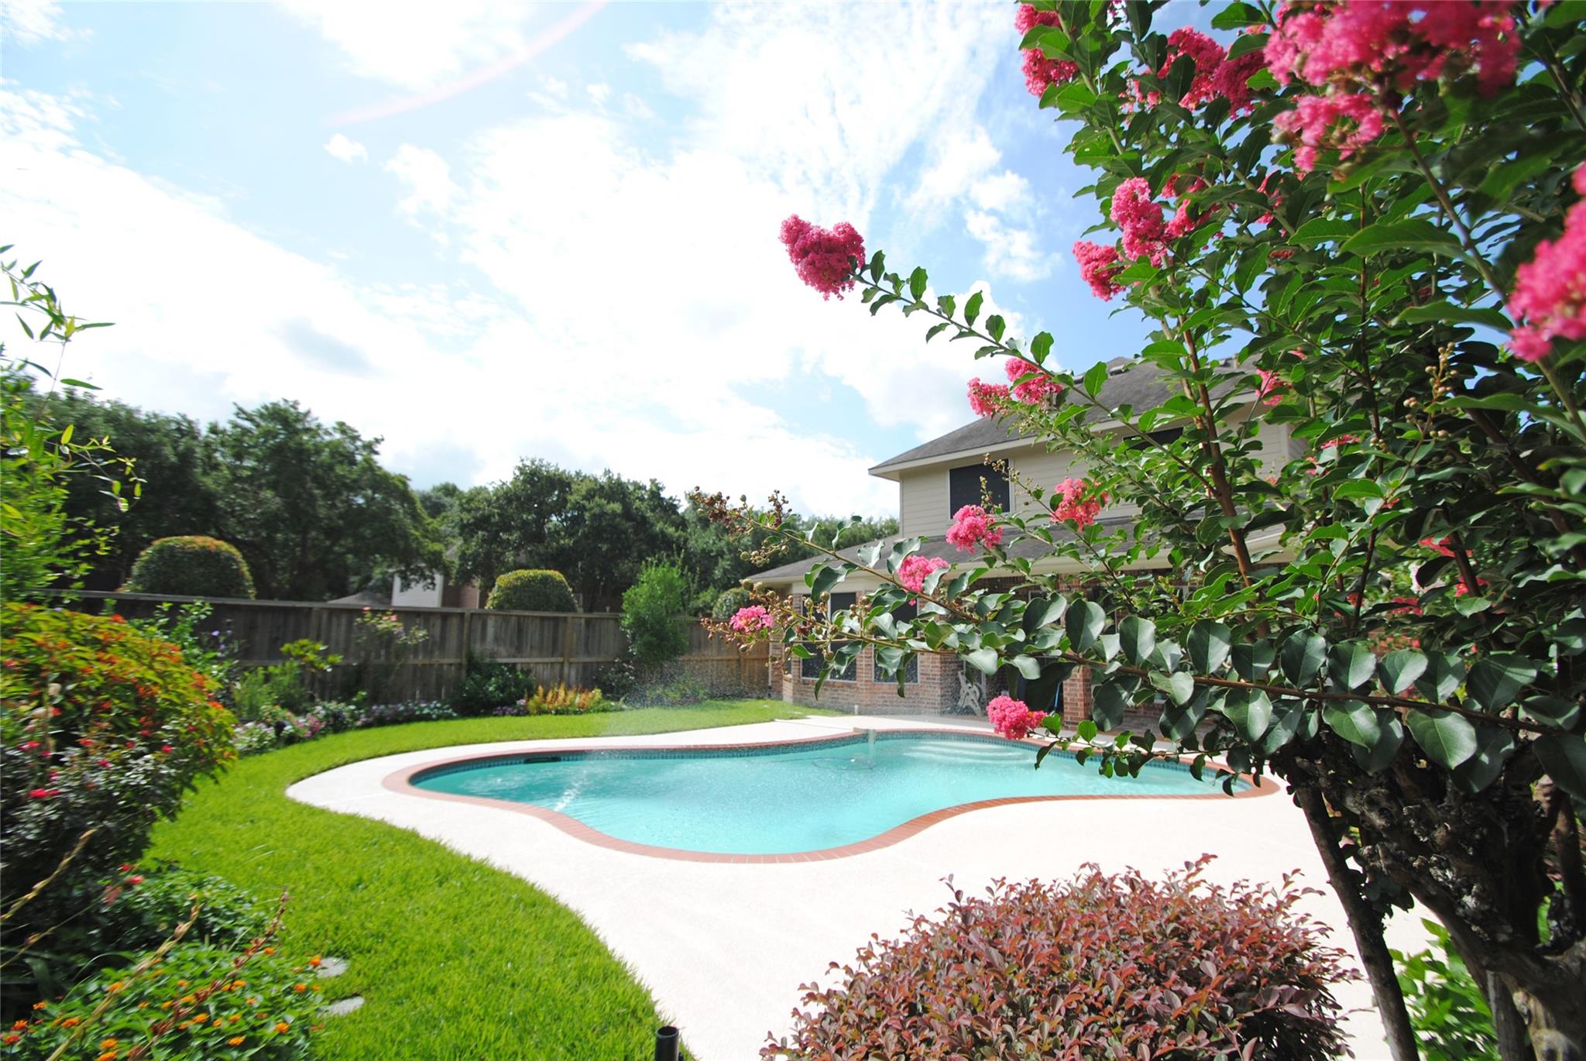
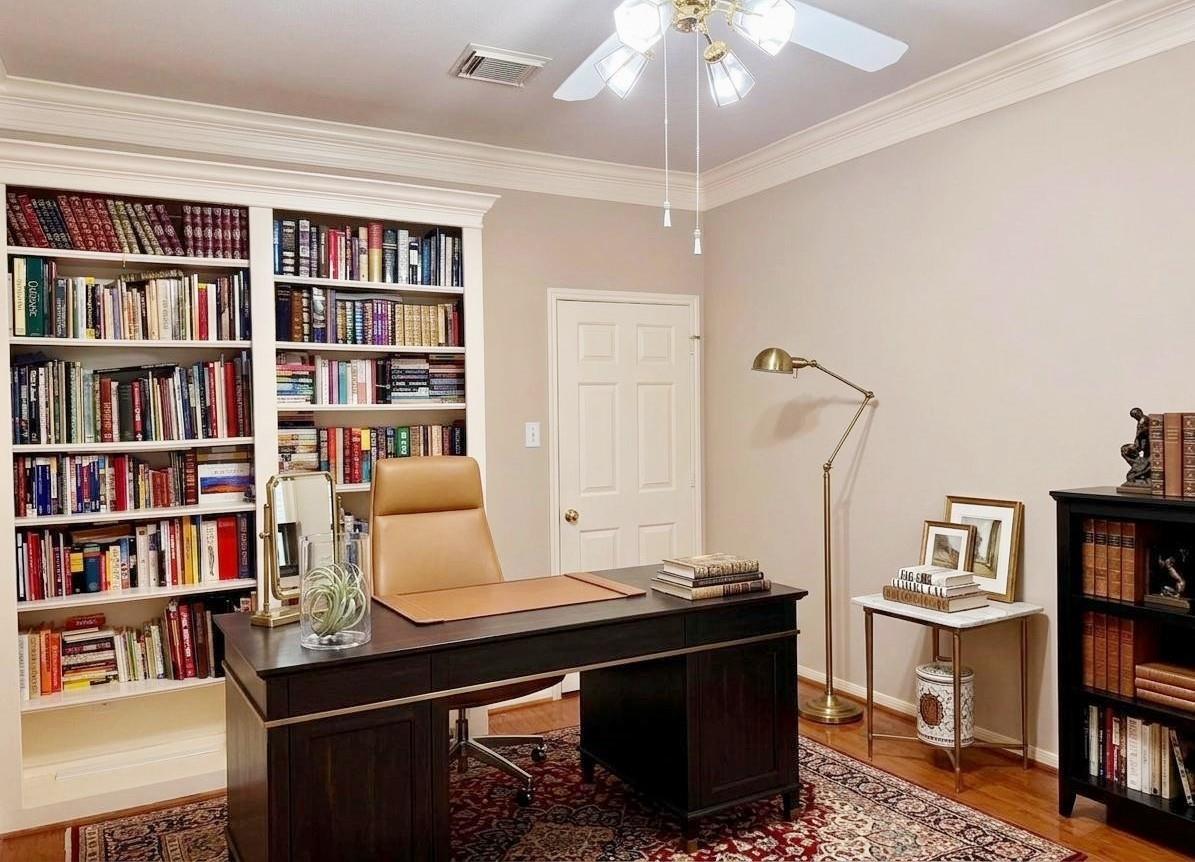
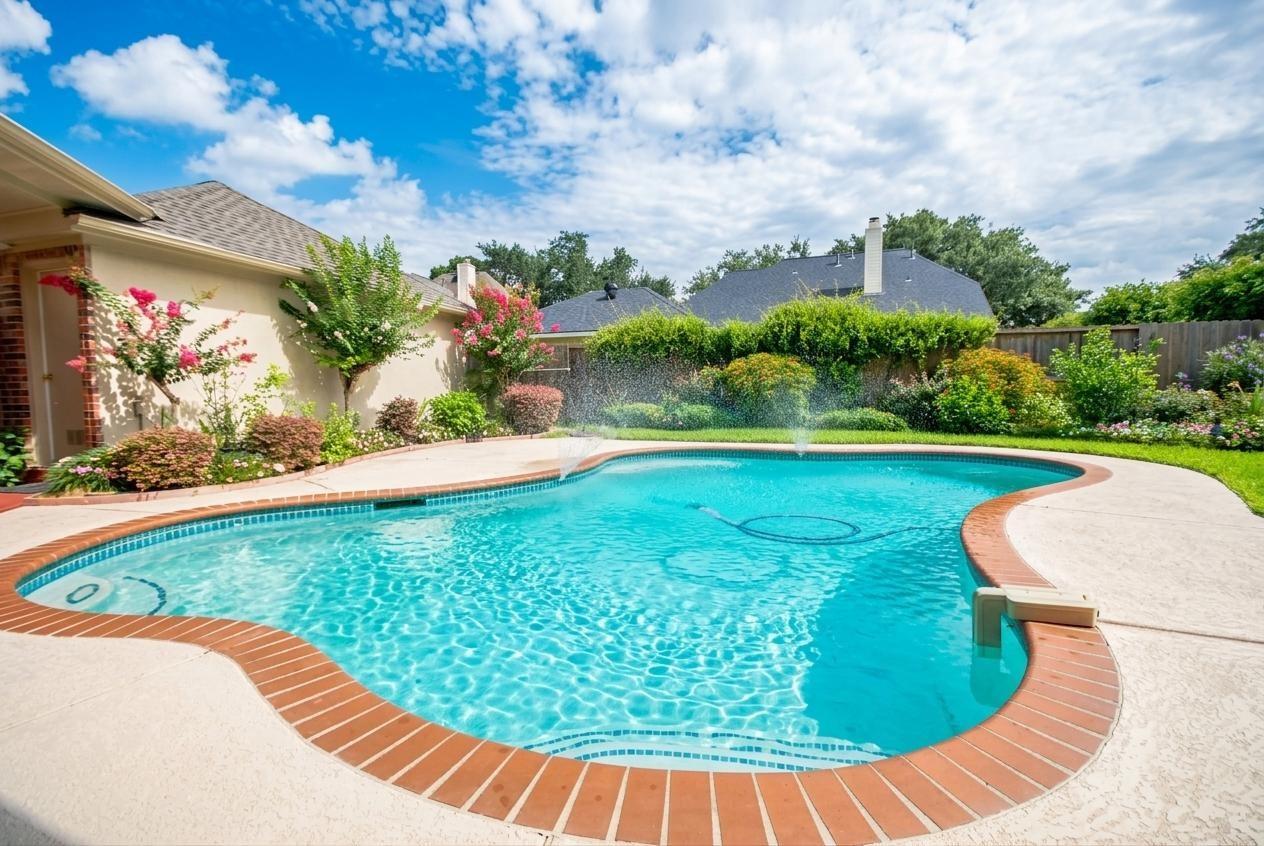
CINCO RANCH - Improvements now complete - 2026 fresh paint, stainless steel appliances new double oven & d/w & disposal, recent hvac, updated baths, water tanks, roof with radiant attic barrier plus double pane windows & solar screens. Family size island kitchen has granite, recessed lighting, walk-in pantry, desk, glass door cabinets. Oak floors grace the 2 story foyer, dining, den, study with French doors, bedroom & stairway. Den features fireplace, custom mantel & built-in cabinetry; ceiling fans & crown molding with wall of windows overlooking the pool, covered patio has wired sound system. Mounted TV, LG Fridge, LG Washer & Dryer stay. Huge 1st floor master bedroom, remodeled bathroom, double rain shower w/bench & jetted tub. 3 large bedrooms & 2+ full baths up with gameroom & extra storage closets. Great location near the golf course, Greenbelt, Playground & Fielder Elementary! No flooding & look LOW $2.07 TAX RATE! Enjoy Golf, Tennis, Parks, Beach Club & La Centerra amenities!

Save
Ask
Tour
Hide
Share
Listing Snapshot
Price 
$535,000
Days On Site 
9 Days
Bedrooms 
4
Inside Area (SqFt) 
3,058 sqft
Total Baths 
4
Full Baths 
3
Partial Baths 
1
Lot Size 
0.1955 Acres
Year Built 
1998
MLS® Number 
81705583
Status 
Active
Property Tax 
$10,721
HOA/Condo/Coop Fees 
$129.17 monthly
Sq Ft Source 
N/A
Friends & Family
Recent Activity
yesterdayListing updated with changes from the MLS®
yesterdayPrice changed to $535,000
a week agoListing first seen on site
General Features
Acres 
0.1955
Attached Garage 
Yes
Direction Faces 
South
Disclosures 
MudOwner/AgentSeller's Disclosure
Foundation 
Slab
Garage 
Yes
Garage Spaces 
2
Green Energy Efficient 
ThermostatHVACInsulationExposure/ShadeRoofAppliances
Parking 
OversizedGarage Door OpenerAttachedDetached
Parking Spaces 
2
Property Sub Type 
Single Family Residence
SqFt Total 
3058
Style 
Traditional
Water Source 
Public
Interior Features
Appliances 
ENERGY STAR Qualified AppliancesDisposalIce MakerConvection OvenDouble OvenElectric OvenMicrowaveElectric CooktopDishwasherDryerRefrigeratorWasher
Cooling 
Ceiling Fan(s)ElectricZoned
Fireplace 
Yes
Fireplace Features 
Gas Log
Fireplaces 
1
Flooring 
CarpetTileWood
Heating 
Natural GasZoned
Interior 
Crown MoldingHigh CeilingsWired for SoundWalk-In Closet(s)Kitchen IslandEntrance FoyerMaster DownstairsPantryGranite CountersVaulted Ceiling(s)Double VanitySmart Thermostat
Laundry Features 
Electric Dryer HookupWasher Hookup
Spa 
Yes
Window Features 
Solar ScreensWindow CoveringsLow Emissivity Windows
Bedroom 
Dimensions - 13.6 x 11.6Level - SecondArea - 157
Breakfast 
Dimensions - 12.11 x 10.9Level - FirstArea - 131
Den 
Dimensions - 21.3 x 19.11Level - FirstArea - 407
Dining Room 
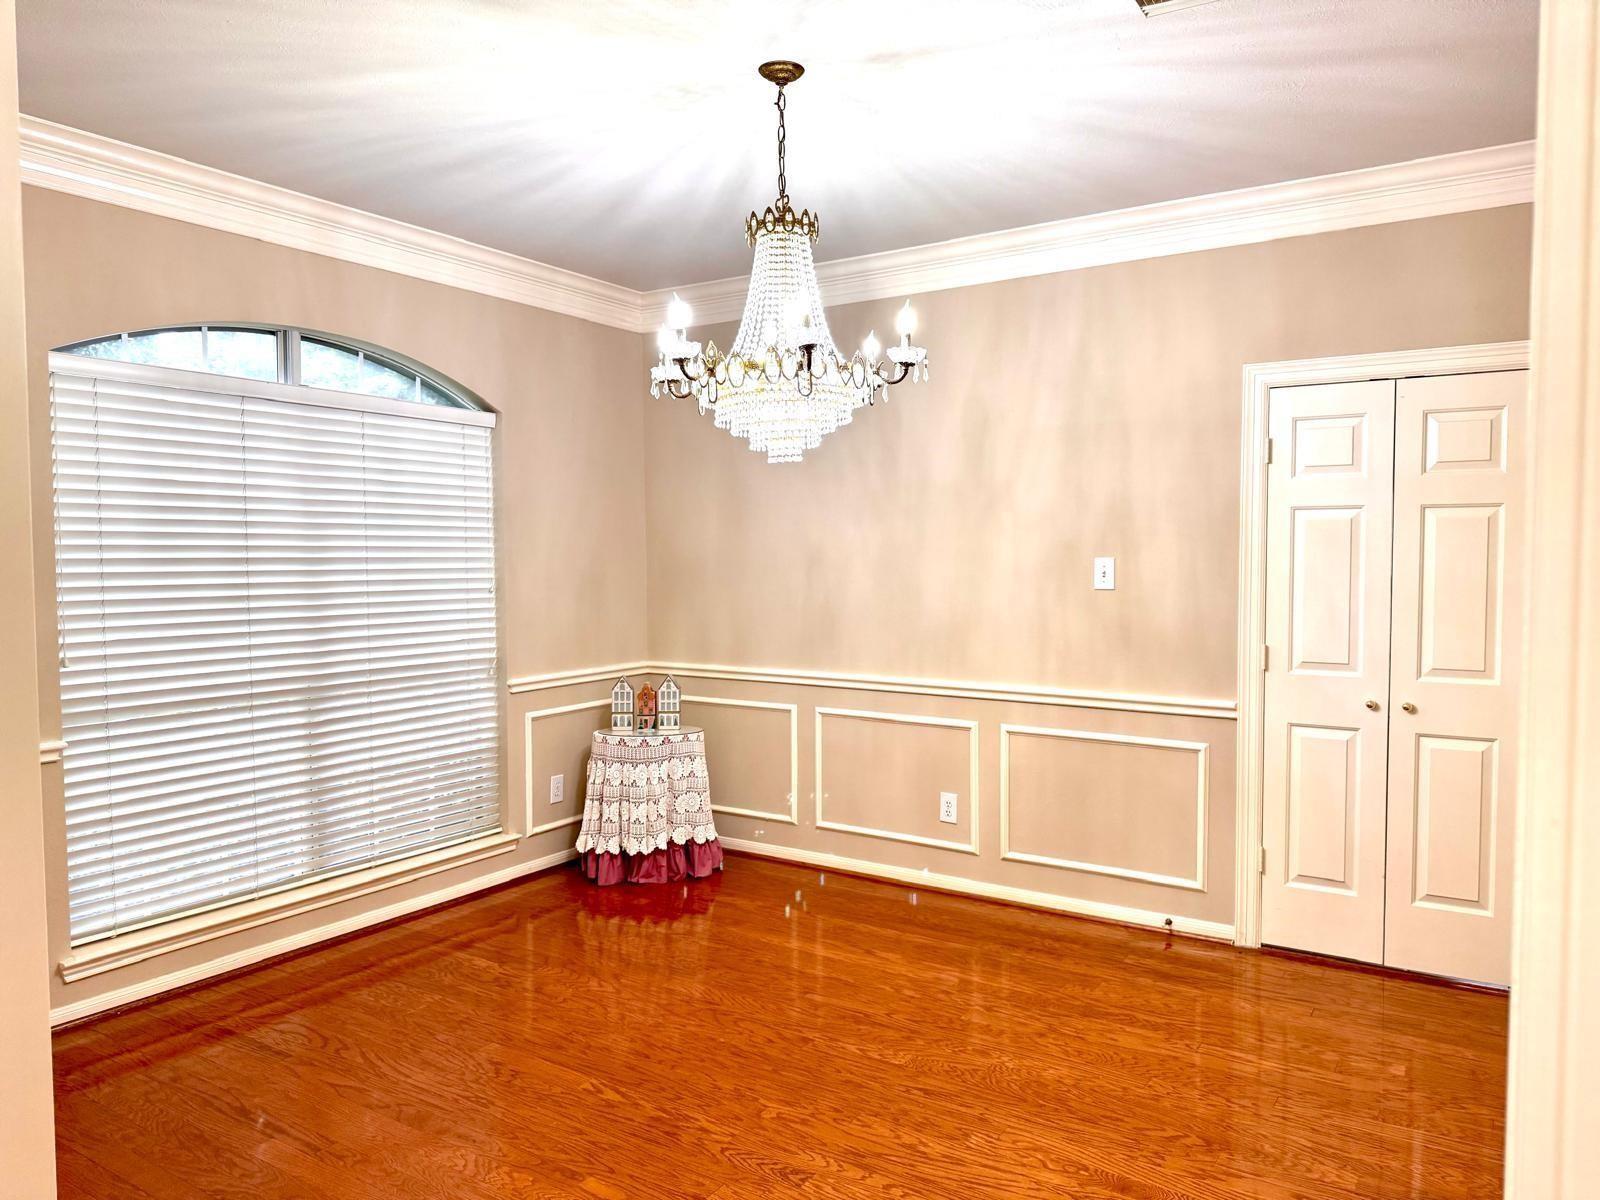
Dimensions - 13.5 x 12.03Level - FirstArea - 162
Extra Room 
Dimensions - 8x7Level - SecondArea - 56
Game Room 
Dimensions - 16.3 x 12.03Level - SecondArea - 196
Kitchen 
Dimensions - 16.8 x 11.9Level - FirstArea - 199
Master Bedroom 
Dimensions - 21.6 x 13.711Level - FirstArea - 296
Utility Room 
Dimensions - In houseLevel - First
Save
Ask
Tour
Hide
Share
Exterior Features
Construction Details 
BrickCement Siding
Fencing 
Back Yard
Lot Features 
Back YardCorner LotNear Golf CourseSubdividedWooded
Other Structures 
Shed(s)
Patio And Porch 
CoveredPorchPatio
Pool Features 
GuniteIn GroundSalt Water
Private Pool 
Yes
Roof 
Composition
Spa 
Yes
Waterfront Features 
Pond
Windows/Doors 
Solar ScreensWindow CoveringsLow Emissivity Windows
Community Features
Accessibility Features 
Therapeutic Whirlpool
Association Amenities 
Basketball CourtBeach AccessClubhouseDog ParkGolf CourseJogging PathParkPicnic AreaPlaygroundPoolTennis Court(s)Trail(s)Recreation Facilities
Association Fee 
$1550.0
Association Fee Frequency 
Annually
Community Features 
Tennis Court(s)CurbsClubhouseGolf
MLS Area 
36
School District 
30 - Katy
Financing Terms Available 
CashConventionalFHA
Roads 
AsphaltConcrete
Schools
School District
30 - Katy
Elementary School
Fielder Elementary School
Middle School
Beck Junior High School
High School
Cinco Ranch High School
Listing courtesy of Regal Realty International, LLC [email protected]

IDX information is provided exclusively for consumers’ personal, non-commercial use. It may not be used for any purpose other than to identify prospective properties consumers may be interested in purchasing. This data is deemed reliable but is not guaranteed accurate by the MLS.

Data provided by HAR.com © 2026. All information provided should be independently verified.

Neighborhood & Commute
Source: Walkscore
Disclosure: Community information and market data powered by Constellation Data Labs. Information is deemed reliable but not guaranteed.
Save
Ask
Tour
Hide
Share