Search For Homes

Save
Ask
Tour
Hide
Share
$575,000
14 Days On Site

1016 Louise Street
Houston, TX 77009

For Sale|Single Family Residence|Active
2
Beds
1
Total Bath
1
Full Bath
1,124
SqFt
$512
/SqFt
1928
Built
Subdivision:
Stude
County:
Harris
Call Now: 346.202.7307
Is this the listing for you? We can help make it yours.
346.202.7307
Upcoming Open Houses
Sun, Oct 11, 11:00 AM - 1:00 PM
1016 Louise Street1016 Louise Street1016 Louise Street1016 Louise Street
Save
Ask
Tour
Hide
Share

Mortgage Calculator

Monthly Payment (Est.)

Enter an interest rate to see your estimated monthly payment.
Calculator powered by Showcase IDX, a Constellation1 Company. Copyright ©2026 Information is deemed reliable but not guaranteed.

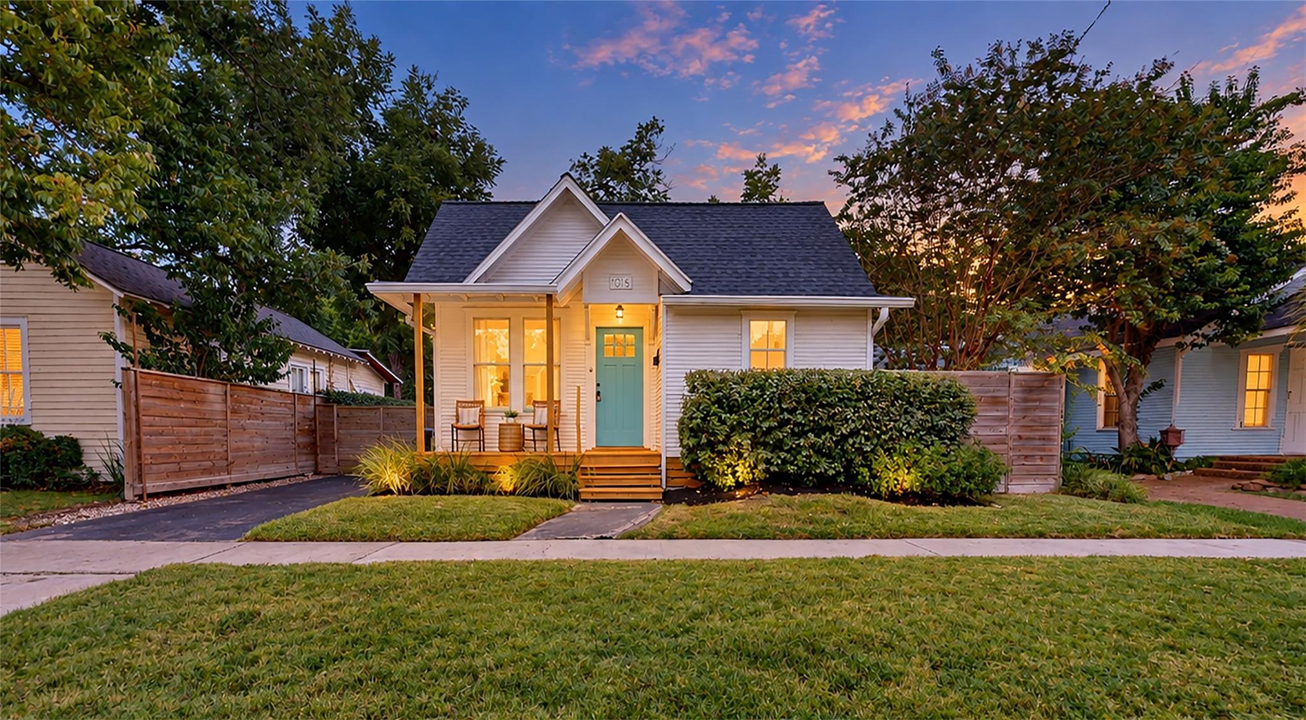
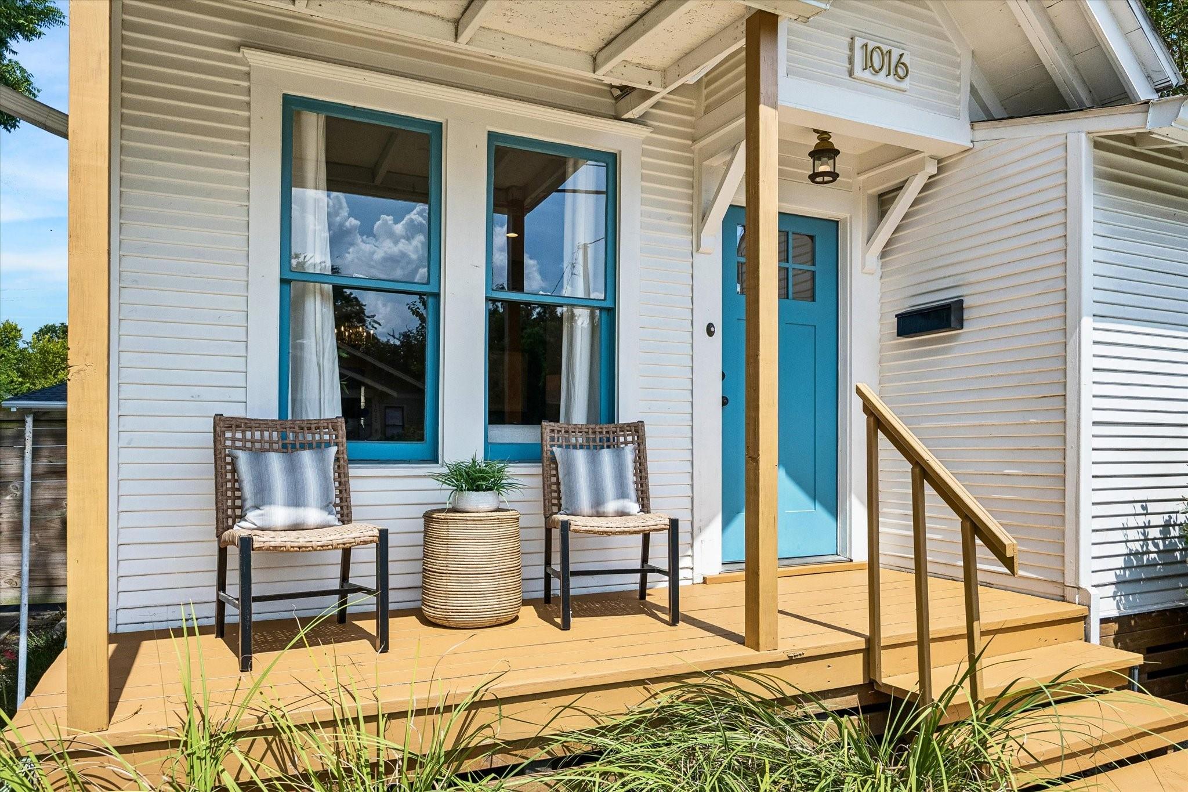
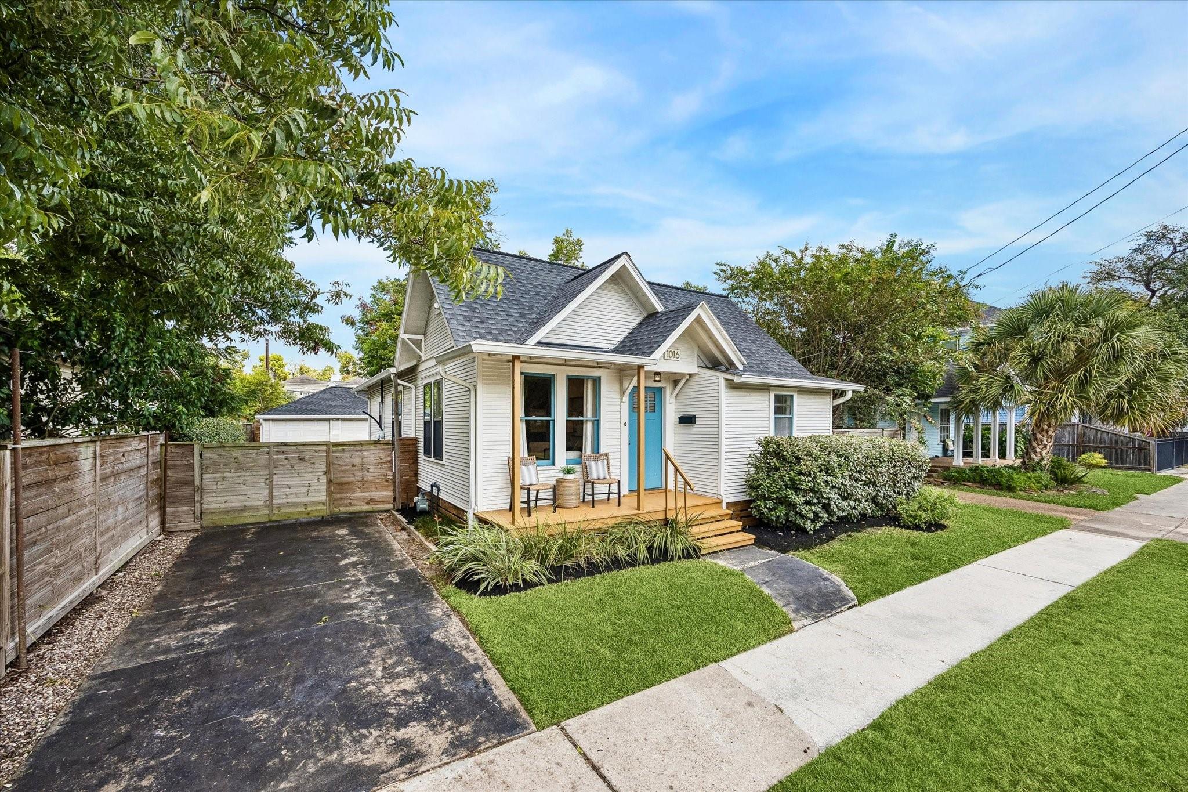
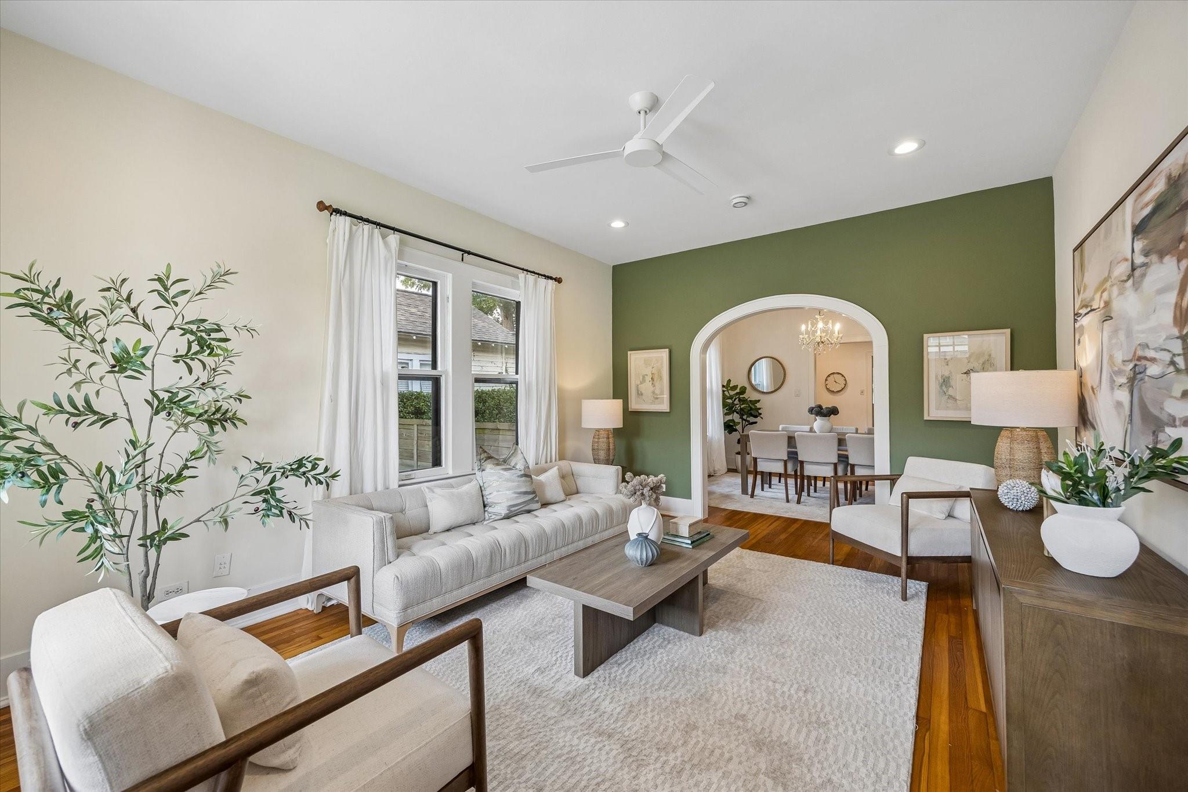
Your Next Chapter Begins In A Storybook Heights Setting, Close To Parks, Restaurants, Pubs & More. Charmingly Restored 1920's home blends original hardwood floors, classic millwork & other timeless details like brass doorknobs w/skeleton keys w/thoughtful updates for modern living. Living area opens to dining through an elegant arched doorway, while a vintage pocket door leads to a cozy private study w/custom built-ins. Updated kitchen offers granite counters, handsome wood cabinetry & sleek SS appliances w/an adjoining mud/utility room w/added storage. Two roomy bedrooms share an updated bath w/designer finishes & impressive storage. Outside, enjoy a fenced yard, large deck & 6-person hot tub. Updates include 2021 roof, 2022 exterior paint & in 2020 home was lifted & leveled. EV charging, 270V garage wiring & standby generator add even more convenience & peace of mind. Zoned to Blue Ribbon Field Elem, Hamilton Middle & A-rated Heights HS. Come See Where Your Next Chapter Could Begin!

Save
Ask
Tour
Hide
Share
Listing Snapshot
Price 
$575,000
Days On Site 
14 Days
Bedrooms 
2
Inside Area (SqFt) 
1,124 sqft
Total Baths 
1
Full Baths 
1
Partial Baths 
N/A
Lot Size 
0.1148 Acres
Year Built 
1928
MLS® Number 
81711781
Status 
Active
Property Tax 
$10,718
HOA/Condo/Coop Fees 
N/A
Sq Ft Source 
N/A
Friends & Family
Recent Activity
14 hours agoListing updated with changes from the MLS®
14 hours agoPrice changed to $575,000
2 weeks agoListing first seen on site
General Features
Acres 
0.1148
Direction Faces 
South
Disclosures 
Other DisclosuresSeller's Disclosure
Foundation 
Pillar/Post/Pier
Garage 
Yes
Garage Spaces 
2
Green Energy Efficient 
ThermostatLightingExposure/Shade
Parking 
DetachedElectric Vehicle Charging Station(s)
Parking Spaces 
2
Property Sub Type 
Single Family Residence
Sewer 
Septic Tank
SqFt Total 
1124
Style 
Traditional
Water Source 
Public
Interior Features
Appliances 
Water HeaterDisposalConvection OvenGas OvenMicrowaveFree-Standing RangeGas CooktopGas RangeDishwasherOven
Cooling 
Attic FanCeiling Fan(s)Electric
Flooring 
TileWood
Heating 
Natural Gas
Interior 
Walk-In Closet(s)PantryMaster DownstairsGranite CountersSmart Thermostat
Laundry Features 
Gas Dryer HookupWasher Hookup
Spa 
Yes
Window Features 
Storm Window(s)ShuttersWindow Coverings
Bathroom 
Dimensions - 08x07Level - FirstArea - 56
Bedroom 
Dimensions - 11x11Level - FirstArea - 121
Dining Room 
Dimensions - 12x11Level - FirstArea - 132
Kitchen 
Dimensions - 12x10Level - FirstArea - 120
Living Room 
Dimensions - 16x12Level - FirstArea - 192
Master Bedroom 
Dimensions - 12x11Level - FirstArea - 132
Utility Room 
Dimensions - 14x07Level - FirstArea - 98
Save
Ask
Tour
Hide
Share
Exterior Features
Construction Details 
Batts InsulationWood Siding
Fencing 
Back Yard
Lot Features 
Subdivided
Patio And Porch 
PorchPatio
Roof 
Composition
Spa 
Yes
Spa Features 
Private
Windows/Doors 
Storm Window(s)ShuttersWindow Coverings
Community Features
Community Features 
Curbs
MLS Area 
9
School District 
27 - Houston
Financing Terms Available 
CashConventionalFHAVA Loan
Roads 
Concrete
Schools
School District
27 - Houston
Elementary School
Field Elementary School
Middle School
Hamilton Middle School (Houston)
High School
Heights High School
Listing courtesy of eXp Realty LLC [email protected]

IDX information is provided exclusively for consumers’ personal, non-commercial use. It may not be used for any purpose other than to identify prospective properties consumers may be interested in purchasing. This data is deemed reliable but is not guaranteed accurate by the MLS.

Data provided by HAR.com © 2026. All information provided should be independently verified.

Neighborhood & Commute
Source: Walkscore
Disclosure: Community information and market data powered by Constellation Data Labs. Information is deemed reliable but not guaranteed.
Save
Ask
Tour
Hide
Share