Search For Homes

Save
Ask
Tour
Hide
Share
$469,000
16 Days On Site

10719 Blossom River Drive
Missouri City, TX 77459

For Sale|Single Family Residence|Active
4
Beds
3
Total Baths
3
Full Baths
2,761
SqFt
$170
/SqFt
2023
Built
Subdivision:
Sienna Sec 49
County:
Fort Bend
Call Now: 346.202.7307
Is this the listing for you? We can help make it yours.
346.202.7307
10719 Blossom River Drive10719 Blossom River Drive10719 Blossom River Drive10719 Blossom River Drive
Save
Ask
Tour
Hide
Share

Mortgage Calculator

Monthly Payment (Est.)

Enter an interest rate to see your estimated monthly payment.
Calculator powered by Showcase IDX, a Constellation1 Company. Copyright ©2026 Information is deemed reliable but not guaranteed.

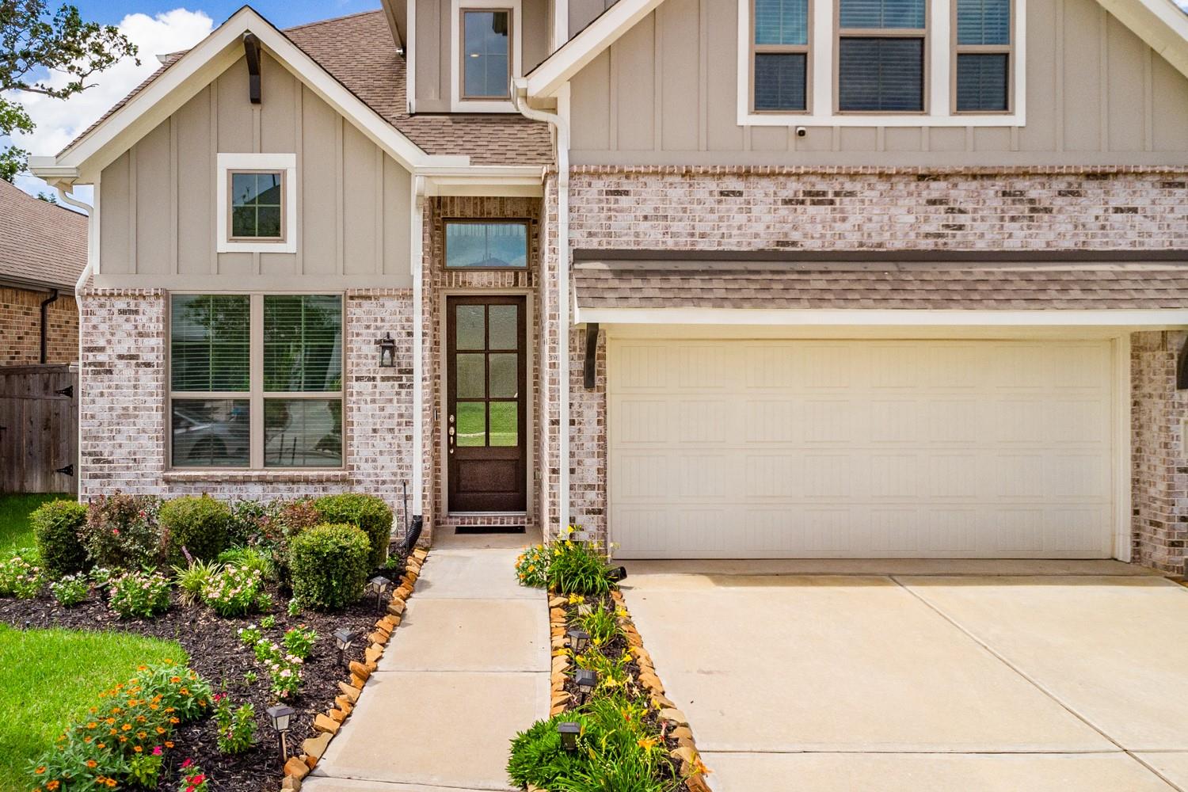
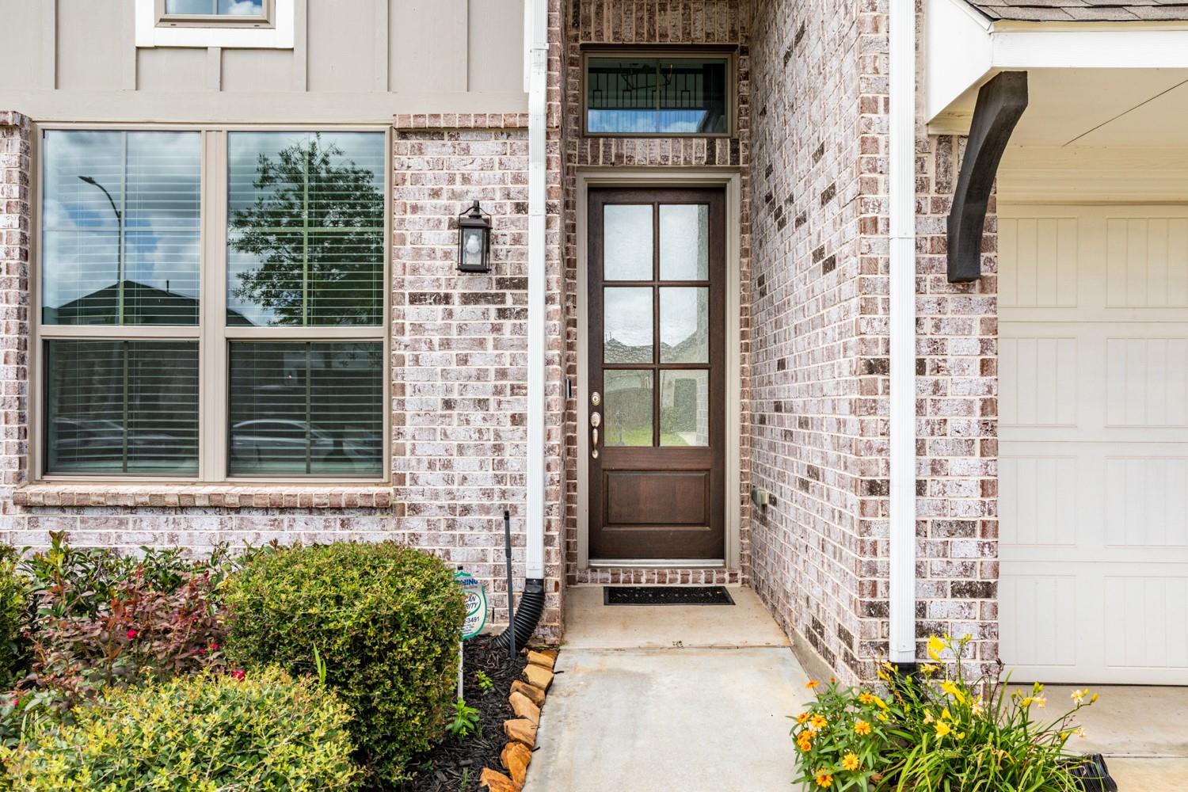
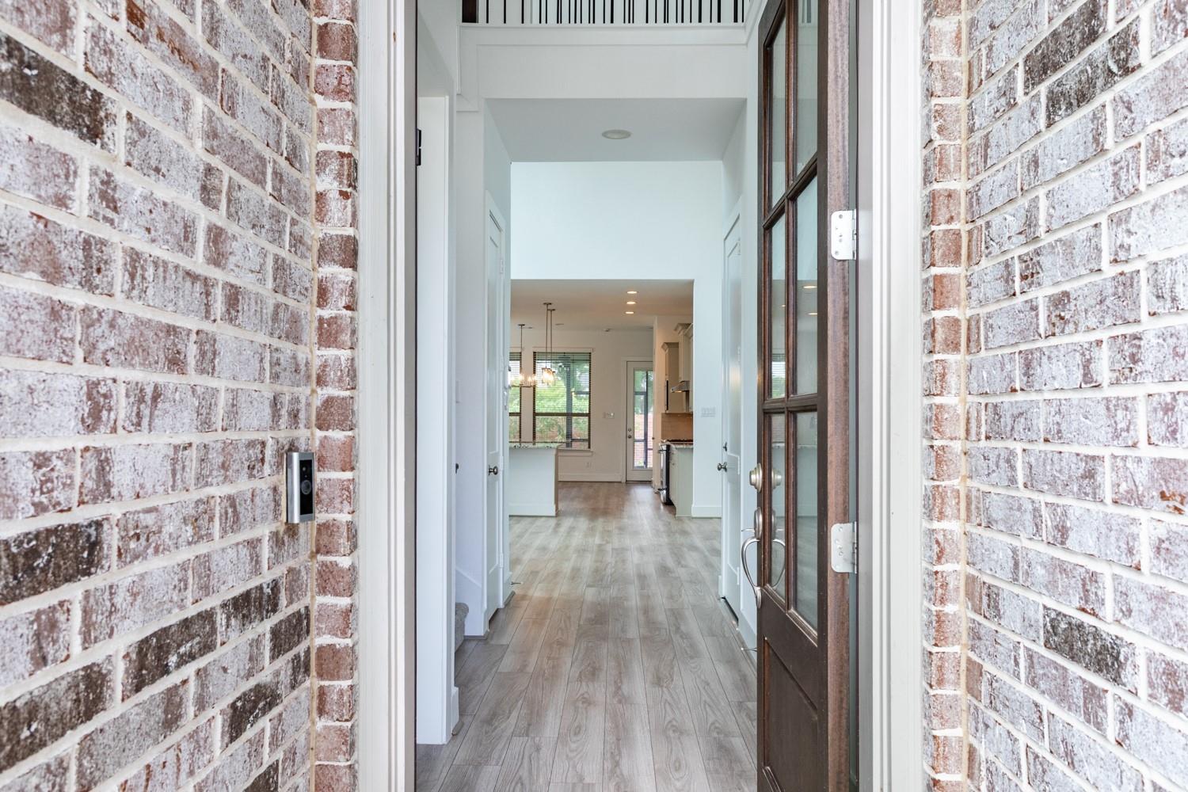
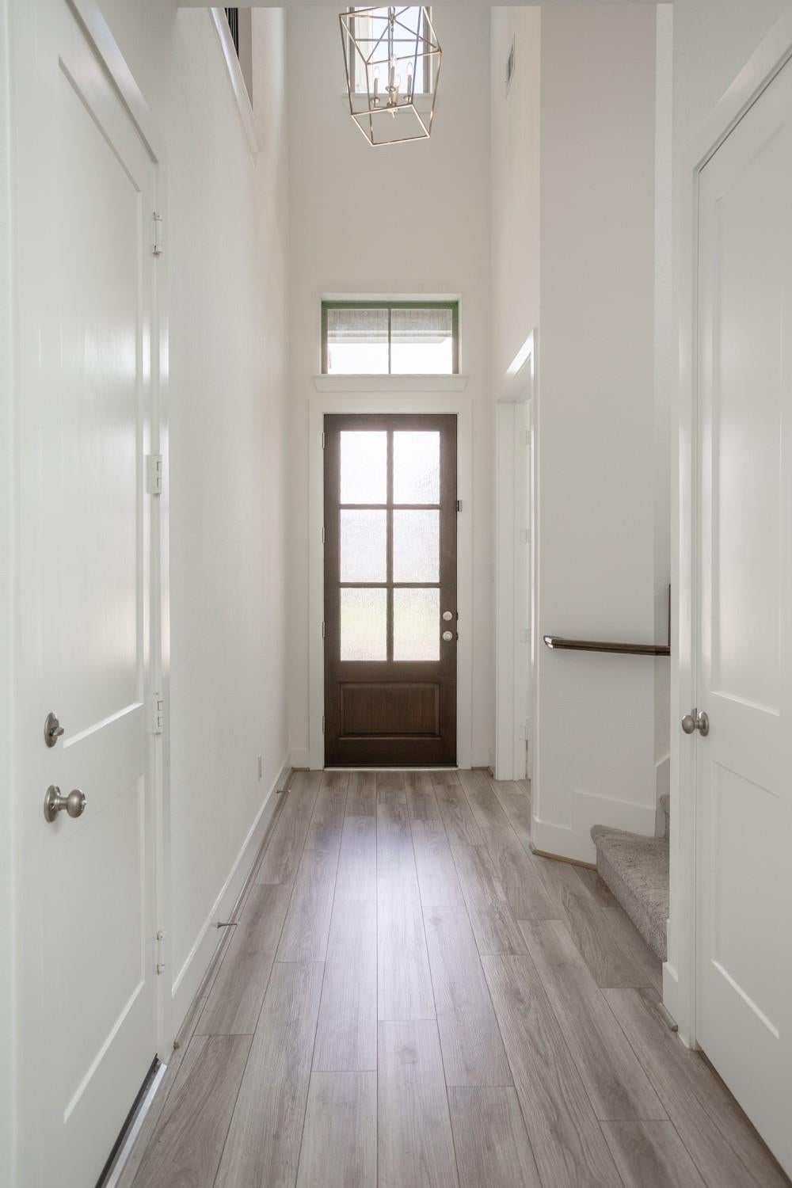
Experience comfortable, modern living in this like-new Sienna home with a remaining builder warranty. Featuring 4 bedrooms, 3 full baths, a private study, and a large game room. The open floor plan offers a spacious family room that flows into the kitchen and dining areas, creating an ideal setting for everyday living and entertaining. The primary suite is tucked away at the back of the home for added privacy, while a secondary bedroom and full bath on the first floor provide flexibility for guests or multigenerational living. Enjoy outdoor living on the covered patio with a screened enclosure, double-door access, gas connection for grilling, and no rear neighbors. Upgrades include a whole-home Generac generator with soft-start system, water softener, reverse osmosis drinking water system, smart lighting controls, upgraded security system with four exterior cameras, ceiling fans throughout. Access to parks, trails, pools, and other recreation amenities.

Save
Ask
Tour
Hide
Share
Listing Snapshot
Price 
$469,000
Days On Site 
16 Days
Bedrooms 
4
Inside Area (SqFt) 
2,761 sqft
Total Baths 
3
Full Baths 
3
Partial Baths 
N/A
Lot Size 
0.1367 Acres
Year Built 
2023
MLS® Number 
81719519
Status 
Active
Property Tax 
$12,906
HOA/Condo/Coop Fees 
$131.67 monthly
Sq Ft Source 
N/A
Friends & Family
Recent Activity
20 hours agoListing updated with changes from the MLS®
2 weeks agoListing first seen on site
General Features
Acres 
0.1367
Attached Garage 
Yes
Direction Faces 
South
Disclosures 
Seller's Disclosure
Foundation 
Slab
Garage 
Yes
Garage Spaces 
2
Green Energy Efficient 
ThermostatLightingHVACAppliances
Parking 
AttachedGarage Door Opener
Parking Spaces 
2
Property Sub Type 
Single Family Residence
Sewer 
Public Sewer
SqFt Total 
2761
Style 
Traditional
Water Source 
Public
Interior Features
Appliances 
ENERGY STAR Qualified AppliancesDisposalWater SoftenerConvection OvenMicrowaveGas CooktopDishwasher
Cooling 
Electric
Flooring 
CarpetTileWood
Heating 
Natural Gas
Interior 
High CeilingsWalk-In Closet(s)Kitchen IslandPantryMaster DownstairsGranite CountersDouble VanitySoaking TubSmart Thermostat
Laundry Features 
Electric Dryer HookupGas Dryer HookupWasher Hookup
Window Features 
Window CoveringsLow Emissivity Windows
Kitchen 
Level - First
Save
Ask
Tour
Hide
Share
Exterior Features
Construction Details 
BrickWood SidingBlown-In Insulation
Exterior 
Balcony
Fencing 
Back YardFull
Lot Features 
Subdivided
Patio And Porch 
CoveredScreenedPatio
Roof 
Composition
Waterfront Features 
Pond
Windows/Doors 
Window CoveringsLow Emissivity Windows
Community Features
Association Amenities 
Basketball CourtDog ParkGolf CourseJogging PathParkPicnic AreaPlaygroundPoolSport CourtTennis Court(s)Trail(s)Recreation Facilities
Association Fee 
$1580.0
Association Fee Frequency 
Annually
Community Features 
Golf
MLS Area 
38
School District 
19 - Fort Bend
Horse Property 
Riding Trail
Schools
School District
19 - Fort Bend
Elementary School
Leonetti Elementary School
Middle School
Thornton Middle School (Fort Bend)
High School
Almeta Crawford High School
Listing courtesy of United Real Estate [email protected]

IDX information is provided exclusively for consumers’ personal, non-commercial use. It may not be used for any purpose other than to identify prospective properties consumers may be interested in purchasing. This data is deemed reliable but is not guaranteed accurate by the MLS.

Data provided by HAR.com © 2026. All information provided should be independently verified.

Neighborhood & Commute
Source: Walkscore
Disclosure: Community information and market data powered by Constellation Data Labs. Information is deemed reliable but not guaranteed.
Save
Ask
Tour
Hide
Share