Search For Homes

Save
Ask
Tour
Hide
Share
$650,000
14 Days On Site

1215 Cardinal Avenue
Sugar Land, TX 77478

For Sale|Single Family Residence|Active
5
Beds
4
Total Baths
4
Full Baths
3,388
SqFt
$192
/SqFt
1984
Built
Subdivision:
Sugar Lakes Sec 2
County:
Fort Bend
Call Now: 346.202.7307
Is this the listing for you? We can help make it yours.
346.202.7307
1215 Cardinal Avenue1215 Cardinal Avenue1215 Cardinal Avenue1215 Cardinal Avenue
Save
Ask
Tour
Hide
Share

Mortgage Calculator

Monthly Payment (Est.)

Enter an interest rate to see your estimated monthly payment.
Calculator powered by Showcase IDX, a Constellation1 Company. Copyright ©2026 Information is deemed reliable but not guaranteed.

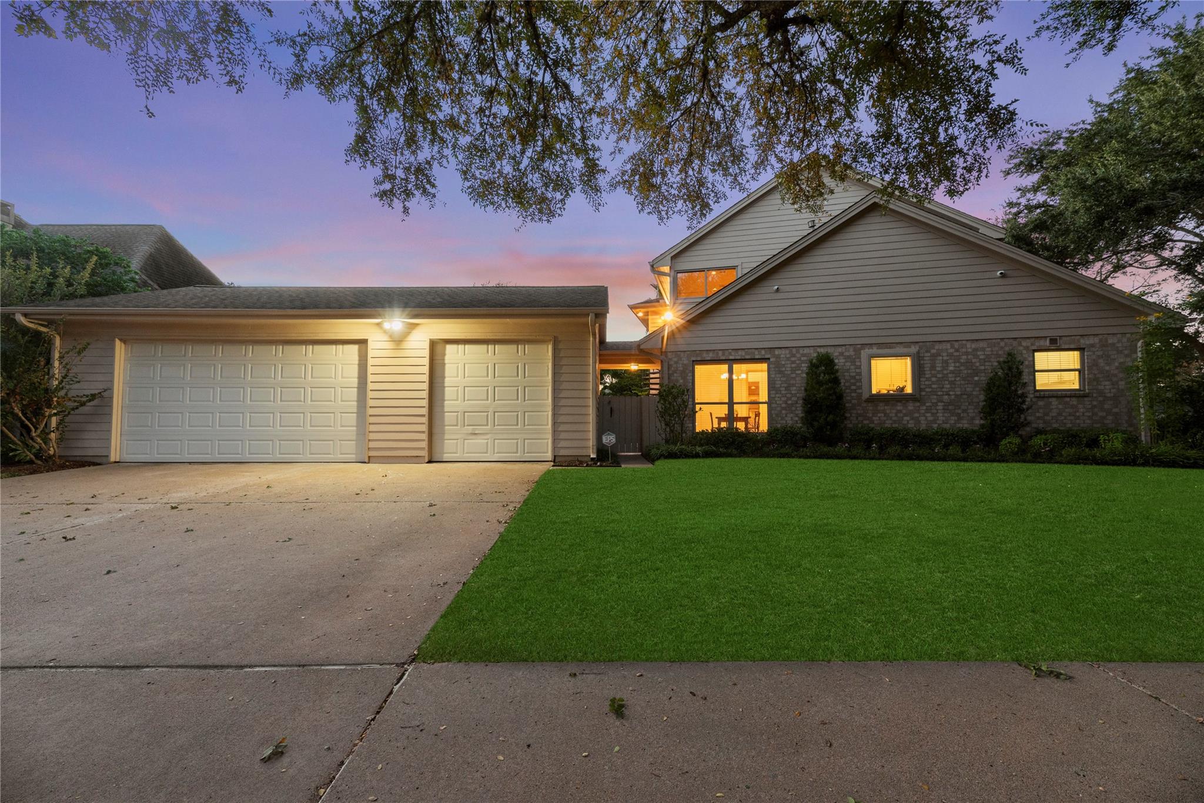
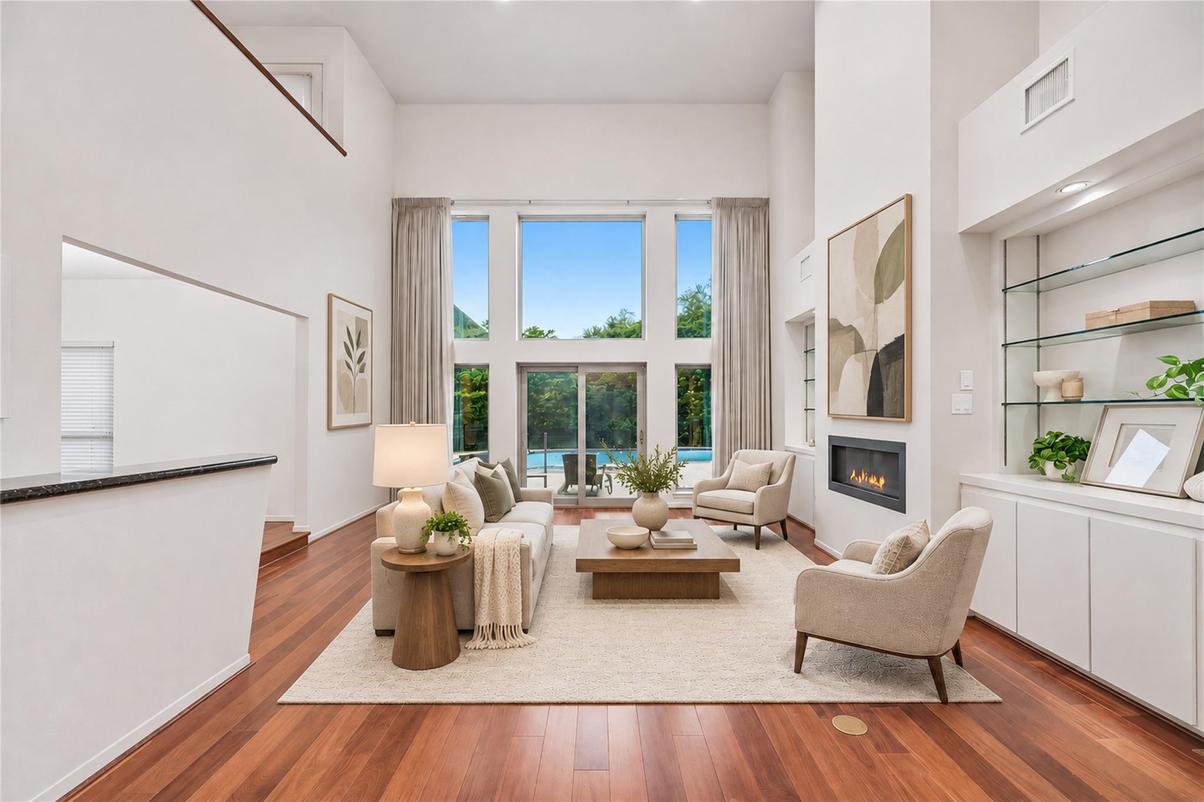
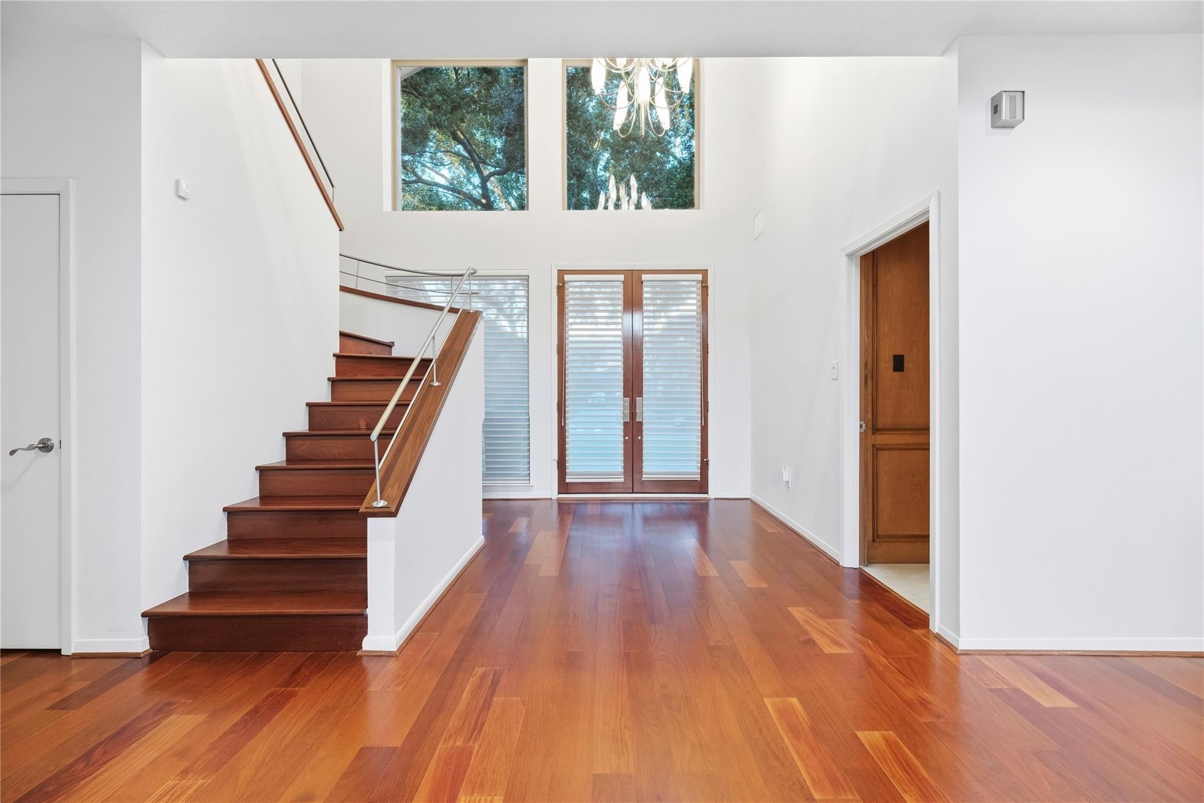
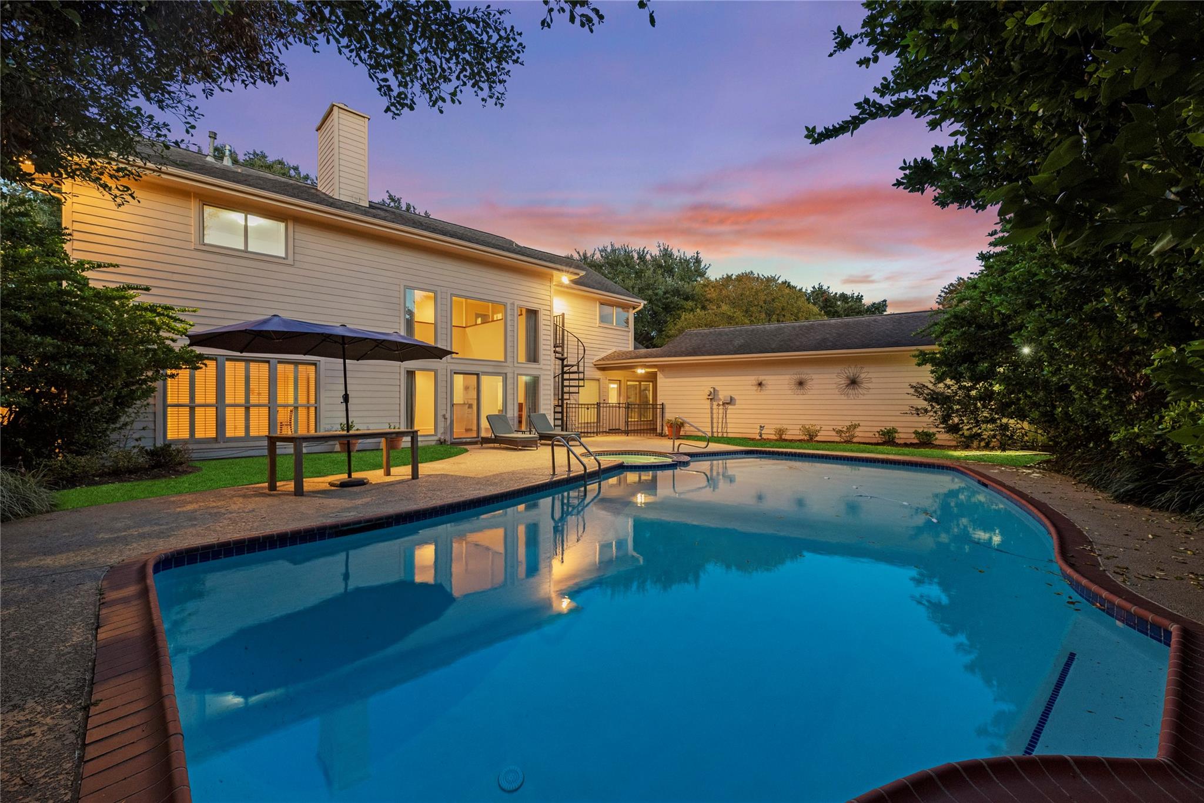
Rare find in coveted Sugar Lakes in the heart of Sugar Land, just minutes from Hwy 59 & Hwy 90A. Original owners' architect designed home on carefully chosen Corner Lot. Side 3-Car garage, Circular Drive. Remodeled 3 times w\upscale finishes. Striking iron Staircase & F\P were custom designed, enhancing home's modern flair w\tall ceilings, wood floors. Second Bedroom Down w\ensuite Bath/Shower update or Office w\built-ins. Primary Bath upgraded w\Marble inlays, Bidet, Vessel Sinks, California Shower, Jetted Tub, two walk-in Closets\built-ins. Primary Carpet, Paint- 08-26. Upstairs Media\Gameroom w\Wet-bar redone\custom sink, granite. Door in game room opens to Iron Staircase to private Pool\Spa. In Utility added Wall Storage\Shelves, sink. Modern Chandeliers. 2 Water Heaters-'26. Two Story Windows showcase views to Back Yard Oasis. Endless possibilities. with great bones on top of sought after location near Medical, Whole Foods, restaurants, and a quick commute into Houston.

Save
Ask
Tour
Hide
Share
Listing Snapshot
Price 
$650,000
Days On Site 
14 Days
Bedrooms 
5
Inside Area (SqFt) 
3,388 sqft
Total Baths 
4
Full Baths 
4
Partial Baths 
N/A
Lot Size 
0.2449 Acres
Year Built 
1984
MLS Number 
81753686
Status 
Active
Property Tax 
$11,020
HOA/Condo/Coop Fees 
$91.67 monthly
Sq Ft Source 
N/A
Friends & Family
Recent Activity
23 hours agoListing updated with changes from the MLS
3 days agoPrice changed to $650,000
2 weeks agoListing first seen on site
General Features
Acres 
0.2449
Disclosures 
No DisclosuresSeller's Disclosure
Foundation 
Slab
Garage 
Yes
Garage Spaces 
3
Green Energy Efficient 
Thermostat
Parking 
DetachedOversizedAdditional ParkingGarage Door OpenerCircular Driveway
Parking Spaces 
3
Property Sub Type 
Single Family Residence
Sewer 
Public Sewer
SqFt Total 
3388
Style 
Contemporary/ModernTraditional
Water Source 
Public
Interior Features
Appliances 
DisposalWater SoftenerElectric OvenOvenMicrowaveElectric CooktopDishwasherExhaust FanDryerRefrigeratorWasherCooktop
Cooling 
Electric
Fireplace 
Yes
Fireplace Features 
Gas
Fireplaces 
1
Flooring 
CarpetTileWood
Heating 
Natural Gas
Interior 
Crown MoldingDry BarHigh CeilingsWet BarWalk-In Closet(s)PantryBidetEntrance FoyerMaster DownstairsGranite CountersKitchen IslandDouble VanitySmart Thermostat
Laundry Features 
Electric Dryer HookupGas Dryer HookupWasher Hookup
Spa 
Yes
Window Features 
Window Coverings
Bedroom 
Dimensions - 13.5 X 11.7Level - SecondArea - 157
Breakfast 
Dimensions - 12 X 10.1Level - FirstArea - 121
Dining Room 
Dimensions - 13.8 X 12.2Level - FirstArea - 168
Game Room 
Dimensions - 12.6 X 17.2Level - SecondArea - 216
Kitchen 
Dimensions - 12 X 14.2Level - FirstArea - 170
Master Bathroom 
Dimensions - 22.3 X 5Level - FirstArea - 111
Master Bedroom 
Dimensions - 15 X 18Level - FirstArea - 270
Save
Ask
Tour
Hide
Share
Exterior Features
Construction Details 
BrickCement Siding
Exterior 
Balcony
Fencing 
Back Yard
Lot Features 
Back YardCorner LotSubdivided
Patio And Porch 
Patio
Pool Features 
GuniteHeatedIn Ground
Private Pool 
Yes
Roof 
Composition
Spa 
Yes
Spa Features 
Private
Windows/Doors 
Window Coverings
Community Features
Accessibility Features 
Therapeutic Whirlpool
Association Amenities 
ClubhousePlaygroundPoolTennis Court(s)Recreation Facilities
Association Fee 
$1100.0
Association Fee Frequency 
Annually
Community Features 
Tennis Court(s)Clubhouse
MLS Area 
29
School District 
19 - Fort Bend
Financing Terms Available 
CashConventionalVA Loan
Roads 
Concrete
Schools
School District
19 - Fort Bend
Elementary School
Highlands Elementary School (Fort Bend)
Middle School
Dulles Middle School
High School
Dulles High School
Listing courtesy of Better Homes and Gardens Real Estate Gary Greene - Sugar Land [email protected]

IDX information is provided exclusively for consumers’ personal, non-commercial use. It may not be used for any purpose other than to identify prospective properties consumers may be interested in purchasing. This data is deemed reliable but is not guaranteed accurate by the MLS.

Data provided by HAR.com © 2026. All information provided should be independently verified.

Neighborhood & Commute
Source: Walkscore
Disclosure: Community information and market data powered by Constellation Data Labs. Information is deemed reliable but not guaranteed.
Save
Ask
Tour
Hide
Share