Search For Homes

Save
Ask
Tour
Hide
Share
$550,000
New Listing

9003 S Fitzgerald Way
Missouri City, TX 77459

For Sale|Single Family Residence|Active
4
Beds
4
Total Baths
3
Full Baths
1
Partial Bath
3,942
SqFt
$140
/SqFt
2002
Built
Subdivision:
Sienna
County:
Fort Bend
Call Now: 346.202.7307
Is this the listing for you? We can help make it yours.
346.202.7307
Upcoming Open Houses
Sun, Oct 11, 2:00 PM - 4:00 PM
9003 S Fitzgerald Way9003 S Fitzgerald Way9003 S Fitzgerald Way9003 S Fitzgerald Way
Save
Ask
Tour
Hide
Share

Mortgage Calculator

Monthly Payment (Est.)

Enter an interest rate to see your estimated monthly payment.
Calculator powered by Showcase IDX, a Constellation1 Company. Copyright ©2026 Information is deemed reliable but not guaranteed.

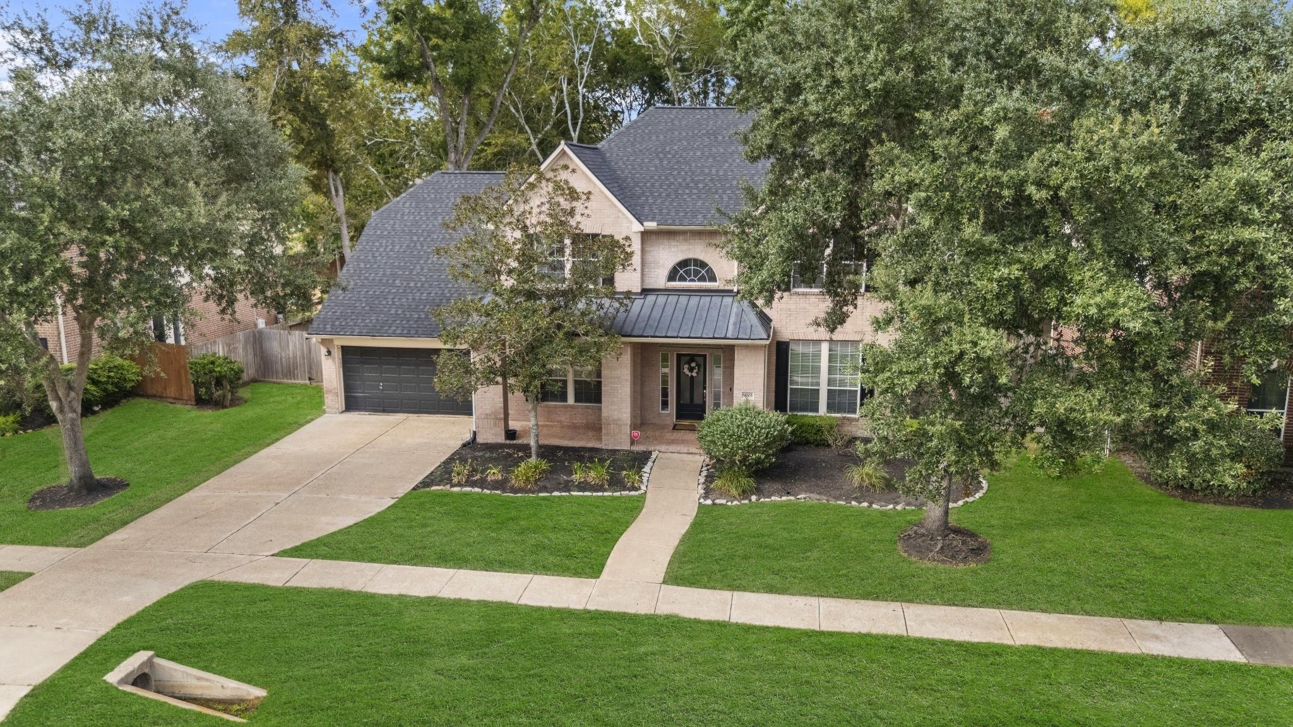
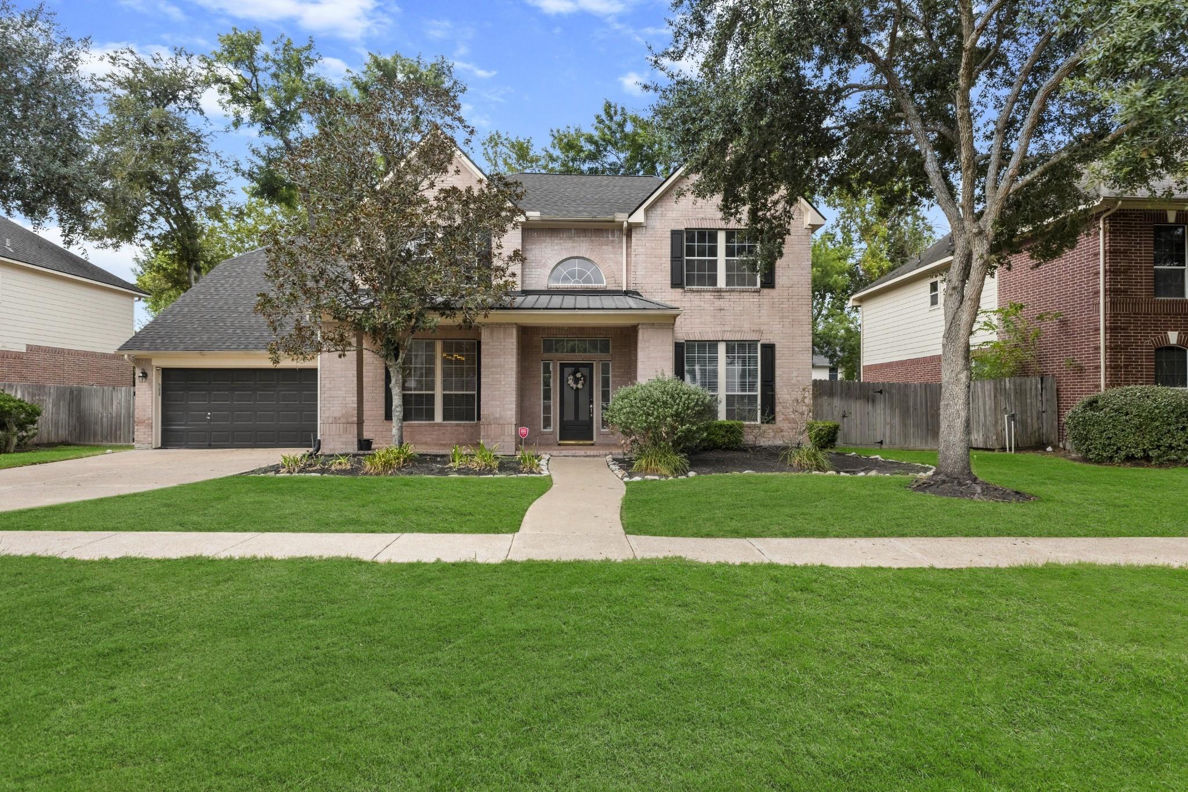
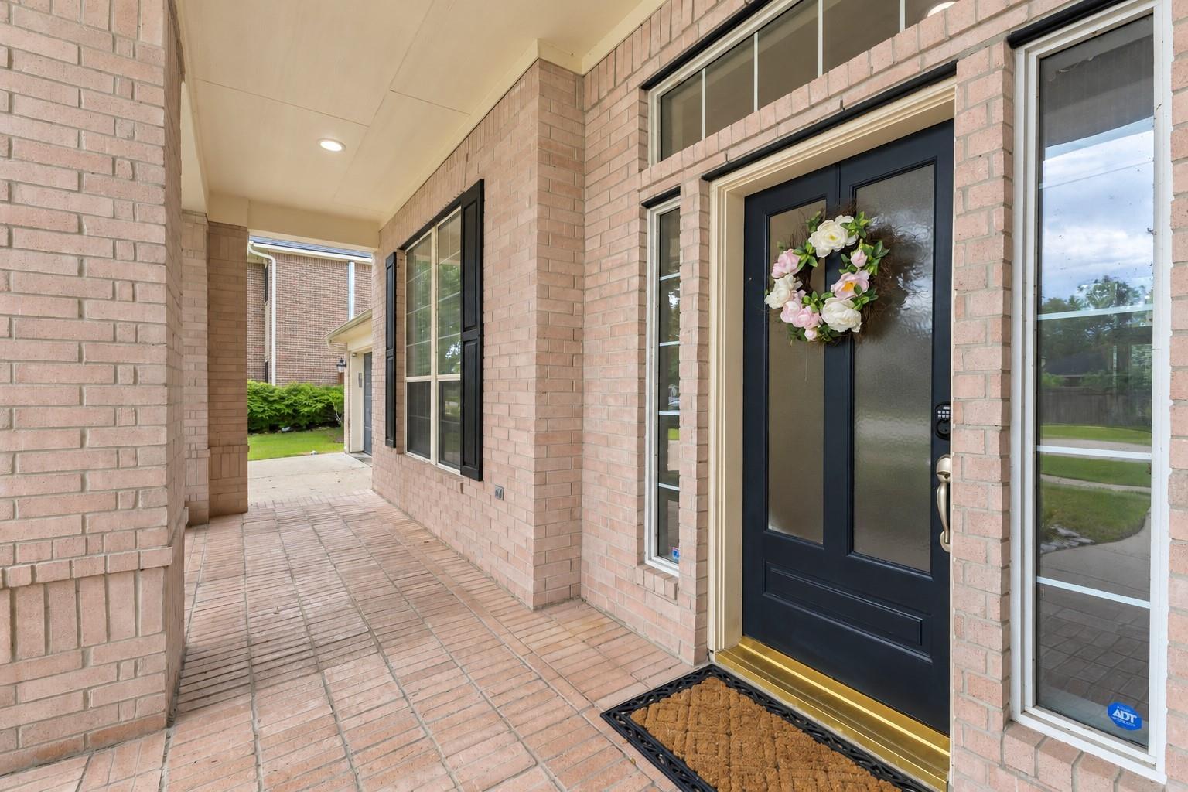
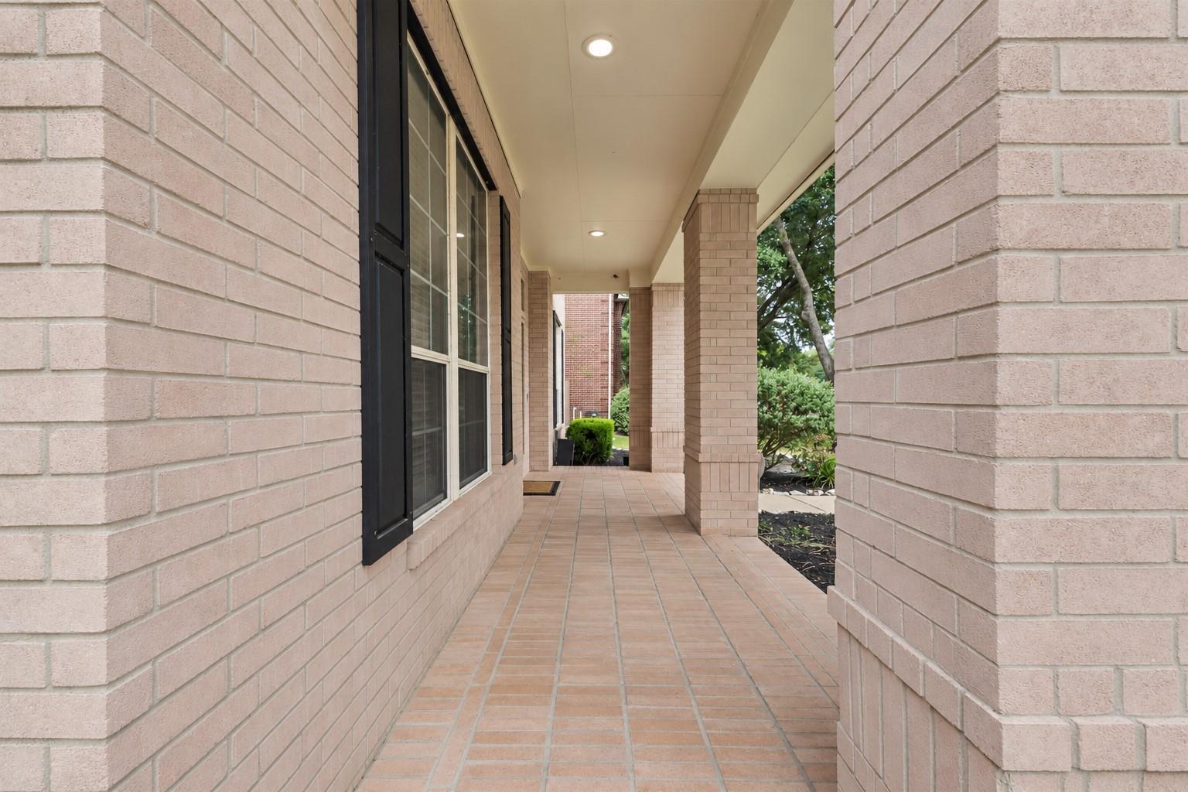
Priced to sell! Fabulous Opportunity to purchase a home in one of Sienna's more desirable sections at a great price! Perfectly positioned on an oversized lot surrounded by a backdrop of mature trees in Steep Bank West, this beautifully updated home offers a timeless floorplan sure to impress. Over $75K in recent improvements including a NEW Roof, TWO HVAC systems, gorgeous wood flooring throughout the 1st floor, whole house freshly painted, updated drainage system & newer appliances. Gorgeous brick exterior w/ extended front porch, grand entry w/ curved staircase, dining & private study w/ custom barn doors located off entry. The impressive family room showcases soaring ceilings & gaslog fireplace opening to the updated island kitchen, brfst area + sunroom w/ built-in desk nook. 1st floor primary suite. Upstairs offers 3 beds, 2 baths + gameroom. Step outside to a huge backyard surrounded by mature trees, extensive hardscaping & endless possibilities. Great schools + Low tax rate!

Save
Ask
Tour
Hide
Share
Listing Snapshot
Price 
$550,000
Days On Site 
0 Days
Bedrooms 
4
Inside Area (SqFt) 
3,942 sqft
Total Baths 
4
Full Baths 
3
Partial Baths 
1
Lot Size 
0.2902 Acres
Year Built 
2002
MLS® Number 
81788228
Status 
Active
Property Tax 
$12,885
HOA/Condo/Coop Fees 
$131.67 monthly
Sq Ft Source 
N/A
Friends & Family
Recent Activity
5 hours agoListing updated with changes from the MLS®
6 hours agoListing first seen on site
General Features
Acres 
0.2902
Attached Garage 
Yes
Disclosures 
Levee DistrictSeller's Disclosure
Foundation 
Slab
Garage 
Yes
Garage Spaces 
2
Green Energy Efficient 
Thermostat
Parking 
AttachedGarage Door Opener
Parking Spaces 
2
Property Sub Type 
Single Family Residence
Security 
Prewired
Sewer 
Public Sewer
SqFt Total 
3942
Style 
Traditional
Water Source 
Public
Interior Features
Appliances 
DisposalElectric OvenMicrowaveGas CooktopDishwasherRefrigeratorCooktop
Cooling 
Ceiling Fan(s)Electric
Fireplace 
Yes
Fireplaces 
1
Flooring 
CarpetWood
Heating 
Natural Gas
Interior 
Crown MoldingHigh CeilingsWalk-In Closet(s)Breakfast BarPantryEntrance FoyerMaster DownstairsStone CountersKitchen IslandDouble VanitySoaking TubSmart Thermostat
Laundry Features 
Electric Dryer HookupWasher Hookup
Bedroom 
Dimensions - 15x13Level - SecondArea - 195
Breakfast 
Dimensions - 11x10Level - FirstArea - 110
Dining Room 
Dimensions - 14x11Level - FirstArea - 154
Family Room 
Dimensions - 23x16Level - FirstArea - 368
Game Room 
Dimensions - 18x14Level - SecondArea - 252
Kitchen 
Dimensions - 20x14Level - FirstArea - 280
Master Bedroom 
Dimensions - 17x15Level - FirstArea - 255
Sunroom 
Dimensions - 13x12Level - FirstArea - 156
Save
Ask
Tour
Hide
Share
Exterior Features
Construction Details 
BrickCement Siding
Fencing 
Back YardFull
Lot Features 
Back YardNear Golf CourseSubdividedWooded
Patio And Porch 
PorchPatio
Roof 
Composition
Community Features
Association Fee 
$1580.0
Association Fee Frequency 
Annually
Community Features 
Tennis Court(s)
MLS Area 
38
School District 
19 - Fort Bend
Financing Terms Available 
CashConventionalFHAVA Loan
Schools
School District
19 - Fort Bend
Elementary School
Sienna Crossing Elementary School
Middle School
Baines Middle School
High School
Ridge Point High School
Listing courtesy of SADLER REALTY [email protected]

IDX information is provided exclusively for consumers’ personal, non-commercial use. It may not be used for any purpose other than to identify prospective properties consumers may be interested in purchasing. This data is deemed reliable but is not guaranteed accurate by the MLS.

Data provided by HAR.com © 2026. All information provided should be independently verified.

Neighborhood & Commute
Source: Walkscore
Disclosure: Community information and market data powered by Constellation Data Labs. Information is deemed reliable but not guaranteed.
Save
Ask
Tour
Hide
Share