Search For Homes

Save
Ask
Tour
Hide
Share
$2,200
58 Days On Site

9123 Estes Lakes Drive
Baytown, TX 77521

For Rent|Single Family Residence|Active
4
Beds
3
Total Baths
2
Full Baths
1
Partial Bath
2,293
SqFt
$1
/SqFt
2023
Built
Subdivision:
Burnet Fields
County:
Harris
Call Now: 346.202.7307
Is this the listing for you? We can help make it yours.
346.202.7307
9123 Estes Lakes Drive9123 Estes Lakes Drive9123 Estes Lakes Drive9123 Estes Lakes Drive
Save
Ask
Tour
Hide
Share

Mortgage Calculator

Monthly Payment (Est.)

Enter an interest rate to see your estimated monthly payment.
Calculator powered by Showcase IDX, a Constellation1 Company. Copyright ©2026 Information is deemed reliable but not guaranteed.

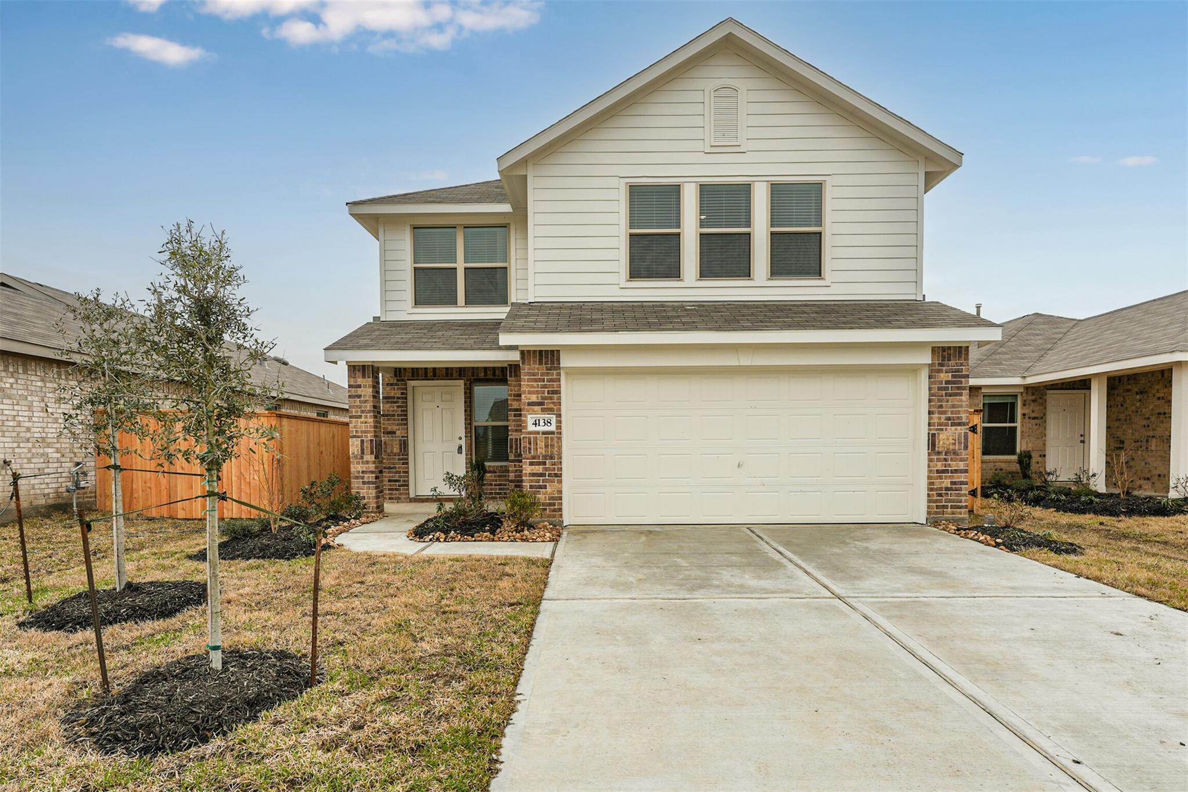
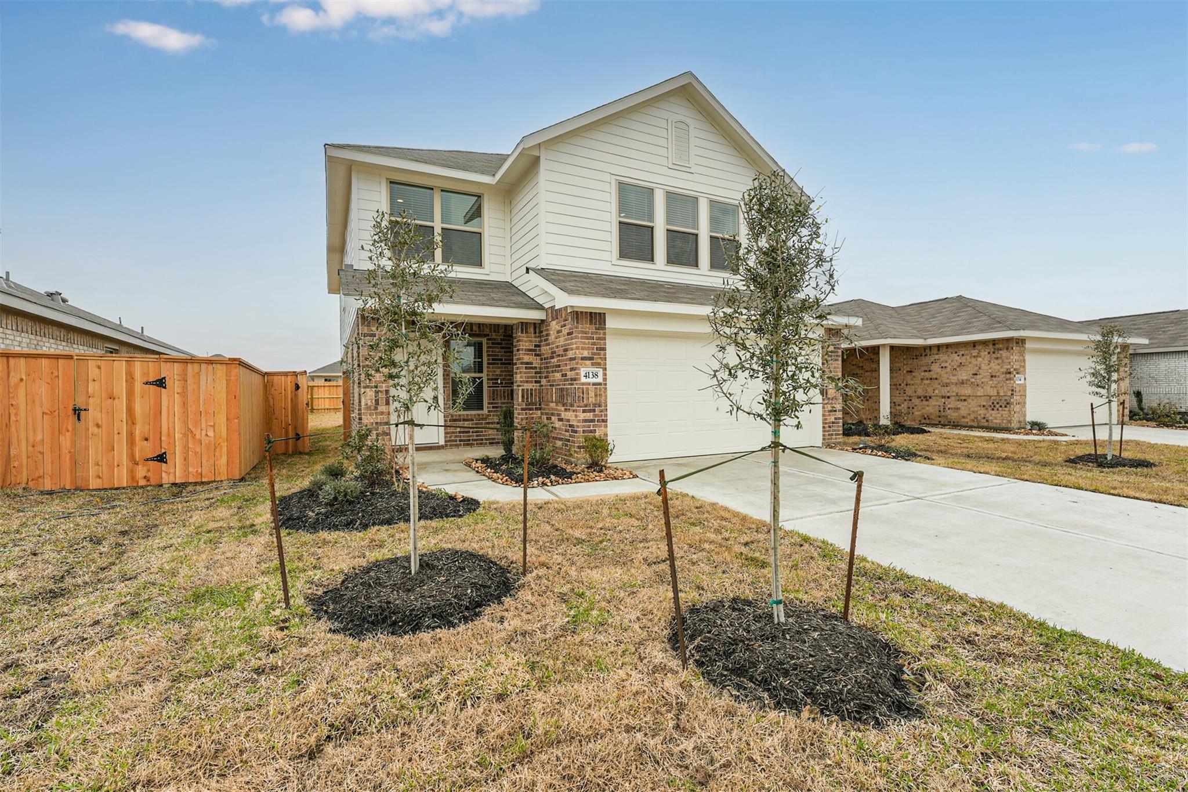
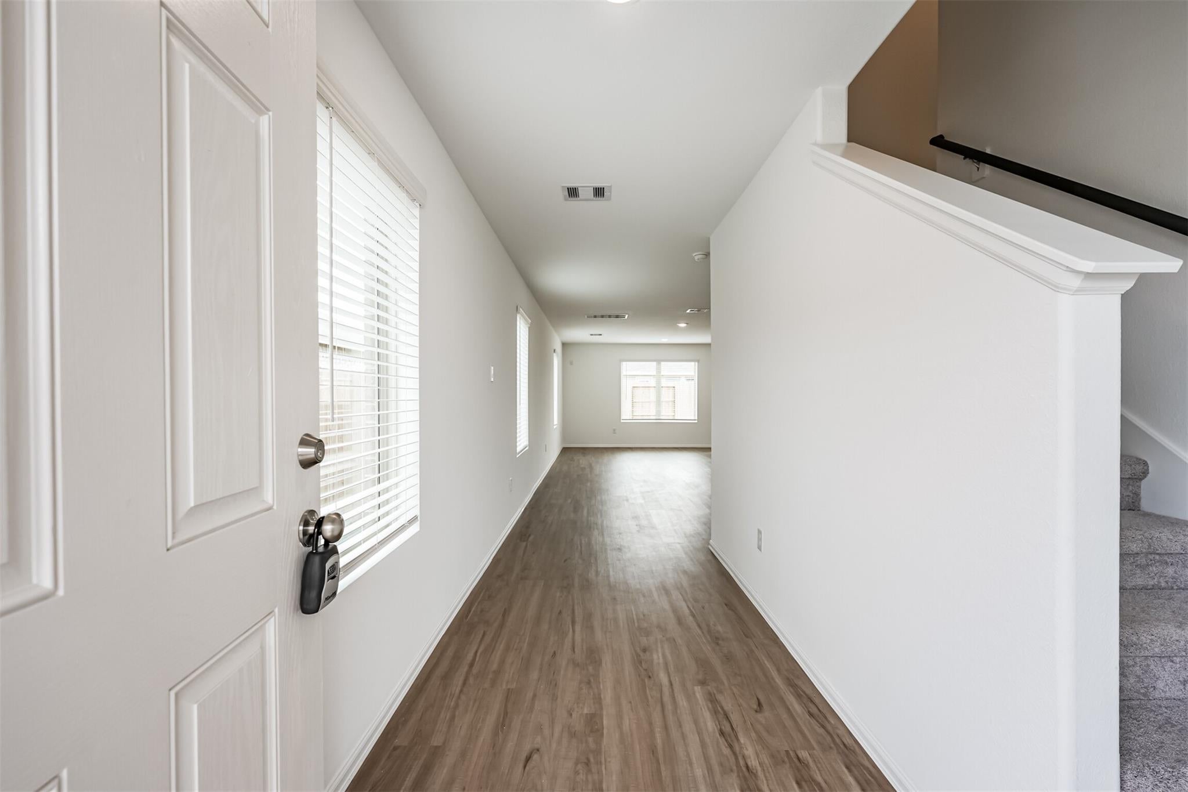
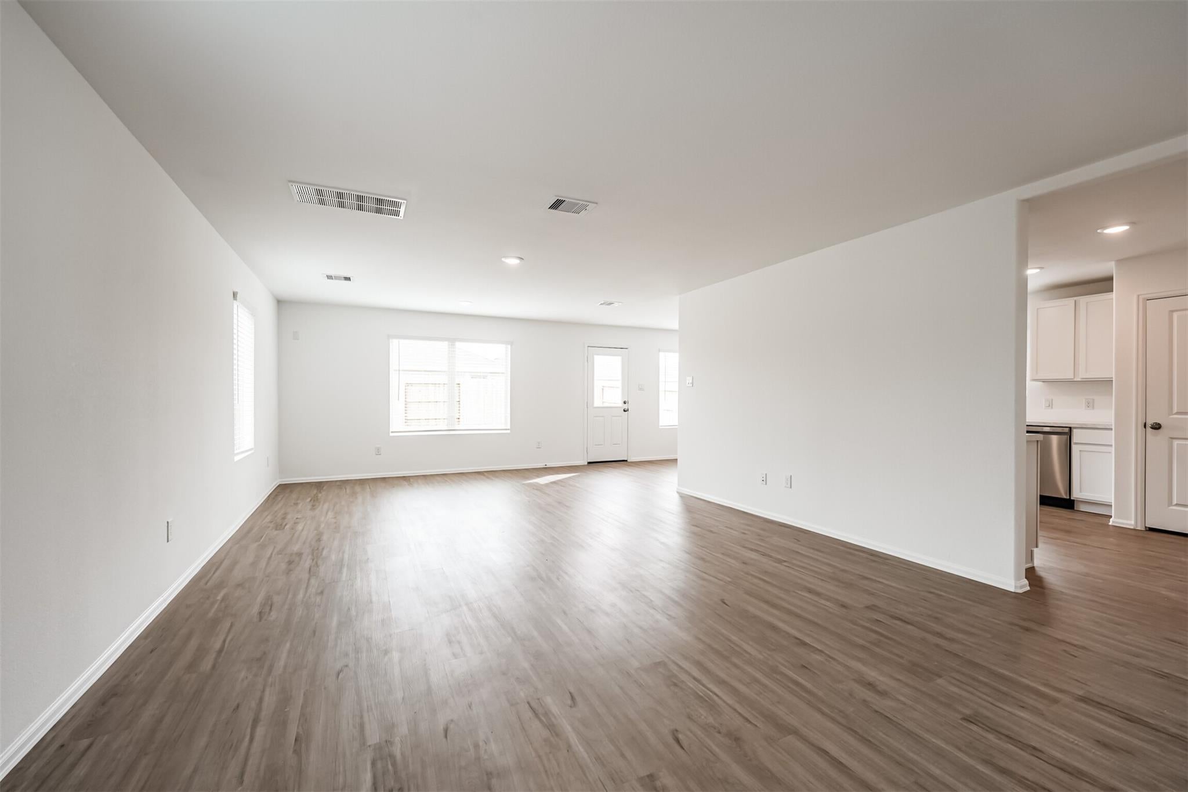
***New Improved Pricing*** Built in 2023, this pristine two-story home in Baytown’s Burnet Fields community pairs modern construction with an exceptionally functional floor plan. An inviting main-floor living area flows smoothly into a fully equipped kitchen—complete with an included refrigerator, washer, and dryer for a seamless turn-key transition. All four bedrooms are positioned on the second level to maximize privacy, with the owner’s suite featuring a dedicated private bath and a full-entry closet. Outside, the property offers a clean slate for outdoor leisure and enjoyment. Perfectly situated at 9123 Estes Lakes Drive, this home places you just minutes from I-10, Highway 330, and Highway 146, offering effortless commutes to regional employment hubs, local dining, and coastal recreation. A remarkable blend of recent construction, complete appliance package, and unbeatable transit access.

Save
Ask
Tour
Hide
Share
Listing Snapshot
Price 
$2,200
Days On Site 
58 Days
Bedrooms 
4
Inside Area (SqFt) 
2,293 sqft
Total Baths 
3
Full Baths 
2
Partial Baths 
1
Lot Size 
0.1133 Acres
Year Built 
2023
MLS® Number 
81794213
Status 
Active
Property Tax 
N/A
HOA/Condo/Coop Fees 
N/A
Sq Ft Source 
N/A
Friends & Family
Recent Activity
yesterdayListing updated with changes from the MLS®
5 days agoPrice changed to $2,200
2 months agoListing first seen on site
General Features
Acres 
0.1133
Attached Garage 
Yes
Direction Faces 
East
Disclosures 
No Disclosures
Garage 
Yes
Garage Spaces 
2
Lease Term 
12 Months
Number Of Stories 
2
Parking 
Attached
Parking Spaces 
2
Pets 
Call
Property Sub Type 
Single Family Residence
SqFt Total 
2293
Style 
Traditional
Utilities 
None
Water Source 
Public
Interior Features
Appliances 
DisposalGas OvenMicrowaveGas RangeDryerRefrigeratorWasherDishwasher
Cooling 
Electric
Flooring 
CarpetVinyl
Heating 
Natural Gas
Interior 
Walk-In Closet(s)Pantry
Laundry Features 
Electric Dryer HookupWasher Hookup
Bedroom 
Dimensions - 12 X 12Level - SecondArea - 144
Dining Room 
Dimensions - 11 X 9Level - FirstArea - 99
Family Room 
Dimensions - 15 X 23Level - FirstArea - 345
Kitchen 
Dimensions - 12 X 15Level - FirstArea - 180
Master Bedroom 
Dimensions - 18 X 15Level - SecondArea - 270
Utility Room 
Level - First
Save
Ask
Tour
Hide
Share
Exterior Features
Fencing 
Back Yard
Lot Features 
Back YardSubdivided
Community Features
Community Features 
Curbs
MLS Area 
2
School District 
23 - Goose Creek Consolidated
Roads 
Concrete
Schools
School District
23 - Goose Creek Consolidated
Elementary School
Banuelos Elementary School
Middle School
E F Green Junior School
High School
Goose Creek Memorial
Listing courtesy of Keller Williams Houston Central [email protected]

IDX information is provided exclusively for consumers’ personal, non-commercial use. It may not be used for any purpose other than to identify prospective properties consumers may be interested in purchasing. This data is deemed reliable but is not guaranteed accurate by the MLS.

Data provided by HAR.com © 2026. All information provided should be independently verified.

Neighborhood & Commute
Source: Walkscore
Disclosure: Community information and market data powered by Constellation Data Labs. Information is deemed reliable but not guaranteed.
Save
Ask
Tour
Hide
Share