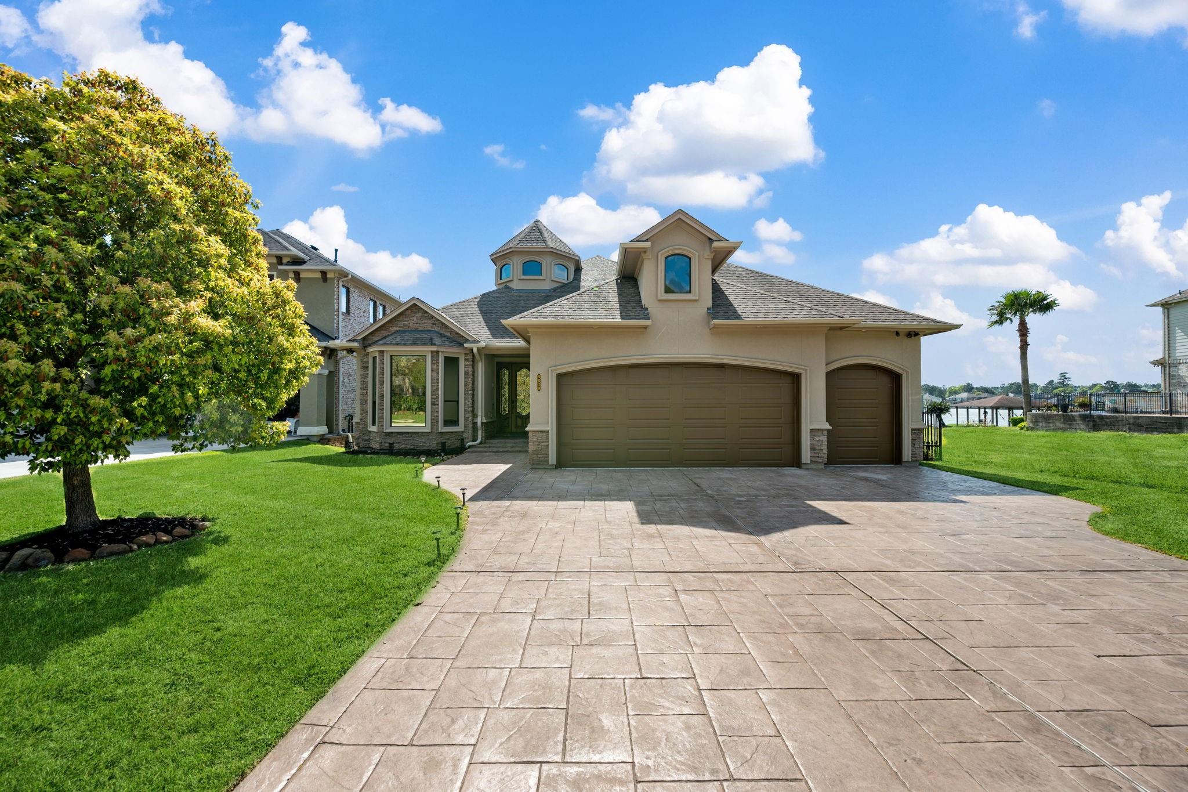
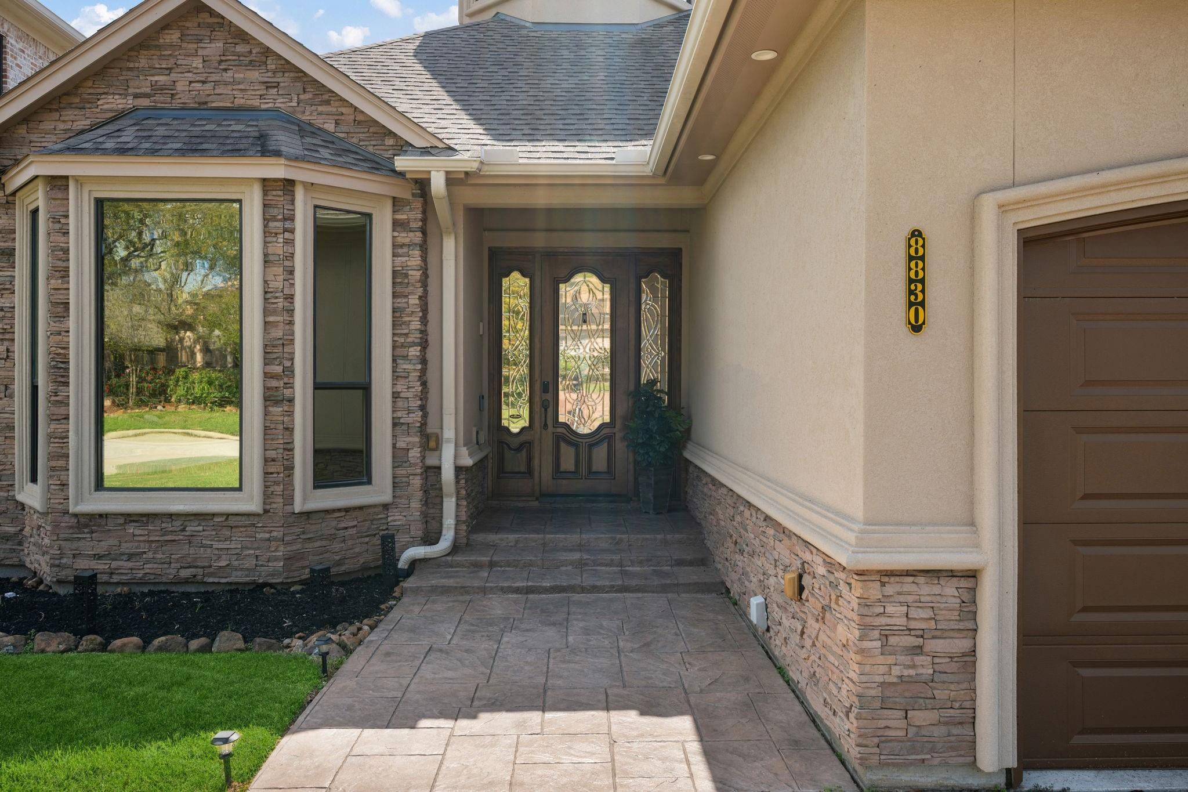
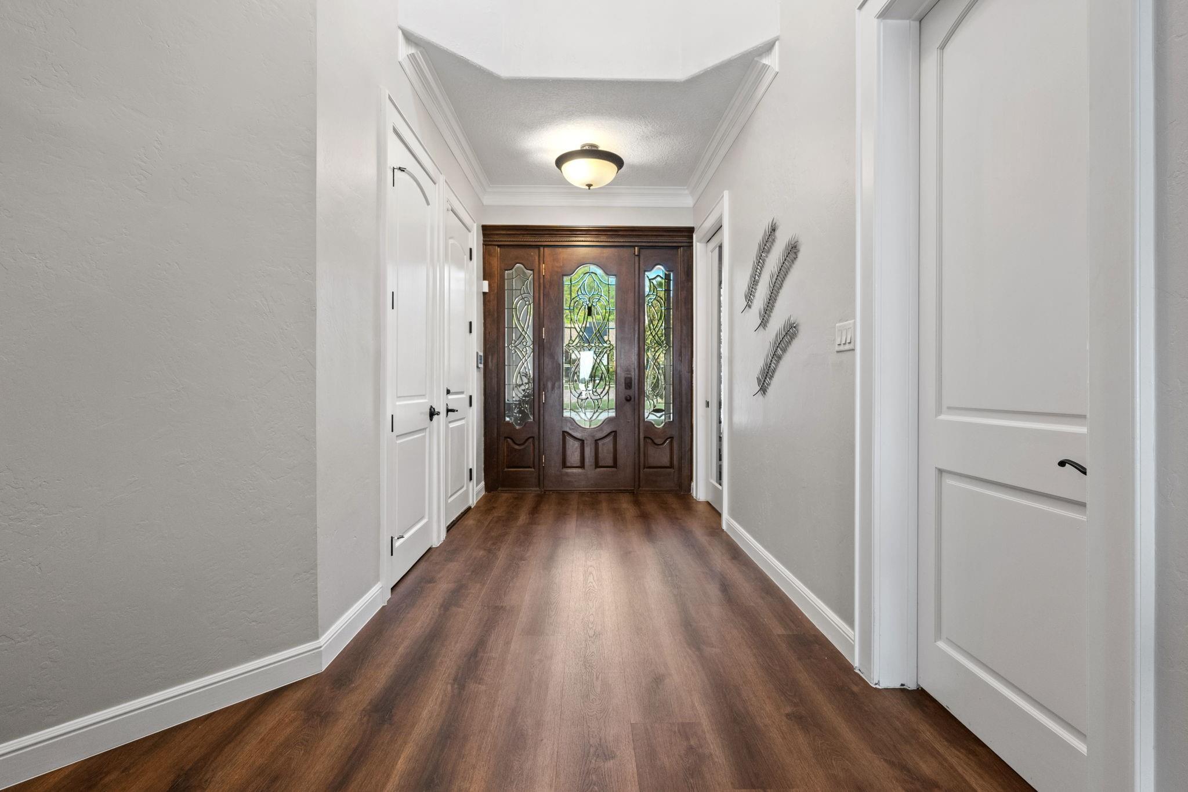
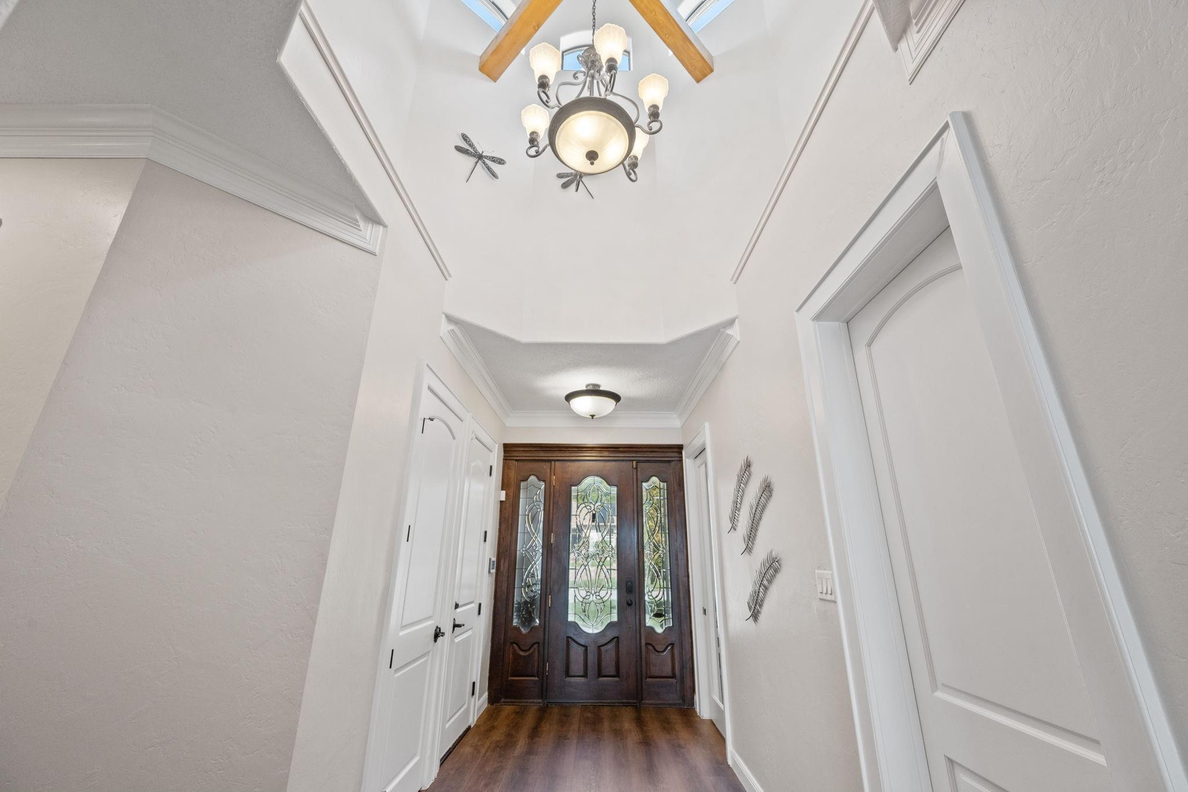
Elevate your lifestyle in this custom-built stucco, one-story sanctuary on Lake Houston. This 3 BR, 3 BA, 3 CAR GAR w/home office, media room & swim spa is a masterpiece of elegance. Inside, discover a wealth of luxury features, including custom woodwork, granite, & quartz accents throughout. Architectural details like rotunda, tray and coffered ceilings, along with crown molding, create a sense of sophistication. Custom bathrooms w/electric bidets are a plus! Recessed lighting adds ambiance to every space. Enjoy the outdoors on the covered patio (30X25) with a heated swim spa, surrounded by composite decking. A Generac Generator ensures uninterrupted comfort. Add'l amenities include sprinklers, stamped driveway, EV hookup, attic power-lift and gutters throughout. The entire crawl space, 3.5 to 4 feet high, rests on a foundation enhancing durability. A tankless water heater ensures efficiency. Embrace a lake & golf course lifestyle w/this extraordinary home. Click pics for add'l info!
Save
Ask
Tour
Hide
Share
Listing Snapshot
Price
$775,000
Days On Site
13 Days
Bedrooms
3
Inside Area (SqFt)
3,019 sqft
Total Baths
3
Full Baths
3
Partial Baths
N/A
Lot Size
0.188 Acres
Year Built
2014
MLS® Number
81800952
Status
Active
Property Tax
$17,603
HOA/Condo/Coop Fees
$38.75 monthly
Sq Ft Source
N/A
Friends & Family
React
Comment
Invite
No Comments Yet
Did you know? You can invite friends and family to your search. They can join your search, rate and discuss listings with you.
Recent Activity
a week ago
Listing updated with changes from the MLS®
2 weeks ago
Listing first seen on site
General Features
Acres
0.188
Attached Garage
Yes
Disclosures
MudSellers Disclosure
Foundation
Pillar/Post/PierSlab
Garage
Yes
Garage Spaces
3
Green Energy Efficient
Thermostat
Number Of Stories
1
Parking
AttachedOversizedAdditional ParkingGarage Door OpenerElectric Vehicle Charging Station(s)Golf Cart Garage
Parking Spaces
3
Property Sub Type
Single Family Residence
Security
Security Service
SqFt Total
3019
Style
Contemporary/ModernRanchTraditional
Water Source
Public
Interior Features
Appliances
Water HeaterDisposalGas OvenMicrowaveGas RangeDishwasherInstant Hot WaterRefrigerator
IDX information is provided exclusively for consumers’ personal, non-commercial use. It may not be used for any purpose other than to identify prospective properties consumers may be interested in purchasing. This data is deemed reliable but is not guaranteed accurate by the MLS.

Did you know? You can invite friends and family to your search. They can join your search, rate and discuss listings with you.