Search For Homes

Save
Ask
Tour
Hide
Share
$295,000
74 Days On Site

10340 Rocky Hollow Road
La Porte, TX 77571

Single Family Residence|Pending
3
Beds
2
Total Baths
2
Full Baths
1,992
SqFt
$148
/SqFt
1978
Built
Subdivision:
Fairmont Park Sec 02 R/P
County:
Harris
Call Now: 346.202.7307
Is this the listing for you? We can help make it yours.
346.202.7307
10340 Rocky Hollow Road10340 Rocky Hollow Road10340 Rocky Hollow Road10340 Rocky Hollow Road
Save
Ask
Tour
Hide
Share

Mortgage Calculator

Monthly Payment (Est.)

$1,346
Calculator powered by Showcase IDX, a Constellation1 Company. Copyright ©2026 Information is deemed reliable but not guaranteed.

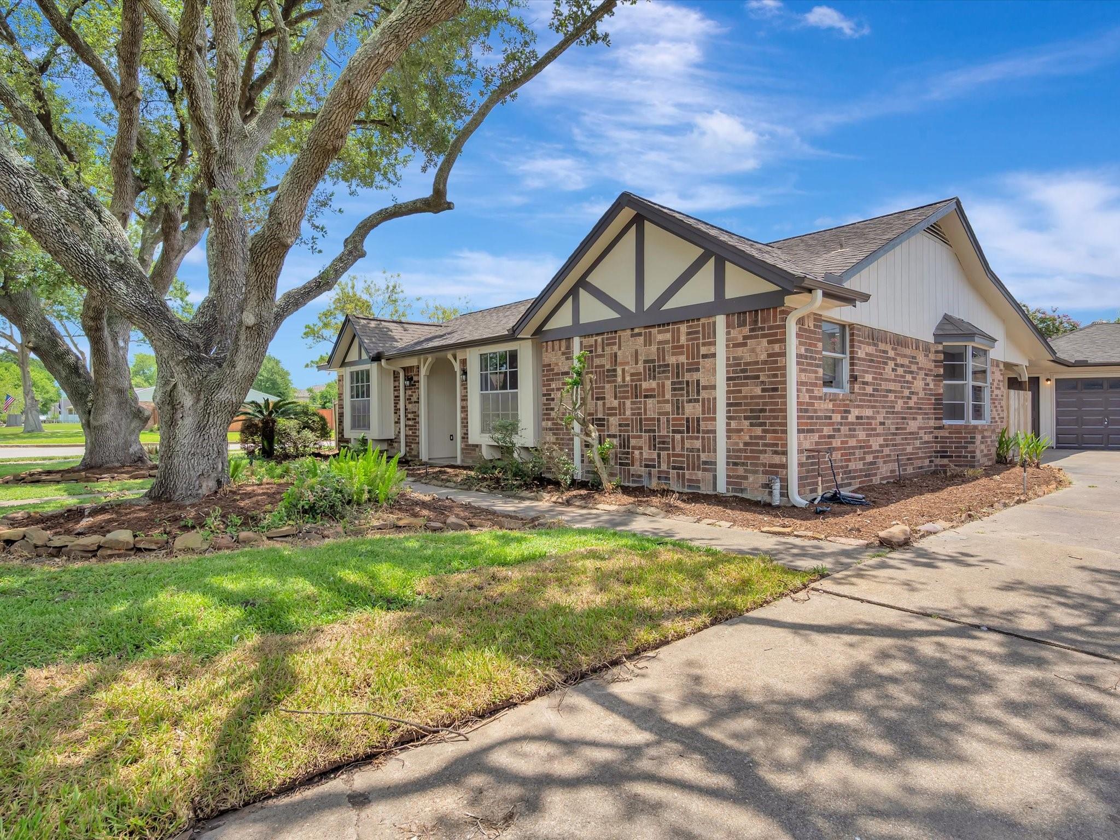
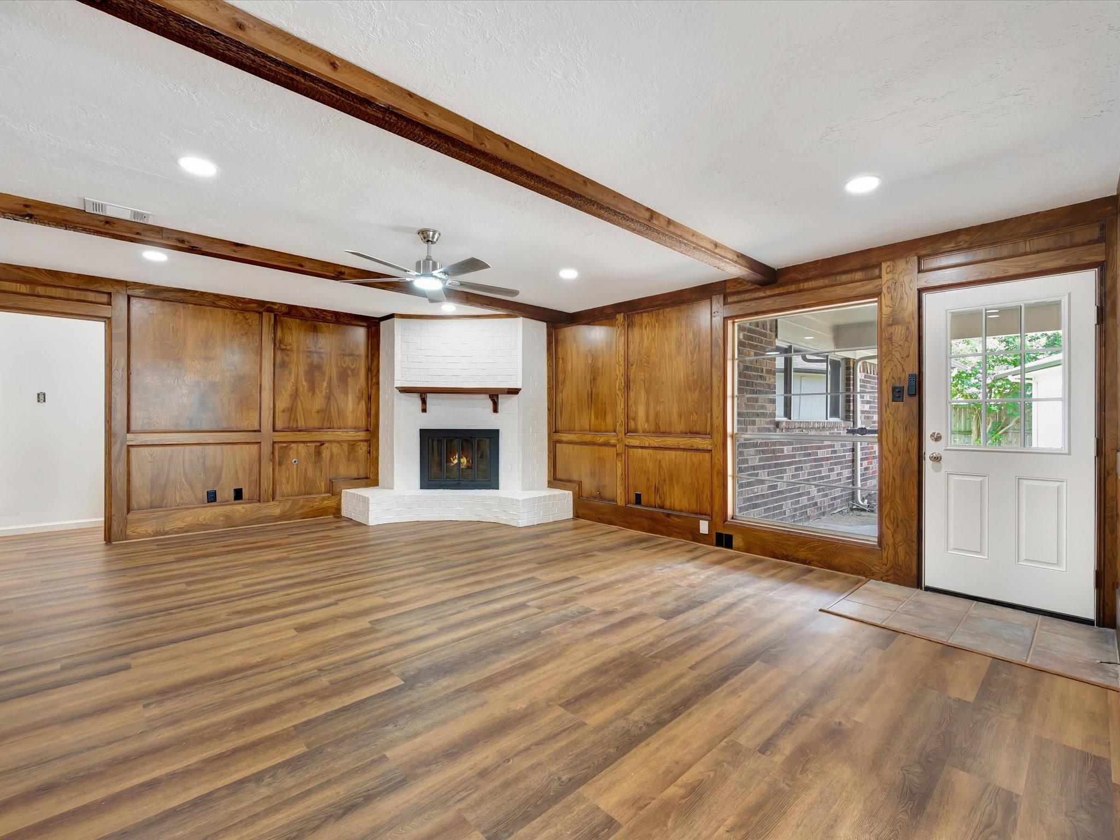
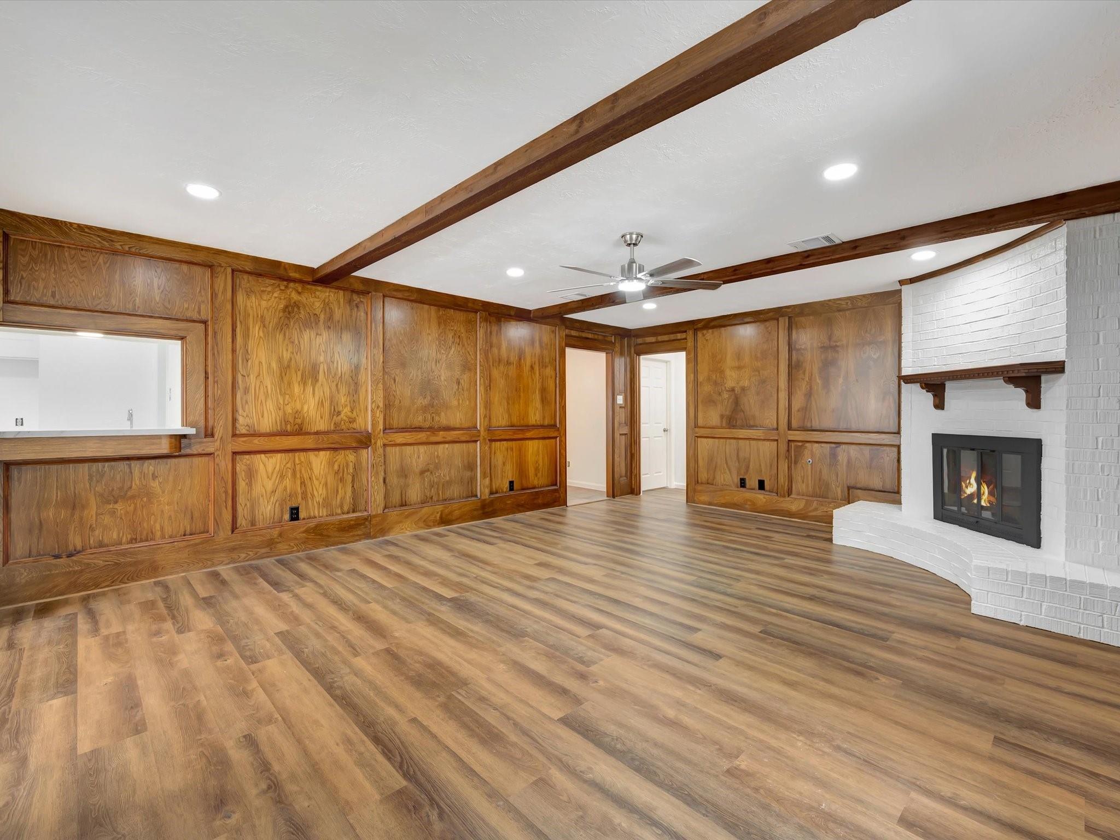
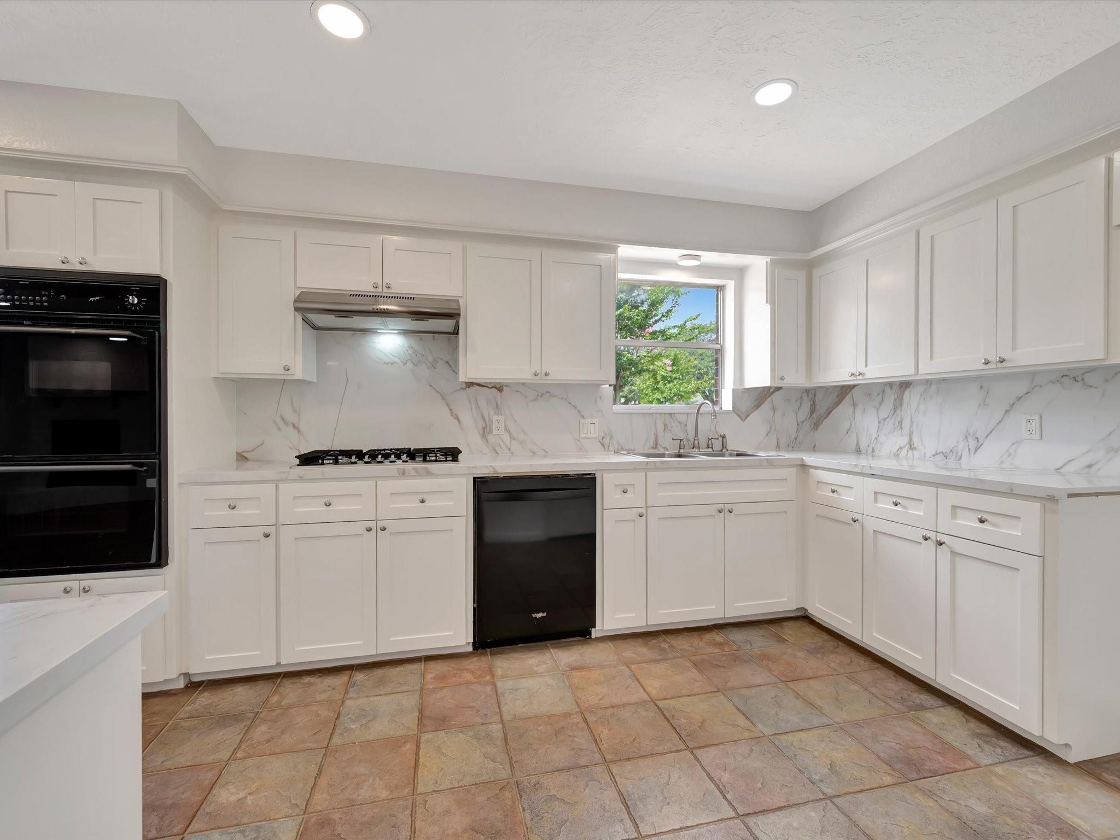
Welcome to this beautifully updated home in Fairmont Park, La Porte, Texas! This move-in-ready home features fresh interior and exterior paint, luxury vinyl plank flooring, and modern LED lighting throughout. The stunning kitchen offers solid wood cabinetry, quartz countertops, a gas cooktop with hood vent, double ovens, a spacious walk-in pantry, and a convenient wet bar—perfect for entertaining. Both bathrooms have been completely updated with new fixtures, quartz countertops, and porcelain tile. The primary suite includes dual vanities and a custom walk-in shower with a glass barn door, creating a luxurious spa-like retreat. Come and see this updated landscaped beauty! Additional updates include new electrical switches and outlets, LED lighting, and ceiling fans throughout the home, providing both style and energy efficiency. Don't miss your opportunity to own this beautifully renovated home in the desirable Fairmont Park community. Schedule your private showing today!

Save
Ask
Tour
Hide
Share
Listing Snapshot
Price 
$295,000
Days On Site 
74 Days
Bedrooms 
3
Inside Area (SqFt) 
1,992 sqft
Total Baths 
2
Full Baths 
2
Partial Baths 
N/A
Lot Size 
0.2493 Acres
Year Built 
1978
MLS® Number 
81805813
Status 
Pending
Property Tax 
$6,612
HOA/Condo/Coop Fees 
$10 monthly
Sq Ft Source 
N/A
Friends & Family
Recent Activity
2 weeks agoListing updated with changes from the MLS®
2 weeks agoStatus changed to Pending
a month agoPrice changed to $295,000
2 months agoListing first seen on site
General Features
Acres 
0.2493
Direction Faces 
North
Disclosures 
Sellers Disclosure
Foundation 
Slab
Garage 
Yes
Garage Spaces 
2
Green Energy Efficient 
ThermostatExposure/Shade
Parking 
Detached
Parking Spaces 
2
Property Sub Type 
Single Family Residence
Sewer 
Public Sewer
SqFt Total 
1992
Style 
Traditional
Water Source 
Public
Interior Features
Appliances 
DisposalDouble OvenElectric OvenGas CooktopDishwasherDryerRefrigeratorWasher
Cooling 
Ceiling Fan(s)Electric
Fireplace 
Yes
Fireplace Features 
Wood Burning
Fireplaces 
1
Flooring 
TileVinyl
Heating 
Natural Gas
Interior 
Wet BarWalk-In Closet(s)Entrance FoyerPantryDouble VanitySmart Thermostat
Laundry Features 
Electric Dryer HookupGas Dryer HookupWasher Hookup
Bedroom 
Dimensions - 12x14Level - FirstArea - 168
Breakfast 
Dimensions - 9x10Level - FirstArea - 90
Dining Room 
Dimensions - 10x11Level - FirstArea - 110
Family Room 
Dimensions - 16x20Level - FirstArea - 320
Kitchen 
Dimensions - 8x15Level - FirstArea - 120
Master Bedroom 
Dimensions - 13x15Level - FirstArea - 195
Utility Room 
Dimensions - 5x8Level - FirstArea - 40
Save
Ask
Tour
Hide
Share
Exterior Features
Construction Details 
BrickWood Siding
Fencing 
Back Yard
Lot Features 
Back YardCorner LotSubdivided
Patio And Porch 
Covered
Roof 
Composition
Community Features
Association Fee 
$120.0
Association Fee Frequency 
Annually
Community Features 
Curbs
MLS Area 
7
School District 
35 - La Porte
Financing Terms Available 
CashConventionalFHAVA Loan
Roads 
Concrete
Schools
School District
35 - La Porte
Elementary School
Leo Rizzuto Elementary School
Middle School
La Porte J H
High School
La Porte High School
Listing courtesy of Better Homes and Gardens Real Estate Gary Greene - Bay Area [email protected]

IDX information is provided exclusively for consumers’ personal, non-commercial use. It may not be used for any purpose other than to identify prospective properties consumers may be interested in purchasing. This data is deemed reliable but is not guaranteed accurate by the MLS.

Data provided by HAR.com © 2026. All information provided should be independently verified.

Neighborhood & Commute
Source: Walkscore
Disclosure: Community information and market data powered by Constellation Data Labs. Information is deemed reliable but not guaranteed.
Save
Ask
Tour
Hide
Share