Search For Homes

Save
Ask
Tour
Hide
Share
$2,000
2 Days On Site

1606 Misty Fawn Lane
Fresno, TX 77545

For Rent|Single Family Residence|Active
3
Beds
3
Total Baths
2
Full Baths
1
Partial Bath
2,020
SqFt
$1
/SqFt
1995
Built
Subdivision:
Teal Run Sec 3
County:
Fort Bend
Call Now: 346.202.7307
Is this the listing for you? We can help make it yours.
346.202.7307
1606 Misty Fawn Lane1606 Misty Fawn Lane1606 Misty Fawn Lane1606 Misty Fawn Lane
Save
Ask
Tour
Hide
Share

Mortgage Calculator

Monthly Payment (Est.)

$9
Calculator powered by Showcase IDX, a Constellation1 Company. Copyright ©2026 Information is deemed reliable but not guaranteed.

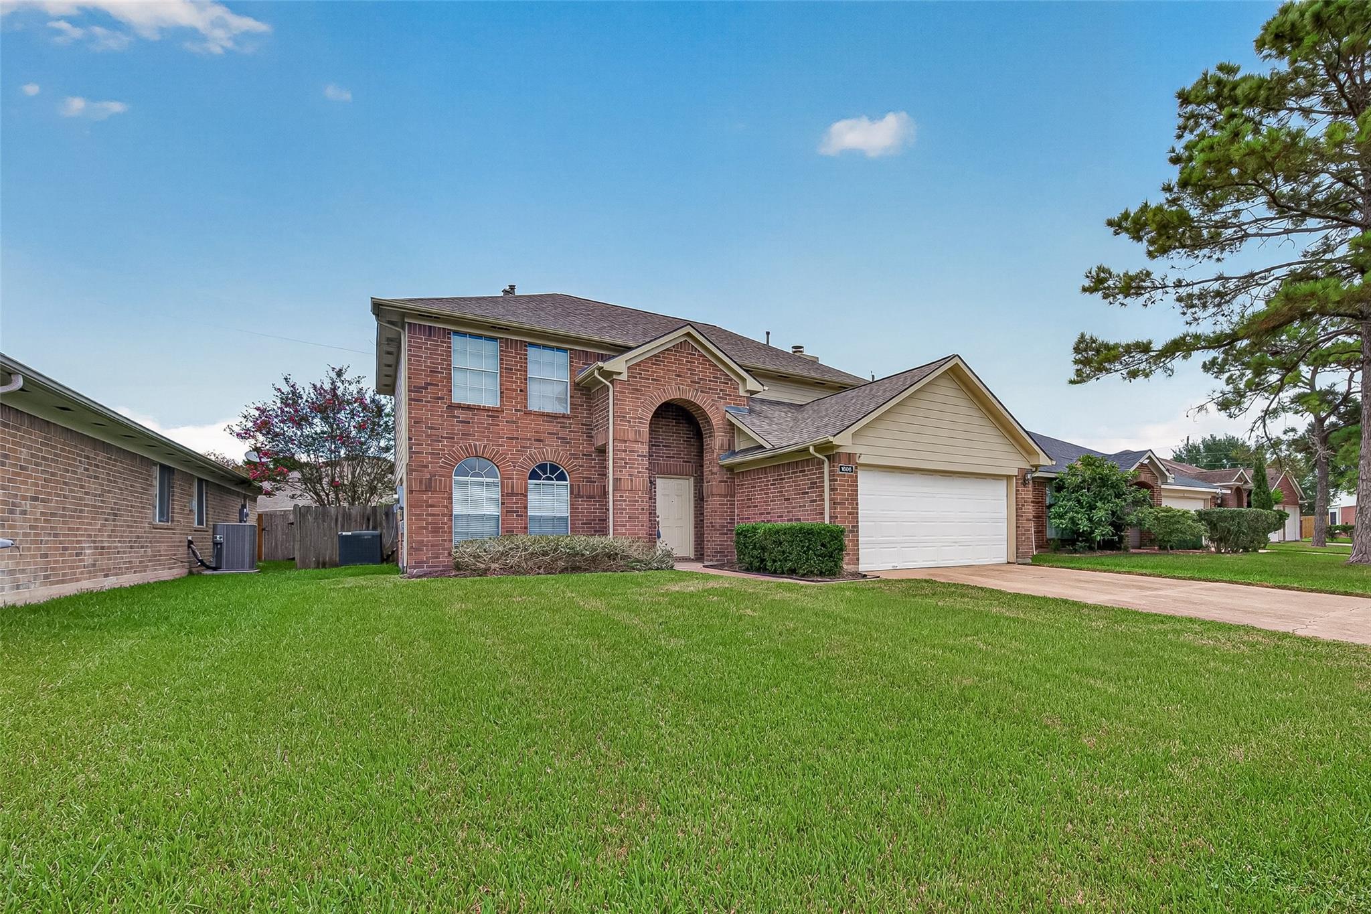
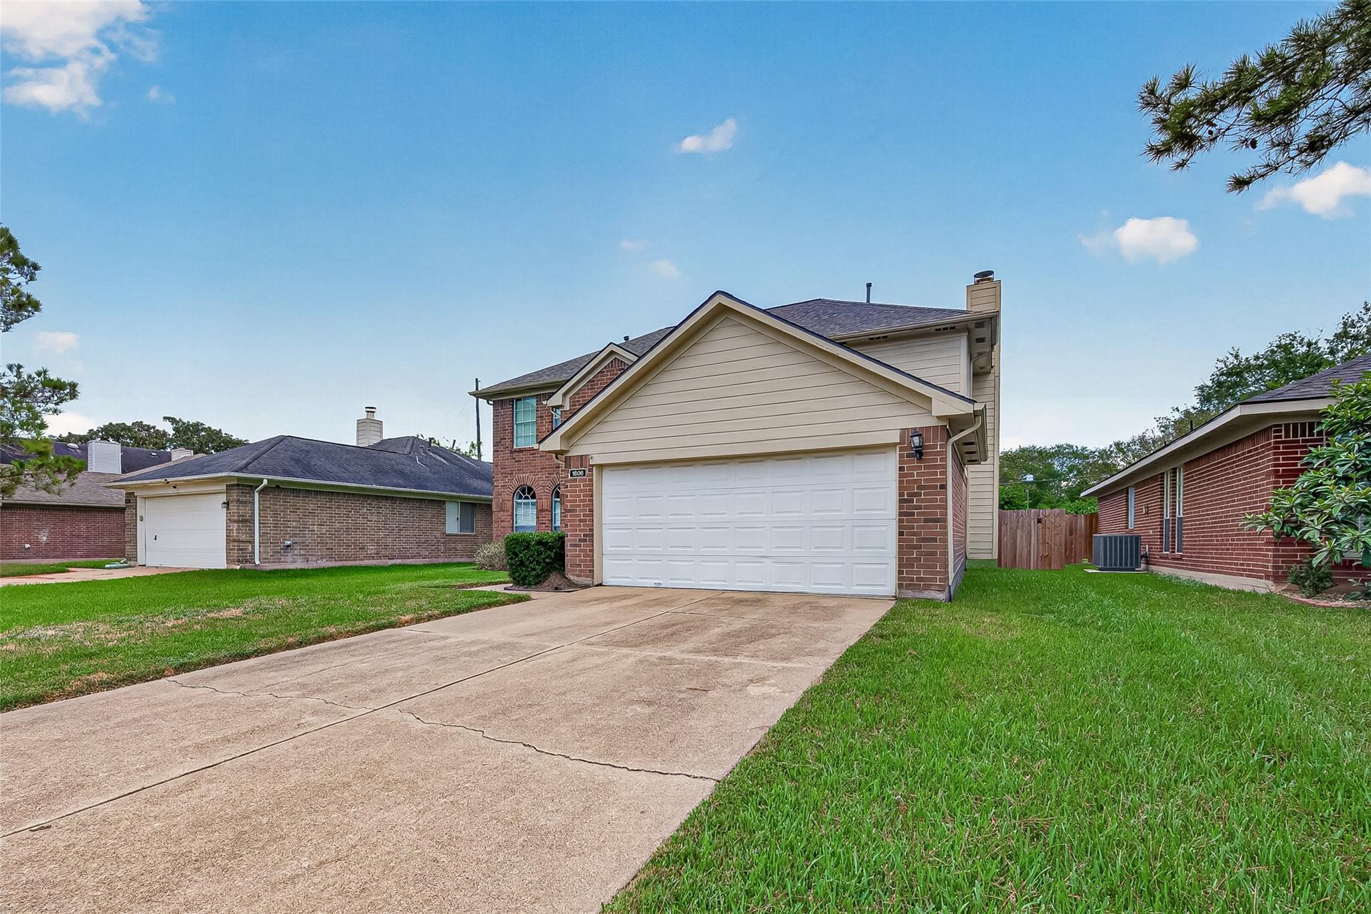
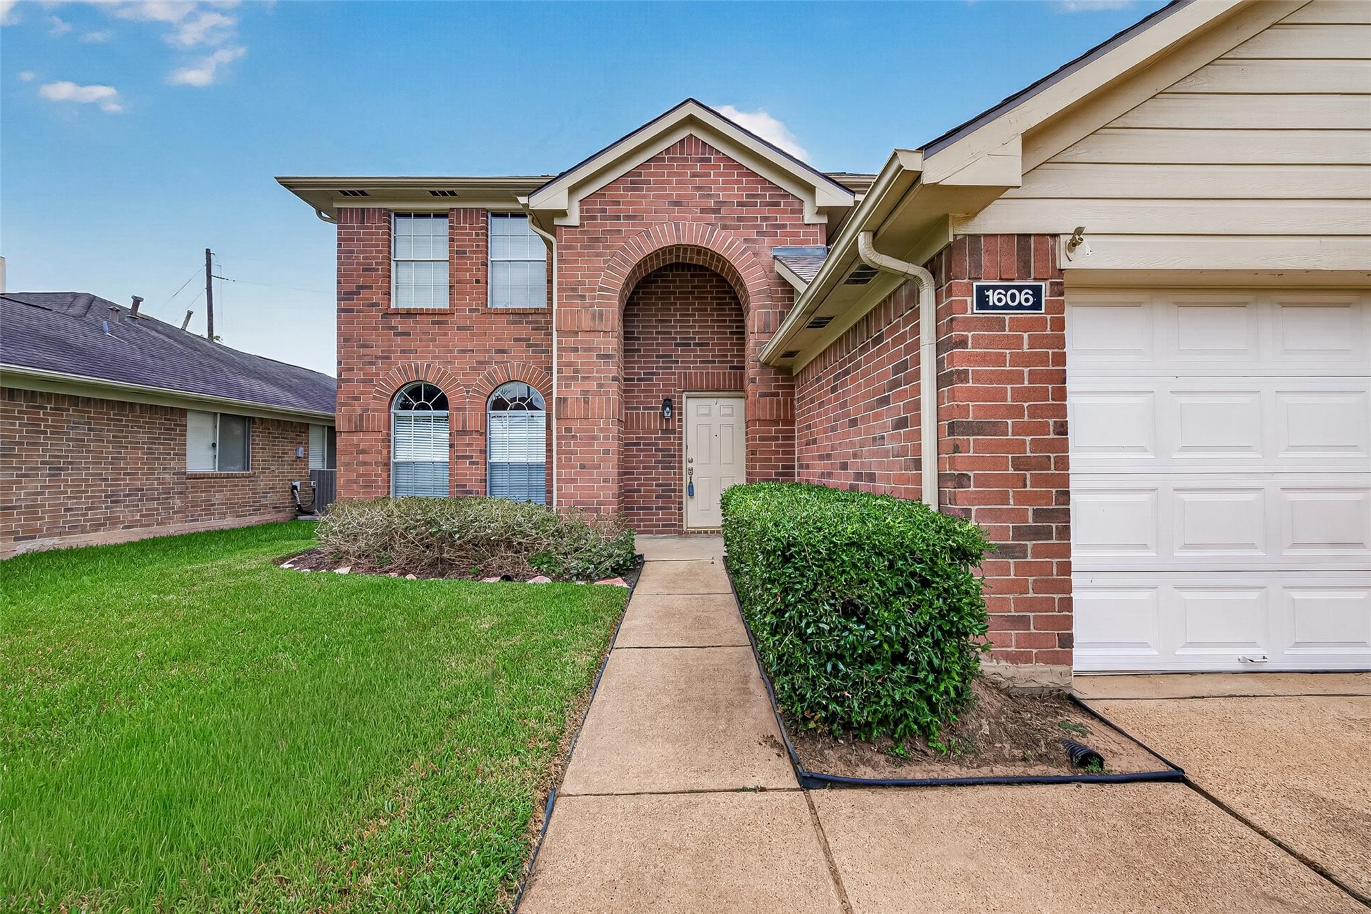
Welcome to a home where comfort, space, and everyday living come together effortlessly. This inviting two-story residence in Teal Run offers 3 bedrooms, 2.5 baths, and approximately 2,020 sq. ft. of thoughtfully arranged living space. Step inside to find two formal areas ready to adapt to your lifestyle—whether for entertaining, dining, working from home, or creating a cozy gathering space. Upstairs, a versatile loft/game room adds an extra layer of flexibility for movie nights, hobbies, play, or a quiet retreat. The spacious backyard provides plenty of room to enjoy the outdoors, while the attached two-car garage adds everyday convenience. Ideally positioned with an elementary school within walking distance, this home brings together functionality and location in a setting designed for comfortable living. Come see how 1606 Misty Fawn Lane can fit the way you live today and grow with you tomorrow.

Save
Ask
Tour
Hide
Share
Listing Snapshot
Price 
$2,000
Days On Site 
2 Days
Bedrooms 
3
Inside Area (SqFt) 
2,020 sqft
Total Baths 
3
Full Baths 
2
Partial Baths 
1
Lot Size 
N/A
Year Built 
1995
MLS® Number 
81872253
Status 
Active
Property Tax 
N/A
HOA/Condo/Coop Fees 
N/A
Sq Ft Source 
N/A
Friends & Family
Recent Activity
7 hours agoListing updated with changes from the MLS®
2 days agoListing first seen on site
General Features
Attached Garage 
Yes
Disclosures 
Real Estate Owned
Garage 
Yes
Garage Spaces 
2
Lease Term 
12 Months
Number Of Stories 
2
Parking 
Attached
Parking Spaces 
2
Pets 
No
Property Sub Type 
Single Family Residence
Special Circumstances 
Real Estate Owned
SqFt Total 
2020
Water Source 
Public
Interior Features
Appliances 
Ice MakerGas OvenMicrowaveGas RangeDishwasher
Cooling 
Electric
Fireplace 
Yes
Fireplace Features 
Gas LogWood Burning
Fireplaces 
1
Flooring 
CarpetTileWood
Furnished 
Unfurnished
Heating 
Natural Gas
Interior 
Double VanitySoaking Tub
Game Room 
Dimensions - 14x10Level - SecondArea - 140
Save
Ask
Tour
Hide
Share
Exterior Features
Fencing 
Full
Lot Features 
Subdivided
Community Features
Community Features 
Tennis Court(s)
MLS Area 
38
School District 
19 - Fort Bend
Schools
School District
19 - Fort Bend
Elementary School
Burton Elementary School (Fort Bend)
Middle School
Lake Olympia Middle School
High School
Hightower High School
Listing courtesy of NextHome Platinum Realty [email protected]

IDX information is provided exclusively for consumers’ personal, non-commercial use. It may not be used for any purpose other than to identify prospective properties consumers may be interested in purchasing. This data is deemed reliable but is not guaranteed accurate by the MLS.

Data provided by HAR.com © 2026. All information provided should be independently verified.

Neighborhood & Commute
Source: Walkscore
Disclosure: Community information and market data powered by Constellation Data Labs. Information is deemed reliable but not guaranteed.
Save
Ask
Tour
Hide
Share