Search For Homes

Save
Ask
Tour
Hide
Share
$355,000
23 Days On Site

20346 Prince Creek Drive
Katy, TX 77450

For Sale|Single Family Residence|Active
4
Beds
3
Total Baths
2
Full Baths
1
Partial Bath
2,286
SqFt
$155
/SqFt
1979
Built
Subdivision:
Nottingham Country
County:
Harris
Call Now: 346.202.7307
Is this the listing for you? We can help make it yours.
346.202.7307
Upcoming Open Houses
Sat, Oct 10, 1:00 PM - 3:00 PM
20346 Prince Creek Drive20346 Prince Creek Drive20346 Prince Creek Drive20346 Prince Creek Drive
Save
Ask
Tour
Hide
Share

Mortgage Calculator

Monthly Payment (Est.)

Enter an interest rate to see your estimated monthly payment.
Calculator powered by Showcase IDX, a Constellation1 Company. Copyright ©2026 Information is deemed reliable but not guaranteed.

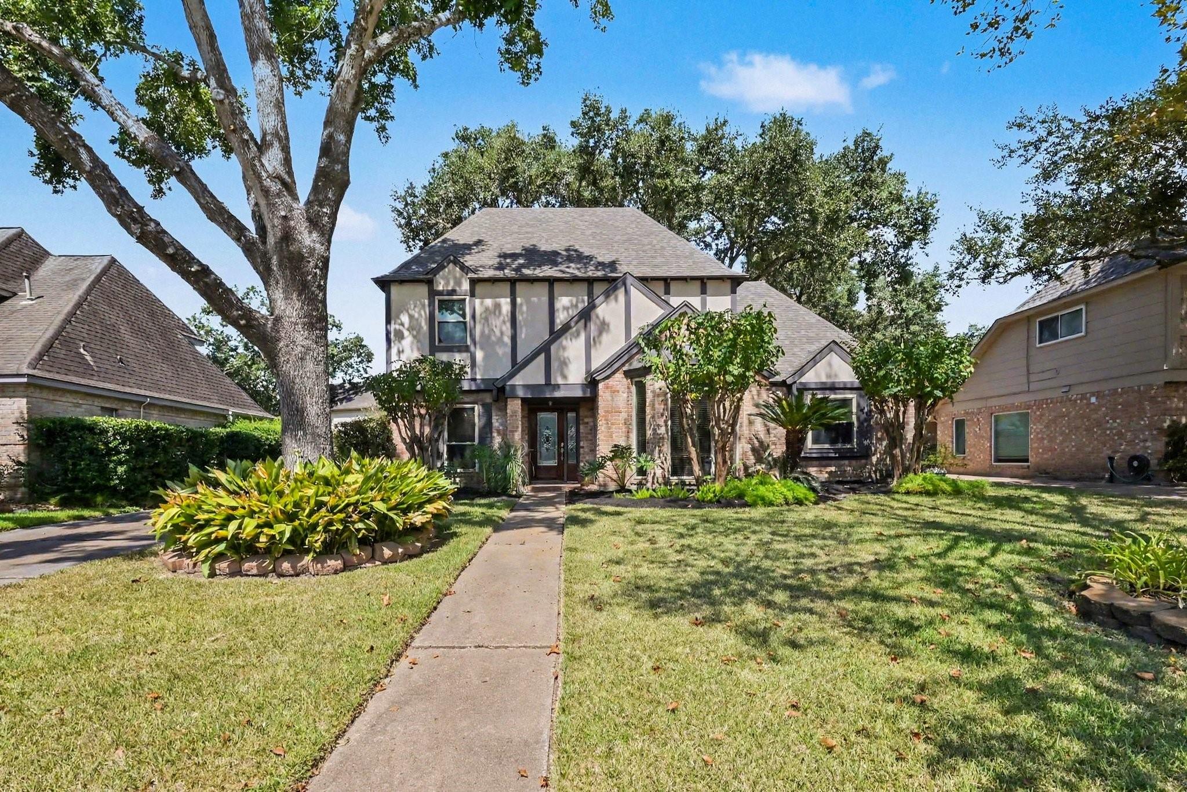
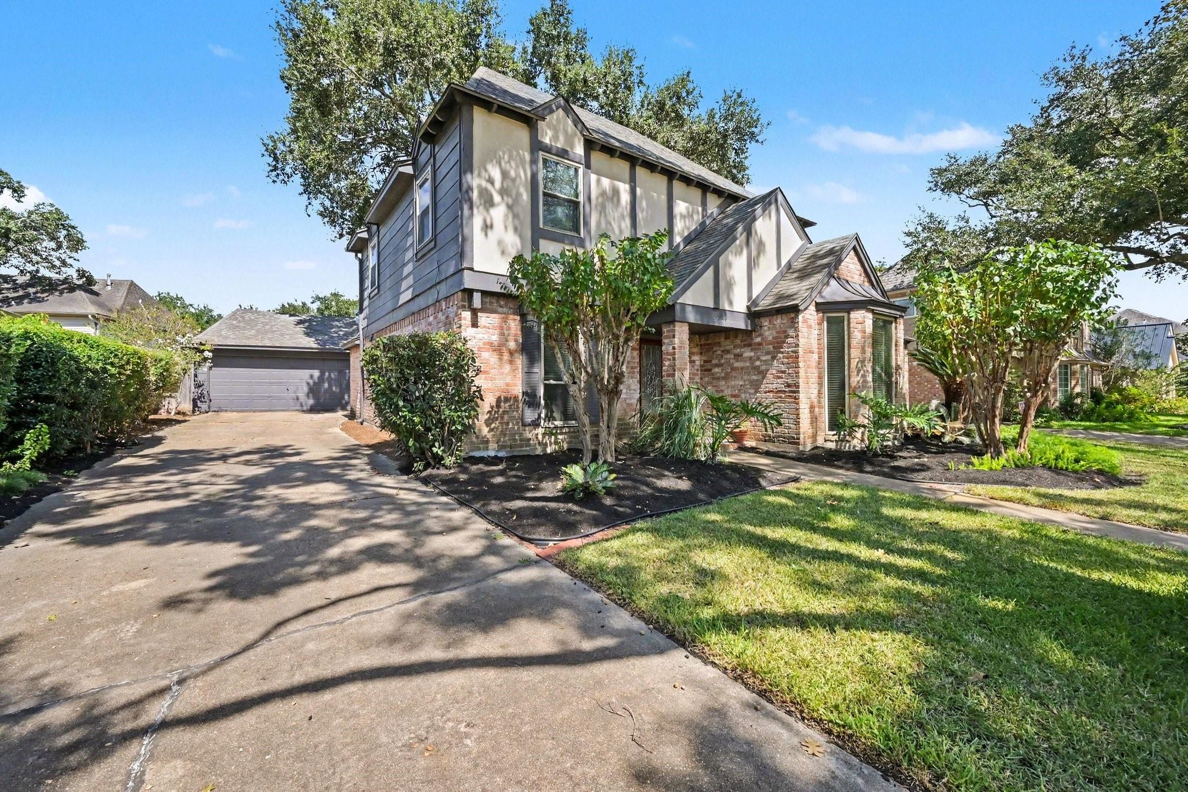
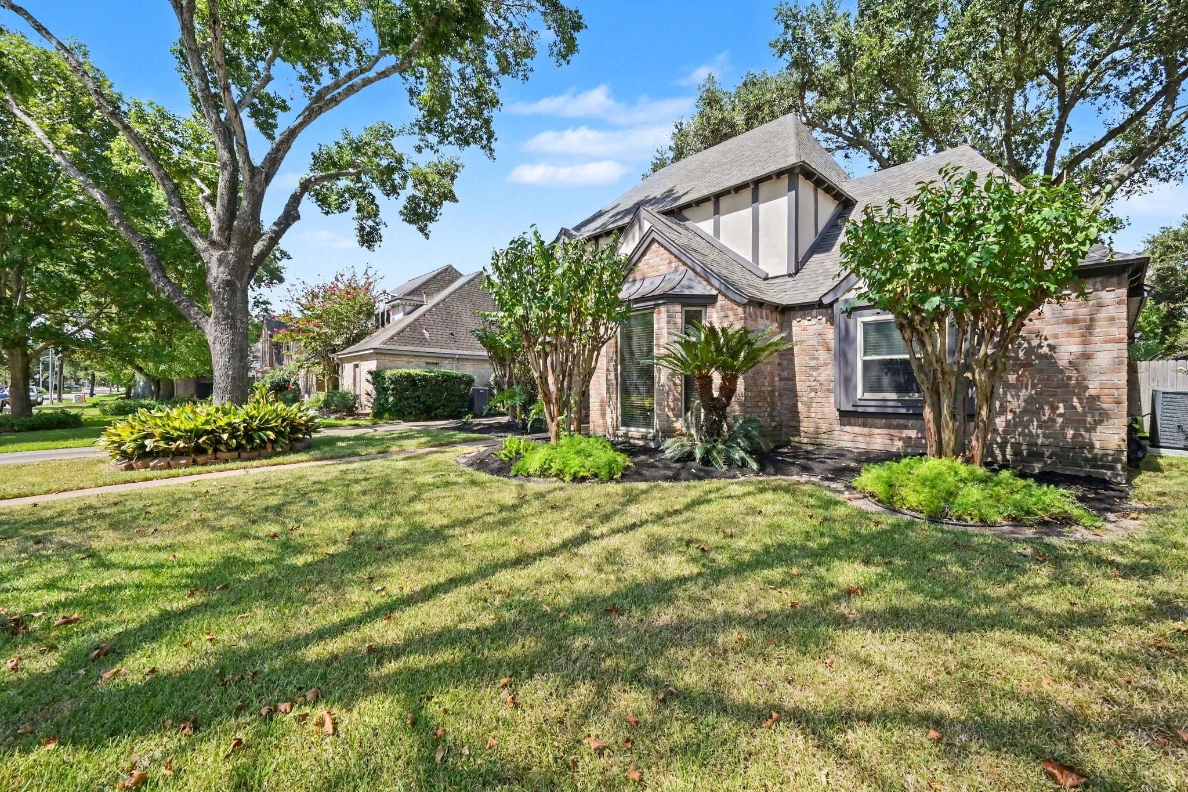
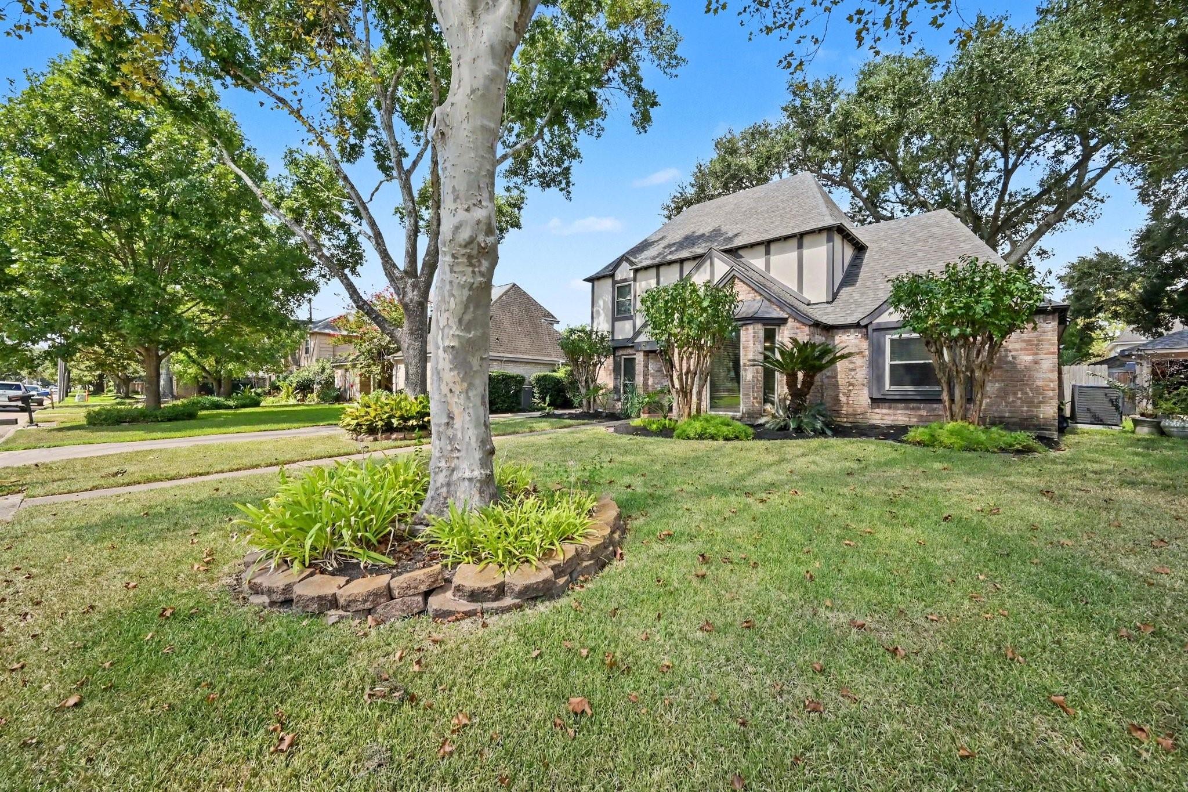
Welcome to this beautifully maintained 4 bedroom, 2 full bathroom home with a convenient powder bath, ideally located in the sought-after Nottingham Country community. Thoughtfully designed with both comfort and functionality in mind, this home features abundant natural light and inviting spaces throughout. A versatile front flex room provides the perfect space for a home office, playroom, study, or additional living area. The spacious living areas offer a warm and welcoming atmosphere, while the home's natural light creates an airy feel throughout. Step outside to enjoy the beautiful landscaping, offering lovely curb appeal and a welcoming outdoor setting. With four bedrooms, flexible living spaces, and a convenient layout, this home provides plenty of room to live, work, and entertain. Zoned to Nottingham Country Elementary, Memorial Parkway Junior High, and Taylor High School, this home offers a desirable combination of location, functionality, and neighborhood appeal.

Save
Ask
Tour
Hide
Share
Listing Snapshot
Price 
$355,000
Days On Site 
23 Days
Bedrooms 
4
Inside Area (SqFt) 
2,286 sqft
Total Baths 
3
Full Baths 
2
Partial Baths 
1
Lot Size 
0.1716 Acres
Year Built 
1979
MLS® Number 
81905083
Status 
Active
Property Tax 
$6,903
HOA/Condo/Coop Fees 
$25 monthly
Sq Ft Source 
N/A
Friends & Family
Recent Activity
an hour agoListing updated with changes from the MLS®
3 weeks agoStatus changed to Active
3 weeks agoListing first seen on site
General Features
Acres 
0.1716
Disclosures 
MudSeller's Disclosure
Foundation 
Slab
Garage 
Yes
Garage Spaces 
2
Green Energy Efficient 
ThermostatHVACInsulation
Parking 
DetachedGarage Door OpenerWorkshop in Garage
Parking Spaces 
2
Property Sub Type 
Single Family Residence
SqFt Total 
2286
Style 
Traditional
Water Source 
Public
Interior Features
Appliances 
DisposalElectric OvenMicrowaveElectric CooktopDishwasher
Cooling 
Ceiling Fan(s)ElectricZoned
Fireplace 
Yes
Fireplace Features 
GasGas Log
Fireplaces 
1
Flooring 
CarpetTileWood
Heating 
Natural GasZoned
Interior 
Walk-In Closet(s)PantryEntrance FoyerMaster DownstairsDouble VanitySmart Thermostat
Laundry Features 
Electric Dryer HookupWasher Hookup
Window Features 
Window CoveringsLow Emissivity Windows
Bedroom 
Dimensions - 13 x 13Level - SecondArea - 169
Breakfast 
Dimensions - 10 x 13Level - FirstArea - 130
Dining Room 
Dimensions - 13 x 11Level - FirstArea - 143
Extra Room 
Dimensions - 19 x 13Level - FirstArea - 247
Living Room 
Dimensions - 22 x 16Level - FirstArea - 352
Master Bedroom 
Dimensions - 16 x 14Level - FirstArea - 224
Save
Ask
Tour
Hide
Share
Exterior Features
Construction Details 
BrickCement SidingStuccoWood Siding
Fencing 
Back Yard
Lot Features 
Subdivided
Other Structures 
Workshop
Patio And Porch 
PorchPatio
Roof 
Composition
Windows/Doors 
Window CoveringsLow Emissivity Windows
Community Features
Association Amenities 
Basketball CourtClubhousePicnic AreaPlaygroundPoolTennis Court(s)Recreation Facilities
Association Fee 
$300.0
Association Fee Frequency 
Annually
Community Features 
CurbsClubhouse
MLS Area 
36
School District 
30 - Katy
Financing Terms Available 
CashConventionalFHAVA Loan
Roads 
Concrete
Schools
School District
30 - Katy
Elementary School
Nottingham Country Elementary School
Middle School
Memorial Parkway Junior High School
High School
Taylor High School (Katy)
Listing courtesy of RE/MAX Cinco Ranch [email protected]

IDX information is provided exclusively for consumers’ personal, non-commercial use. It may not be used for any purpose other than to identify prospective properties consumers may be interested in purchasing. This data is deemed reliable but is not guaranteed accurate by the MLS.

Data provided by HAR.com © 2026. All information provided should be independently verified.

Neighborhood & Commute
Source: Walkscore
Disclosure: Community information and market data powered by Constellation Data Labs. Information is deemed reliable but not guaranteed.
Save
Ask
Tour
Hide
Share