Search For Homes

Save
Ask
Tour
Hide
Share
$259,900
35 Days On Site

2110 Tannin Trace
Fresno, TX 77545

For Sale|Single Family Residence|Active
3
Beds
2
Total Baths
2
Full Baths
1,640
SqFt
$158
/SqFt
2017
Built
Subdivision:
Cambridge Falls Sec 9
County:
Fort Bend
Call Now: 346.202.7307
Is this the listing for you? We can help make it yours.
346.202.7307
2110 Tannin Trace2110 Tannin Trace2110 Tannin Trace2110 Tannin Trace
Save
Ask
Tour
Hide
Share

Mortgage Calculator

Monthly Payment (Est.)

$1,186
Calculator powered by Showcase IDX, a Constellation1 Company. Copyright ©2026 Information is deemed reliable but not guaranteed.

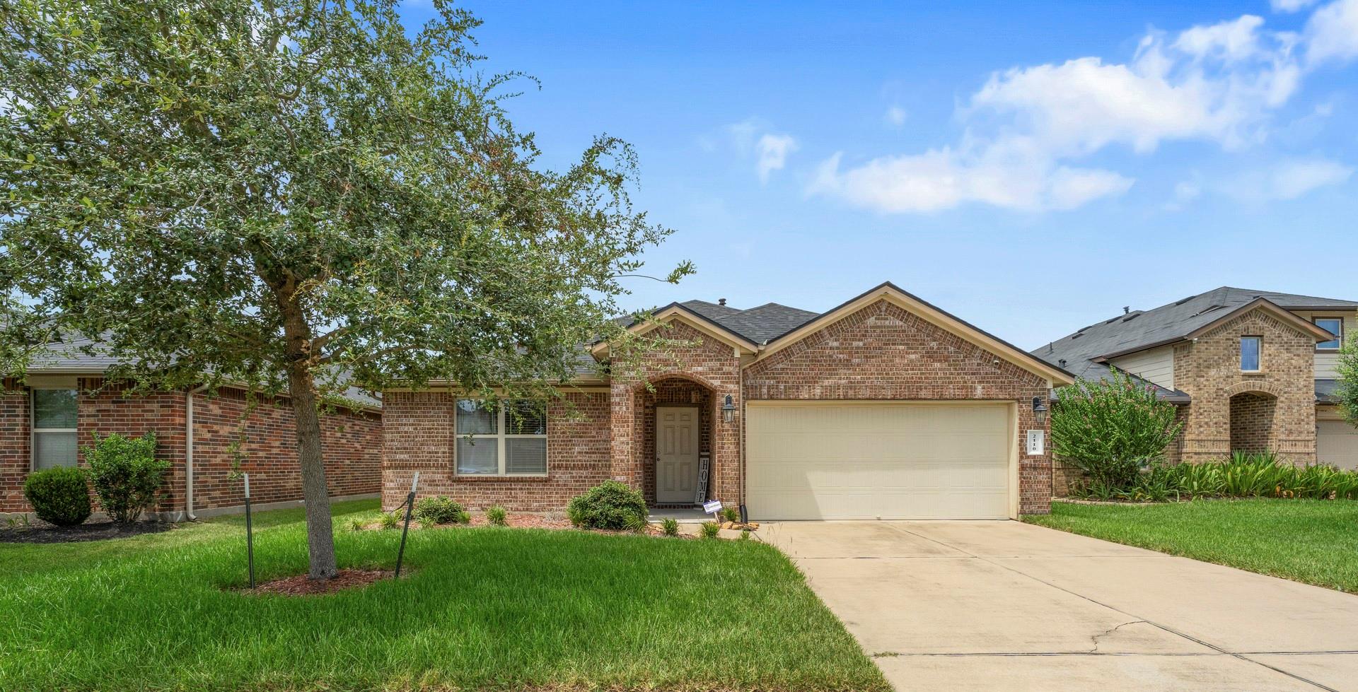
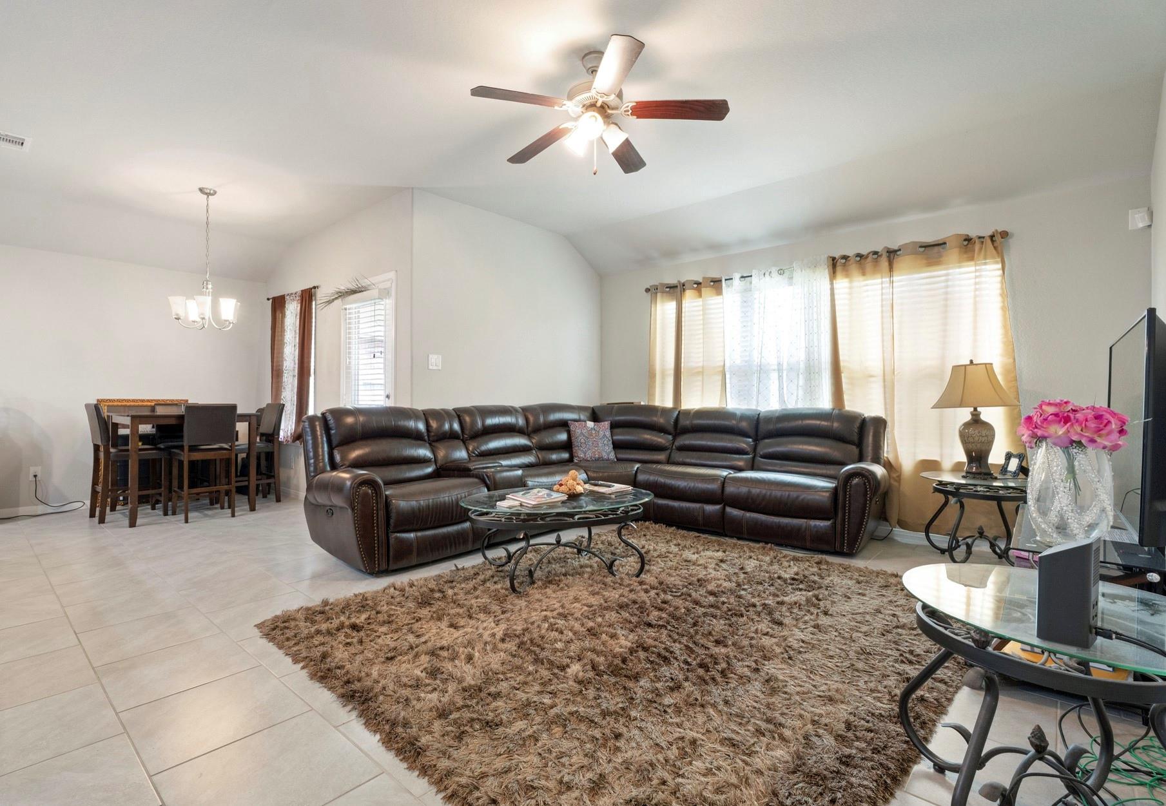
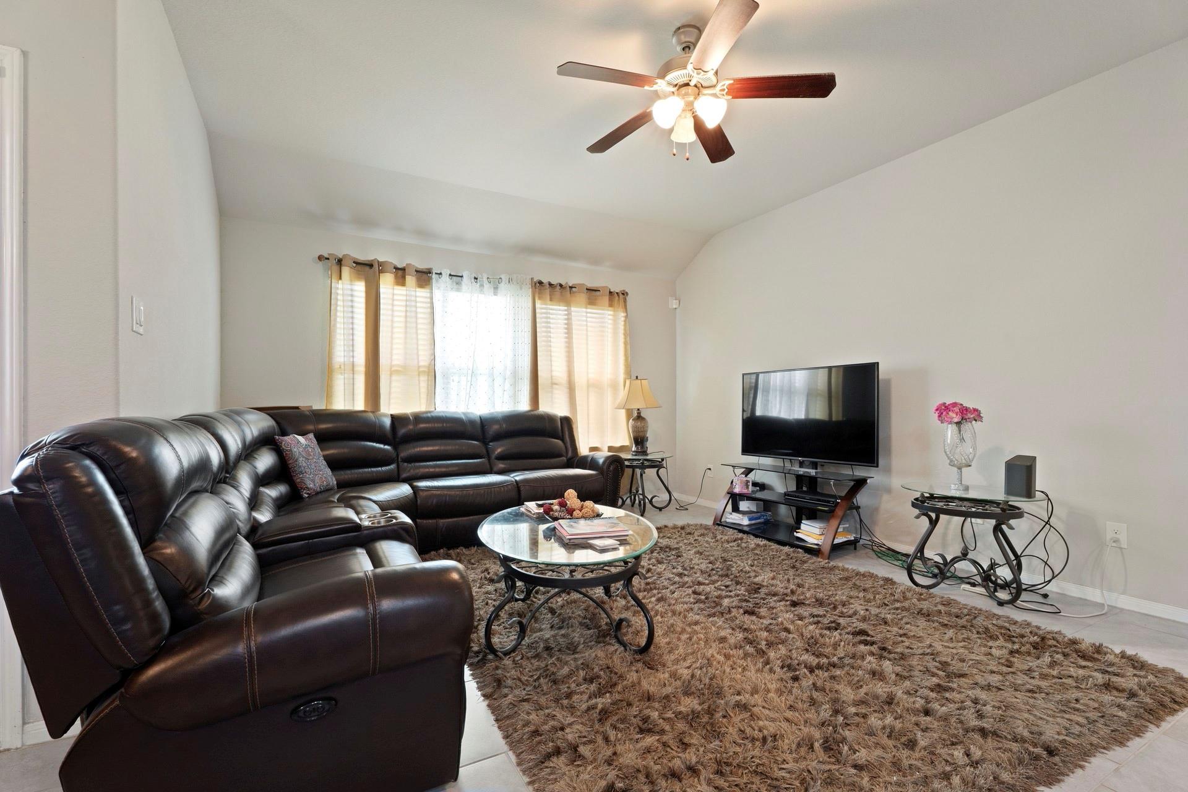
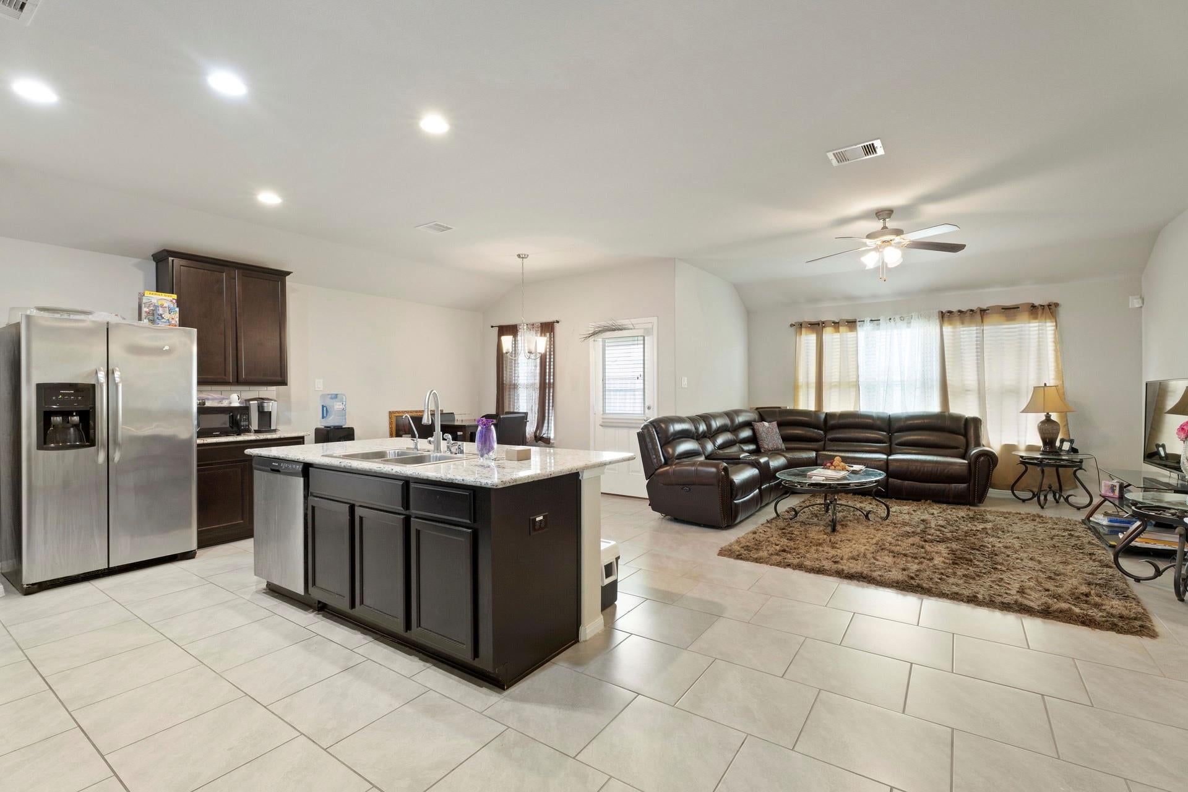
Cambridge Falls, DR Horton One Story Home! Soaring Ceilings, Art Niches, Tile Floors in living areas & 2 inch Blinds throughout. Stunning Foyer! Casual Dining & Grand Living Room with High Ceilings Open to Gourmet Kitchen w/Stainless Appliances, Island with sink and breakfast bar, Granite Counters, Tile Back-splash,Tall Cabinets, DuPure Water Filtration System! Master Suite Bath with His & Her Sinks and Vanity, Fabulous over-sized Walk-In Glass Shower, Walk-in-Closet! Double Pane Low-E Windows are just one of the energy effecient qualities of this home! Your family and friends will enjoy the large backyard and covered patio! The community amenities include sparkling blue swimming pool, spacious clubhouse, parks, playgrounds, and walking trails. Come home to a conveniently located neighboorhood with access to major highways, shopping, and dining,

Save
Ask
Tour
Hide
Share
Listing Snapshot
Price 
$259,900
Days On Site 
35 Days
Bedrooms 
3
Inside Area (SqFt) 
1,640 sqft
Total Baths 
2
Full Baths 
2
Partial Baths 
N/A
Lot Size 
0.1318 Acres
Year Built 
2017
MLS® Number 
81908261
Status 
Active
Property Tax 
$5,790
HOA/Condo/Coop Fees 
$54.17 monthly
Sq Ft Source 
N/A
Friends & Family
Recent Activity
2 weeks agoListing updated with changes from the MLS®
2 weeks agoPrice changed to $259,900
a month agoListing first seen on site
General Features
Acres 
0.1318
Attached Garage 
Yes
Disclosures 
MudSellers Disclosure
Foundation 
Slab
Garage 
Yes
Garage Spaces 
2
Parking 
Attached
Parking Spaces 
2
Property Sub Type 
Single Family Residence
Sewer 
Public Sewer
SqFt Total 
1640
Style 
Traditional
Water Source 
Public
Interior Features
Cooling 
Electric
Heating 
Natural Gas
Interior 
Breakfast BarPantryMaster DownstairsDouble Vanity
Bedroom 
Dimensions - 12x10Level - FirstArea - 120
Breakfast 
Dimensions - 8x8Level - FirstArea - 64
Kitchen 
Dimensions - 14x12Level - FirstArea - 168
Living Room 
Dimensions - 15x12Level - FirstArea - 180
Master Bedroom 
Dimensions - 15x11Level - FirstArea - 165
Utility Room 
Dimensions - 9x7Level - FirstArea - 63
Save
Ask
Tour
Hide
Share
Exterior Features
Construction Details 
BrickCement Siding
Lot Features 
Subdivided
Roof 
Composition
Community Features
Association Amenities 
ClubhousePlaygroundPoolRecreation Facilities
Association Fee 
$650.0
Association Fee Frequency 
Annually
Community Features 
Clubhouse
MLS Area 
38
School District 
19 - Fort Bend
Financing Terms Available 
CashConventionalFHAVA Loan
Schools
School District
19 - Fort Bend
Elementary School
Parks Elementary School (Fort Bend)
Middle School
Lake Olympia Middle School
High School
Hightower High School
Listing courtesy of MV Realty Of Texas LLC [email protected]

IDX information is provided exclusively for consumers’ personal, non-commercial use. It may not be used for any purpose other than to identify prospective properties consumers may be interested in purchasing. This data is deemed reliable but is not guaranteed accurate by the MLS.

Data provided by HAR.com © 2026. All information provided should be independently verified.

Neighborhood & Commute
Source: Walkscore
Disclosure: Community information and market data powered by Constellation Data Labs. Information is deemed reliable but not guaranteed.
Save
Ask
Tour
Hide
Share