Search For Homes

Save
Ask
Tour
Hide
Share
$500,000
13 Days On Site

11423 Birchwood Drive
Humble, TX 77338

For Sale|Single Family Residence|Active Under Contract
4
Beds
4
Total Baths
3
Full Baths
1
Partial Bath
3,588
SqFt
$139
/SqFt
2001
Built
Subdivision:
Ramblewood
County:
Harris
Call Now: 346.202.7307
Is this the listing for you? We can help make it yours.
346.202.7307
11423 Birchwood Drive11423 Birchwood Drive11423 Birchwood Drive11423 Birchwood Drive
Save
Ask
Tour
Hide
Share

Mortgage Calculator

Monthly Payment (Est.)

$2,281
Calculator powered by Showcase IDX, a Constellation1 Company. Copyright ©2026 Information is deemed reliable but not guaranteed.

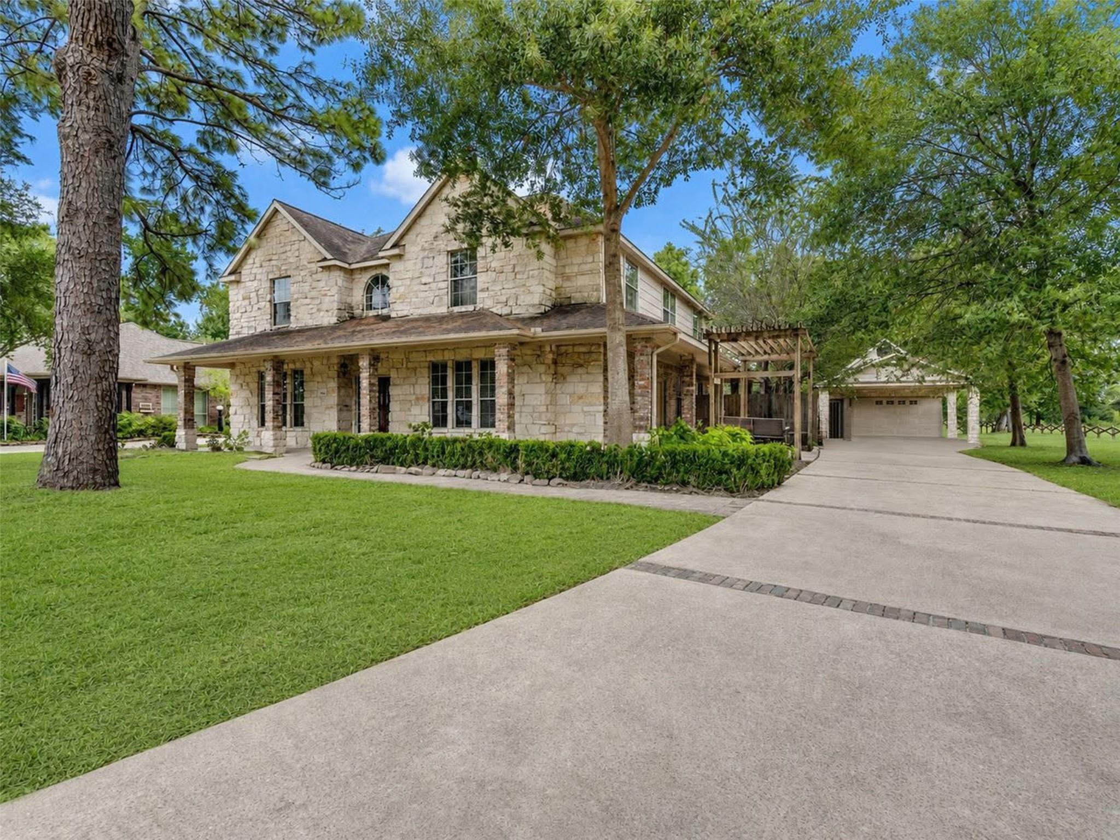
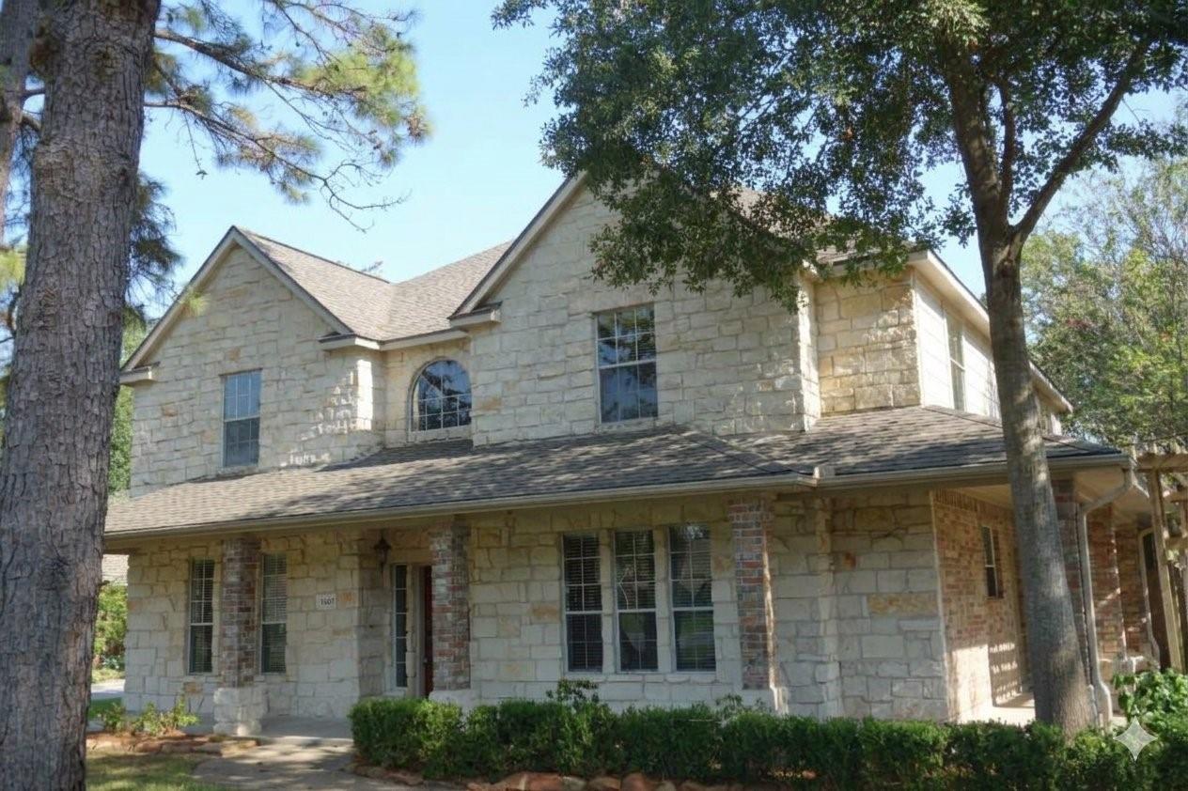
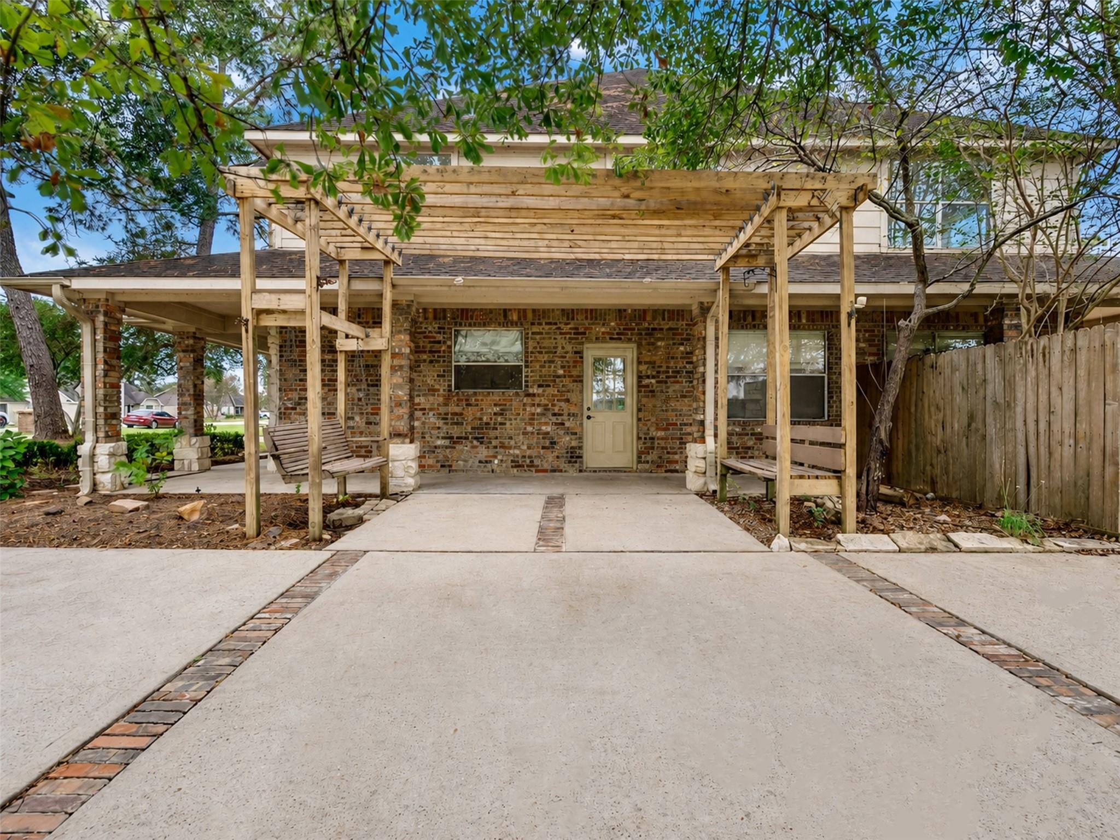
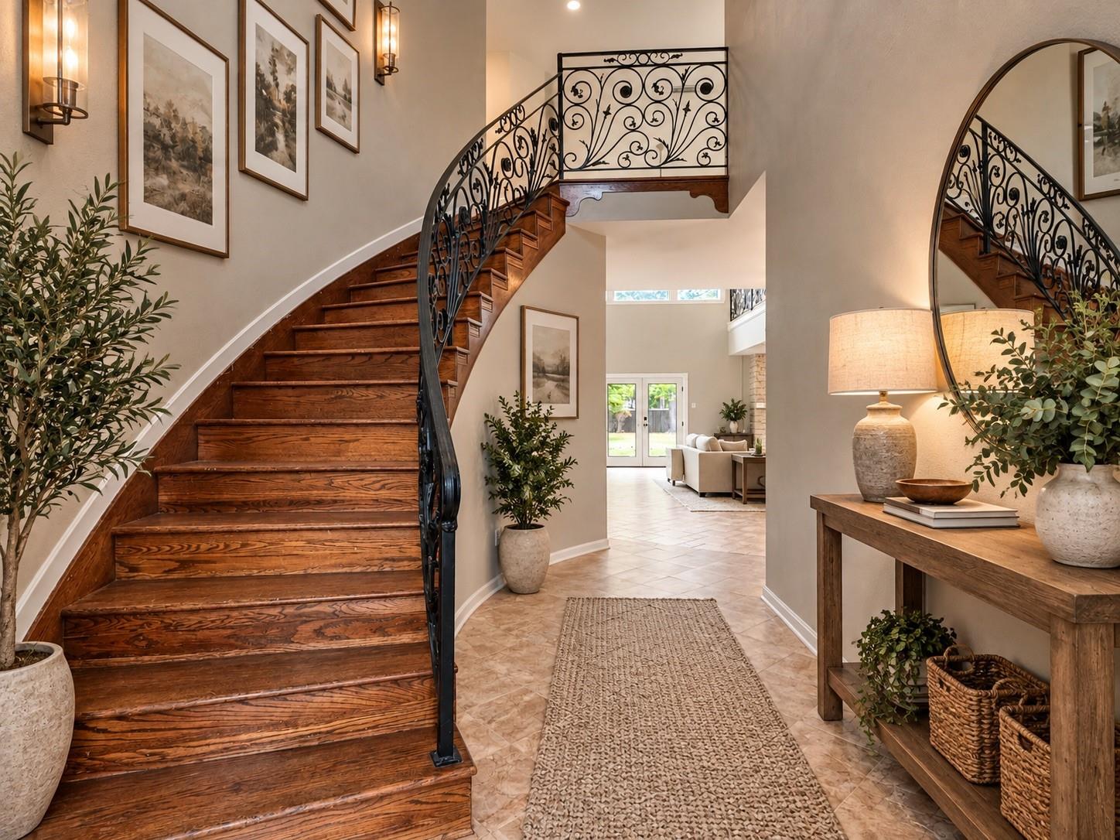
Be dazzled by this Texas Hill Country-style custom-built home located in the hidden-gem neighborhood of Ramblewood. Vacant and ready for move-in, this home sits on a gorgeous half-acre lot on a cul-de-sac with semi-private access to (and beautiful view of) a stocked fishing pond. Tranquility at its finest! The well-appointed custom home is just moments from Tour 18 Golf Course, offers a quick commute to downtown or Valley Ranch entertainment via Hwy 59, and is bursting with Hill Country flavor! The limestone facade, rotunda entry, & generous open floor plan allow for gorgeous views from most of the home! The spacious custom kitchen, wraparound porch & back deck combine for perfect entertaining. Love to cook? This kitchen features 3 ovens, KitchenAid Semi-pro appliances, and a custom farmhouse bronze sink. The special touches in this home will leave you in awe! Behind the porte-cochere is an oversized garage complete with a workspace and floored attic space. You've got to see it!

Save
Ask
Tour
Hide
Share
Listing Snapshot
Price 
$500,000
Days On Site 
13 Days
Bedrooms 
4
Inside Area (SqFt) 
3,588 sqft
Total Baths 
4
Full Baths 
3
Partial Baths 
1
Lot Size 
0.538 Acres
Year Built 
2001
MLS® Number 
81956268
Status 
Active Under Contract
Property Tax 
$9,831
HOA/Condo/Coop Fees 
$18.75 monthly
Sq Ft Source 
N/A
Friends & Family
Recent Activity
5 days agoListing updated with changes from the MLS®
5 days agoStatus changed to Active Under Contract
2 weeks agoListing first seen on site
General Features
Acres 
0.538
Disclosures 
Sellers Disclosure
Foundation 
Slab
Garage 
Yes
Garage Spaces 
2
Green Energy Efficient 
ThermostatLightingHVAC
Parking 
DetachedOversizedGarage Door Opener
Parking Spaces 
2
Property Sub Type 
Single Family Residence
Sewer 
Septic Tank
SqFt Total 
3588
Style 
Traditional
Interior Features
Appliances 
DisposalGas OvenMicrowaveGas RangeDishwasher
Cooling 
Ceiling Fan(s)Electric
Fireplace 
Yes
Fireplace Features 
Gas
Fireplaces 
1
Flooring 
CarpetMarbleTileWood
Heating 
Natural Gas
Interior 
High CeilingsPantryBidetEntrance FoyerMaster DownstairsGranite CountersDouble VanitySmart Thermostat
Laundry Features 
Electric Dryer HookupGas Dryer HookupWasher Hookup
Spa 
Yes
Window Features 
Low Emissivity Windows
Bedroom 
Dimensions - 12x11Level - SecondArea - 132
Breakfast 
Dimensions - 7x11Level - FirstArea - 77
Dining Room 
Dimensions - 19x11Level - FirstArea - 209
Game Room 
Dimensions - 28x12Level - SecondArea - 336
Kitchen 
Dimensions - 19x18Level - FirstArea - 342
Living Room 
Dimensions - 19x12Level - FirstArea - 228
Master Bedroom 
Dimensions - 15x13Level - SecondArea - 195
Utility Room 
Dimensions - 6x12Level - FirstArea - 72
Save
Ask
Tour
Hide
Share
Exterior Features
Construction Details 
StoneWood SidingBlown-In Insulation
Lot Features 
Back YardCul-De-SacSubdivided
Patio And Porch 
Porch
Roof 
Composition
Spa 
Yes
View 
LakeWater
Waterview 
LakeWater
Windows/Doors 
Low Emissivity Windows
Community Features
Accessibility Features 
Therapeutic Whirlpool
Association Fee 
$225.0
Association Fee Frequency 
Annually
MLS Area 
1
School District 
29 - Humble
Financing Terms Available 
CashConventionalFHAVA Loan
Roads 
Concrete
Schools
School District
29 - Humble
Elementary School
Humble Elementary School
Middle School
Ross Sterling Middle School
High School
Humble High School
Listing courtesy of Worth Clark Realty [email protected]

IDX information is provided exclusively for consumers’ personal, non-commercial use. It may not be used for any purpose other than to identify prospective properties consumers may be interested in purchasing. This data is deemed reliable but is not guaranteed accurate by the MLS.

Data provided by HAR.com © 2026. All information provided should be independently verified.

Neighborhood & Commute
Source: Walkscore
Disclosure: Community information and market data powered by Constellation Data Labs. Information is deemed reliable but not guaranteed.
Save
Ask
Tour
Hide
Share