Search For Homes

Save
Ask
Tour
Hide
Share
$449,000
20 Days On Site

1006 Mettler Ct
Richmond, TX 77469

For Sale|Single Family Residence|Active
4
Beds
3
Total Baths
2
Full Baths
1
Partial Bath
3,205
SqFt
$140
/SqFt
2000
Built
Subdivision:
Canyon Gate At The Brazos Se
County:
Fort Bend
Call Now: 346.202.7307
Is this the listing for you? We can help make it yours.
346.202.7307
Upcoming Open Houses
Sat, Oct 10, 2:00 PM - 5:00 PM
1006 Mettler Ct1006 Mettler Ct1006 Mettler Ct1006 Mettler Ct
Save
Ask
Tour
Hide
Share

Mortgage Calculator

Monthly Payment (Est.)

Enter an interest rate to see your estimated monthly payment.
Calculator powered by Showcase IDX, a Constellation1 Company. Copyright ©2026 Information is deemed reliable but not guaranteed.

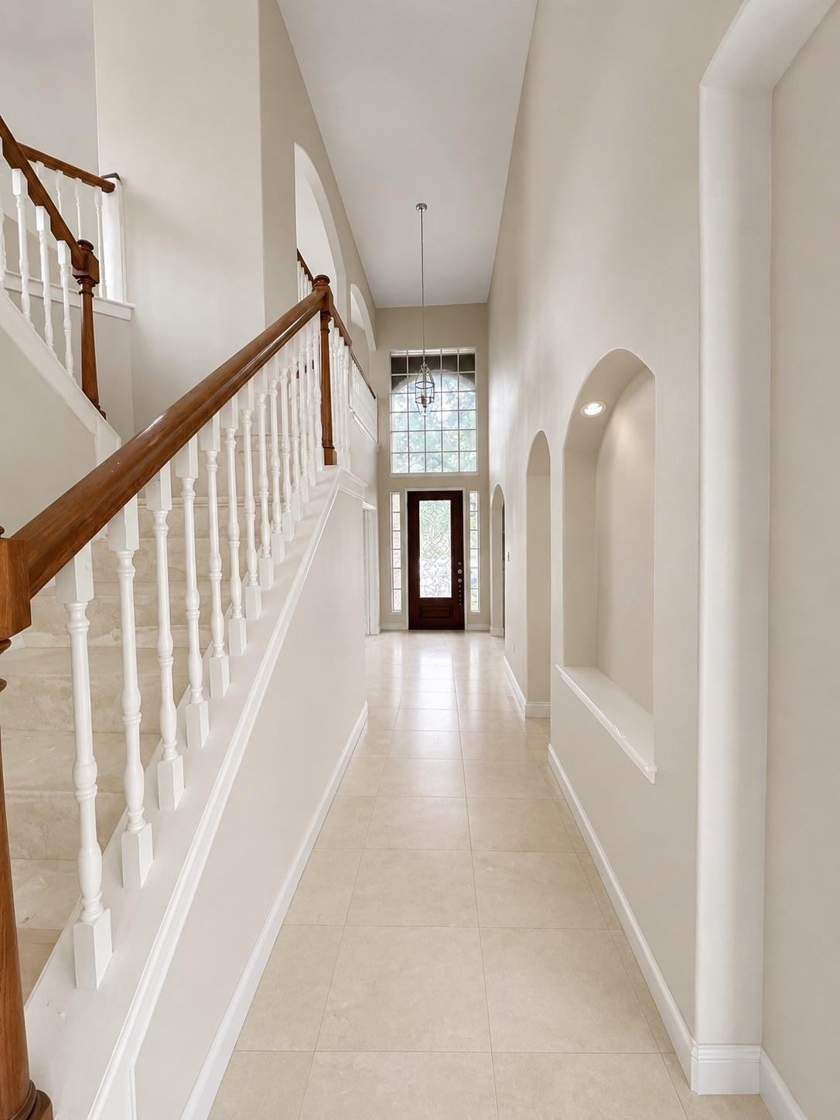
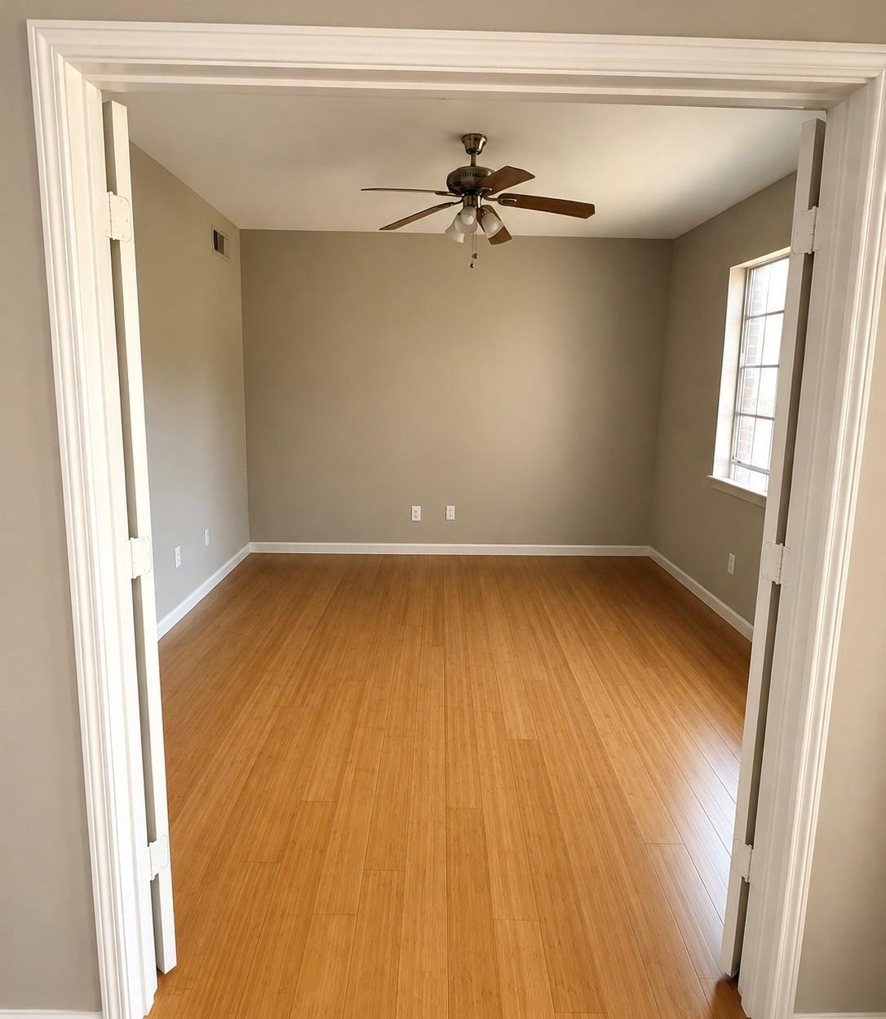
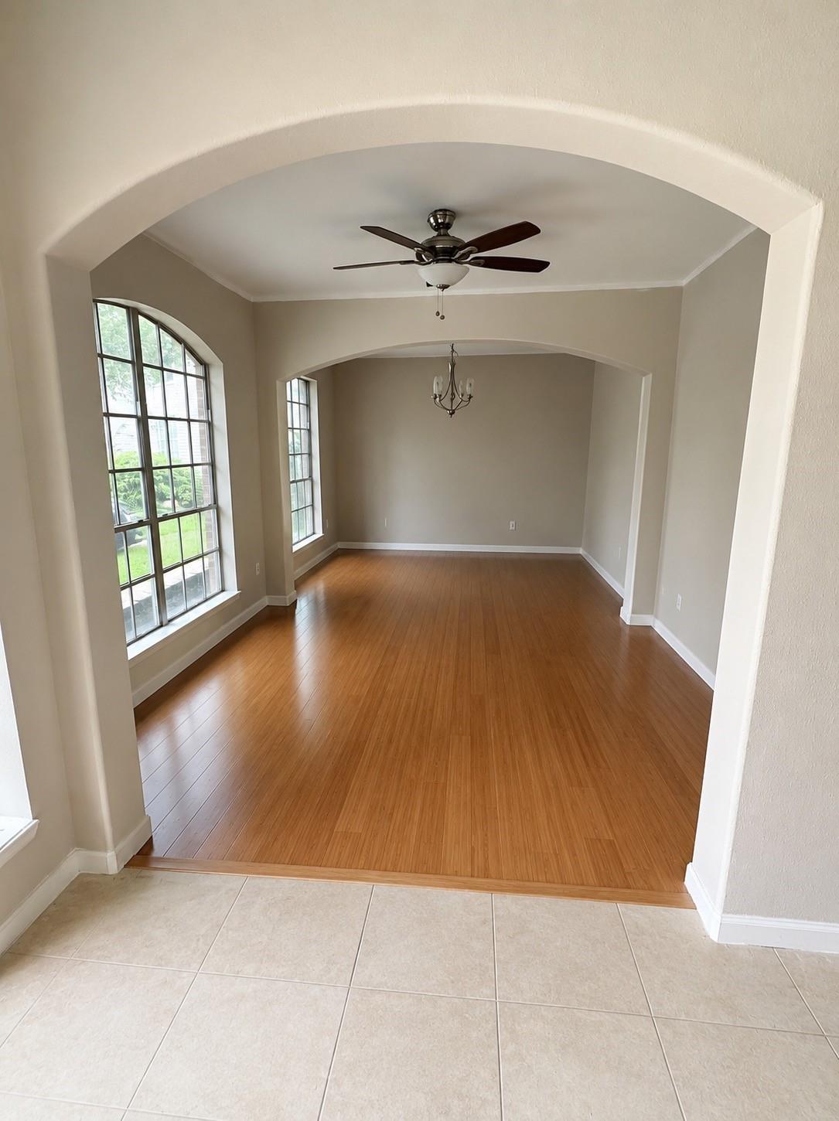
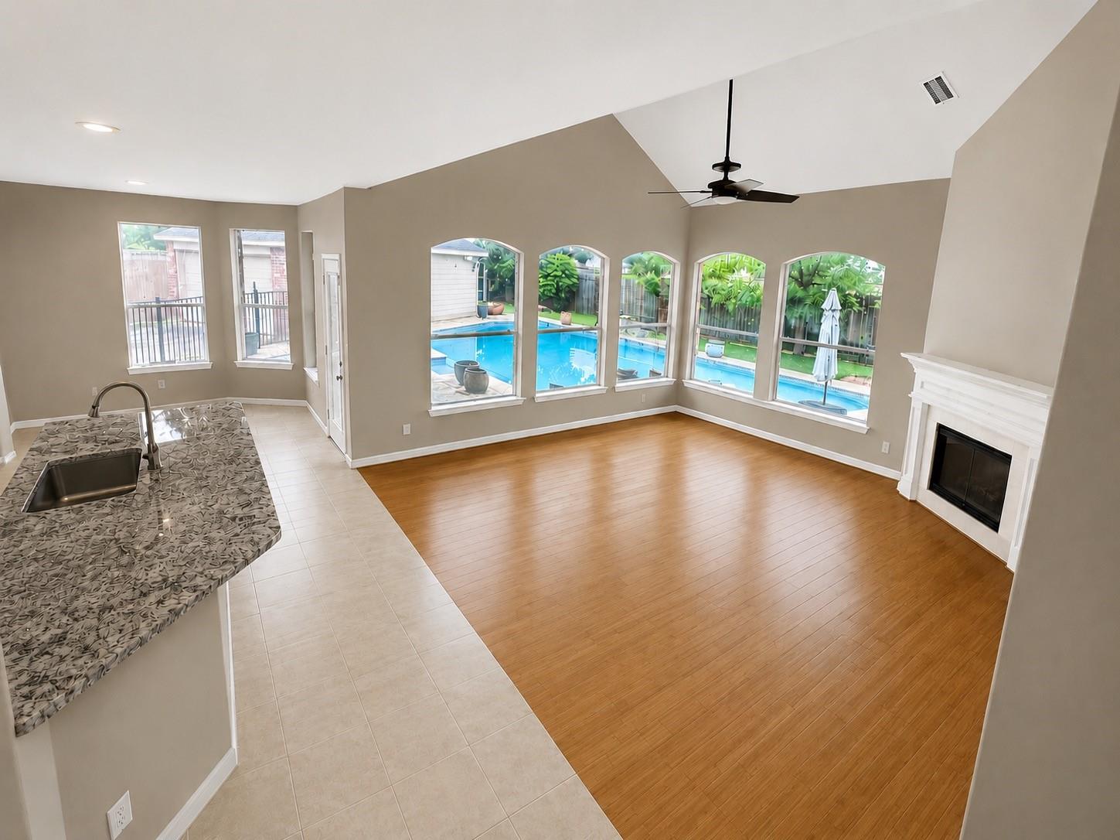
Welcome to a home made for living, gathering, and creating memories! Nestled on a quiet cul-de-sac in a gated community beneath beautiful, established trees, this spacious 3,200+ sq. ft. home offers room to grow and a backyard you’ll never want to leave. The open kitchen and living area overlook your private saltwater pool with tanning ledge perfect for relaxing or entertaining. The primary suite is downstairs, with three bedrooms and a spacious game room upstairs, plus a private study, formal dining room, and additional sitting area. Bamboo hardwood floors and oversized porcelain tile add warmth and character throughout. An iron gate leads to a private rear driveway, detached garage, and backyard oasis. Conveniently located near shopping and dining, this well-loved home offers the perfect opportunity to add your own finishing touches and make it truly yours.

Save
Ask
Tour
Hide
Share
Listing Snapshot
Price 
$449,000
Days On Site 
20 Days
Bedrooms 
4
Inside Area (SqFt) 
3,205 sqft
Total Baths 
3
Full Baths 
2
Partial Baths 
1
Lot Size 
N/A
Year Built 
2000
MLS® Number 
81964143
Status 
Active
Property Tax 
N/A
HOA/Condo/Coop Fees 
N/A
Sq Ft Source 
N/A
Friends & Family
Recent Activity
2 days agoListing updated with changes from the MLS®
2 days agoPrice changed to $449,000
3 weeks agoListing first seen on site
General Features
Direction Faces 
South
Disclosures 
Seller's Disclosure
Foundation 
Slab
Garage 
Yes
Garage Spaces 
2
Parking 
Detached
Parking Spaces 
2
Property Sub Type 
Single Family Residence
Security 
Security Guard
Sewer 
Public Sewer
SqFt Total 
3205
Style 
Traditional
Interior Features
Appliances 
DisposalMicrowaveDishwasher
Cooling 
Ceiling Fan(s)Electric
Fireplace 
Yes
Fireplaces 
1
Flooring 
BambooMarble
Heating 
Electric
Interior 
High CeilingsBreakfast BarKitchen IslandPantryMaster DownstairsDouble Vanity
Laundry Features 
Electric Dryer Hookup
Spa 
Yes
Bedroom 
Dimensions - 14x12Level - SecondArea - 168
Breakfast 
Dimensions - 10x9Level - FirstArea - 90
Dining Room 
Dimensions - 13x11Level - FirstArea - 143
Game Room 
Dimensions - 19x12Level - FirstArea - 228
Kitchen 
Dimensions - 14x13Level - FirstArea - 182
Living Room 
Dimensions - 12x12Level - FirstArea - 144
Master Bedroom 
Dimensions - 19x15Level - FirstArea - 285
Save
Ask
Tour
Hide
Share
Exterior Features
Construction Details 
BrickWood Siding
Fencing 
Back YardFull
Lot Features 
Back YardCul-De-Sac
Other Structures 
Shed(s)
Patio And Porch 
Covered
Pool Features 
GuniteIn GroundSalt Water
Private Pool 
Yes
Roof 
Composition
Spa 
Yes
Community Features
Accessibility Features 
Therapeutic Whirlpool
Association Amenities 
Basketball CourtClubhousePicnic AreaPlaygroundPoolSecurityTennis Court(s)
Community Features 
Clubhouse
MLS Area 
30
School District 
33 - Lamar Consolidated
Roads 
Concrete
Schools
School District
33 - Lamar Consolidated
Elementary School
Williams Elementary School (Lamar)
Middle School
Reading Junior High School
High School
George Ranch High School
Listing courtesy of Axis Brokerage Houston [email protected]

IDX information is provided exclusively for consumers’ personal, non-commercial use. It may not be used for any purpose other than to identify prospective properties consumers may be interested in purchasing. This data is deemed reliable but is not guaranteed accurate by the MLS.

Data provided by HAR.com © 2026. All information provided should be independently verified.

Neighborhood & Commute
Source: Walkscore
Disclosure: Community information and market data powered by Constellation Data Labs. Information is deemed reliable but not guaranteed.
Save
Ask
Tour
Hide
Share