Search For Homes

Save
Ask
Tour
Hide
Share
$2,800
12 Days On Site

14811 Ashley Creek Court
Humble, TX 77396

For Rent|Single Family Residence|Active
4
Beds
3
Total Baths
2
Full Baths
1
Partial Bath
2,738
SqFt
$1
/SqFt
2013
Built
Subdivision:
Fall Creek
County:
Harris
Call Now: 346.202.7307
Is this the listing for you? We can help make it yours.
346.202.7307
14811 Ashley Creek Court14811 Ashley Creek Court14811 Ashley Creek Court14811 Ashley Creek Court
Save
Ask
Tour
Hide
Share

Mortgage Calculator

Monthly Payment (Est.)

Enter an interest rate to see your estimated monthly payment.
Calculator powered by Showcase IDX, a Constellation1 Company. Copyright ©2026 Information is deemed reliable but not guaranteed.

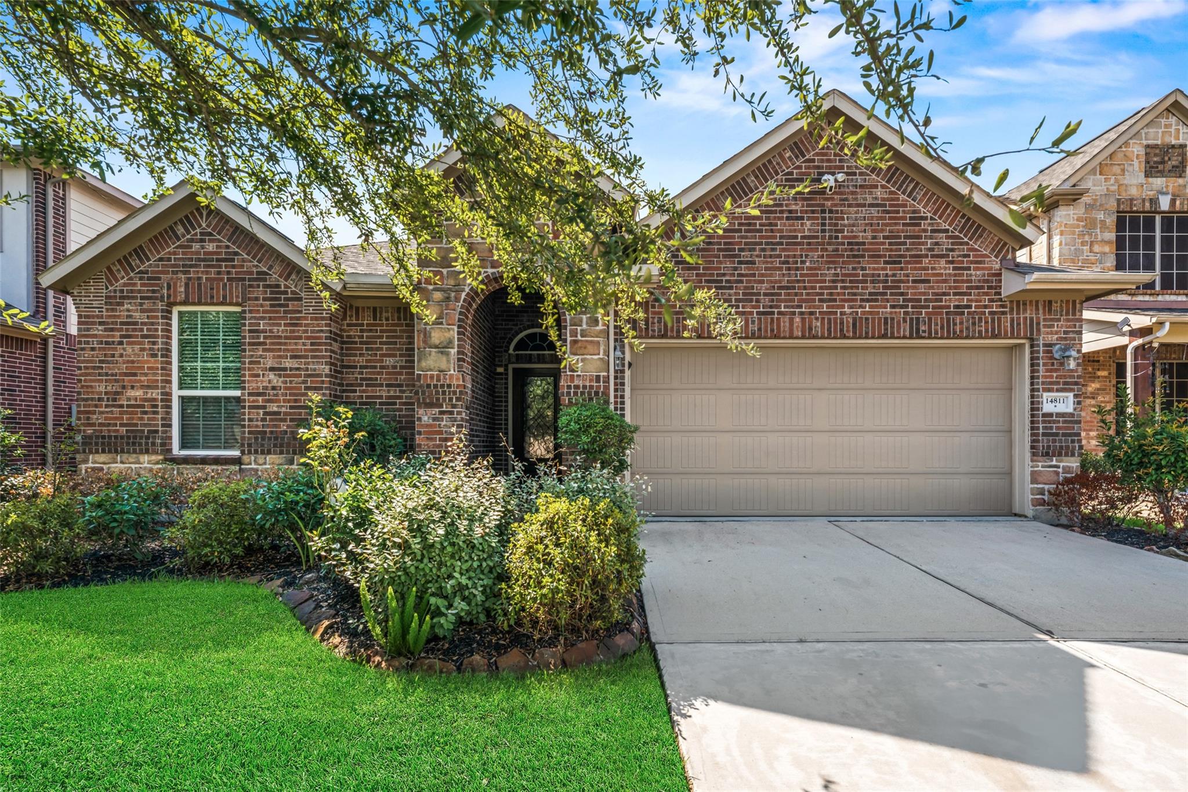
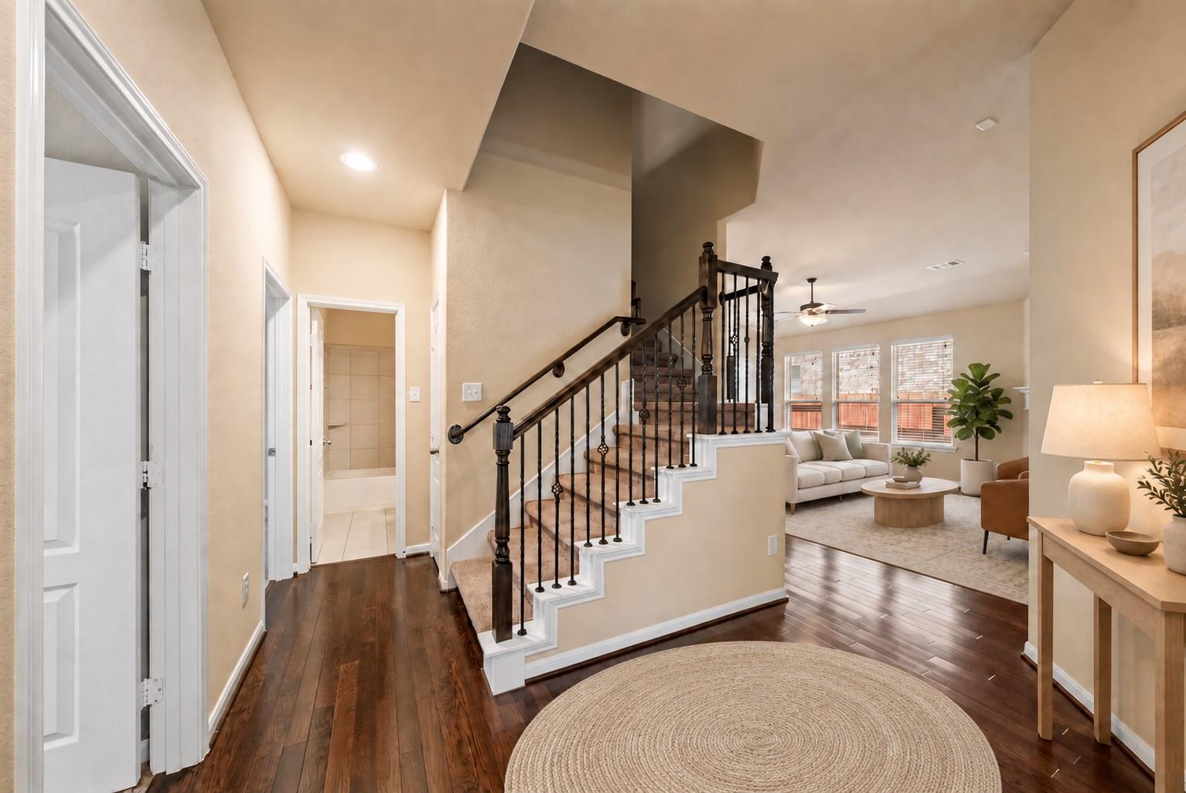
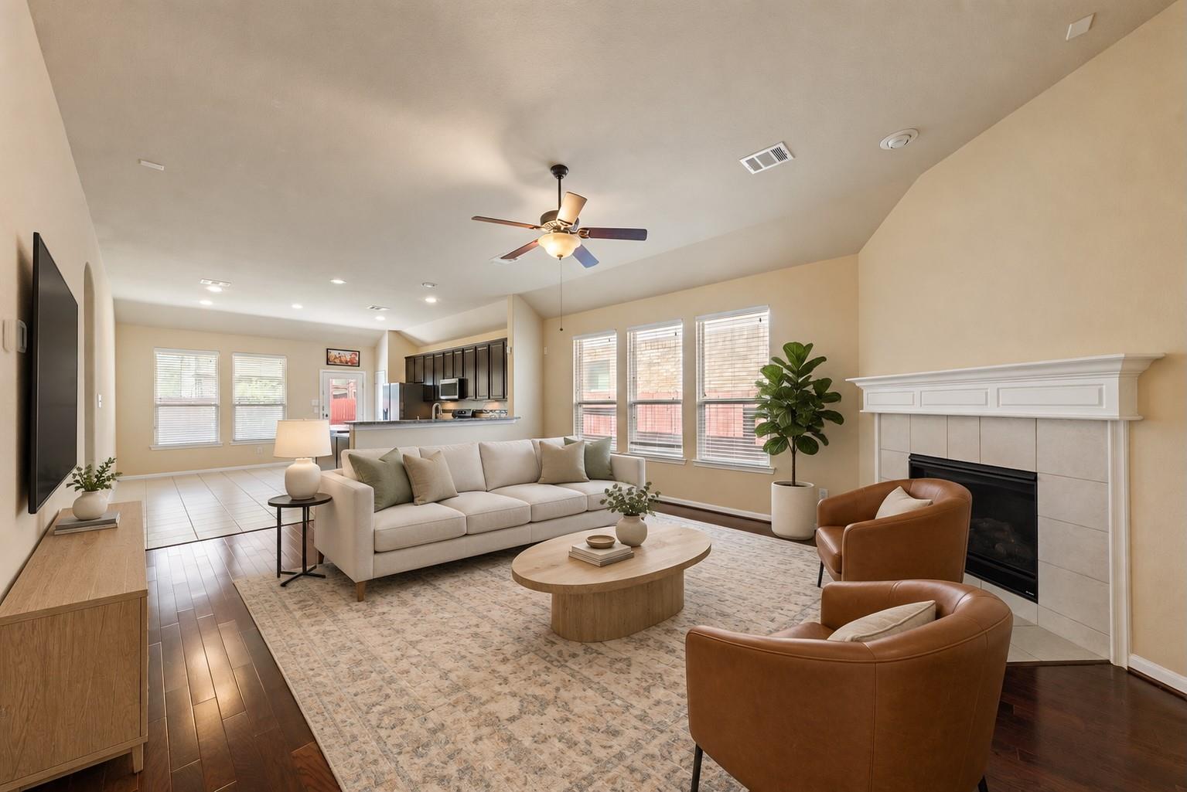
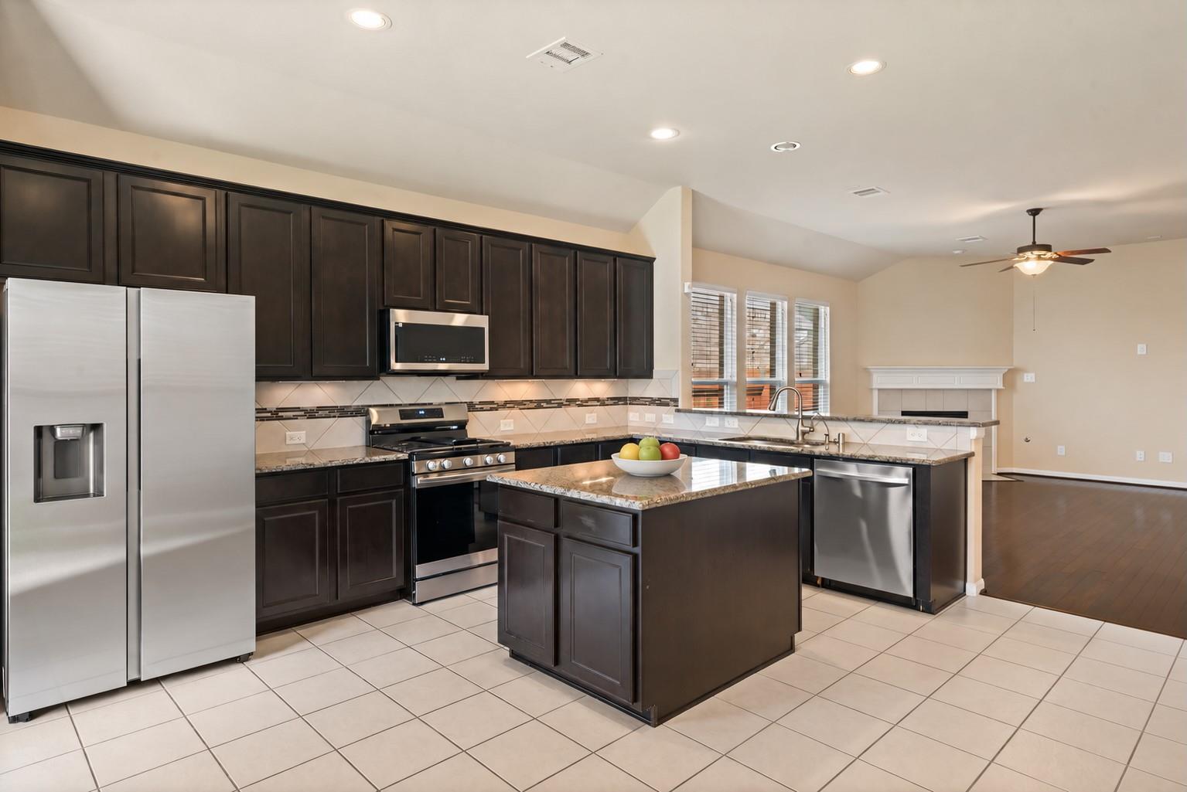
1.5 Story home in immaculate condition in the sought-after Fall Creek master-planned community with easy access to Beltway 8, US-59/I-69, shopping and IAH. Fabulous open floorplan, high ceilings, abundant natural light, hardwood floors, elegant wrought-iron staircase, a tankless water heater, PEX plumbing, surround-sound wiring, a sprinkler system. The kitchen features granite countertops and an island, perfect for everyday meals and gathering with friends. All four bedrooms are downstairs, while an expansive upstairs flex room with a half bath offers endless possibilities for a game room, media room, office or home gym. Primary suite with a jetted garden tub and walk-in closet. Enjoy the covered back patio overlooking mature fruit trees. ALL NEW APPLIANCES! Refrigerator, washer, dryer included. Enjoy nearby lakes, trails, playgrounds, dog parks and a sports complex, plus community pools, a splash pad and fitness center.

Save
Ask
Tour
Hide
Share
Listing Snapshot
Price 
$2,800
Days On Site 
12 Days
Bedrooms 
4
Inside Area (SqFt) 
2,738 sqft
Total Baths 
3
Full Baths 
2
Partial Baths 
1
Lot Size 
0.1263 Acres
Year Built 
2013
MLS® Number 
81974886
Status 
Active
Property Tax 
N/A
HOA/Condo/Coop Fees 
N/A
Sq Ft Source 
N/A
Friends & Family
Recent Activity
2 weeks agoListing updated with changes from the MLS®
2 weeks agoListing first seen on site
General Features
Acres 
0.1263
Attached Garage 
Yes
Disclosures 
Mud
Garage 
Yes
Garage Spaces 
2
Lease Term 
12 Months
Number Of Stories 
2
Parking 
Attached
Parking Spaces 
2
Pets 
Call
Property Sub Type 
Single Family Residence
Security 
Security Service
SqFt Total 
2738
Style 
Traditional
Water Source 
Public
Interior Features
Appliances 
DisposalElectric OvenMicrowaveGas CooktopDryerRefrigeratorWasherDishwasher
Cooling 
Electric
Fireplace 
Yes
Fireplace Features 
Gas Log
Fireplaces 
1
Flooring 
CarpetTileWood
Furnished 
Unfurnished
Heating 
Natural Gas
Interior 
High CeilingsBreakfast BarKitchen IslandEntrance FoyerGranite CountersDouble Vanity
Laundry Features 
Electric Dryer HookupGas Dryer HookupWasher Hookup
Bedroom 
Dimensions - 11x11Level - FirstArea - 121
Breakfast 
Dimensions - 16x8Level - FirstArea - 128
Game Room 
Dimensions - 23x22Level - SecondArea - 506
Living Room 
Dimensions - 20x16Level - FirstArea - 320
Master Bedroom 
Dimensions - 16x14Level - FirstArea - 224
Utility Room 
Level - First
Save
Ask
Tour
Hide
Share
Exterior Features
Exterior 
Tennis Court(s)
Fencing 
Full
Lot Features 
Near Golf CourseSubdivided
Patio And Porch 
Patio
Community Features
Accessibility Features 
Therapeutic Whirlpool
Association Amenities 
ClubhouseDog ParkFitness CenterJogging PathTennis Court(s)Sport Court
Community Features 
Tennis Court(s)ClubhouseCurbs
MLS Area 
1
School District 
29 - Humble
Roads 
Concrete
Schools
School District
29 - Humble
Elementary School
Autumn Creek Elementary School
Middle School
Woodcreek Middle School
High School
Summer Creek High School
Listing courtesy of iHouzz Realty [email protected]

IDX information is provided exclusively for consumers’ personal, non-commercial use. It may not be used for any purpose other than to identify prospective properties consumers may be interested in purchasing. This data is deemed reliable but is not guaranteed accurate by the MLS.

Data provided by HAR.com © 2026. All information provided should be independently verified.

Neighborhood & Commute
Source: Walkscore
Disclosure: Community information and market data powered by Constellation Data Labs. Information is deemed reliable but not guaranteed.
Save
Ask
Tour
Hide
Share