Search For Homes

Save
Ask
Tour
Hide
Share
$369,900
60 Days On Site

4619 Schiller Park Lane
Sugar Land, TX 77479

Single Family Residence|Pending
3
Beds
2
Total Baths
2
Full Baths
2,236
SqFt
$165
/SqFt
2001
Built
Subdivision:
New Territory Prcl Sf-36a
County:
Fort Bend
Call Now: 346.202.7307
Is this the listing for you? We can help make it yours.
346.202.7307
4619 Schiller Park Lane4619 Schiller Park Lane4619 Schiller Park Lane4619 Schiller Park Lane
Save
Ask
Tour
Hide
Share

Mortgage Calculator

Monthly Payment (Est.)

$1,688
Calculator powered by Showcase IDX, a Constellation1 Company. Copyright ©2026 Information is deemed reliable but not guaranteed.

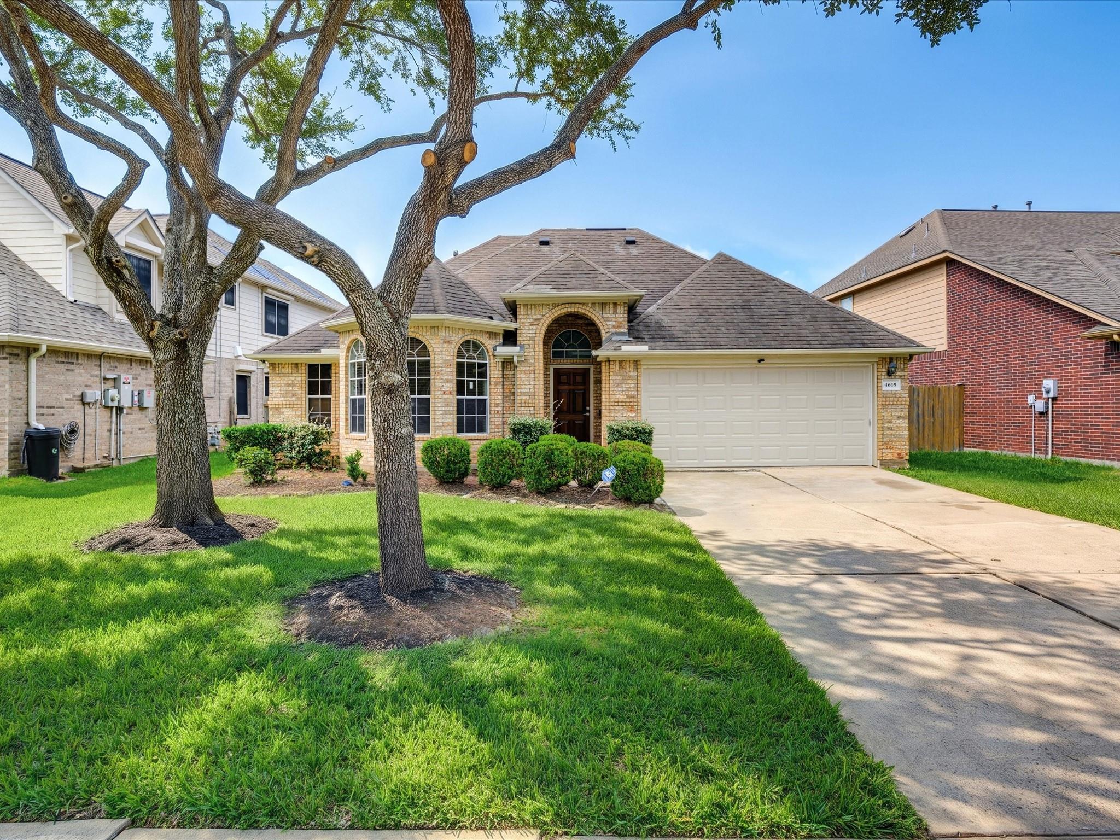
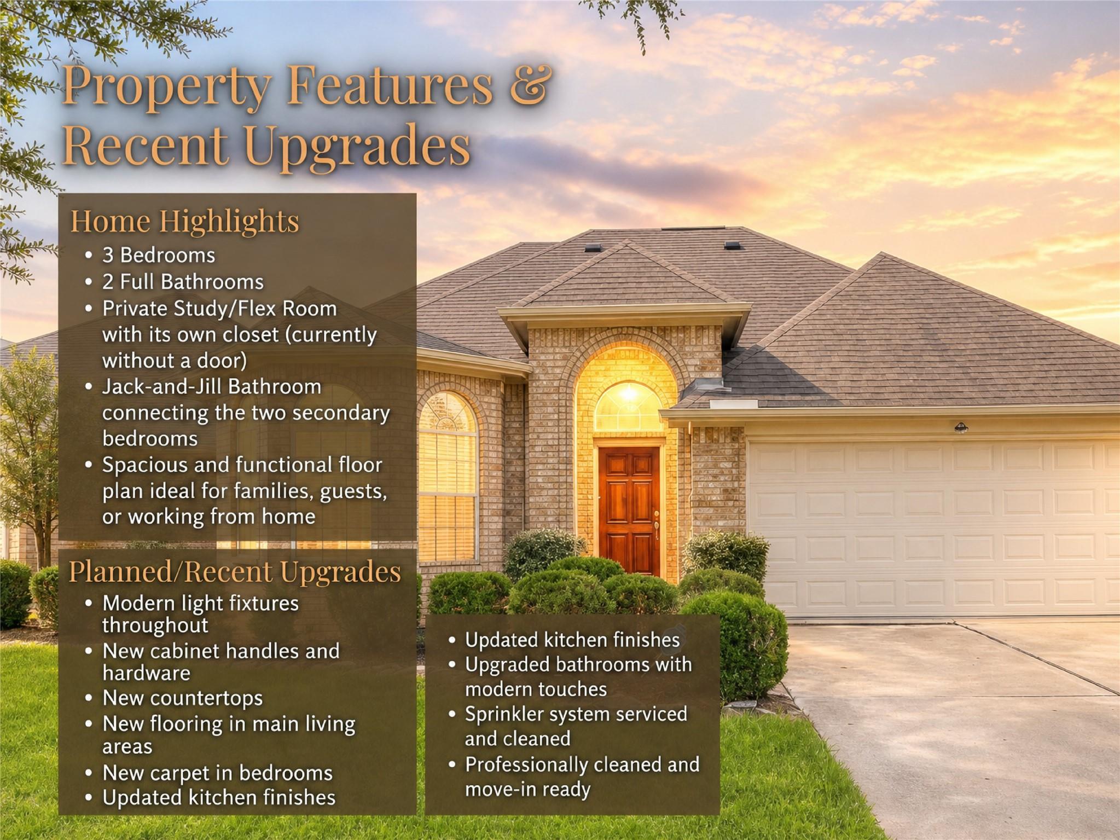
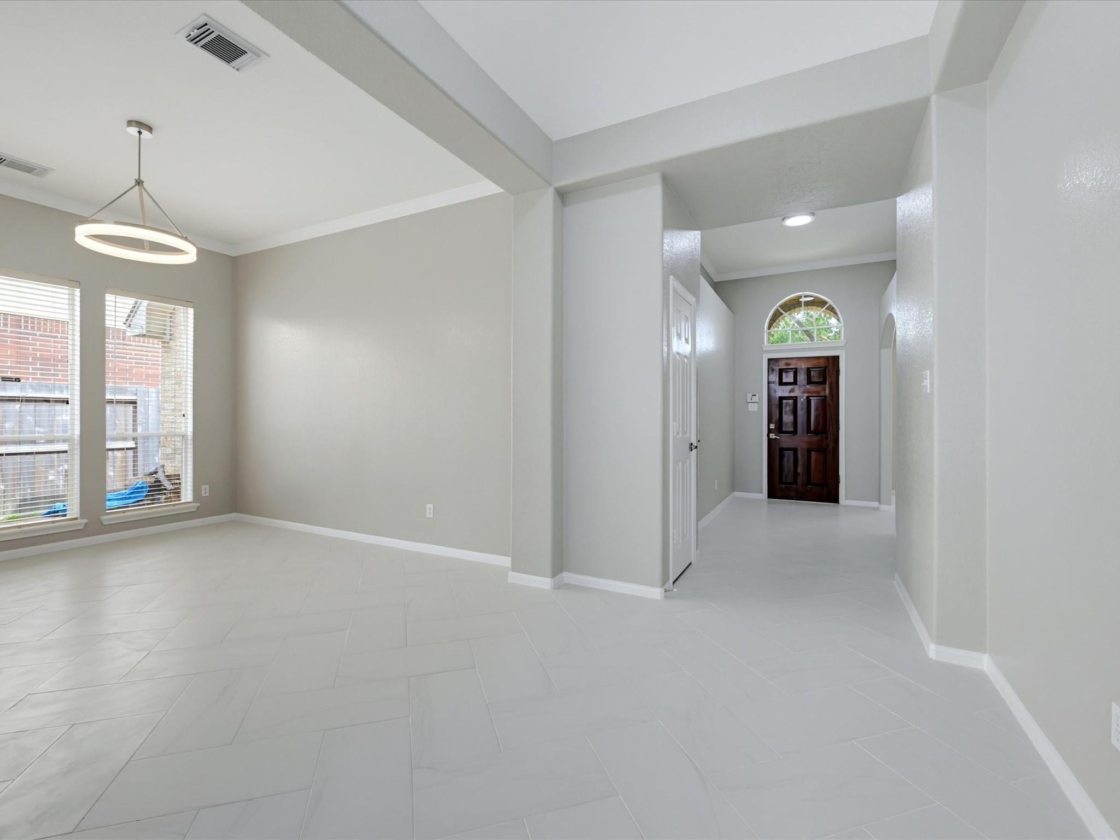
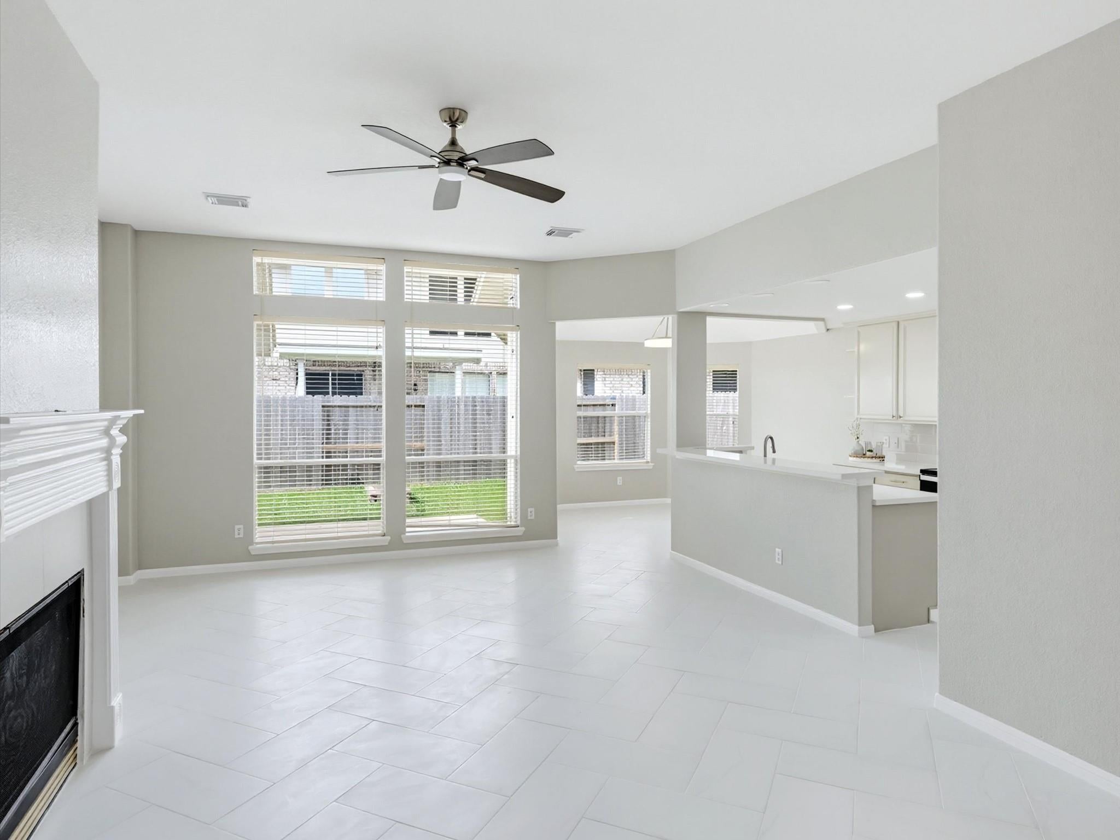
Welcome home to the perfect blend of comfort, convenience, and everyday living in the highly desirable New Territory community. This beautifully maintained single-story home offers a functional layout designed to fit today's lifestyle, with inviting living spaces. The spacious living area flows into the kitchen and dining spaces, creating a warm and welcoming atmosphere for everyday meals or hosting guests. A private home office provides the flexibility to work remotely, study, or pursue hobbies, while the generous primary suite offers a peaceful retreat at the end of the day. Located in one of Sugar Land's most established master-planned communities, residents enjoy access to parks, walking trails, pools, recreational facilities, and top-rated Fort Bend ISD schools. Conveniently situated near shopping, dining, and major commuter routes, this home offers the lifestyle and location buyers are looking for.

Save
Ask
Tour
Hide
Share
Listing Snapshot
Price 
$369,900
Days On Site 
60 Days
Bedrooms 
3
Inside Area (SqFt) 
2,236 sqft
Total Baths 
2
Full Baths 
2
Partial Baths 
N/A
Lot Size 
0.1424 Acres
Year Built 
2001
MLS® Number 
81976388
Status 
Pending
Property Tax 
$7,600
HOA/Condo/Coop Fees 
$104.17 monthly
Sq Ft Source 
N/A
Friends & Family
Recent Activity
4 days agoListing updated with changes from the MLS®
4 days agoStatus changed to Pending
2 months agoListing first seen on site
General Features
Acres 
0.1424
Attached Garage 
Yes
Disclosures 
Sellers Disclosure
Foundation 
Slab
Garage 
Yes
Garage Spaces 
2
Parking 
Attached
Parking Spaces 
2
Property Sub Type 
Single Family Residence
SqFt Total 
2236
Style 
Contemporary/Modern
Water Source 
Public
Interior Features
Appliances 
DisposalGas OvenMicrowaveGas RangeDishwasher
Cooling 
Electric
Fireplace 
Yes
Fireplace Features 
Wood Burning
Fireplaces 
1
Flooring 
Tile
Heating 
Natural Gas
Interior 
High Ceilings
Laundry Features 
Electric Dryer HookupGas Dryer HookupWasher Hookup
Window Features 
Window Coverings
Bedroom 
Dimensions - 12 x 10Level - FirstArea - 120
Master Bedroom 
Dimensions - 14 x 13Level - FirstArea - 182
Save
Ask
Tour
Hide
Share
Exterior Features
Construction Details 
BrickWood Siding
Fencing 
Back YardFull
Lot Features 
Subdivided
Roof 
Composition
Windows/Doors 
Window Coverings
Community Features
Association Amenities 
Basketball CourtJogging PathParkPlaygroundPoolTennis Court(s)Trail(s)Sport Court
Association Fee 
$1250.0
Association Fee Frequency 
Annually
MLS Area 
29
School District 
19 - Fort Bend
Financing Terms Available 
CashConventionalFHAVA Loan
Roads 
Asphalt
Schools
School District
19 - Fort Bend
Elementary School
Brazos Bend Elementary School
Middle School
Sartartia Middle School
High School
Austin High School (Fort Bend)
Listing courtesy of Walzel Properties - Corporate Office [email protected]

IDX information is provided exclusively for consumers’ personal, non-commercial use. It may not be used for any purpose other than to identify prospective properties consumers may be interested in purchasing. This data is deemed reliable but is not guaranteed accurate by the MLS.

Data provided by HAR.com © 2026. All information provided should be independently verified.

Neighborhood & Commute
Source: Walkscore
Disclosure: Community information and market data powered by Constellation Data Labs. Information is deemed reliable but not guaranteed.
Save
Ask
Tour
Hide
Share