Search For Homes

Save
Ask
Tour
Hide
Share
$279,900
9 Days On Site

10438 Junction Peak Drive
Rosharon, TX 77583

For Sale|Single Family Residence|Active
3
Beds
2
Total Baths
2
Full Baths
1,548
SqFt
$181
/SqFt
2021
Built
Subdivision:
Sierra Vista West Sec 3
County:
Brazoria
Call Now: 346.202.7307
Is this the listing for you? We can help make it yours.
346.202.7307
10438 Junction Peak Drive10438 Junction Peak Drive10438 Junction Peak Drive10438 Junction Peak Drive
Save
Ask
Tour
Hide
Share

Mortgage Calculator

Monthly Payment (Est.)

Enter an interest rate to see your estimated monthly payment.
Calculator powered by Showcase IDX, a Constellation1 Company. Copyright ©2026 Information is deemed reliable but not guaranteed.

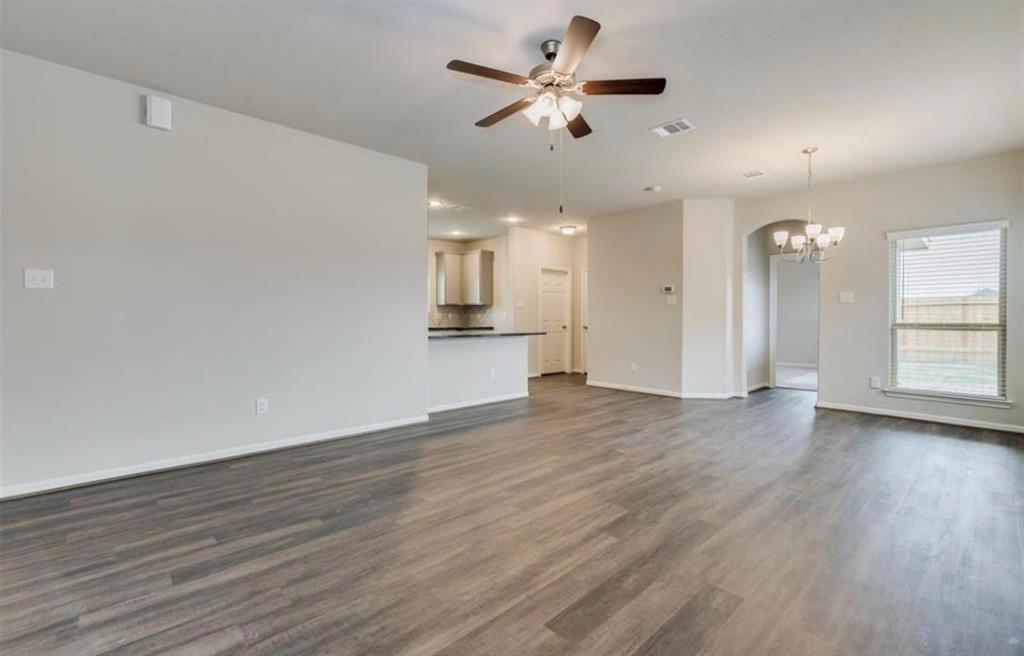
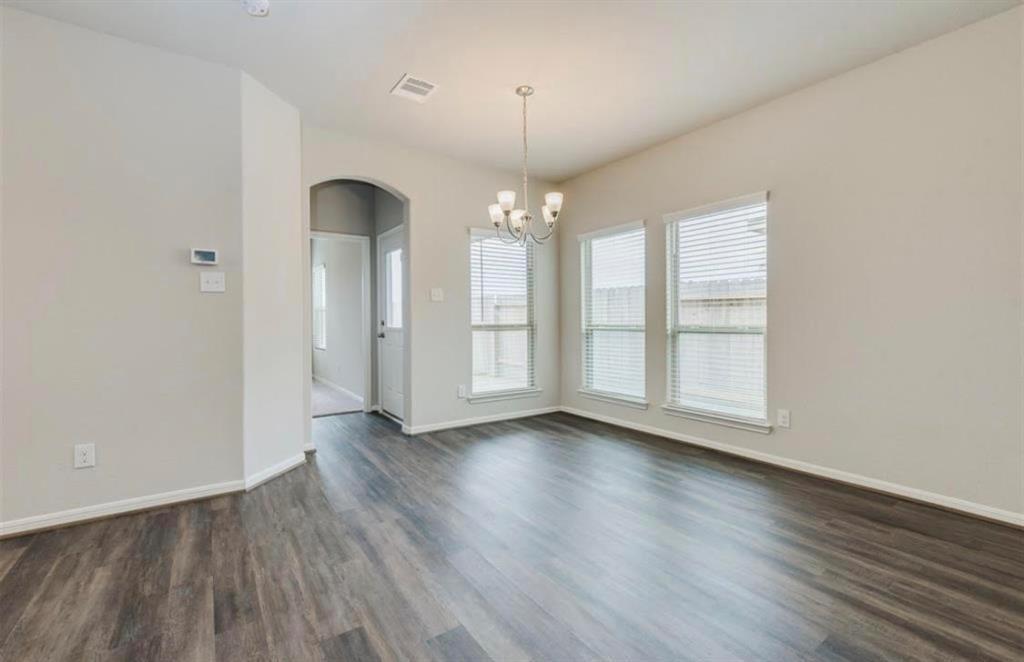
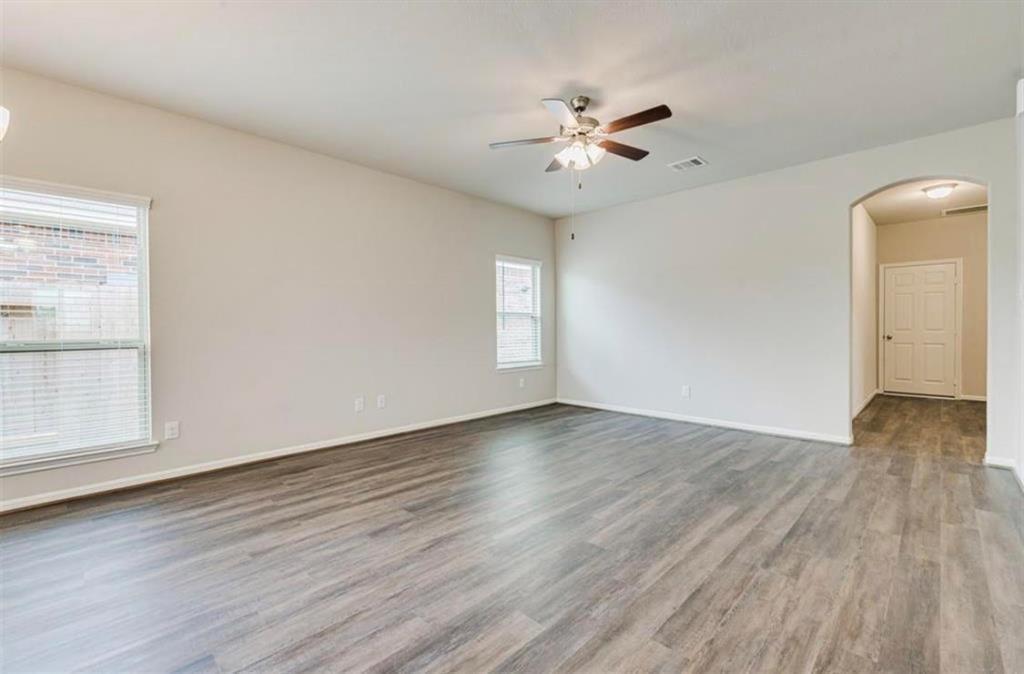
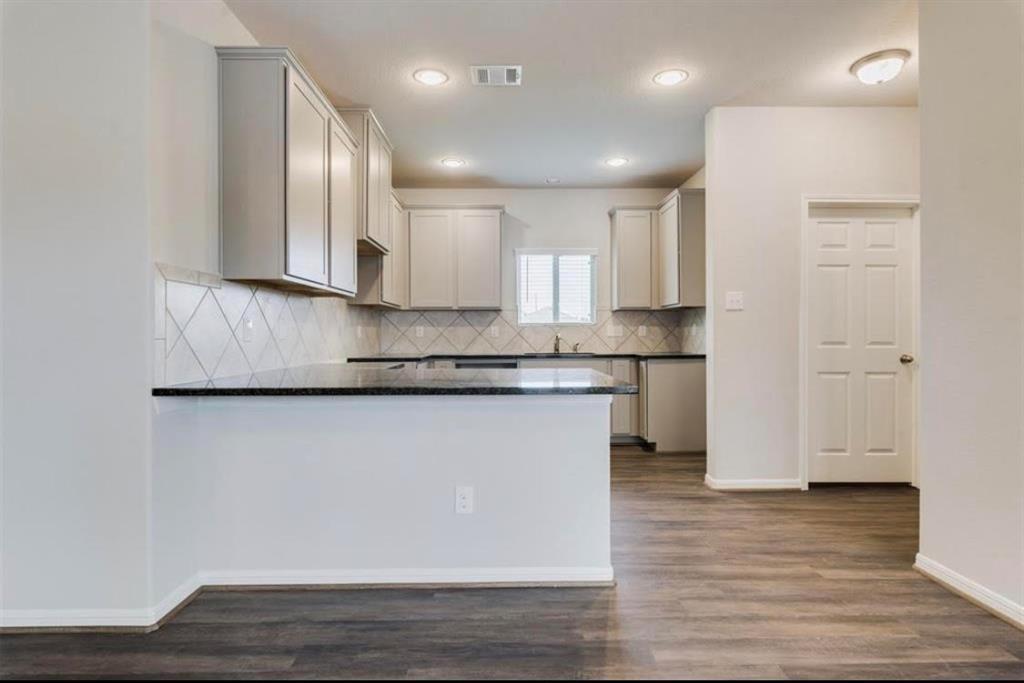
Great Floorplan that offers no wasted space in the great community of Sierra Vista. Beautiful Large kitchen open to the family room, 42" kitchen cabinets, stainless steel appliances to include an Stainless Steel 5 burner stove, microwave vented to the outside, granite in the kitchen countertop. Vinyl wood plank everywhere except for the bedrooms, 2" blinds, rain gutters, covered back patio, very spacious 3 Car garage, Energy Efficient home. Simple Elegance you can actually afford. Children attend the highly acclaimed Alvin ISD, and all schools located nearby. EZ access to HWY 288, HWY 6, HWY 521, Pearland, Manvel, and to HEB Grocery, This home is MOVE-IN READY. *** Room Dimensions are approximate, Buyer(s) should verify the actual room dimensions. Come, see and enjoy this beautiful home

Save
Ask
Tour
Hide
Share
Listing Snapshot
Price 
$279,900
Days On Site 
9 Days
Bedrooms 
3
Inside Area (SqFt) 
1,548 sqft
Total Baths 
2
Full Baths 
2
Partial Baths 
N/A
Lot Size 
0.1527 Acres
Year Built 
2021
MLS Number 
82037041
Status 
Active
Property Tax 
$9,187
HOA/Condo/Coop Fees 
$62.5 monthly
Sq Ft Source 
N/A
Friends & Family
Recent Activity
a week agoListing updated with changes from the MLS
a week agoListing first seen on site
General Features
Acres 
0.1527
Attached Garage 
Yes
Direction Faces 
East
Disclosures 
Seller's Disclosure
Foundation 
Slab
Garage 
Yes
Garage Spaces 
3
Parking 
Attached
Parking Spaces 
3
Property Sub Type 
Single Family Residence
Sewer 
Public Sewer
SqFt Total 
1548
Style 
Traditional
Water Source 
Public
Interior Features
Appliances 
DisposalGas OvenMicrowaveGas CooktopDishwasher
Cooling 
Electric
Heating 
Natural Gas
Interior 
PantryDouble Vanity
Laundry Features 
Gas Dryer HookupWasher Hookup
Bedroom 
Dimensions - 11 x 11Level - FirstArea - 121
Family Room 
Dimensions - 14 x 15Level - FirstArea - 210
Kitchen 
Dimensions - 10 X 9Level - FirstArea - 90
Master Bedroom 
Dimensions - 15 x 13Level - FirstArea - 195
Save
Ask
Tour
Hide
Share
Exterior Features
Construction Details 
Batts InsulationBrickCement SidingBlown-In Insulation
Lot Features 
Subdivided
Roof 
Composition
Community Features
Accessibility Features 
Accessible BedroomAccessible ClosetsAccessible Common AreaAccessible DoorsAccessible Electrical and Environmental ControlsAccessible EntranceAccessible Full BathAccessible Hallway(s)Accessible KitchenAccessible Kitchen AppliancesAccessible Washer/Dryer
Association Amenities 
ClubhouseFitness CenterJogging PathPoolTennis Court(s)Recreation Facilities
Association Fee 
$750.0
Association Fee Frequency 
Annually
Community Features 
Clubhouse
MLS Area 
5
School District 
3 - Alvin
Financing Terms Available 
CashConventionalFHAVA Loan
Roads 
Concrete
Schools
School District
3 - Alvin
Elementary School
Nichols Mock Elementary
Middle School
Iowa Colony Junior High
High School
Iowa Colony High School
Listing courtesy of World Wide Realty,LLC [email protected]

IDX information is provided exclusively for consumers’ personal, non-commercial use. It may not be used for any purpose other than to identify prospective properties consumers may be interested in purchasing. This data is deemed reliable but is not guaranteed accurate by the MLS.

Data provided by HAR.com © 2026. All information provided should be independently verified.

Neighborhood & Commute
Source: Walkscore
Disclosure: Community information and market data powered by Constellation Data Labs. Information is deemed reliable but not guaranteed.
Save
Ask
Tour
Hide
Share