Search For Homes

Save
Ask
Tour
Hide
Share
$365,000
New Listing

8823 Catawissa Drive
Houston, TX 77095

For Sale|Single Family Residence|Active
4
Beds
3
Total Baths
2
Full Baths
1
Partial Bath
2,816
SqFt
$130
/SqFt
2000
Built
Subdivision:
Aberdeen Green Sec 05
County:
Harris
Call Now: 346.202.7307
Is this the listing for you? We can help make it yours.
346.202.7307
8823 Catawissa Drive8823 Catawissa Drive8823 Catawissa Drive8823 Catawissa Drive
Save
Ask
Tour
Hide
Share

Mortgage Calculator

Monthly Payment (Est.)

$1,665
Calculator powered by Showcase IDX, a Constellation1 Company. Copyright ©2026 Information is deemed reliable but not guaranteed.

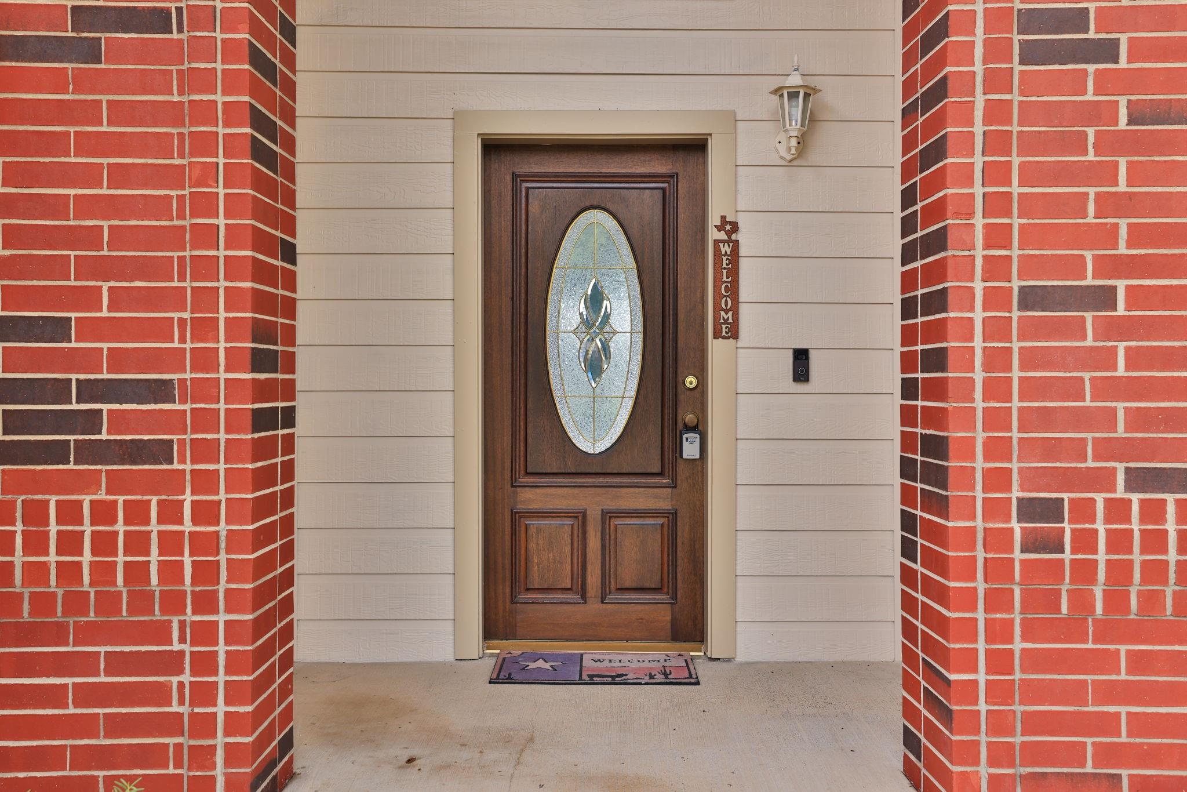
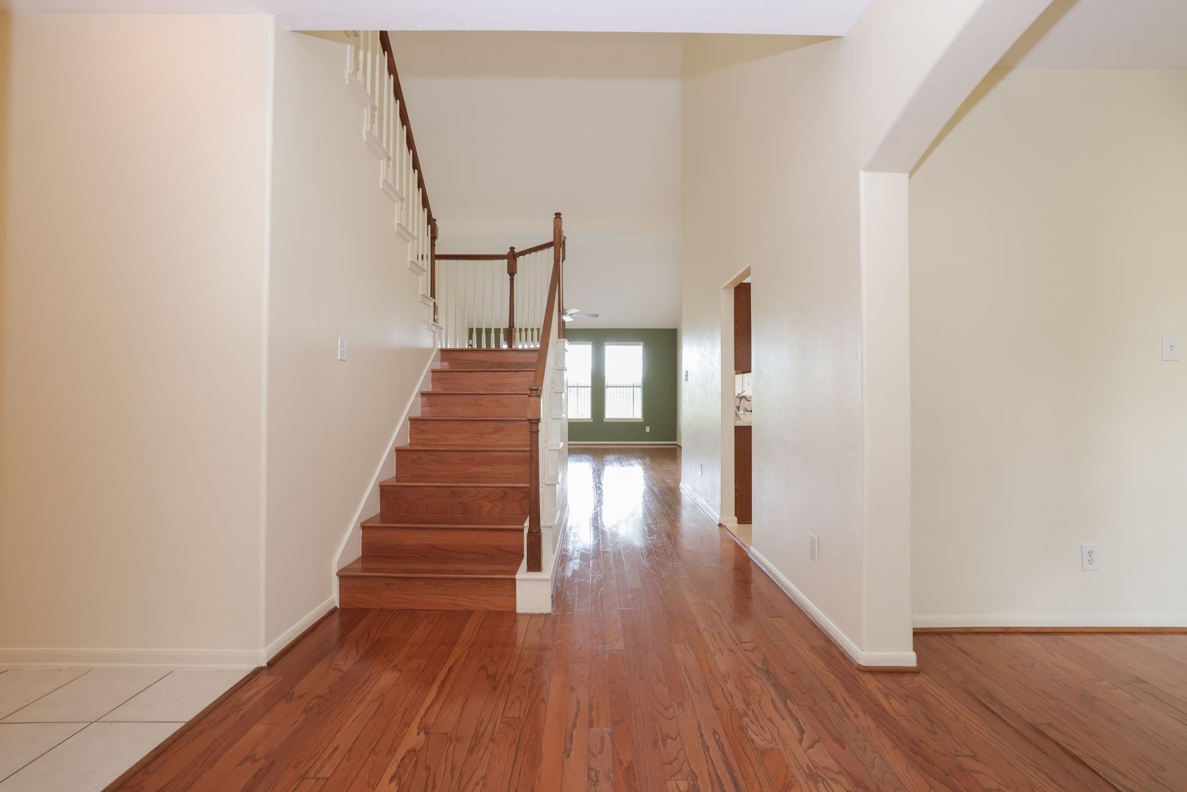
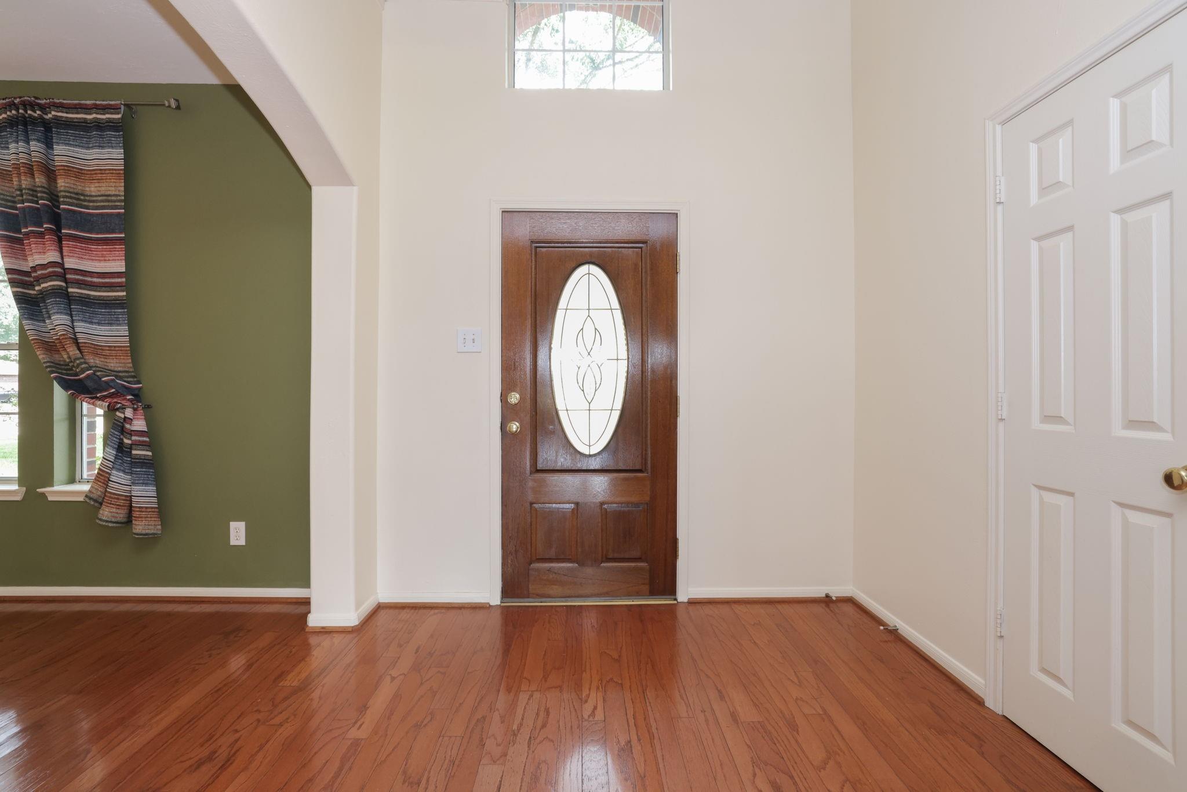
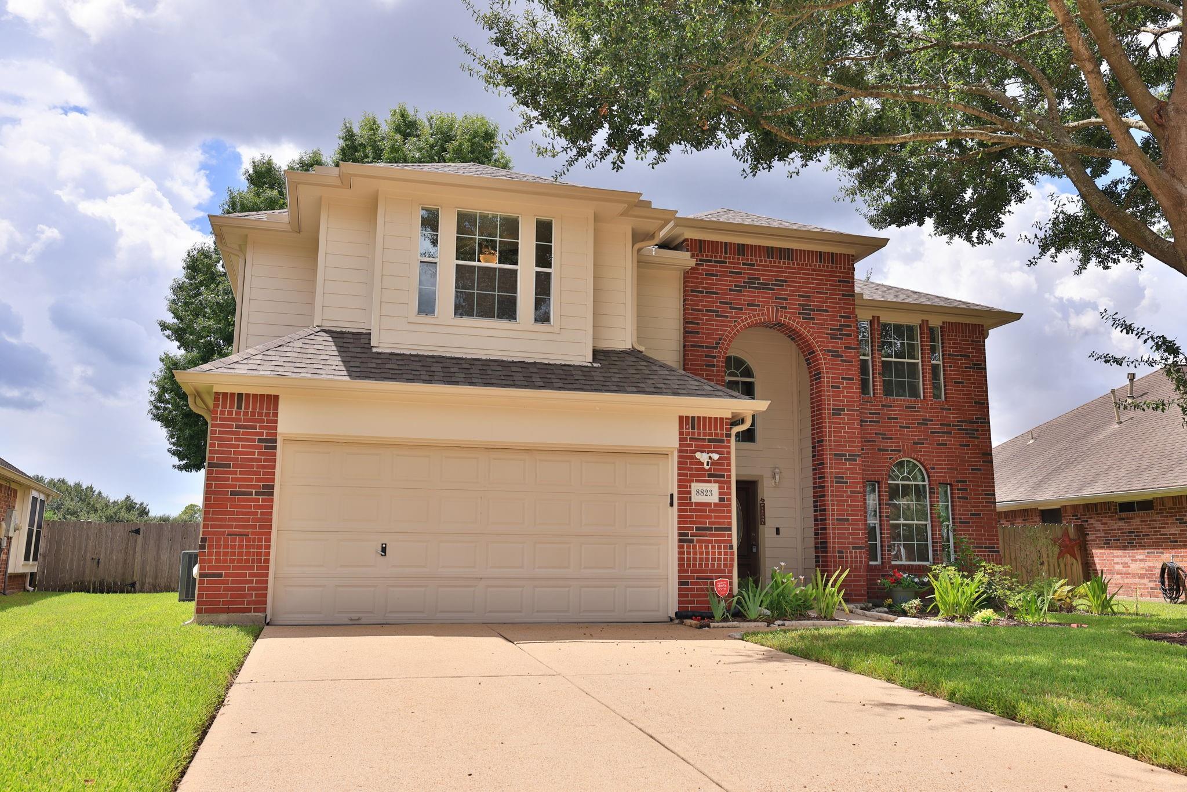
WHEELCHAIR ACCESSIBLE home w/ a modified roll-in shower, roll-under lavatory, grab bars, accessible toilet, widened doorways, sloped front entry, ramped garage entry, and level rear patio access. Recent updates include a new roof, fresh interior & exterior paint, power washing, deep cleaning, and sanitized HVAC ducts. The home features hard-surface flooring, spacious primary bedroom, large island kitchen w/ appliances and breakfast area, cozy den with fireplace, and flexible dining space. Upstairs offers 3 bedrooms, full bath w/ dual lavatories, and a spacious game room. Enjoy NO BACK NEIGHBORS, a private tree-lined patio, wrought-iron rear fence, and peaceful green-space views. Close to the neighborhood lake, pool, and schools. A great opportunity for accessibility, privacy, space, and value!

Save
Ask
Tour
Hide
Share
Listing Snapshot
Price 
$365,000
Days On Site 
0 Days
Bedrooms 
4
Inside Area (SqFt) 
2,816 sqft
Total Baths 
3
Full Baths 
2
Partial Baths 
1
Lot Size 
0.159 Acres
Year Built 
2000
MLS® Number 
82075242
Status 
Active
Property Tax 
$7,762
HOA/Condo/Coop Fees 
$55.42 monthly
Sq Ft Source 
N/A
Friends & Family
Recent Activity
3 hours agoListing updated with changes from the MLS®
21 hours agoListing first seen on site
General Features
Acres 
0.159
Attached Garage 
Yes
Direction Faces 
Northwest
Disclosures 
ExclusionsMudSeller's Disclosure
Foundation 
Slab
Garage 
Yes
Garage Spaces 
2
Green Energy Efficient 
ThermostatExposure/Shade
Parking 
AttachedGarage Door Opener
Parking Spaces 
2
Property Sub Type 
Single Family Residence
Security 
Prewired
Sewer 
Public Sewer
SqFt Total 
2816
Style 
Traditional
Water Source 
Public
Interior Features
Appliances 
DisposalConvection OvenGas OvenOvenMicrowaveGas RangeDishwasherDryerRefrigeratorWasher
Cooling 
Ceiling Fan(s)Electric
Fireplace 
Yes
Fireplace Features 
GasWood Burning
Fireplaces 
1
Flooring 
TileWood
Heating 
Electric
Interior 
Crown MoldingHigh CeilingsWalk-In Closet(s)Breakfast BarKitchen IslandPantryEntrance FoyerMaster DownstairsVaulted Ceiling(s)Double VanitySmart Thermostat
Laundry Features 
Electric Dryer HookupWasher Hookup
Window Features 
Window Coverings
Bedroom 
Dimensions - 16x11Level - SecondArea - 176
Breakfast 
Dimensions - 10x9Level - FirstArea - 90
Den 
Dimensions - 21x16Level - FirstArea - 336
Dining Room 
Dimensions - 12x10Level - FirstArea - 120
Game Room 
Dimensions - 23x12Level - SecondArea - 276
Kitchen 
Dimensions - 15x12Level - FirstArea - 180
Master Bedroom 
Dimensions - 18x15Level - FirstArea - 270
Save
Ask
Tour
Hide
Share
Exterior Features
Construction Details 
BrickCement Siding
Fencing 
Back Yard
Lot Features 
Back YardGreenbeltSubdivided
Patio And Porch 
PorchPatio
Roof 
Composition
Waterfront Features 
Pond
Windows/Doors 
Window Coverings
Community Features
Accessibility Features 
Accessible BedroomAccessible ClosetsAccessible DoorsAccessible EntranceAccessible Full BathAccessible Hallway(s)
Association Amenities 
Basketball CourtClubhouseJogging PathParkParty RoomPicnic AreaPlaygroundPoolRecreation Facilities
Association Fee 
$665.0
Association Fee Frequency 
Annually
Community Features 
Tennis Court(s)CurbsClubhouse
MLS Area 
8
School District 
13 - Cypress-Fairbanks
Financing Terms Available 
CashConventionalFHAVA Loan
Roads 
Concrete
Schools
School District
13 - Cypress-Fairbanks
Elementary School
Birkes Elementary School
Middle School
Labay Middle School
High School
Cypress Falls High School
Listing courtesy of Creekstone Real Estate [email protected]

IDX information is provided exclusively for consumers’ personal, non-commercial use. It may not be used for any purpose other than to identify prospective properties consumers may be interested in purchasing. This data is deemed reliable but is not guaranteed accurate by the MLS.

Data provided by HAR.com © 2026. All information provided should be independently verified.

Neighborhood & Commute
Source: Walkscore
Disclosure: Community information and market data powered by Constellation Data Labs. Information is deemed reliable but not guaranteed.
Save
Ask
Tour
Hide
Share