Search For Homes

Save
Ask
Tour
Hide
Share
$239,900
29 Days On Site

1113 Canyon Springs Drive
La Porte, TX 77571

Single Family Residence|Pending
3
Beds
2
Total Baths
2
Full Baths
1,238
SqFt
$194
/SqFt
1983
Built
Subdivision:
Creekmont Sec 02
County:
Harris
Call Now: 346.202.7307
Is this the listing for you? We can help make it yours.
346.202.7307
1113 Canyon Springs Drive1113 Canyon Springs Drive1113 Canyon Springs Drive1113 Canyon Springs Drive
Save
Ask
Tour
Hide
Share

Mortgage Calculator

Monthly Payment (Est.)

$1,095
Calculator powered by Showcase IDX, a Constellation1 Company. Copyright ©2026 Information is deemed reliable but not guaranteed.

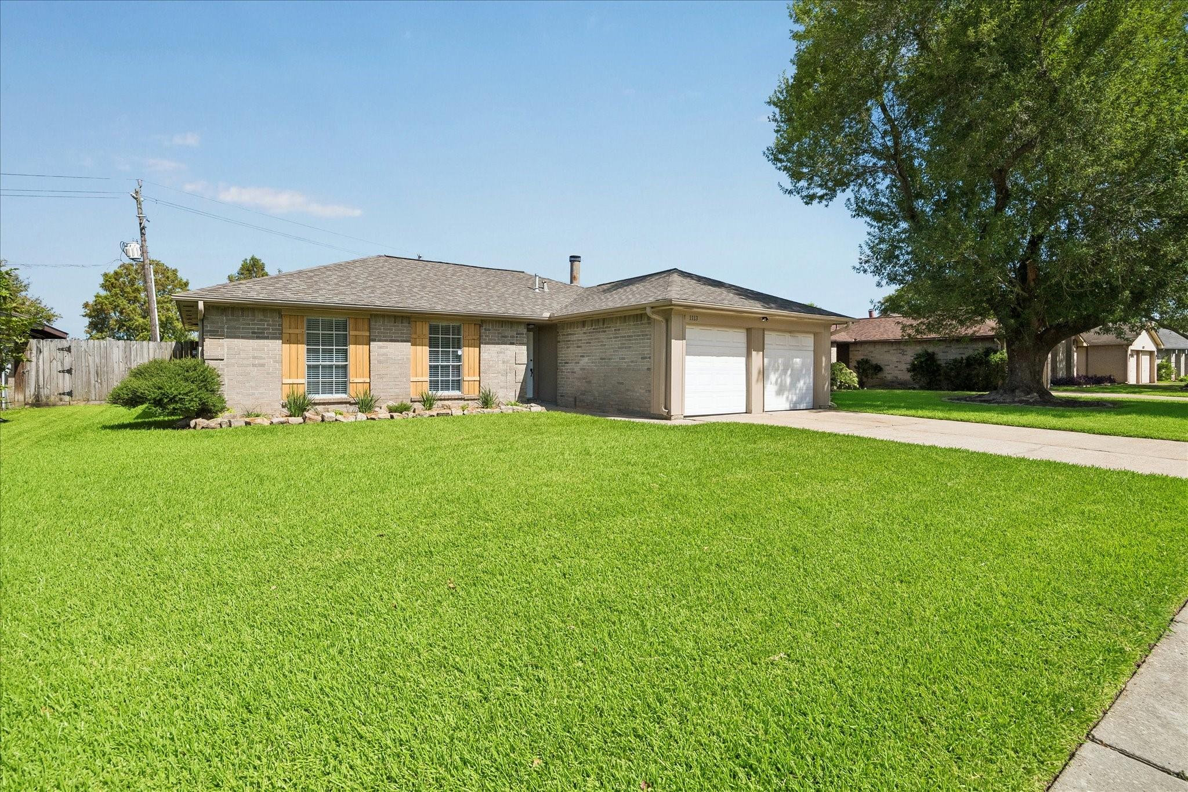
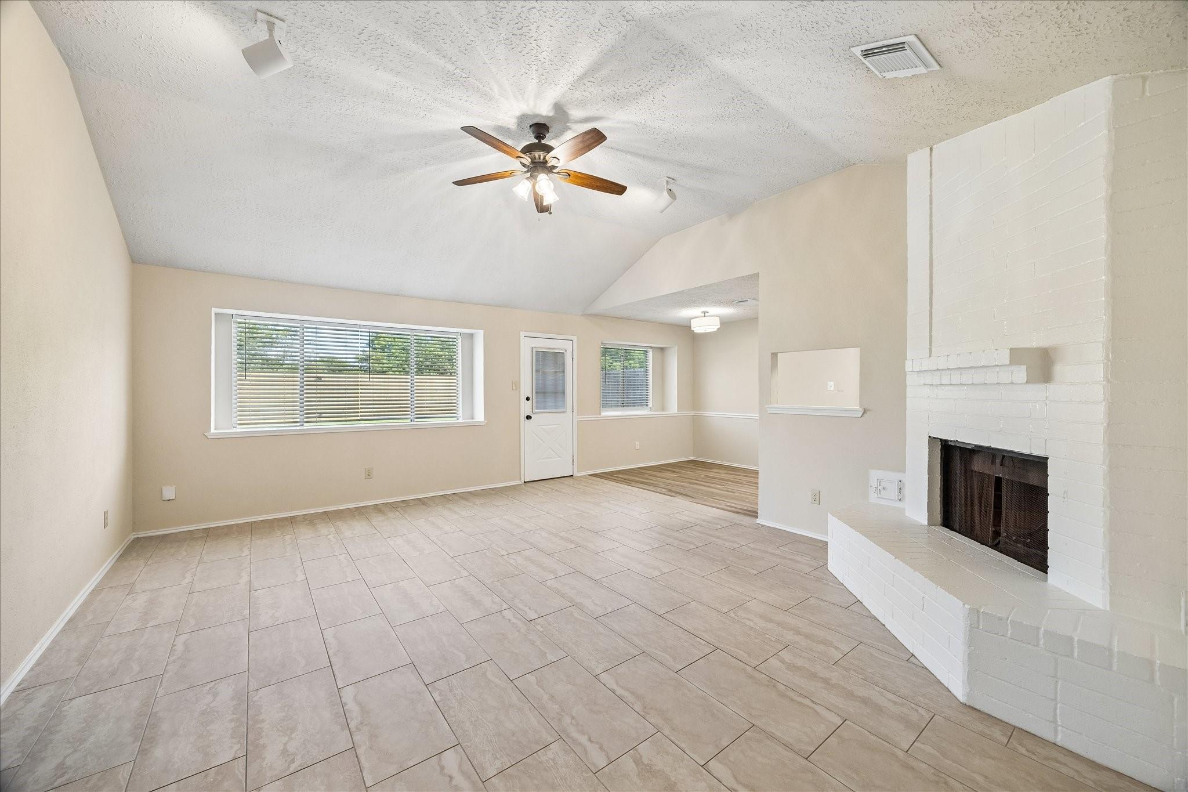
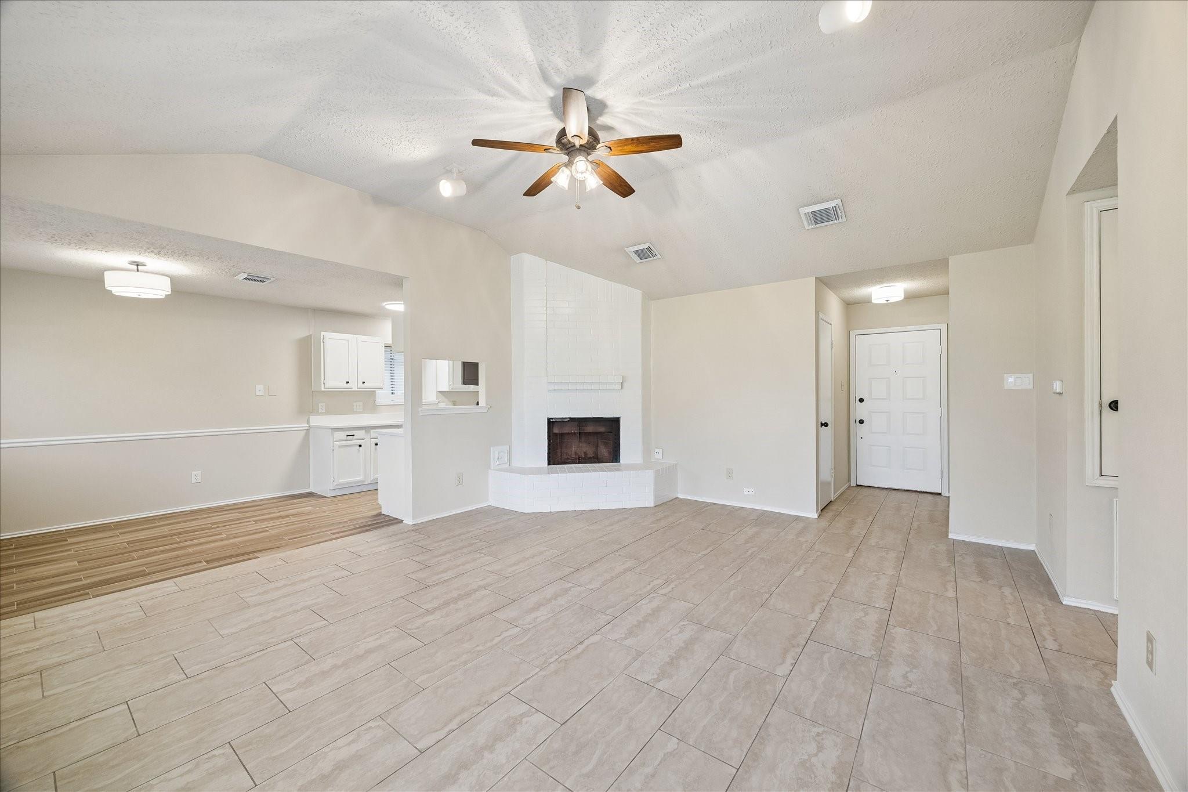
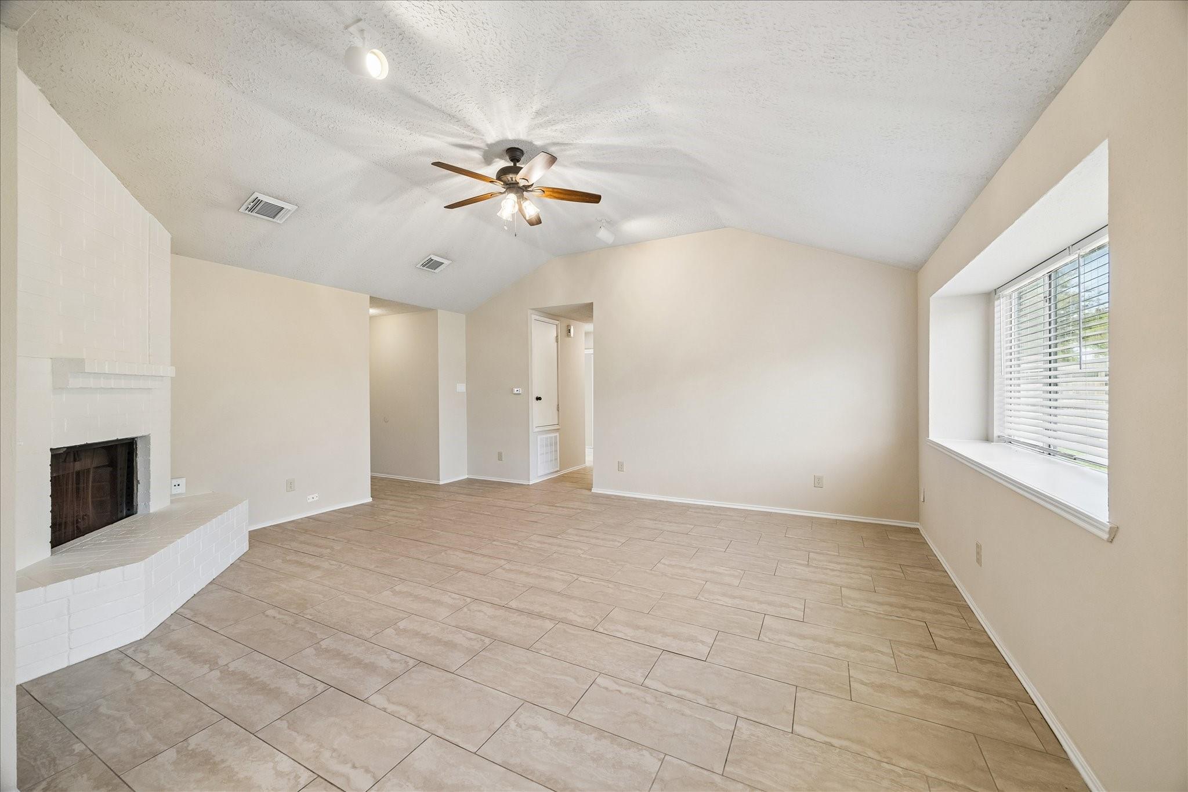
Welcome to 1113 Canyon Springs! This beautifully updated home offers a bright, inviting layout with tile flooring throughout and fresh interior paint. The spacious living room features soaring vaulted ceilings and abundant natural light, creating an open and airy feel. The kitchen has been refreshed with refaced cabinetry and sleek quartz countertops, while the bathrooms feature new shower tile and granite countertops. The primary suite also offers vaulted ceilings, a large walk-in closet, and a spa-like shower with sliding glass doors. Additional highlights include a 2024 roof and copper plumbing. Outside, enjoy a huge backyard with a gate providing direct access to the neighborhood park, a spot perfect for play, entertaining, and enjoying the outdoors. Move-in ready and thoughtfully updated, this home is ready to welcome you!

Save
Ask
Tour
Hide
Share
Listing Snapshot
Price 
$239,900
Days On Site 
29 Days
Bedrooms 
3
Inside Area (SqFt) 
1,238 sqft
Total Baths 
2
Full Baths 
2
Partial Baths 
N/A
Lot Size 
0.168 Acres
Year Built 
1983
MLS® Number 
82086318
Status 
Pending
Property Tax 
$5,155
HOA/Condo/Coop Fees 
N/A
Sq Ft Source 
N/A
Friends & Family
Recent Activity
2 weeks agoListing updated with changes from the MLS®
2 weeks agoStatus changed to Pending
4 weeks agoListing first seen on site
General Features
Acres 
0.168
Attached Garage 
Yes
Disclosures 
Owner/AgentSellers Disclosure
Foundation 
Slab
Garage 
Yes
Garage Spaces 
2
Parking 
Attached
Parking Spaces 
2
Property Sub Type 
Single Family Residence
Sewer 
Public Sewer
SqFt Total 
1238
Style 
Traditional
Water Source 
Public
Interior Features
Appliances 
DisposalGas OvenMicrowaveGas CooktopDishwasher
Cooling 
Electric
Fireplace 
Yes
Fireplace Features 
Gas
Fireplaces 
1
Flooring 
Tile
Heating 
Natural Gas
Interior 
High Ceilings
Laundry Features 
Electric Dryer HookupGas Dryer HookupWasher Hookup
Bathroom 
Dimensions - 7x5Level - FirstArea - 35
Bedroom 
Dimensions - 12x12Level - FirstArea - 144
Breakfast 
Dimensions - 12x8Level - FirstArea - 96
Kitchen 
Dimensions - 12x8Level - FirstArea - 96
Living Room 
Dimensions - 18x15Level - FirstArea - 270
Master Bathroom 
Dimensions - 8x5Level - FirstArea - 40
Master Bedroom 
Dimensions - 16x13Level - FirstArea - 208
Save
Ask
Tour
Hide
Share
Exterior Features
Construction Details 
BrickWood Siding
Fencing 
Back Yard
Lot Features 
Back YardSubdivided
Roof 
Composition
Community Features
MLS Area 
7
School District 
35 - La Porte
Financing Terms Available 
CashConventionalFHAVA Loan
Schools
School District
35 - La Porte
Elementary School
Jennie Reid Elementary School
Middle School
Lomax Junior High School
High School
La Porte High School
Listing courtesy of 316 Realty Group [email protected]

IDX information is provided exclusively for consumers’ personal, non-commercial use. It may not be used for any purpose other than to identify prospective properties consumers may be interested in purchasing. This data is deemed reliable but is not guaranteed accurate by the MLS.

Data provided by HAR.com © 2026. All information provided should be independently verified.

Neighborhood & Commute
Source: Walkscore
Disclosure: Community information and market data powered by Constellation Data Labs. Information is deemed reliable but not guaranteed.
Save
Ask
Tour
Hide
Share