Search For Homes

Save
Ask
Tour
Hide
Share
$264,999
8 Days On Site

1224 Cavalry Junction Drive
Alvin, TX 77511

For Sale|Single Family Residence|Active
3
Beds
2
Total Baths
2
Full Baths
1,372
SqFt
$193
/SqFt
2024
Built
Subdivision:
Mustang Xing Sec 7
County:
Brazoria
Call Now: 346.202.7307
Is this the listing for you? We can help make it yours.
346.202.7307
1224 Cavalry Junction Drive1224 Cavalry Junction Drive1224 Cavalry Junction Drive1224 Cavalry Junction Drive
Save
Ask
Tour
Hide
Share

Mortgage Calculator

Monthly Payment (Est.)

$1,209
Calculator powered by Showcase IDX, a Constellation1 Company. Copyright ©2026 Information is deemed reliable but not guaranteed.

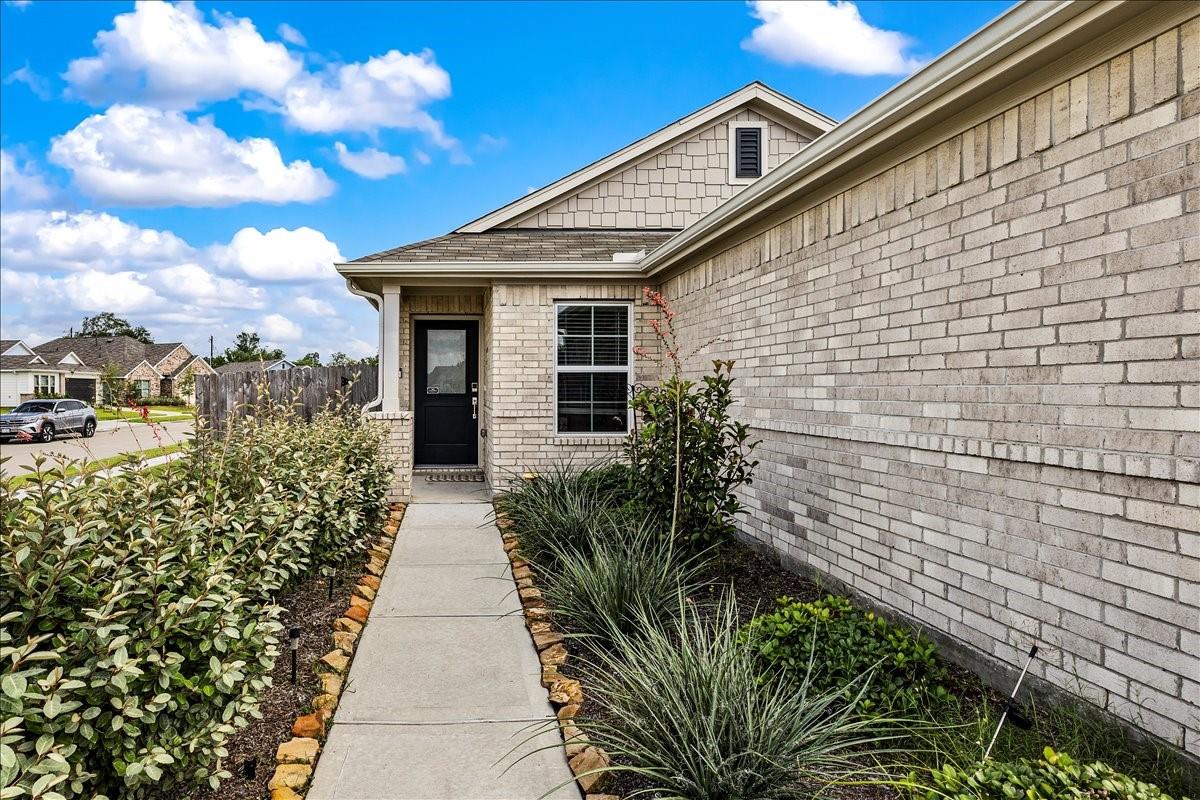
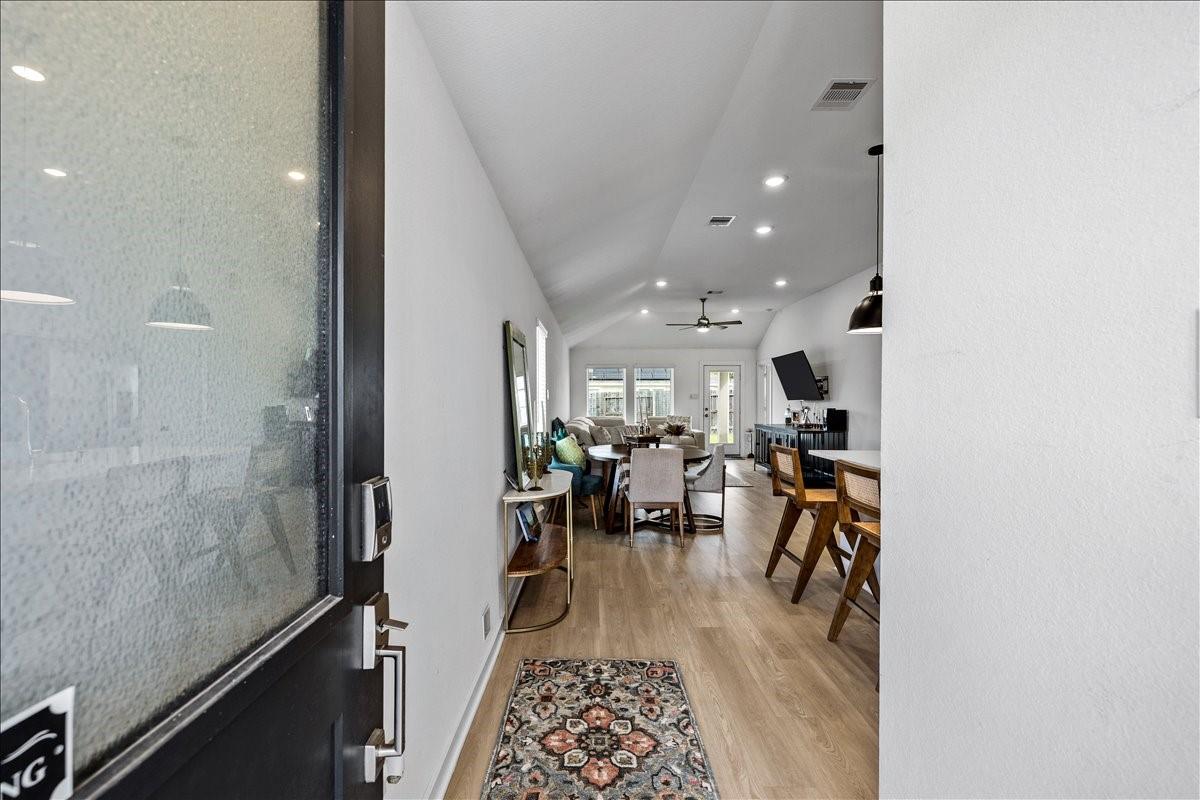
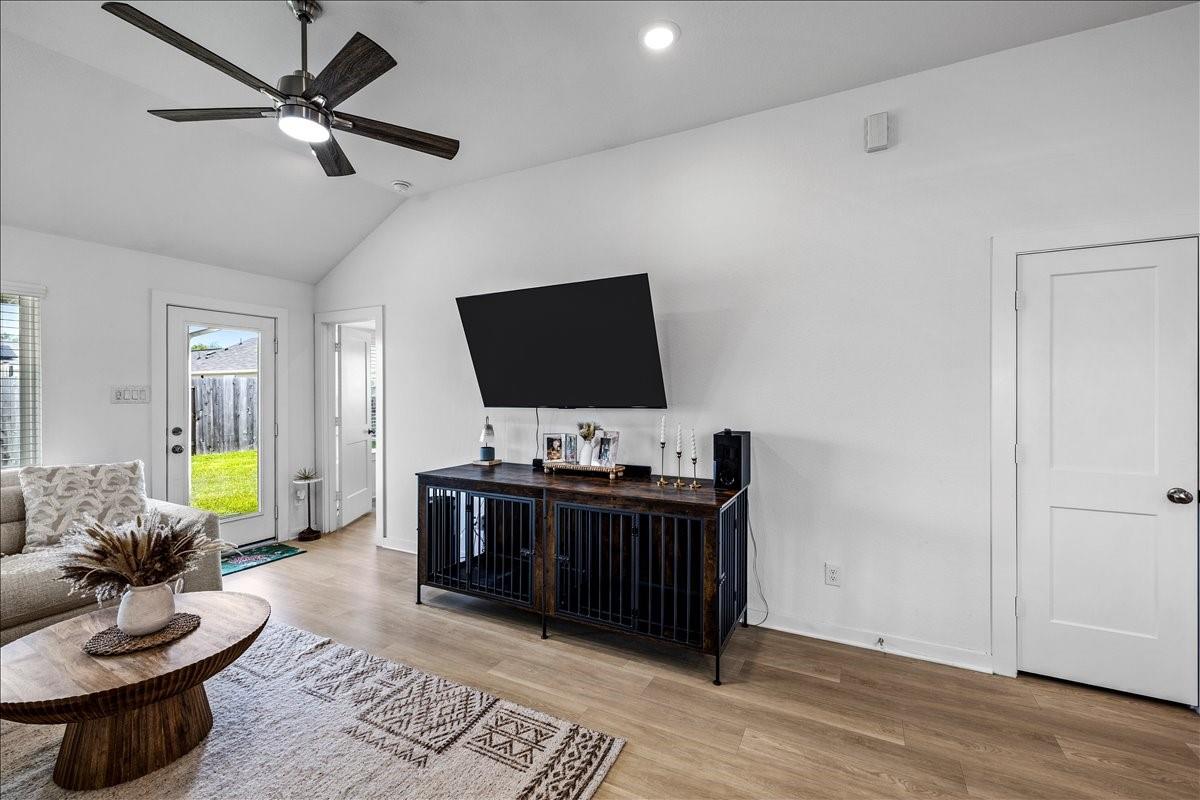
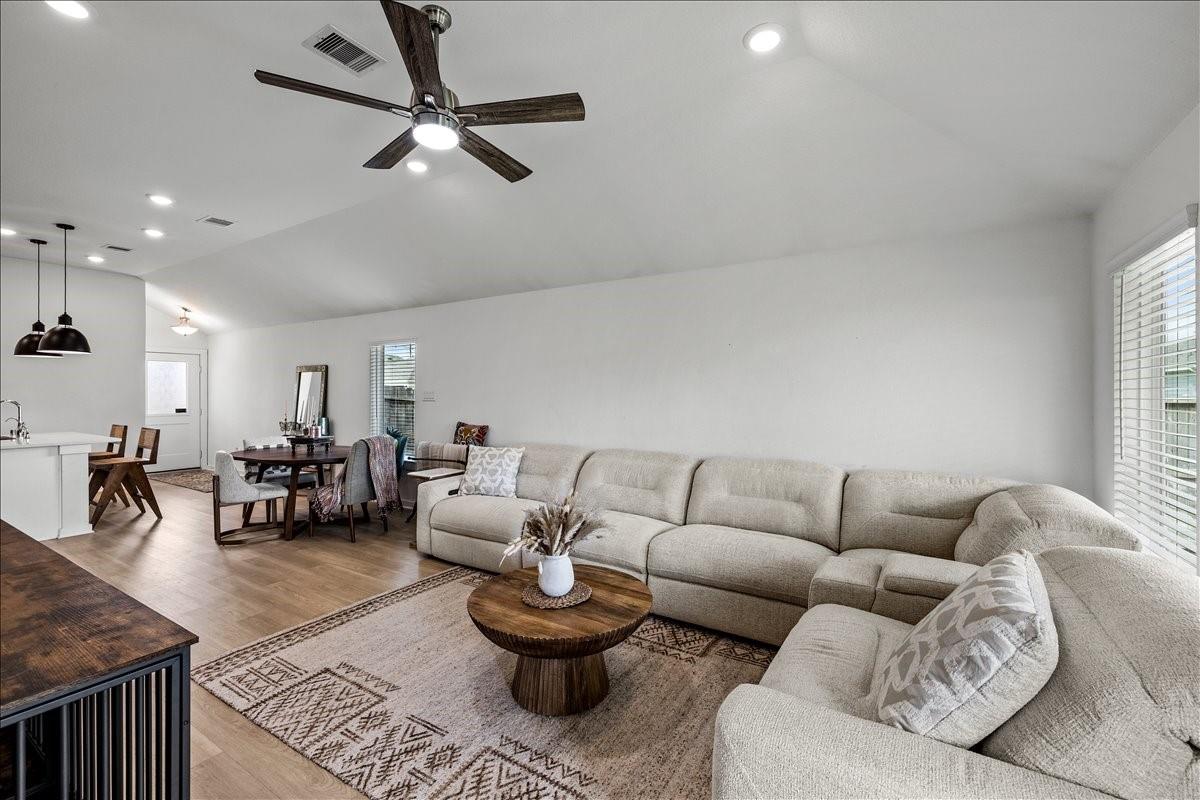
Charming corner-lot home with an impressive list of upgrades! Located at the back of the subdivision, this 3-bedroom, 2-bath home offers privacy, a spacious yard, and thoughtful updates throughout. The inviting covered front porch welcomes you into a warm and functional floor plan featuring upgraded kitchen tile, countertops, and lighting. All appliances convey, including the refrigerator, washer, and dryer. Enjoy outdoor living on the extended covered patio, complete with a gas line ready for an outdoor kitchen. The generous backyard provides plenty of room for entertaining, gardening, or relaxing. Additional features include a tankless on-demand water heater, no carpet, whole-home water purifier, pest control system, sprinkler system, and garage door screen. Move-in ready and thoughtfully maintained, this home offers comfort, convenience, and desirable outdoor space in a peaceful location. Don’t miss this well-appointed corner-lot home with room to enjoy both inside and out!

Save
Ask
Tour
Hide
Share
Listing Snapshot
Price 
$264,999
Days On Site 
8 Days
Bedrooms 
3
Inside Area (SqFt) 
1,372 sqft
Total Baths 
2
Full Baths 
2
Partial Baths 
N/A
Lot Size 
0.1422 Acres
Year Built 
2024
MLS® Number 
82087817
Status 
Active
Property Tax 
$7,788
HOA/Condo/Coop Fees 
$33.33 monthly
Sq Ft Source 
N/A
Friends & Family
Recent Activity
yesterdayListing updated with changes from the MLS®
a week agoStatus changed to Active
a week agoListing first seen on site
General Features
Acres 
0.1422
Attached Garage 
Yes
Direction Faces 
Southwest
Disclosures 
Seller's Disclosure
Foundation 
Slab
Garage 
Yes
Garage Spaces 
2
Green Energy Efficient 
ThermostatHVACAppliances
Parking 
AttachedGarage Door Opener
Parking Spaces 
2
Property Sub Type 
Single Family Residence
Sewer 
Public Sewer
SqFt Total 
1372
Water Source 
Public
Interior Features
Appliances 
ENERGY STAR Qualified AppliancesWater HeaterDisposalGas OvenMicrowaveGas CooktopDishwasherDryerRefrigeratorWasher
Cooling 
Ceiling Fan(s)Electric
Flooring 
Vinyl
Heating 
Natural Gas
Interior 
High CeilingsWalk-In Closet(s)Kitchen IslandPantryDouble VanitySmart Thermostat
Laundry Features 
Electric Dryer HookupGas Dryer HookupWasher Hookup
Window Features 
Storm Window(s)ShuttersWindow CoveringsLow Emissivity Windows
Bedroom 
Dimensions - 12x10Level - FirstArea - 120
Kitchen 
Dimensions - 14x10Level - FirstArea - 140
Living Room 
Dimensions - 13x16Level - FirstArea - 208
Master Bedroom 
Dimensions - 14x15Level - FirstArea - 210
Save
Ask
Tour
Hide
Share
Exterior Features
Construction Details 
BrickCement Siding
Fencing 
Back Yard
Lot Features 
Back YardCorner LotCul-De-SacSubdivided
Patio And Porch 
CoveredPatio
Roof 
Composition
Windows/Doors 
Storm Window(s)ShuttersWindow CoveringsLow Emissivity Windows
Community Features
Association Amenities 
Jogging PathParkPicnic AreaPlaygroundRecreation Facilities
Association Fee 
$400.0
Association Fee Frequency 
Annually
MLS Area 
5
School District 
3 - Alvin
Roads 
Asphalt
Schools
School District
3 - Alvin
Elementary School
Alvin Elementary School
Middle School
Alvin Junior High School
High School
Alvin High School
Listing courtesy of Foundations Realty [email protected]

IDX information is provided exclusively for consumers’ personal, non-commercial use. It may not be used for any purpose other than to identify prospective properties consumers may be interested in purchasing. This data is deemed reliable but is not guaranteed accurate by the MLS.

Data provided by HAR.com © 2026. All information provided should be independently verified.

Neighborhood & Commute
Source: Walkscore
Disclosure: Community information and market data powered by Constellation Data Labs. Information is deemed reliable but not guaranteed.
Save
Ask
Tour
Hide
Share