Search For Homes

Save
Ask
Tour
Hide
Share
$294,500
36 Days On Site

2017 Enterprise Avenue
League City, TX 77573

For Sale|Townhouse|Active
2
Beds
3
Total Baths
2
Full Baths
1
Partial Bath
1,963
SqFt
$150
/SqFt
1983
Built
Subdivision:
South Shore Harbour 2 Townhome
County:
Galveston
Call Now: 346.202.7307
Is this the listing for you? We can help make it yours.
346.202.7307
2017 Enterprise Avenue2017 Enterprise Avenue2017 Enterprise Avenue2017 Enterprise Avenue
Save
Ask
Tour
Hide
Share

Mortgage Calculator

Monthly Payment (Est.)

$1,344
Calculator powered by Showcase IDX, a Constellation1 Company. Copyright ©2026 Information is deemed reliable but not guaranteed.

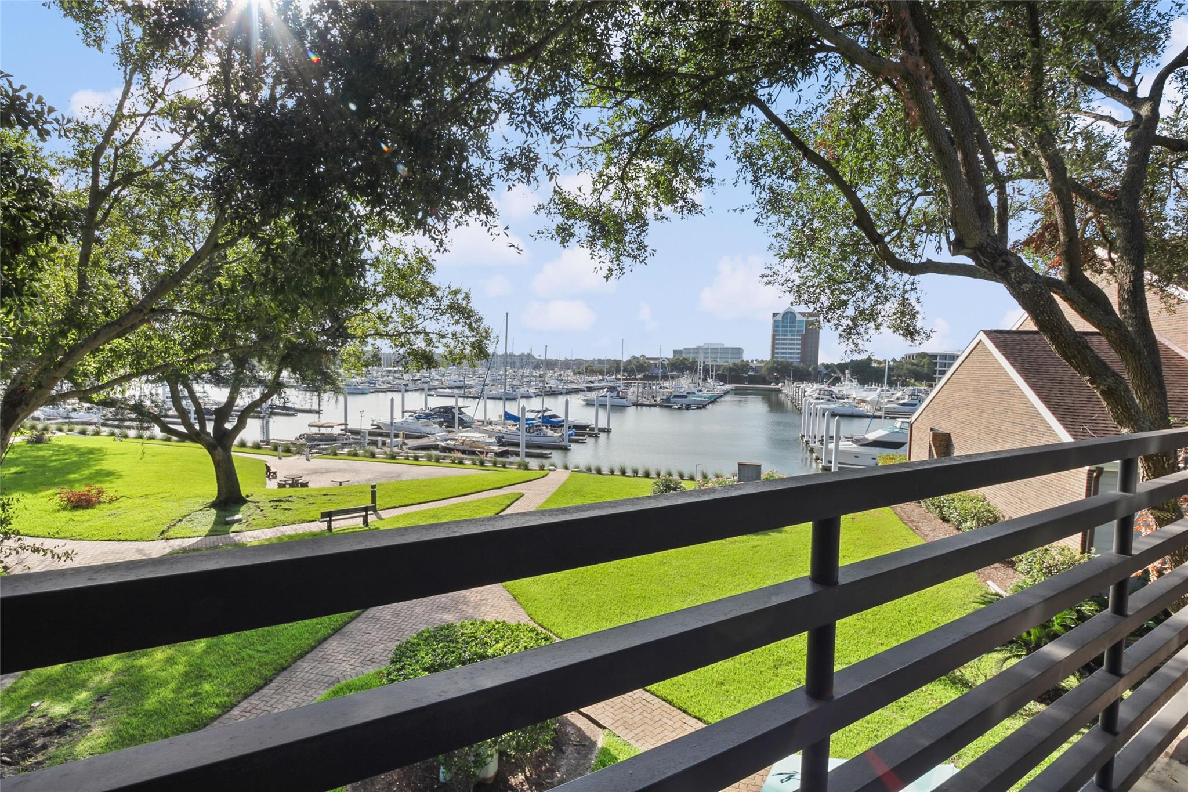
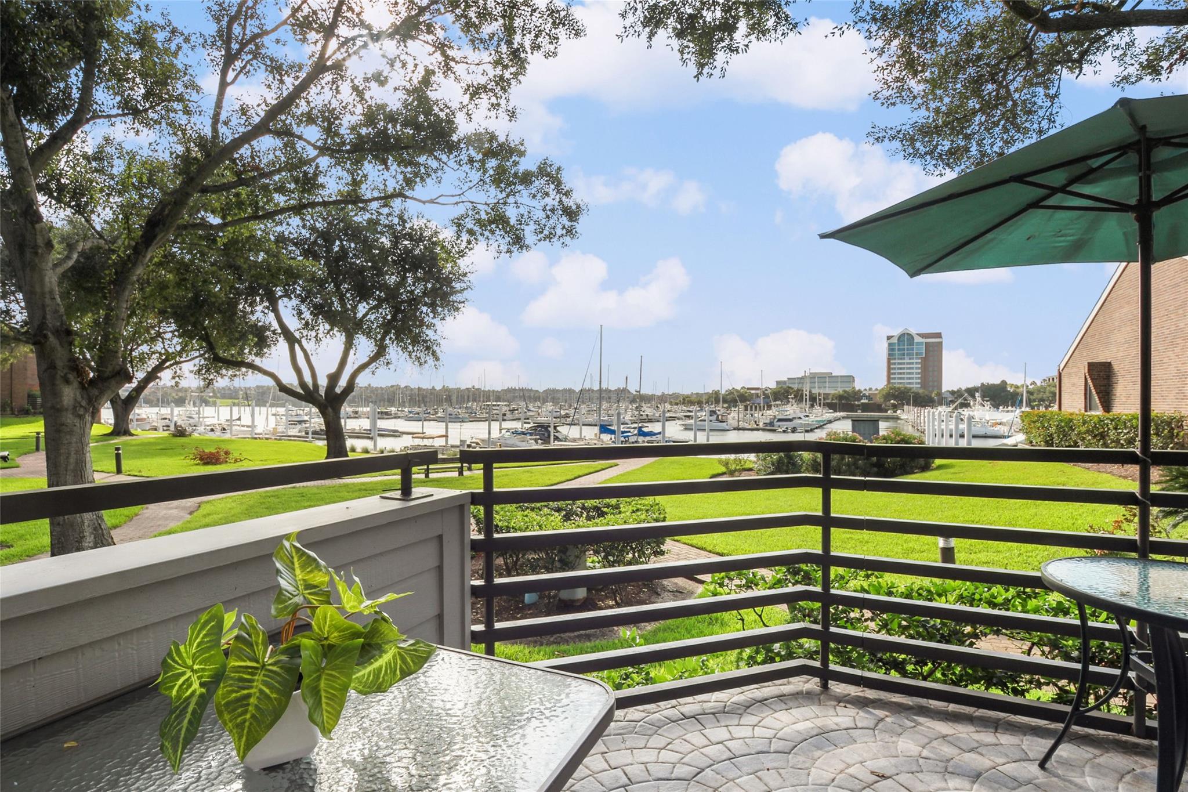
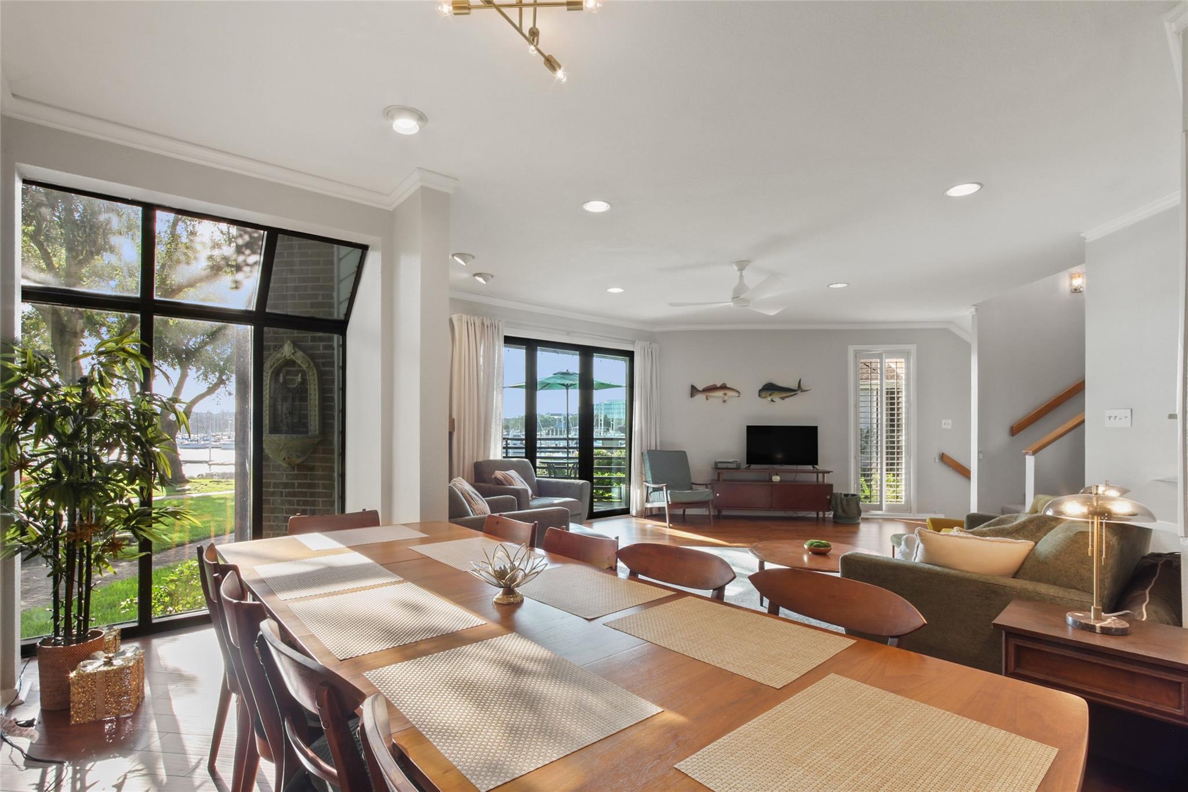
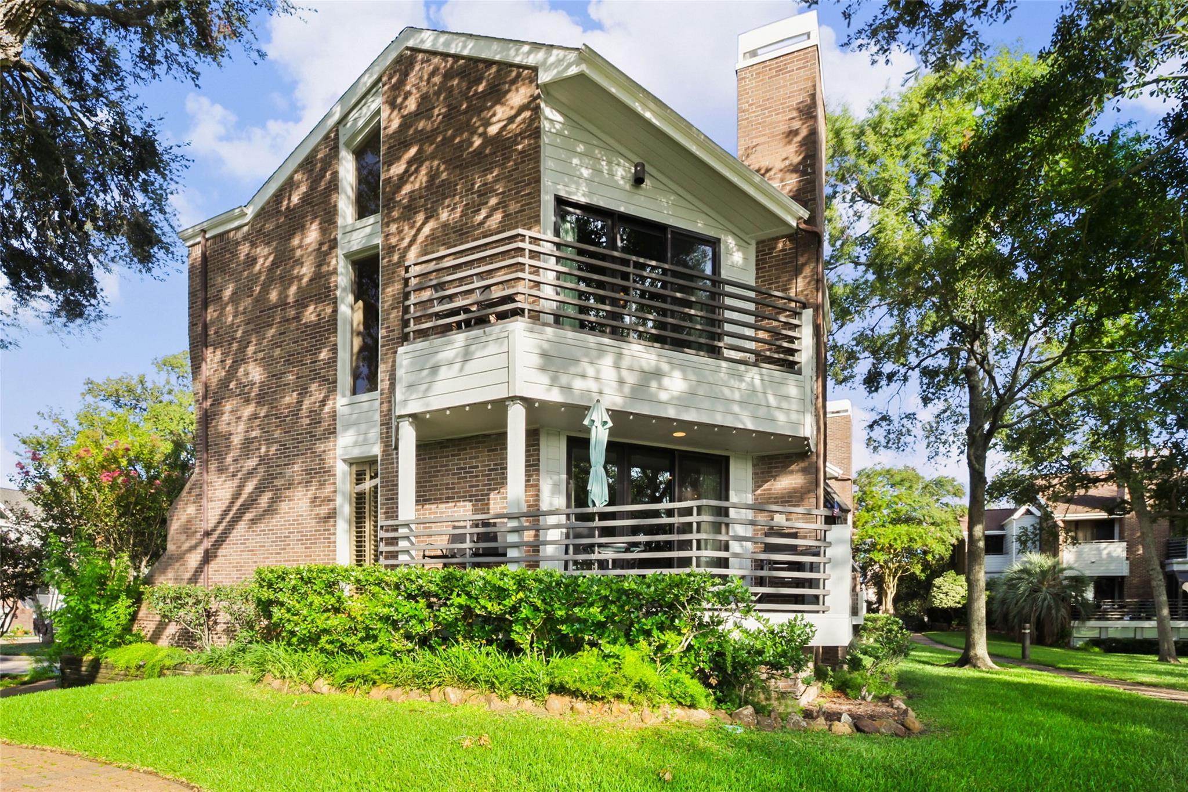
Experience stunning water views and lush waterfront gardens from this corner townhome. The lovely townhome boasts a light and bright atmosphere, a 2 car garage, and extra parking in front. Enjoy large bedrooms with closets galore, a gourmet kitchen with stainless steel double ovens and a 5 burner gas cooktop. Additional features include plantation shutters, LVP flooring, and HVAC installed in 2024. A truly exquisite home for those seeking beauty and convenience and waterfront luxury views! Recent Updates: Patio Glass Sliding Doors Floors #2 & #3 replaced 2025**Guest Bedroom Windows on Floor #2 replaced 2025**Kitchen Window and Large Window above stairs replaced**Kitchen disposal 2025** **Realtors/Brokers and Buyers to verify ALL information provided verbally and in writing** **Does NOT include boat slip many for rent and for sale directly through marina**

Save
Ask
Tour
Hide
Share
Listing Snapshot
Price 
$294,500
Days On Site 
36 Days
Bedrooms 
2
Inside Area (SqFt) 
1,963 sqft
Total Baths 
3
Full Baths 
2
Partial Baths 
1
Lot Size 
0.059 Acres
Year Built 
1983
MLS® Number 
82109593
Status 
Active
Property Tax 
$4,667
HOA/Condo/Coop Fees 
$775 monthly
Sq Ft Source 
N/A
Friends & Family
Recent Activity
4 days agoListing updated with changes from the MLS®
4 days agoPrice changed to $294,500
3 weeks agoStatus changed to Active
a month agoListing first seen on site
General Features
Acres 
0.059
Attached Garage 
Yes
Disclosures 
Seller's Disclosure
Foundation 
Slab
Garage 
Yes
Garage Spaces 
2
Green Energy Efficient 
HVAC
Levels 
Multi/Split
Number Of Stories 
2
Parking 
AttachedAdditional ParkingElectric GateGarage Door Opener
Parking Spaces 
2
Pets 
Breed Restrictions
Property Sub Type 
Townhouse
SqFt Total 
1963
Style 
Contemporary/Modern
Water Source 
Public
Interior Features
Appliances 
DisposalDouble OvenElectric OvenMicrowaveDishwasher
Cooling 
ElectricZoned
Flooring 
LaminateTile
Heating 
Natural GasZoned
Interior 
High Ceilings
Window Features 
Window Coverings
Bathroom 
Level - Third
Bedroom 
Dimensions - 11x10Level - ThirdArea - 110
Breakfast 
Dimensions - 10x10Level - SecondArea - 100
Dining Room 
Dimensions - 15x14Level - SecondArea - 210
Family Room 
Dimensions - 28x18Level - SecondArea - 504
Kitchen 
Dimensions - 16x11Level - SecondArea - 176
Master Bathroom 
Level - Third
Master Bedroom 
Dimensions - 17x16Level - ThirdArea - 272
Save
Ask
Tour
Hide
Share
Exterior Features
Construction Details 
Other
Exterior 
BalconyCourtyard
Frontage 
LakefrontWaterfront
Lot Features 
GreenbeltCorner LotWaterfront
Patio And Porch 
Patio
Roof 
Composition
View 
WaterLake
Waterfront 
Yes
Waterfront Features 
WaterfrontLake Front
Waterview 
WaterLake
Windows/Doors 
Window Coverings
Community Features
Association Fee 
$775.0
Association Fee Frequency 
Monthly
MLS Area 
33
School District 
9 - Clear Creek
Financing Terms Available 
CashConventional
Schools
School District
9 - Clear Creek
Elementary School
Ferguson Elementary School
Middle School
Clear Creek Intermediate School
High School
Clear Creek High School
Listing courtesy of Michele Jacobs Realty Group [email protected]

IDX information is provided exclusively for consumers’ personal, non-commercial use. It may not be used for any purpose other than to identify prospective properties consumers may be interested in purchasing. This data is deemed reliable but is not guaranteed accurate by the MLS.

Data provided by HAR.com © 2026. All information provided should be independently verified.

Neighborhood & Commute
Source: Walkscore
Disclosure: Community information and market data powered by Constellation Data Labs. Information is deemed reliable but not guaranteed.
Save
Ask
Tour
Hide
Share