Search For Homes

Save
Ask
Tour
Hide
Share
$379,000
115 Days On Site

2723 Chestnut Oak Circle
Katy, TX 77494

For Sale|Single Family Residence|Active
4
Beds
3
Total Baths
3
Full Baths
2,331
SqFt
$163
/SqFt
2022
Built
Subdivision:
Jordan Ranch Sec 25
County:
Fort Bend
Call Now: 346.202.7307
Is this the listing for you? We can help make it yours.
346.202.7307
2723 Chestnut Oak Circle2723 Chestnut Oak Circle2723 Chestnut Oak Circle2723 Chestnut Oak Circle
Save
Ask
Tour
Hide
Share

Mortgage Calculator

Monthly Payment (Est.)

Enter an interest rate to see your estimated monthly payment.
Calculator powered by Showcase IDX, a Constellation1 Company. Copyright ©2026 Information is deemed reliable but not guaranteed.

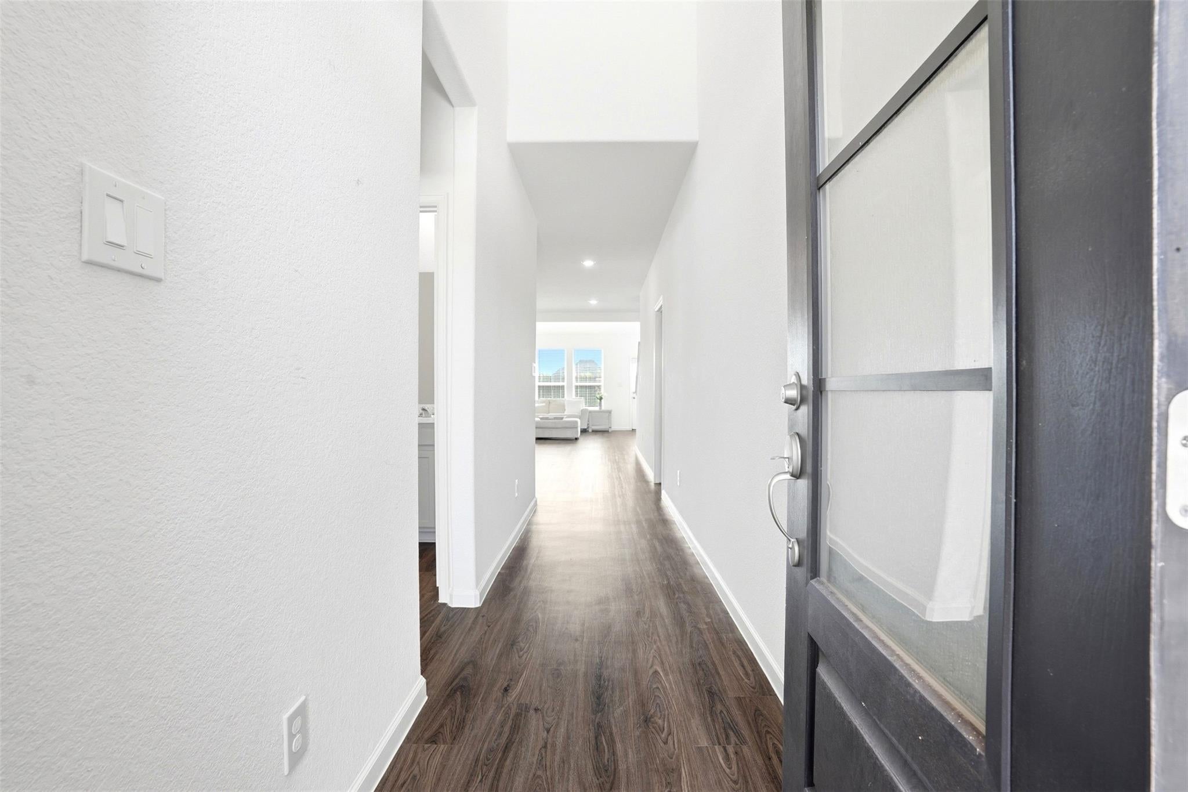
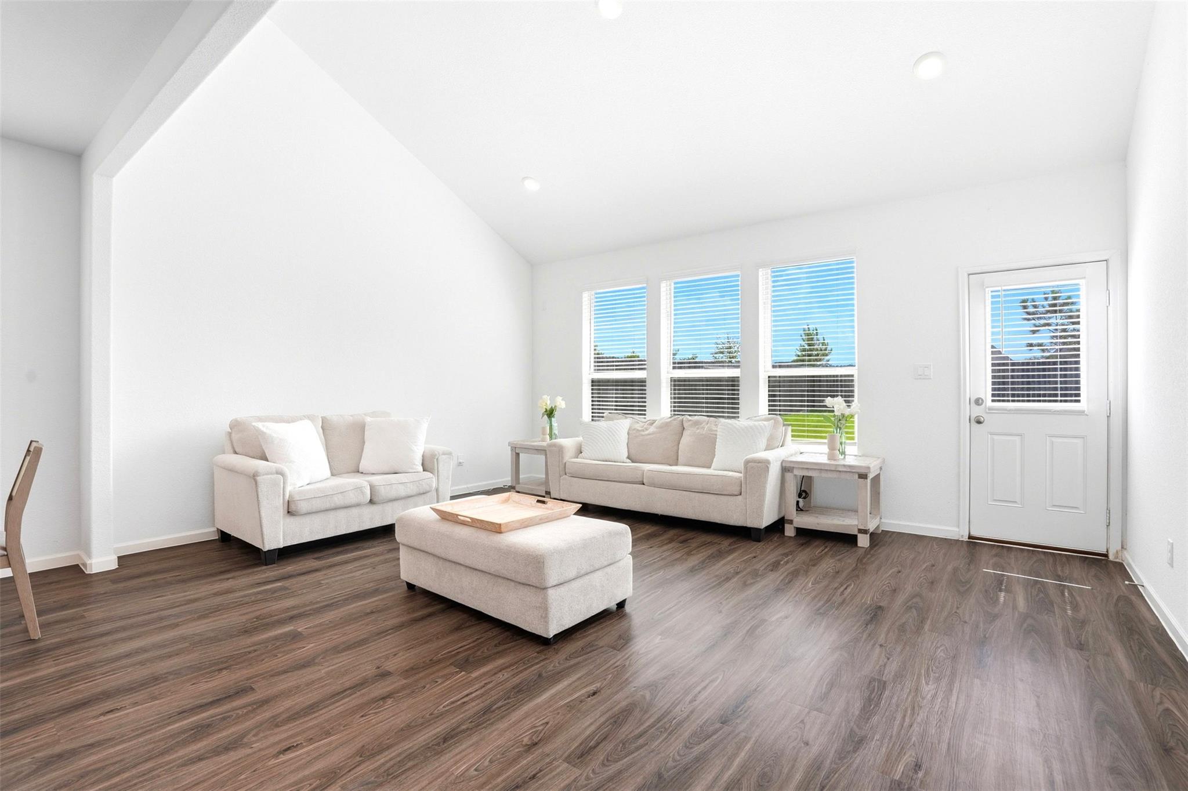
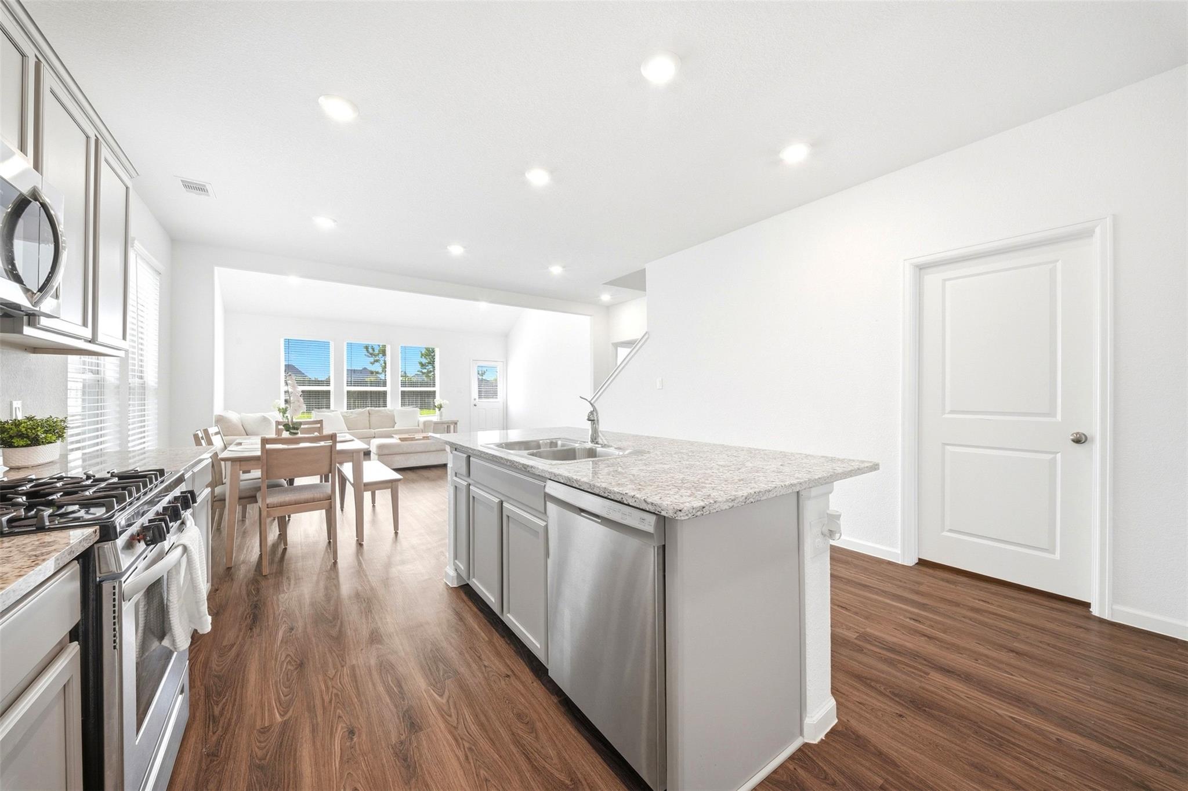
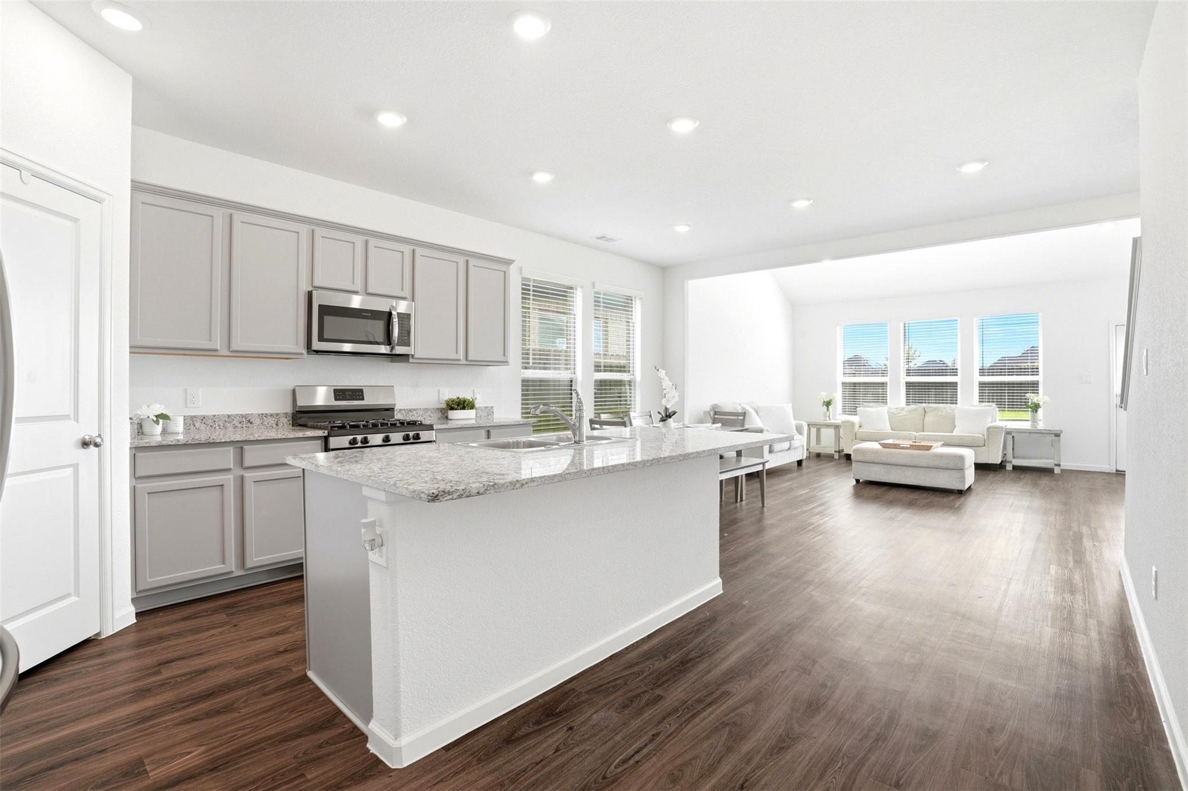
Welcome to stunning LIKE NEW move in ready home in highly sought-after Jordan Ranch!! Minutes from I-10, Westpark Tollway, Grand Parkway 99, Texas Heritage Parkway, a new HEB, shopping centers, dining, and A Rated Schools! NO BACK NEIGHBORS! NO CARPET FIRST FLOOR! ALL Appliances included: Refrigerator, washer and dryer! Perfect floorplan for modern living with two bedrooms conveniently located downstairs for guests, a home office, or multi-generational living. Downstairs secondary bedroom is next to FULL bathroom. Soaring ceilings in the living room! Extended primary shower and HUGE owner walk in closet! Spacious walk-in under-stairs storage to keep everything organized. Upstairs leads you to large flex space with two secondary bedrooms and full bathroom. Full house blinds! Two Water Heaters! Enjoy award winning amenities with brand new pickleball courts, lazy river, resort pool, fitness center, splash zone, playgrounds, walking trails, sports field, and scenic lakes! Make an offer!

Save
Ask
Tour
Hide
Share
Listing Snapshot
Price 
$379,000
Days On Site 
115 Days
Bedrooms 
4
Inside Area (SqFt) 
2,331 sqft
Total Baths 
3
Full Baths 
3
Partial Baths 
N/A
Lot Size 
0.1446 Acres
Year Built 
2022
MLS® Number 
82122449
Status 
Active
Property Tax 
$9,645
HOA/Condo/Coop Fees 
$93.75 monthly
Sq Ft Source 
N/A
Friends & Family
Recent Activity
a week agoListing updated with changes from the MLS®
a month agoPrice changed to $379,000
4 months agoListing first seen on site
General Features
Acres 
0.1446
Attached Garage 
Yes
Disclosures 
MudSeller's Disclosure
Foundation 
Slab
Garage 
Yes
Garage Spaces 
2
Green Energy Efficient 
ThermostatLightingHVACRoofAppliances
Parking 
Attached
Parking Spaces 
2
Property Sub Type 
Single Family Residence
Sewer 
Public Sewer
SqFt Total 
2331
Style 
Contemporary/Modern
Water Source 
Public
Interior Features
Appliances 
ENERGY STAR Qualified AppliancesDisposalConvection OvenGas OvenMicrowaveGas CooktopGas RangeDishwasher
Cooling 
Ceiling Fan(s)Electric
Heating 
Natural Gas
Interior 
Smart Thermostat
Laundry Features 
Electric Dryer HookupGas Dryer HookupWasher Hookup
Window Features 
Low Emissivity Windows
Bedroom 
Dimensions - 14 X 14Level - SecondArea - 196
Game Room 
Dimensions - 18 X 18Level - SecondArea - 324
Master Bedroom 
Dimensions - 13 X 18Level - FirstArea - 234
Save
Ask
Tour
Hide
Share
Exterior Features
Construction Details 
BrickStone
Fencing 
Back YardFull
Lot Features 
Cul-De-Sac
Patio And Porch 
Patio
Roof 
Composition
Waterfront Features 
Pond
Windows/Doors 
Low Emissivity Windows
Community Features
Association Amenities 
Dog ParkFitness CenterJogging PathParkPicnic AreaPlaygroundPoolSport CourtTennis Court(s)Trail(s)Recreation Facilities
Association Fee 
$1125.0
Association Fee Frequency 
Annually
Community Features 
Tennis Court(s)
MLS Area 
30
School District 
33 - Lamar Consolidated
Schools
School District
33 - Lamar Consolidated
Elementary School
Lindsey Elementary School (Lamar)
Middle School
Leaman Junior High School
High School
Fulshear High School
Listing courtesy of Walzel Properties - Corporate Office [email protected]

IDX information is provided exclusively for consumers’ personal, non-commercial use. It may not be used for any purpose other than to identify prospective properties consumers may be interested in purchasing. This data is deemed reliable but is not guaranteed accurate by the MLS.

Data provided by HAR.com © 2026. All information provided should be independently verified.

Neighborhood & Commute
Source: Walkscore
Disclosure: Community information and market data powered by Constellation Data Labs. Information is deemed reliable but not guaranteed.
Save
Ask
Tour
Hide
Share