Search For Homes

Save
Ask
Tour
Hide
Share
$699,000
9 Days On Site

7316 Pine Drive
Alvin, TX 77511

For Sale|Single Family Residence|Active
4
Beds
4
Total Baths
3
Full Baths
1
Partial Bath
4,620
SqFt
$151
/SqFt
2002
Built
Subdivision:
Whispering Pines
County:
Brazoria
Call Now: 346.202.7307
Is this the listing for you? We can help make it yours.
346.202.7307
Upcoming Open Houses
Sat, Nov 21, 1:00 PM - 3:00 PM
7316 Pine Drive7316 Pine Drive7316 Pine Drive7316 Pine Drive
Save
Ask
Tour
Hide
Share

Mortgage Calculator

Monthly Payment (Est.)

Enter an interest rate to see your estimated monthly payment.
Calculator powered by Showcase IDX, a Constellation1 Company. Copyright ©2026 Information is deemed reliable but not guaranteed.

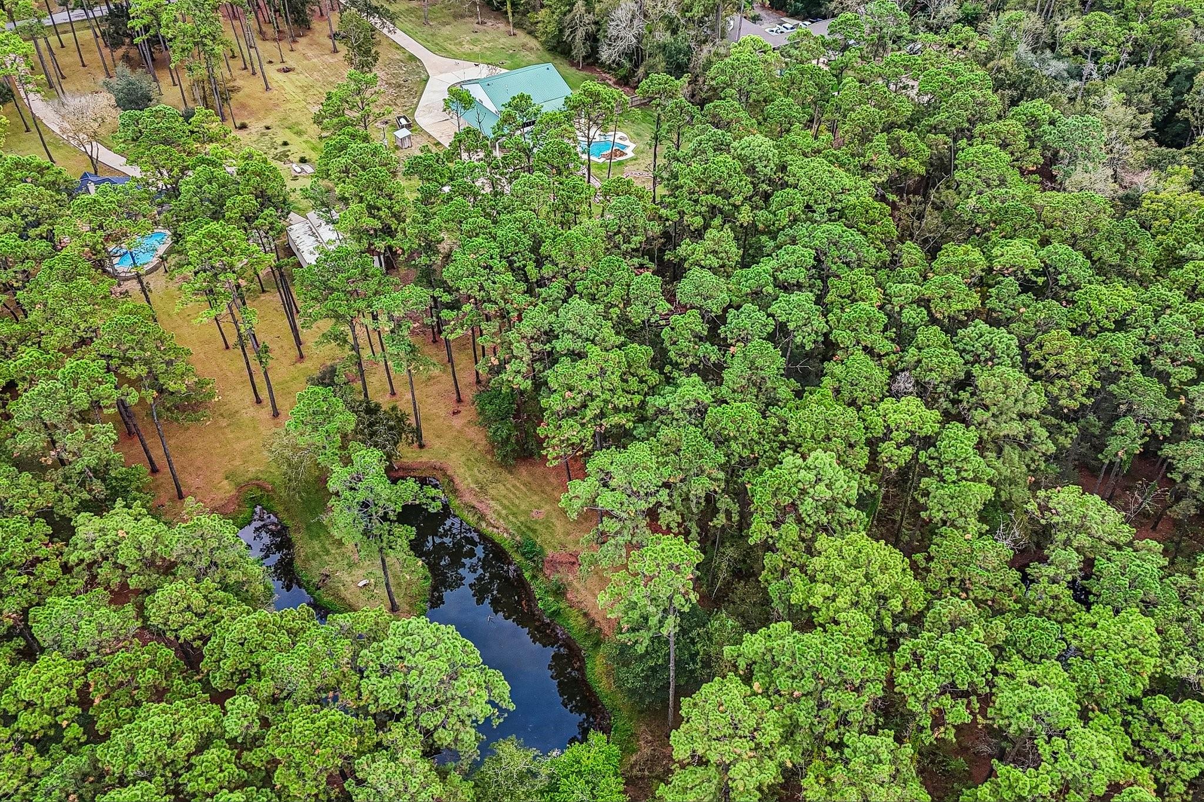
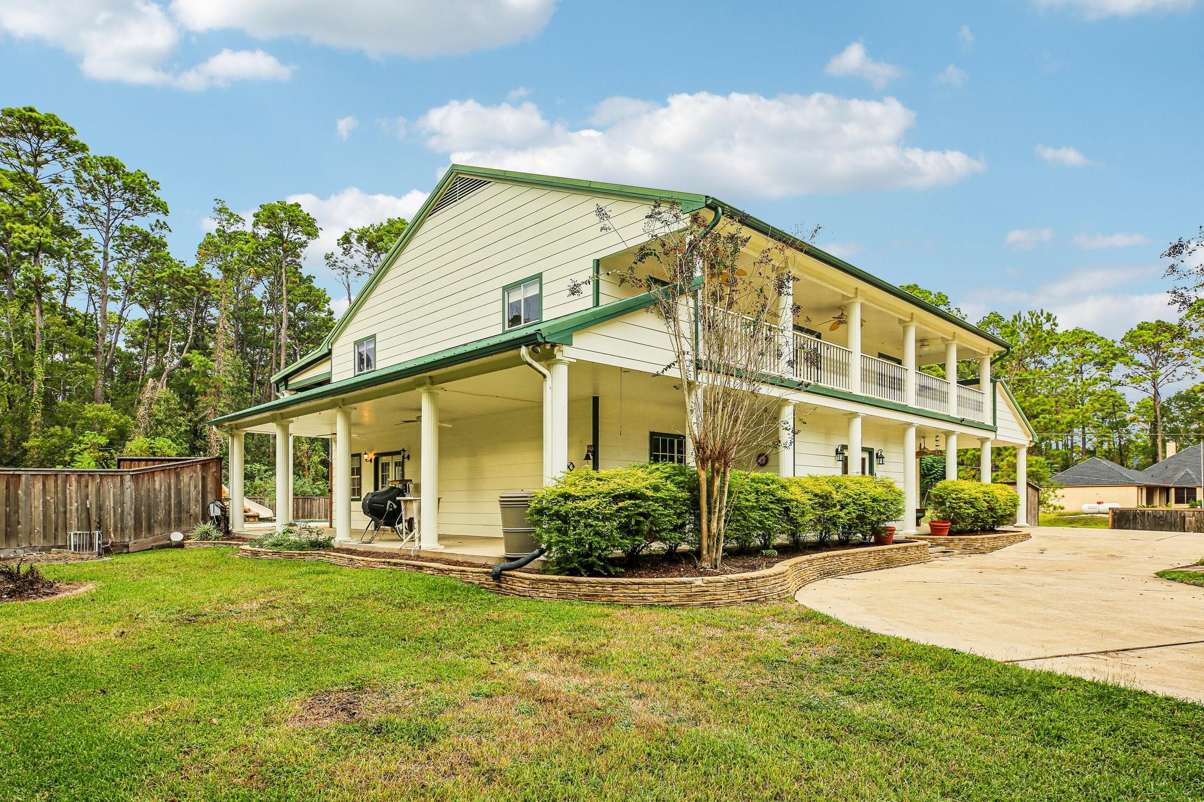
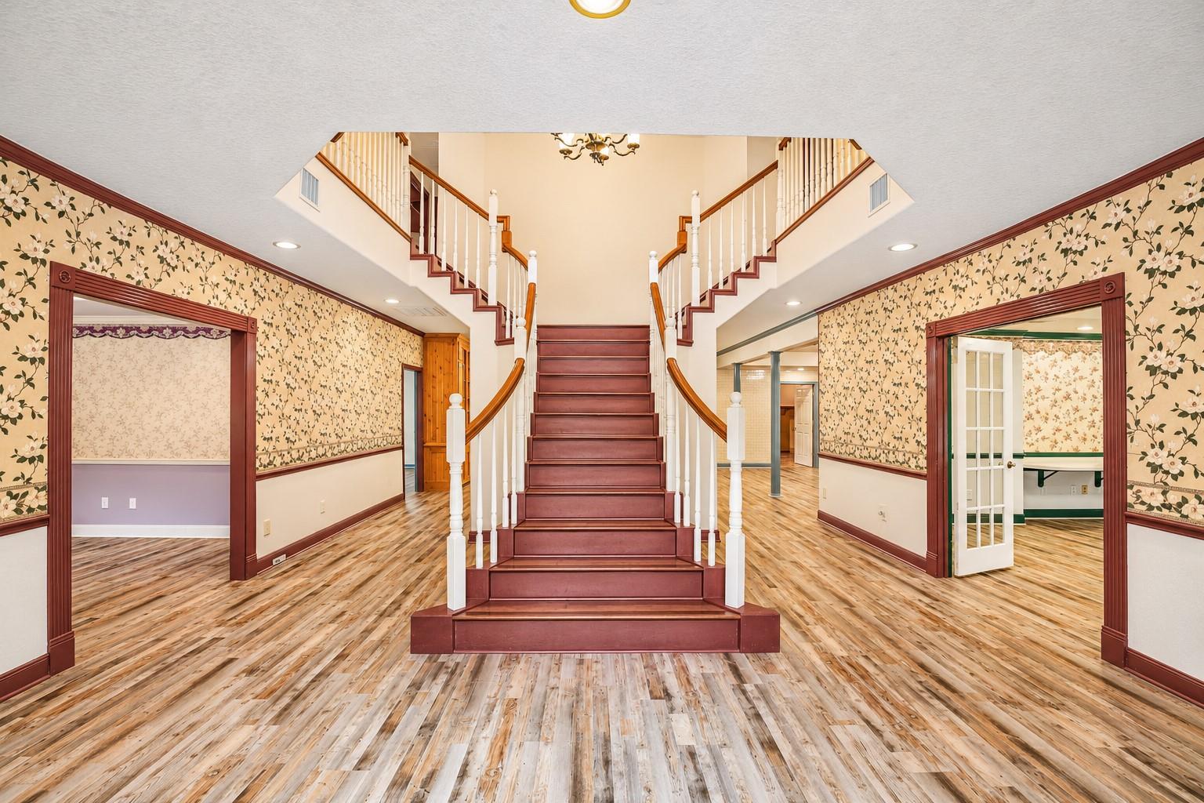
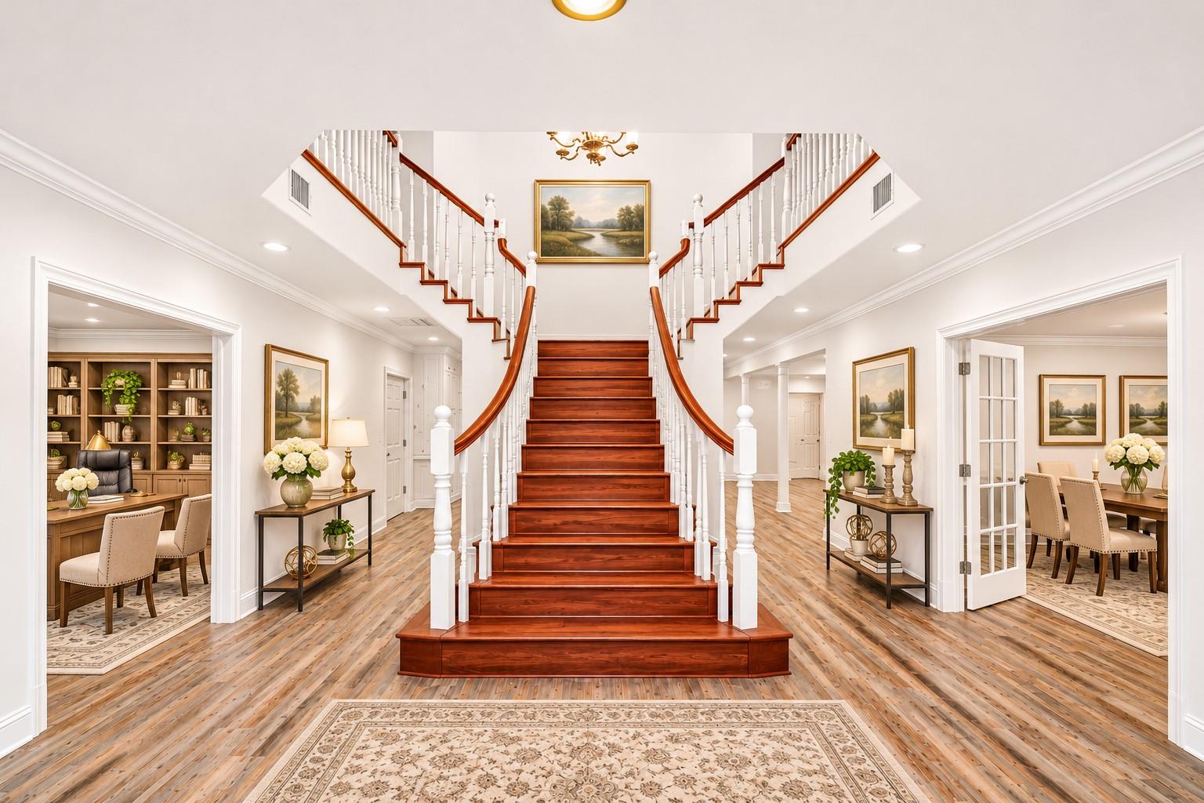
Dreaming of more space, privacy, and the freedom to enjoy your property your way? This one-of-a-kind retreat on 5 beautiful wooded acres offers the perfect blend of country charm, outdoor living, and endless possibilities! Surrounded by mature trees, this unique 3-story home features 4 bedrooms, a private office/study, formal dining, spacious living areas, custom woodwork, built-ins, and flexible spaces to fit your lifestyle. A circular driveway leads to inviting front and back balconies and a durable metal roof. Upstairs bedrooms offer balcony access, while the third floor is ideal for a game room, guest retreat, home gym, or media room. The backyard is made for entertaining, featuring a Texas-shaped swimming pool with rock features and covered patios. With plenty of room for animals, RV/boat parking, storage, or future improvements, this property offers incredible versatility. Enjoy peaceful country living with no HOA or restrictions!

Save
Ask
Tour
Hide
Share
Listing Snapshot
Price 
$699,000
Days On Site 
9 Days
Bedrooms 
4
Inside Area (SqFt) 
4,620 sqft
Total Baths 
4
Full Baths 
3
Partial Baths 
1
Lot Size 
5 Acres
Year Built 
2002
MLS Number 
82138694
Status 
Active
Property Tax 
$13,820
HOA/Condo/Coop Fees 
N/A
Sq Ft Source 
N/A
Friends & Family
Recent Activity
21 hours agoListing updated with changes from the MLS
a week agoStatus changed to Active
a week agoListing first seen on site
General Features
Acres 
5
Attached Garage 
Yes
Carport 
2
Disclosures 
Seller's Disclosure
Foundation 
Slab
Garage 
Yes
Green Energy Efficient 
ThermostatHVAC
Parking 
No GarageAdditional ParkingCircular DrivewayAttachedDetached
Parking Spaces 
2
Property Sub Type 
Single Family Residence
Sewer 
Septic Tank
SqFt Total 
4620
Style 
Victorian
Water Source 
Well
Interior Features
Appliances 
DisposalElectric OvenMicrowaveElectric CooktopDishwasherCooktop
Cooling 
Ceiling Fan(s)ElectricZoned
Flooring 
TileVinylWood
Heating 
Natural GasZoned
Interior 
Crown MoldingHigh CeilingsWalk-In Closet(s)Breakfast BarPantryEntrance FoyerMaster DownstairsStone CountersKitchen IslandDouble VanitySoaking TubSmart Thermostat
Laundry Features 
Electric Dryer HookupGas Dryer HookupWasher Hookup
Spa 
Yes
Bedroom 
Dimensions - 19x18Level - SecondArea - 342
Dining Room 
Dimensions - 18x19Level - FirstArea - 342
Family Room 
Dimensions - 18x19Level - FirstArea - 342
Home Office/Study 
Dimensions - 19x18Level - FirstArea - 342
Master Bedroom 
Dimensions - 45x25Level - SecondArea - 1125
Media Room 
Dimensions - 16x19Level - ThirdArea - 304
Utility Room 
Dimensions - 16x18Level - FirstArea - 288
Save
Ask
Tour
Hide
Share
Exterior Features
Construction Details 
Cement Siding
Exterior 
Balcony
Fencing 
Back Yard
Lot Features 
Back YardSubdividedWooded
Other Structures 
Shed(s)
Patio And Porch 
CoveredPorchPatio
Pool Features 
GuniteIn Ground
Private Pool 
Yes
Roof 
Metal
Spa 
Yes
Community Features
MLS Area 
5
School District 
3 - Alvin
Financing Terms Available 
CashConventionalFHAVA Loan
Roads 
Asphalt
Schools
School District
3 - Alvin
Elementary School
Walt Disney Elementary School
Middle School
Alvin Junior High School
High School
Alvin High School
Listing courtesy of Better Homes and Gardens Real Estate Gary Greene - Bay Area [email protected]

IDX information is provided exclusively for consumers’ personal, non-commercial use. It may not be used for any purpose other than to identify prospective properties consumers may be interested in purchasing. This data is deemed reliable but is not guaranteed accurate by the MLS.

Data provided by HAR.com © 2026. All information provided should be independently verified.

Neighborhood & Commute
Source: Walkscore
Disclosure: Community information and market data powered by Constellation Data Labs. Information is deemed reliable but not guaranteed.
Save
Ask
Tour
Hide
Share