Search For Homes

Save
Ask
Tour
Hide
Share
$3,000
38 Days On Site

2210 Arapahoe Drive
Rosenberg, TX 77471

For Rent|Single Family Residence|Active
6
Beds
4
Total Baths
4
Full Baths
2,556
SqFt
$1
/SqFt
2022
Built
Subdivision:
Horse Shoe Bend
County:
Fort Bend
Call Now: 346.202.7307
Is this the listing for you? We can help make it yours.
346.202.7307
2210 Arapahoe Drive2210 Arapahoe Drive2210 Arapahoe Drive2210 Arapahoe Drive
Save
Ask
Tour
Hide
Share

Mortgage Calculator

Monthly Payment (Est.)

Enter an interest rate to see your estimated monthly payment.
Calculator powered by Showcase IDX, a Constellation1 Company. Copyright ©2026 Information is deemed reliable but not guaranteed.

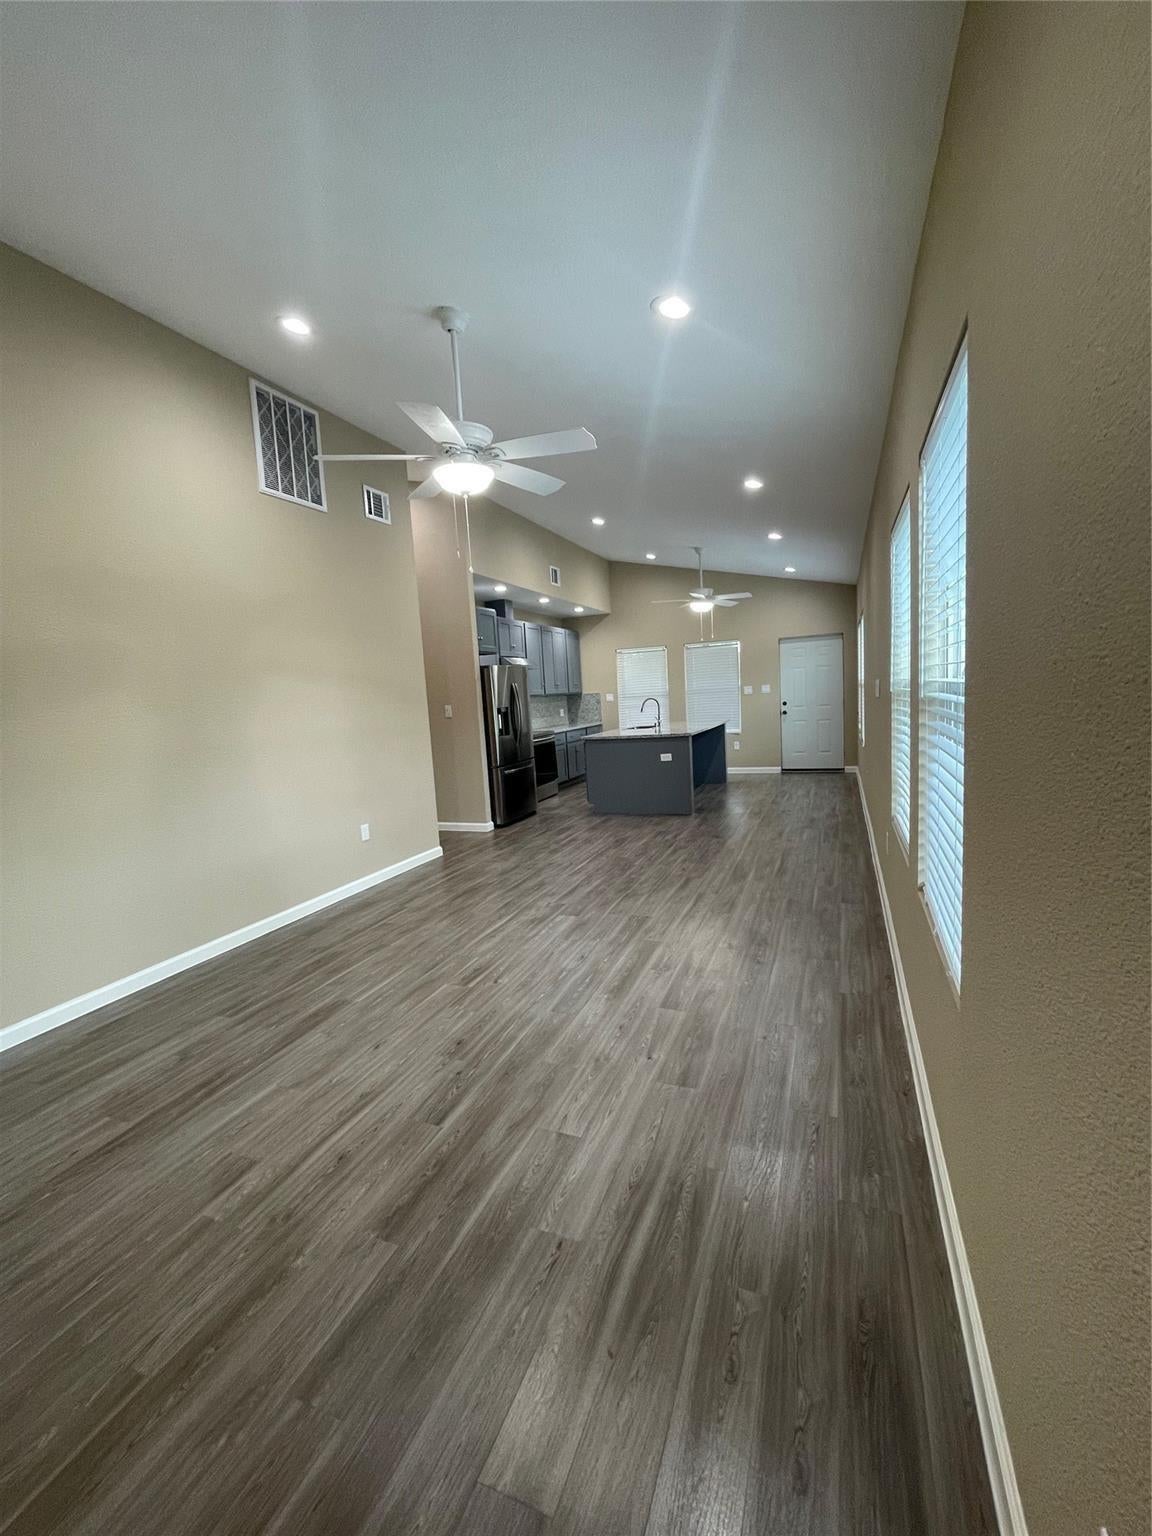
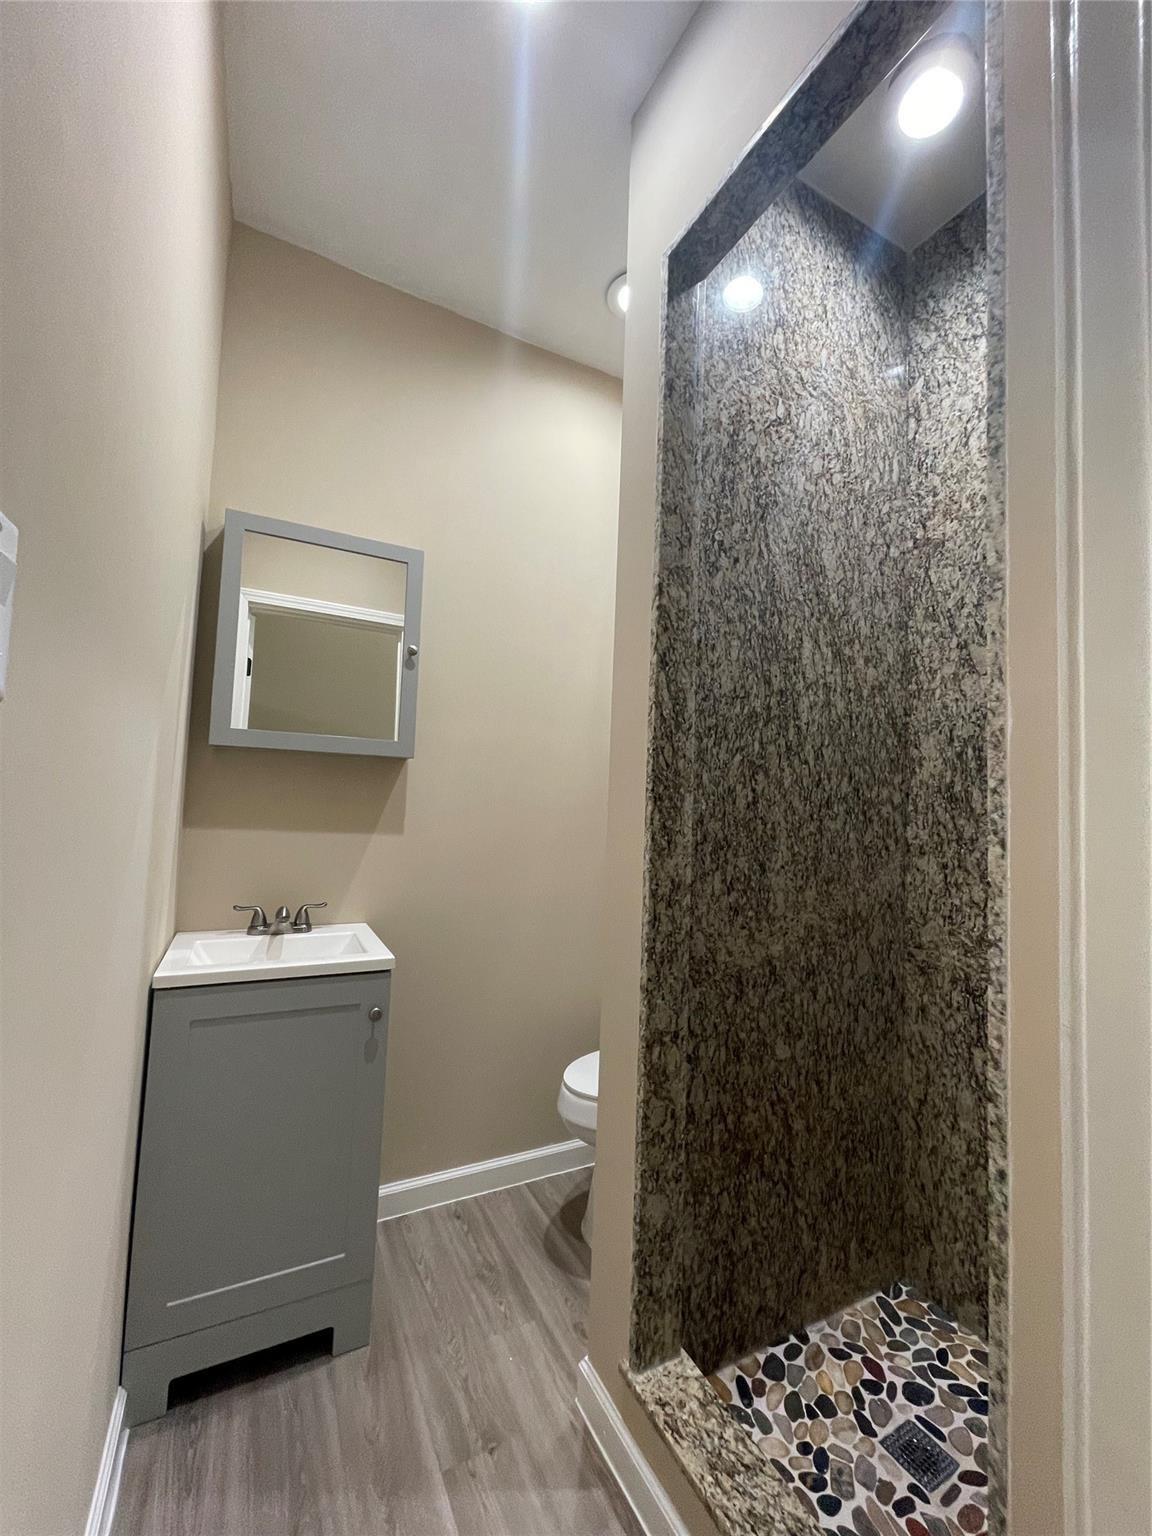
Presenting a leasing opportunity: a spacious home with a versatile duplex-style layout! This unique property offers two distinct living areas under one roof, providing flexibility for various living arrangements. Each side features its own private entrance, separate living spaces, kitchens, bedrooms, and bathrooms—ideal for extended families, guests, or those requiring additional space. This expansive 6-bedroom, 4-bathroom home in Rosenberg is a rare find, located on a 1-acre lot. The one-story layout boasts an open-concept kitchen with an island, built-in cabinets, and the added convenience of a refrigerator that stays with the home. The living room offers ample space, while the backyard invites outdoor activities. The front porch is perfect for hosting gatherings or enjoying quiet moments. Situated in a location with excellent schools and easy access to Highway 59, this home offers comfort and convenience. Don’t miss the chance to make this remarkable home your next residence!

Save
Ask
Tour
Hide
Share
Listing Snapshot
Price 
$3,000
Days On Site 
38 Days
Bedrooms 
6
Inside Area (SqFt) 
2,556 sqft
Total Baths 
4
Full Baths 
4
Partial Baths 
N/A
Lot Size 
1.16 Acres
Year Built 
2022
MLS® Number 
82170299
Status 
Active
Property Tax 
N/A
HOA/Condo/Coop Fees 
N/A
Sq Ft Source 
N/A
Friends & Family
Recent Activity
4 days agoListing updated with changes from the MLS®
4 days agoPrice changed to $3,000
a month agoListing first seen on site
General Features
Acres 
1.16
Disclosures 
Seller's Disclosure
Lease Term 
12 Months
Levels 
One
Pets 
Call
Property Sub Type 
Single Family Residence
Sewer 
Septic Tank
SqFt Total 
2556
Utilities 
None
Interior Features
Appliances 
Electric OvenElectric CooktopRefrigeratorDishwasher
Cooling 
Ceiling Fan(s)Electric
Flooring 
Laminate
Furnished 
Unfurnished
Heating 
Electric
Interior 
Breakfast BarGranite CountersDouble Vanity
Bathroom 
Dimensions - 8x7Level - FirstArea - 56
Bedroom 
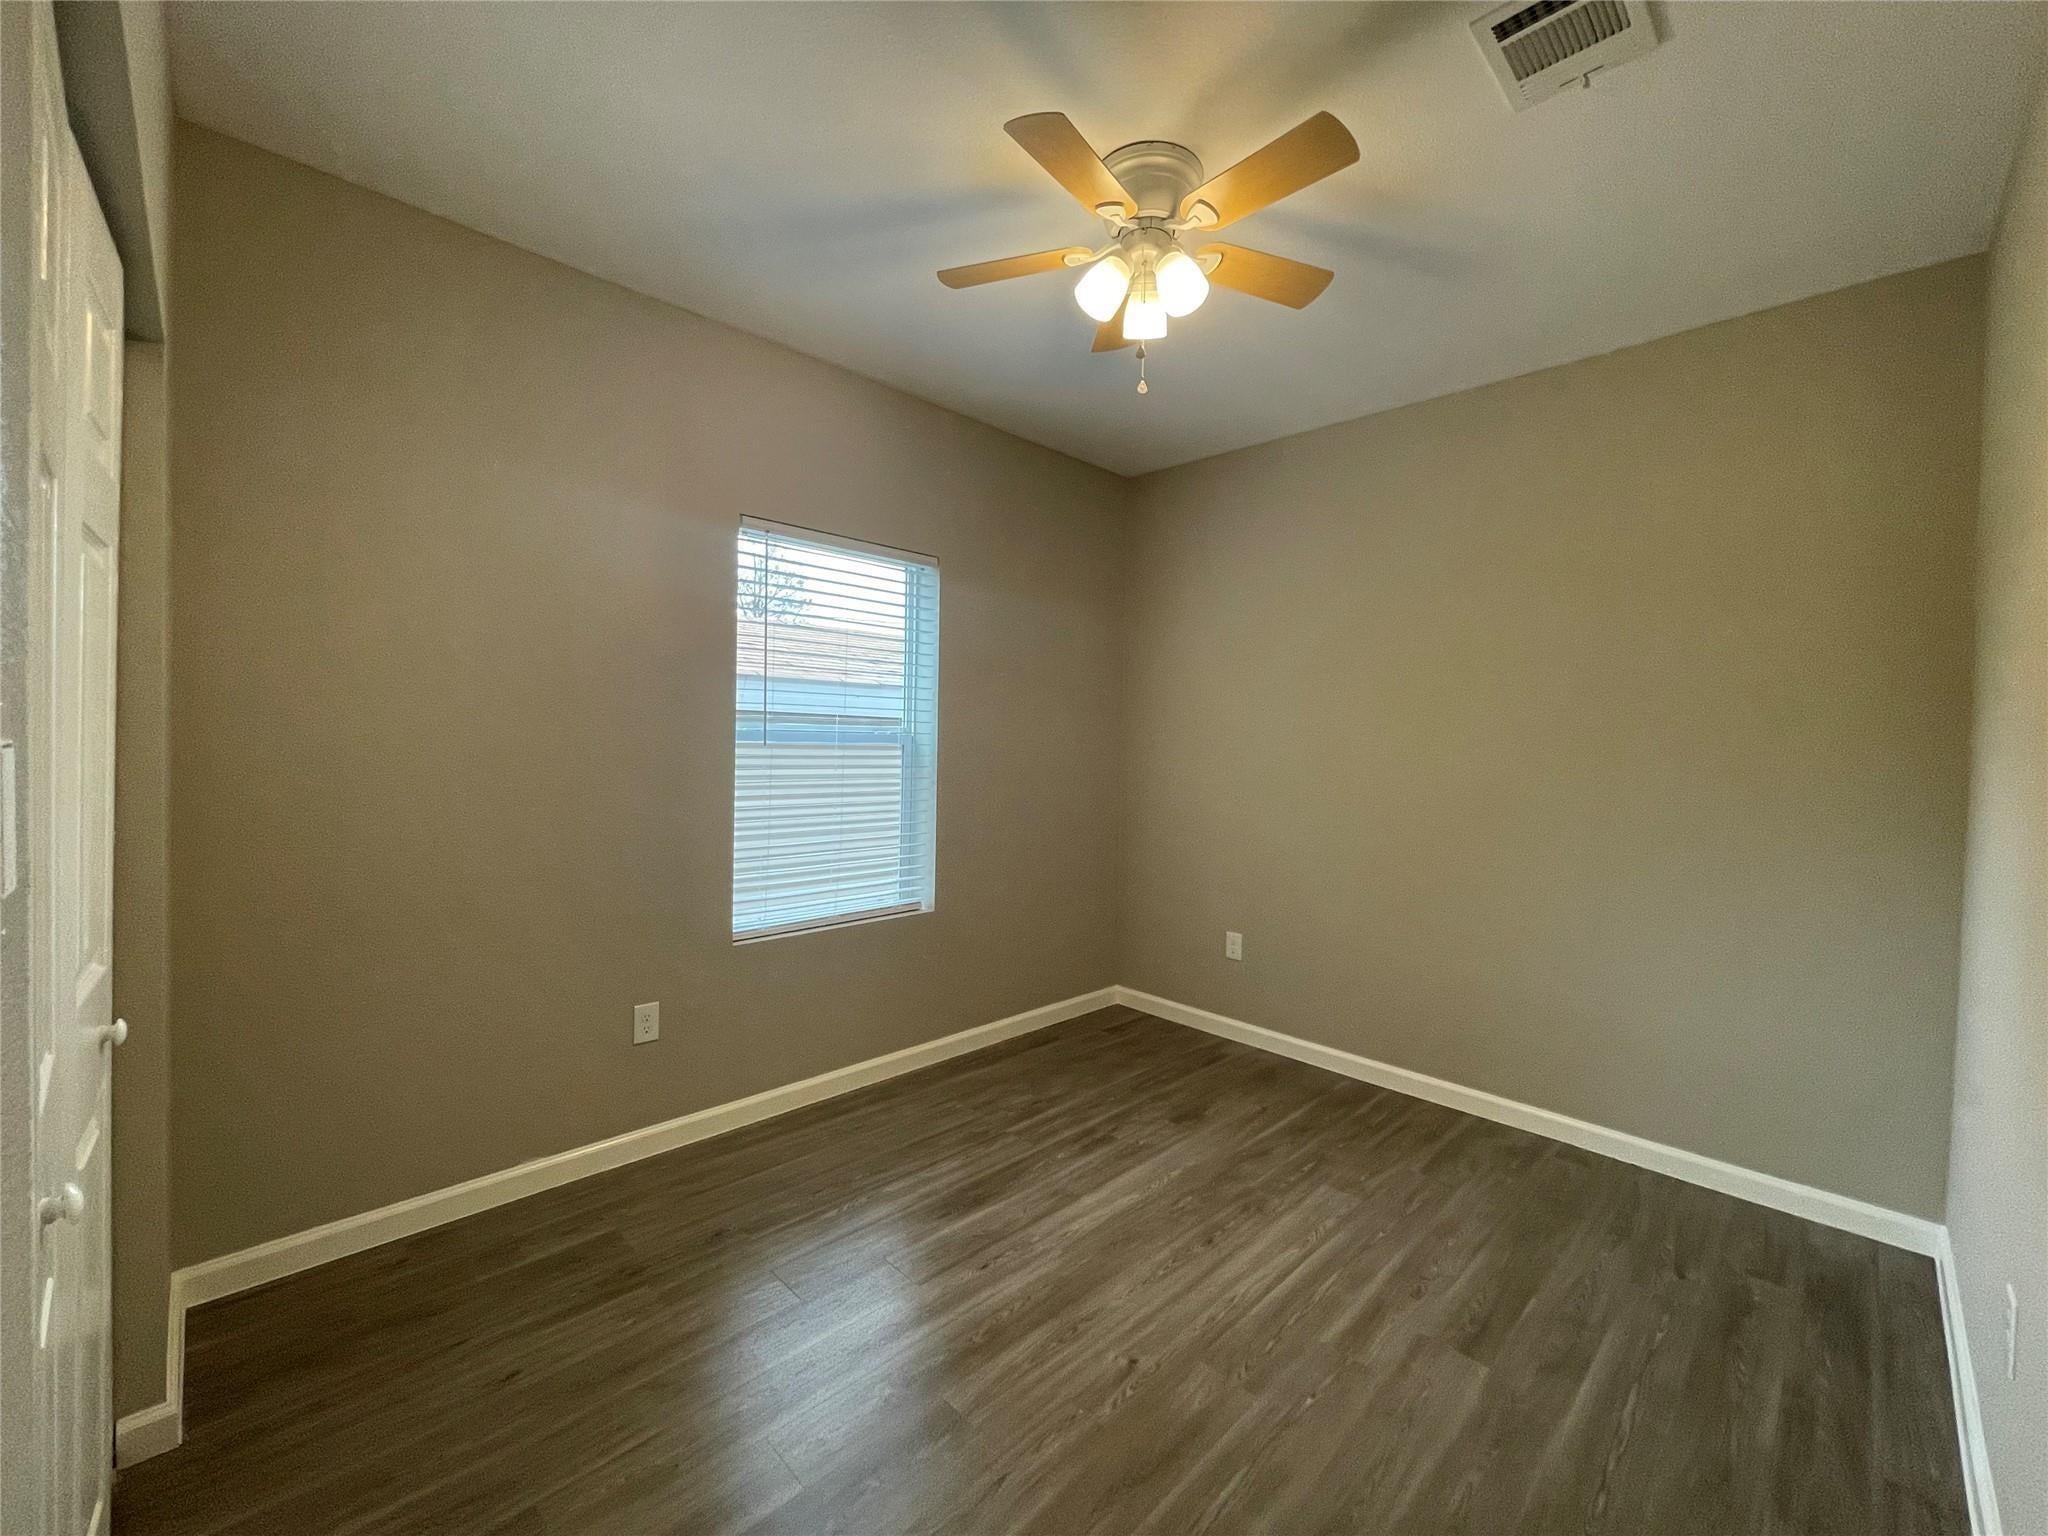
Dimensions - 11x19Level - FirstArea - 209
Kitchen 
Dimensions - 15x14Level - FirstArea - 210
Living Room 
Dimensions - 12x19Level - FirstArea - 228
Master Bedroom 
Dimensions - 12x12Level - FirstArea - 144
Utility Room 
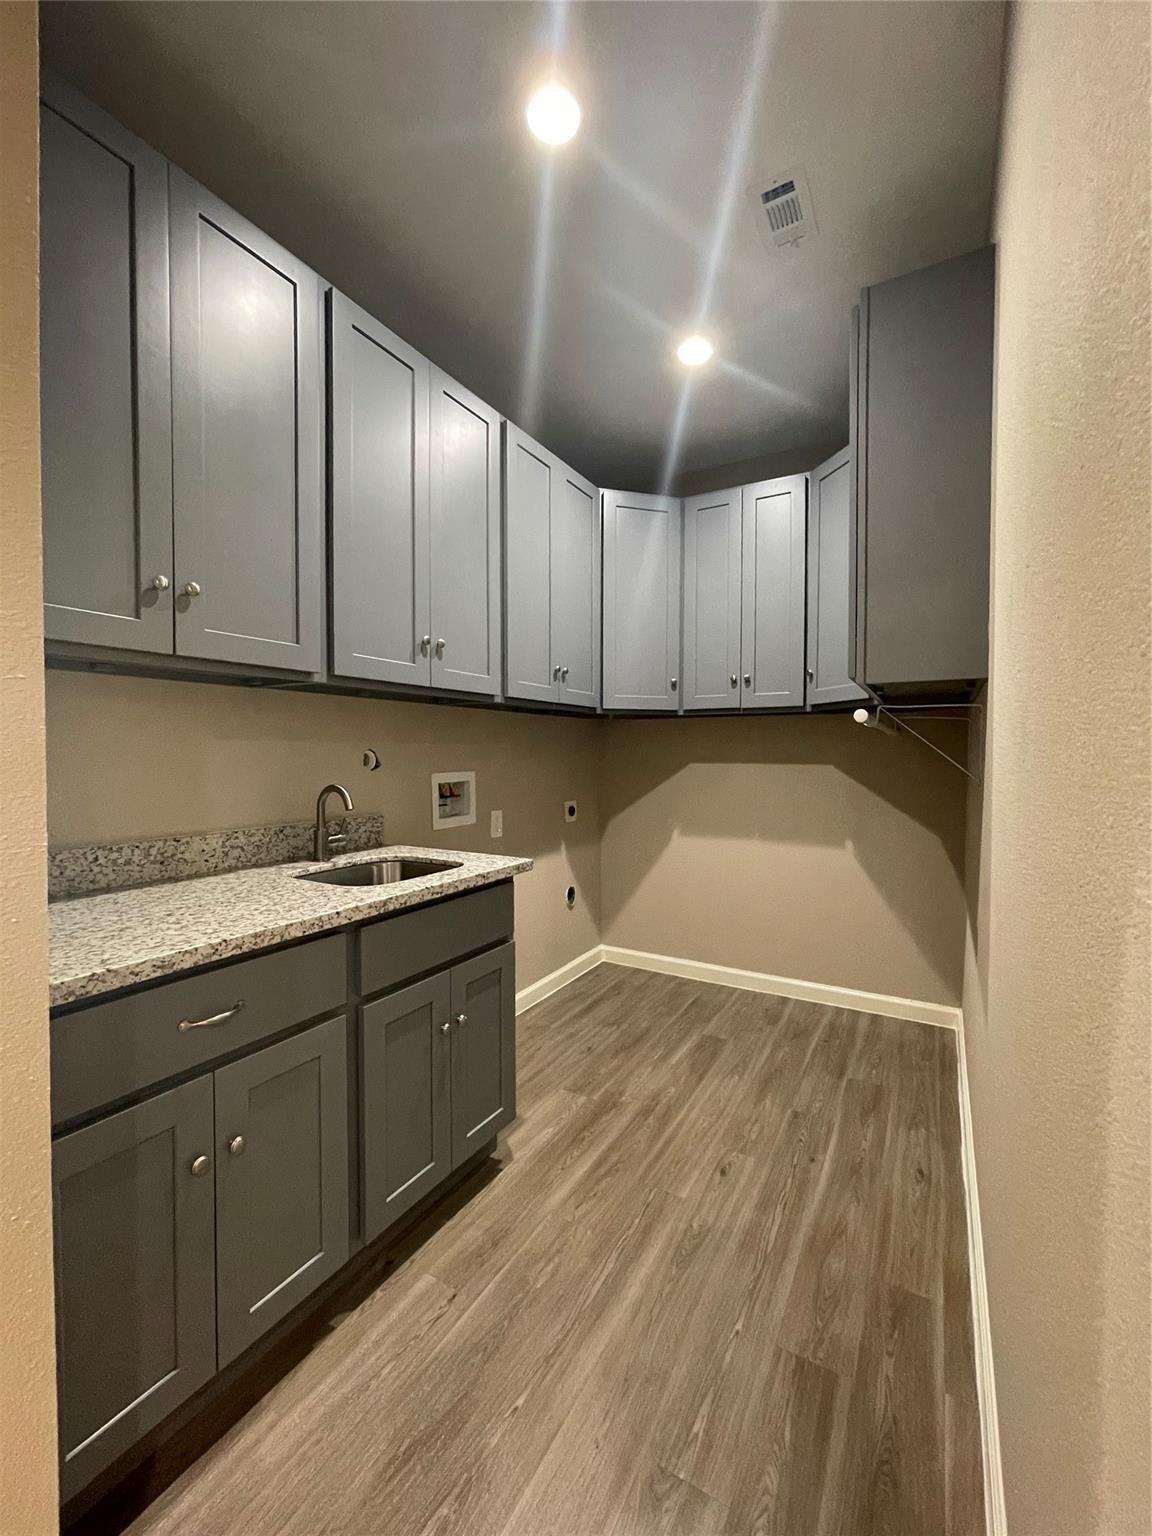
Dimensions - 10x6Level - FirstArea - 60
Save
Ask
Tour
Hide
Share
Exterior Features
Lot Features 
Back YardCleared
Patio And Porch 
Patio
Community Features
MLS Area 
30
School District 
33 - Lamar Consolidated
Roads 
Asphalt
Schools
School District
33 - Lamar Consolidated
Elementary School
Culver Elementary School
Middle School
George Junior High School
High School
Terry High School
Listing courtesy of Texas United Realty [email protected]

IDX information is provided exclusively for consumers’ personal, non-commercial use. It may not be used for any purpose other than to identify prospective properties consumers may be interested in purchasing. This data is deemed reliable but is not guaranteed accurate by the MLS.

Data provided by HAR.com © 2026. All information provided should be independently verified.

Neighborhood & Commute
Source: Walkscore
Disclosure: Community information and market data powered by Constellation Data Labs. Information is deemed reliable but not guaranteed.
Save
Ask
Tour
Hide
Share