Search For Homes

Save
Ask
Tour
Hide
Share
$2,199
11 Days On Site

408 Bryan Way
Angleton, TX 77515

For Rent|Single Family Residence|Active
4
Beds
2
Total Baths
2
Full Baths
1,848
SqFt
$1
/SqFt
2025
Built
Subdivision:
Kiber Reserve Ph Ii
County:
Brazoria
Call Now: 346.202.7307
Is this the listing for you? We can help make it yours.
346.202.7307
Upcoming Open Houses
Fri, Nov 13, 1:30 PM - 6:30 PM
Sat, Nov 14, 4:00 PM - 6:30 PM
408 Bryan Way408 Bryan Way408 Bryan Way408 Bryan Way
Save
Ask
Tour
Hide
Share

Mortgage Calculator

Monthly Payment (Est.)

Enter an interest rate to see your estimated monthly payment.
Calculator powered by Showcase IDX, a Constellation1 Company. Copyright ©2026 Information is deemed reliable but not guaranteed.

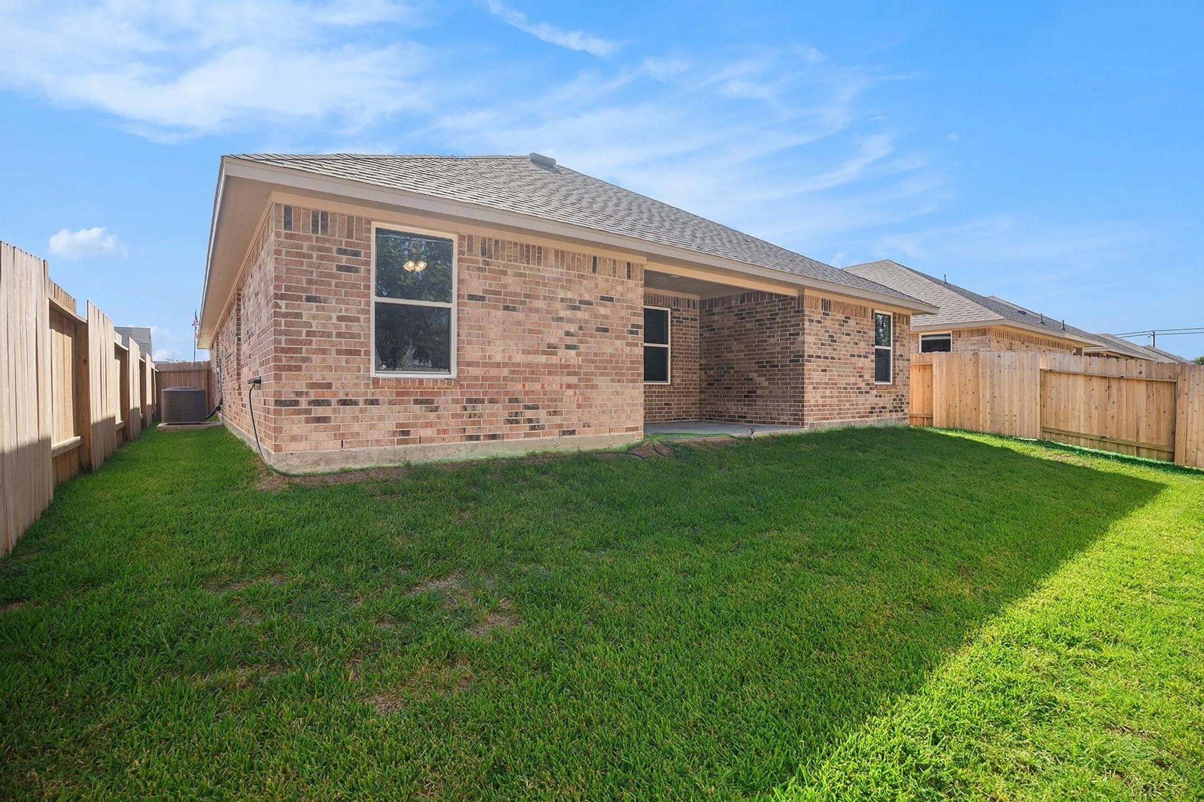
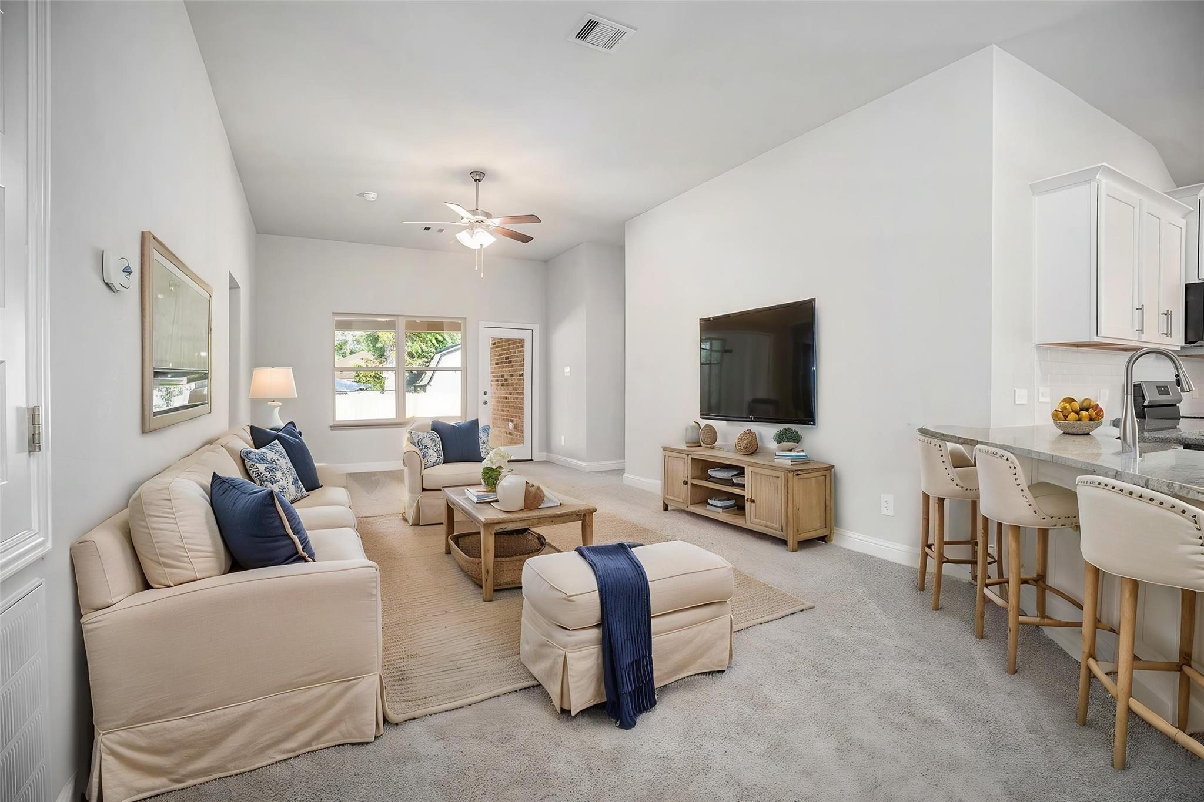
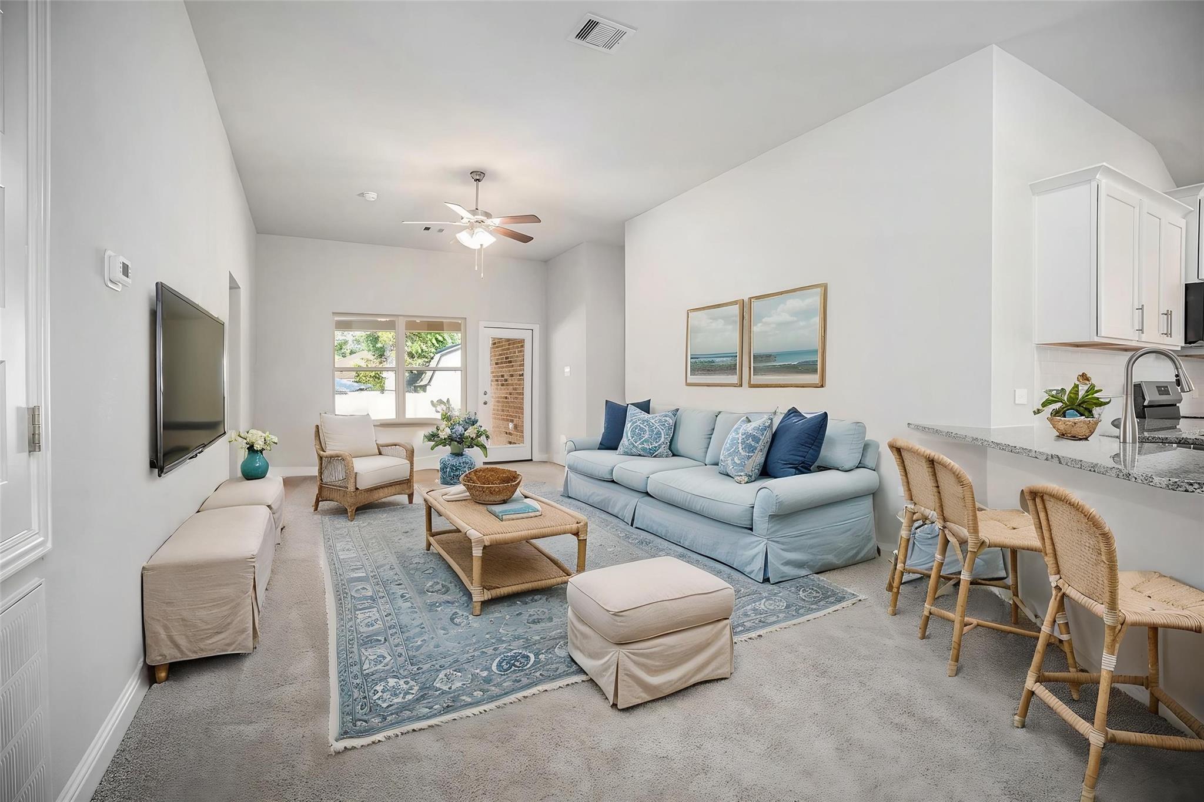
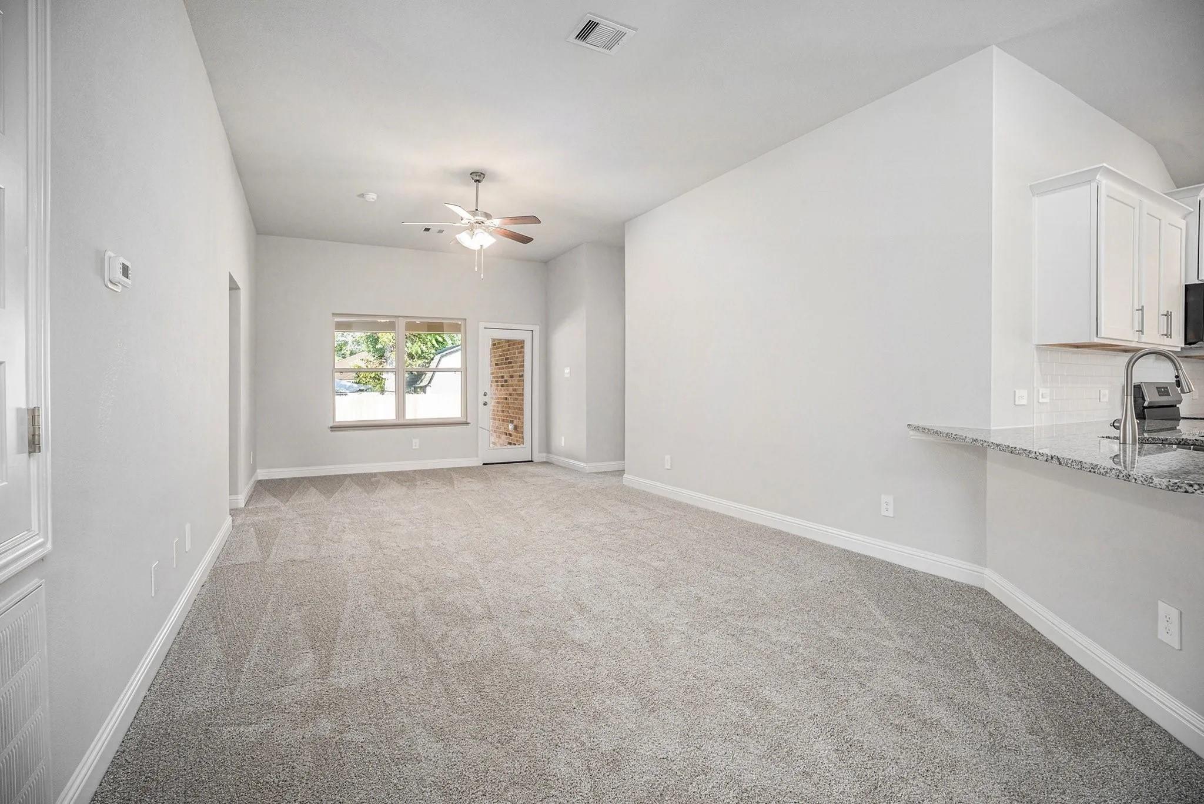
Be the first to call this brand-new home in Angleton your own! Never lived in, this fresh, move-in-ready 4 bedrooms residence offers the comfort and appeal of new construction, with clean finishes and a welcoming feel throughout. Enjoy inviting living spaces designed for everyday comfort, relaxing evenings, and time with family and friends. The thoughtfully planned layout provides room to make each space your own, whether you need a place to unwind, work from home, or entertain. The spacious kitchen is ready for your daily routines and shared meals, while the bedrooms offer comfortable retreats at the end of the day. Fresh, unused interiors mean you can settle in without inheriting someone else’s wear and tear. Conveniently located in Angleton, this home offers an opportunity to enjoy a new place in a welcoming community. Don’t miss your chance to be its first resident. Schedule your showing today and discover all this brand-new rental has to offer!

Save
Ask
Tour
Hide
Share
Listing Snapshot
Price 
$2,199
Days On Site 
11 Days
Bedrooms 
4
Inside Area (SqFt) 
1,848 sqft
Total Baths 
2
Full Baths 
2
Partial Baths 
N/A
Lot Size 
0.1251 Acres
Year Built 
2025
MLS Number 
82185478
Status 
Active
Property Tax 
N/A
HOA/Condo/Coop Fees 
N/A
Sq Ft Source 
N/A
Friends & Family
Recent Activity
16 hours agoListing updated with changes from the MLS
2 weeks agoListing first seen on site
General Features
Acres 
0.1251
Attached Garage 
Yes
Disclosures 
No Disclosures
Garage 
Yes
Garage Spaces 
2
Lease Term 
12 Months
Parking 
Attached
Parking Spaces 
2
Pets 
Yes
Property Condition 
New Construction
Property Sub Type 
Single Family Residence
Sewer 
Public Sewer
SqFt Total 
1848
Water Source 
Public
Interior Features
Cooling 
Electric
Flooring 
CarpetTile
Heating 
Electric
Laundry Features 
Electric Dryer HookupWasher Hookup
Bedroom 
Dimensions - 9'10" x 12'7"Level - FirstArea - 123
Dining Room 
Dimensions - 12'3" x 10'10"Level - FirstArea - 132
Family Room 
Dimensions - 13'4" x 21'2"Level - FirstArea - 282
Kitchen 
Dimensions - 17' x 17'Level - FirstArea - 289
Master Bedroom 
Dimensions - 13'2x16"'4"Level - FirstArea - 210
Save
Ask
Tour
Hide
Share
Exterior Features
Lot Features 
Subdivided
Patio And Porch 
Patio
Community Features
MLS Area 
5
School District 
5 - Angleton
Schools
School District
5 - Angleton
Elementary School
Central Elementary School (Angleton)
Middle School
Heritage Junior High School (Angleton)
High School
Angleton High School
Listing courtesy of HomeSmart [email protected]

IDX information is provided exclusively for consumers’ personal, non-commercial use. It may not be used for any purpose other than to identify prospective properties consumers may be interested in purchasing. This data is deemed reliable but is not guaranteed accurate by the MLS.

Data provided by HAR.com © 2026. All information provided should be independently verified.

Neighborhood & Commute
Source: Walkscore
Disclosure: Community information and market data powered by Constellation Data Labs. Information is deemed reliable but not guaranteed.
Save
Ask
Tour
Hide
Share