Search For Homes

Save
Ask
Tour
Hide
Share
$729,000
37 Days On Site

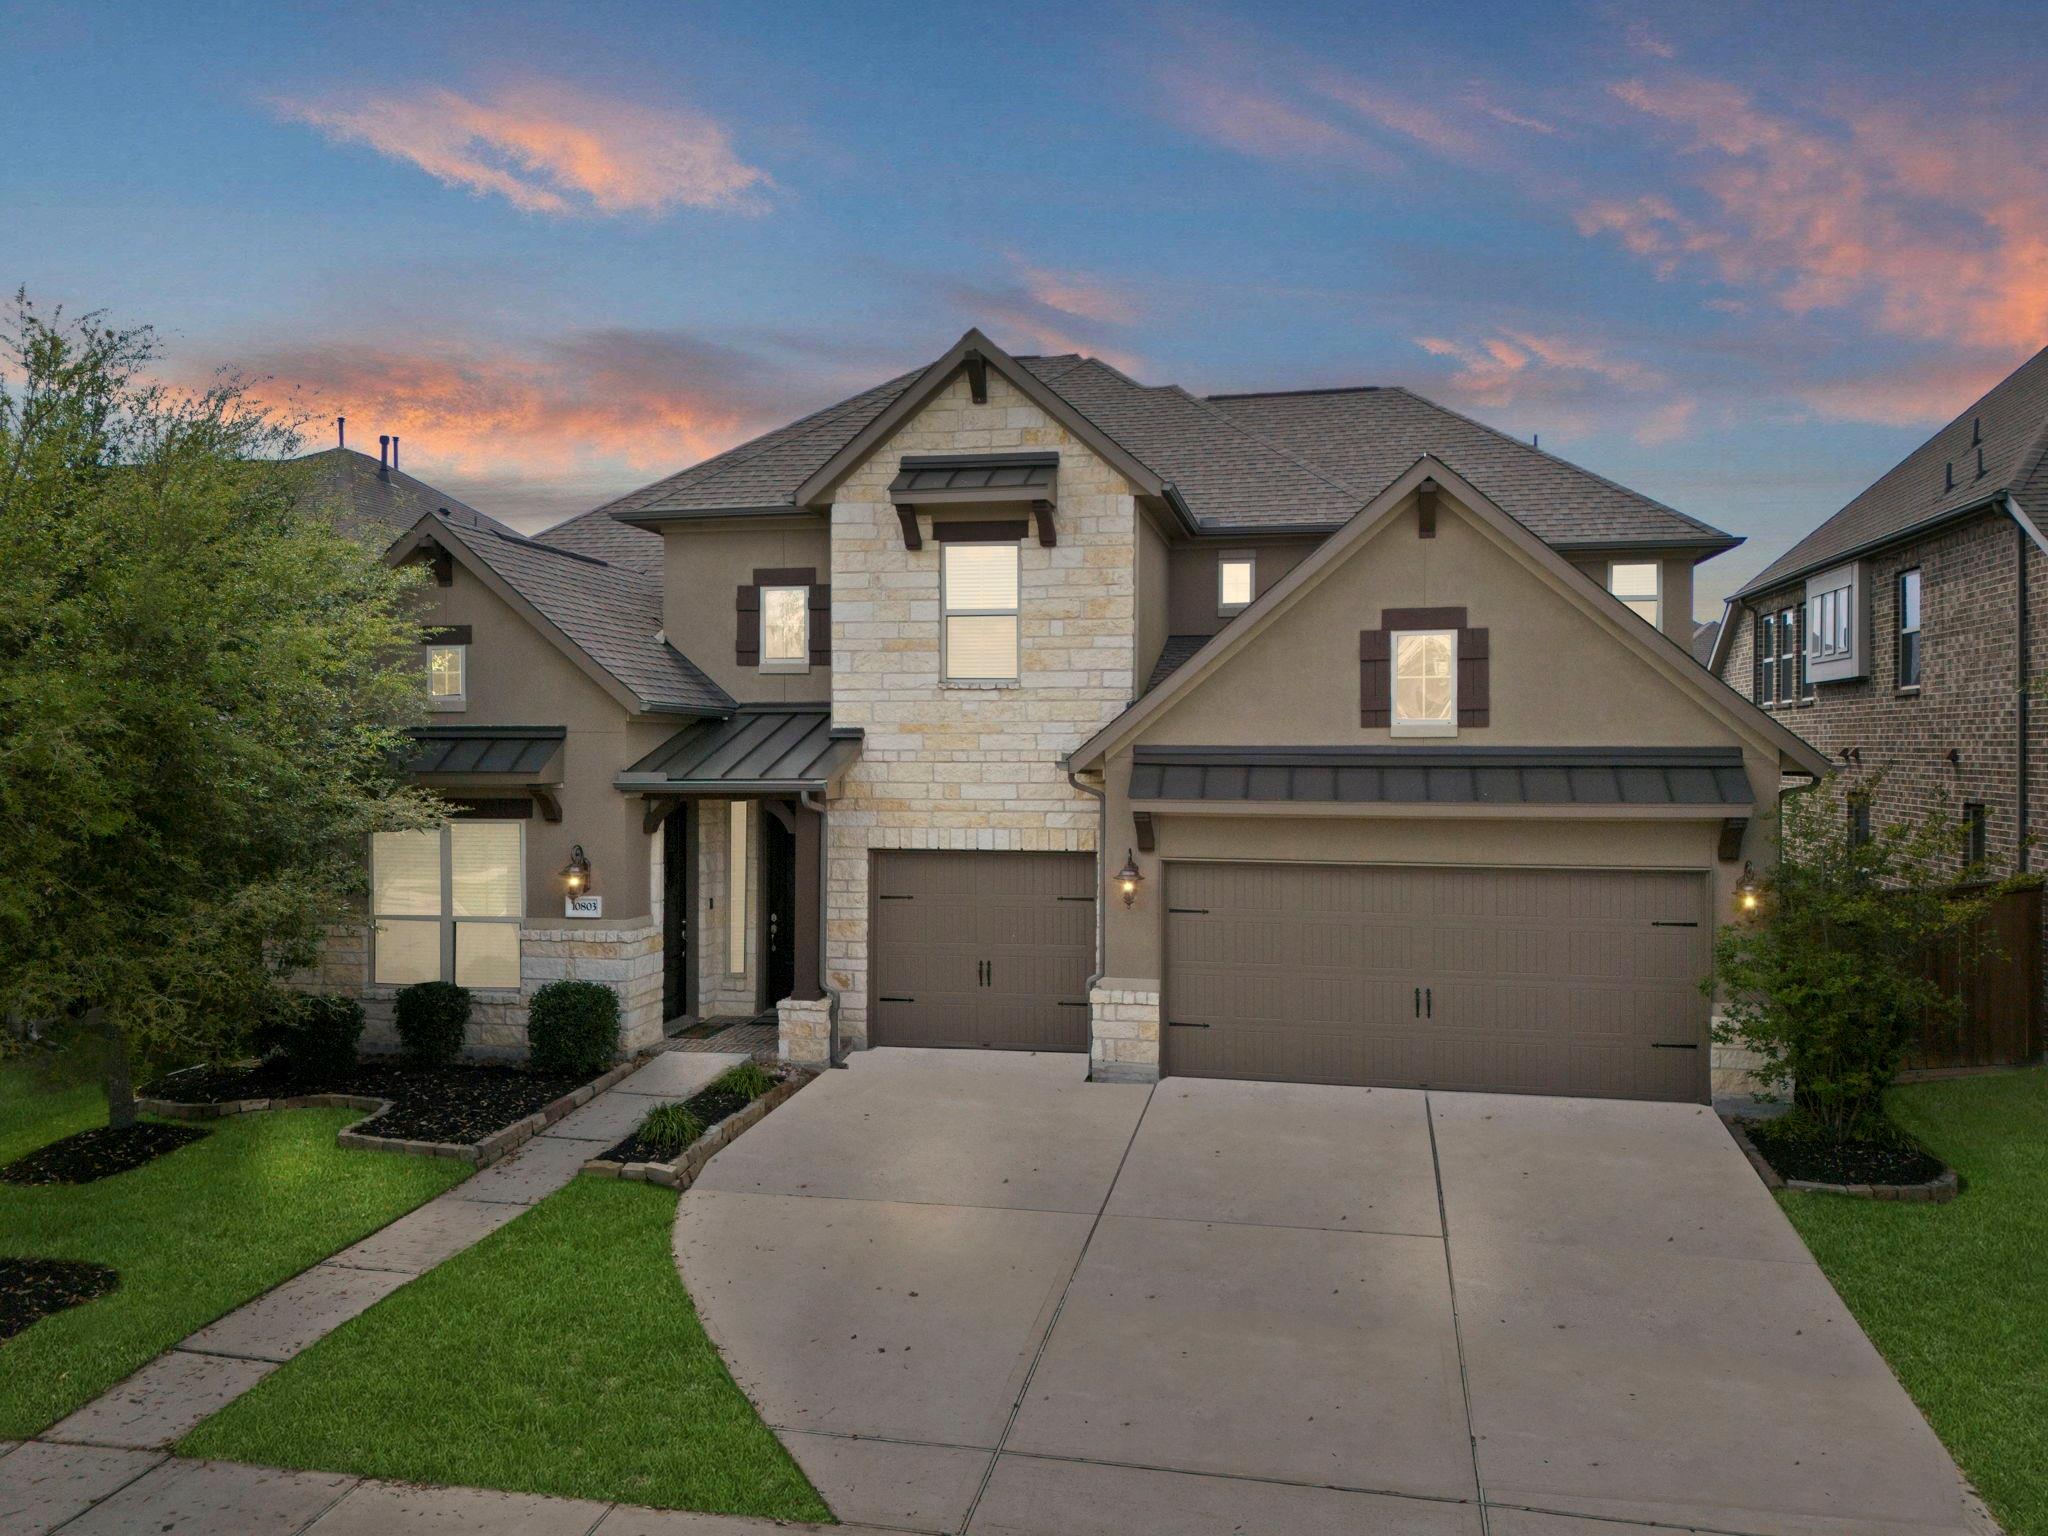
10803 Dawn River Court
Cypress, TX 77433

For Sale|Single Family Residence|Active
6
Beds
5
Total Baths
5
Full Baths
3,910
SqFt
$186
/SqFt
2018
Built
Subdivision:
Towne Lake
County:
Harris
Call Now: 346.202.7307
Is this the listing for you? We can help make it yours.
346.202.7307
10803 Dawn River Court10803 Dawn River Court10803 Dawn River Court10803 Dawn River Court
Save
Ask
Tour
Hide
Share

Mortgage Calculator

Monthly Payment (Est.)

Enter an interest rate to see your estimated monthly payment.
Calculator powered by Showcase IDX, a Constellation1 Company. Copyright ©2026 Information is deemed reliable but not guaranteed.

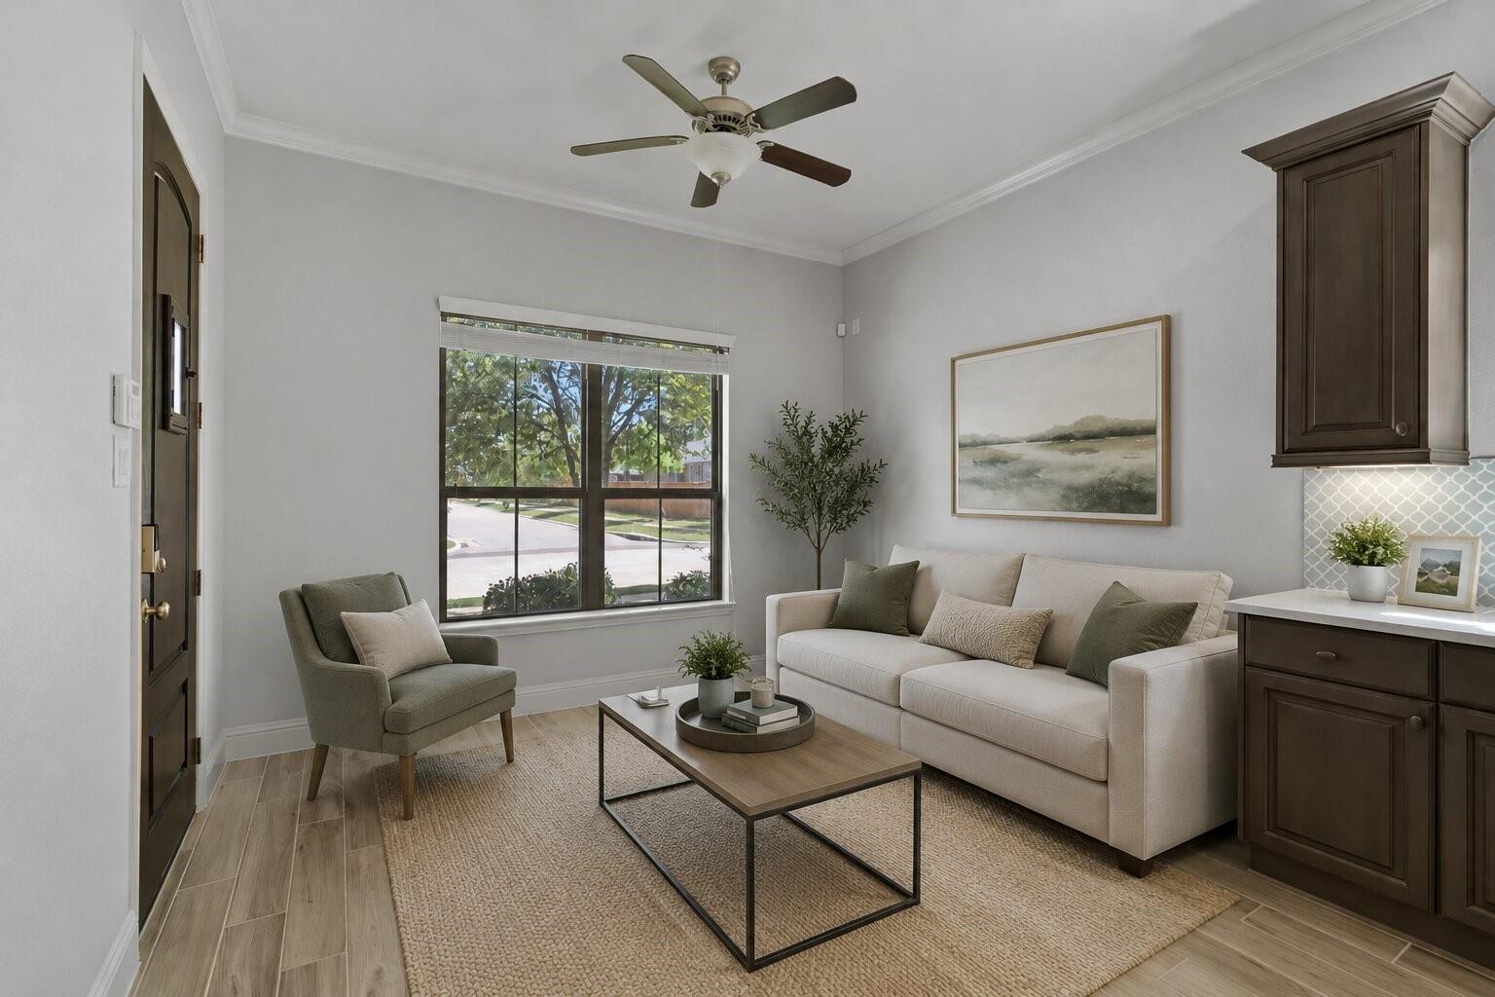
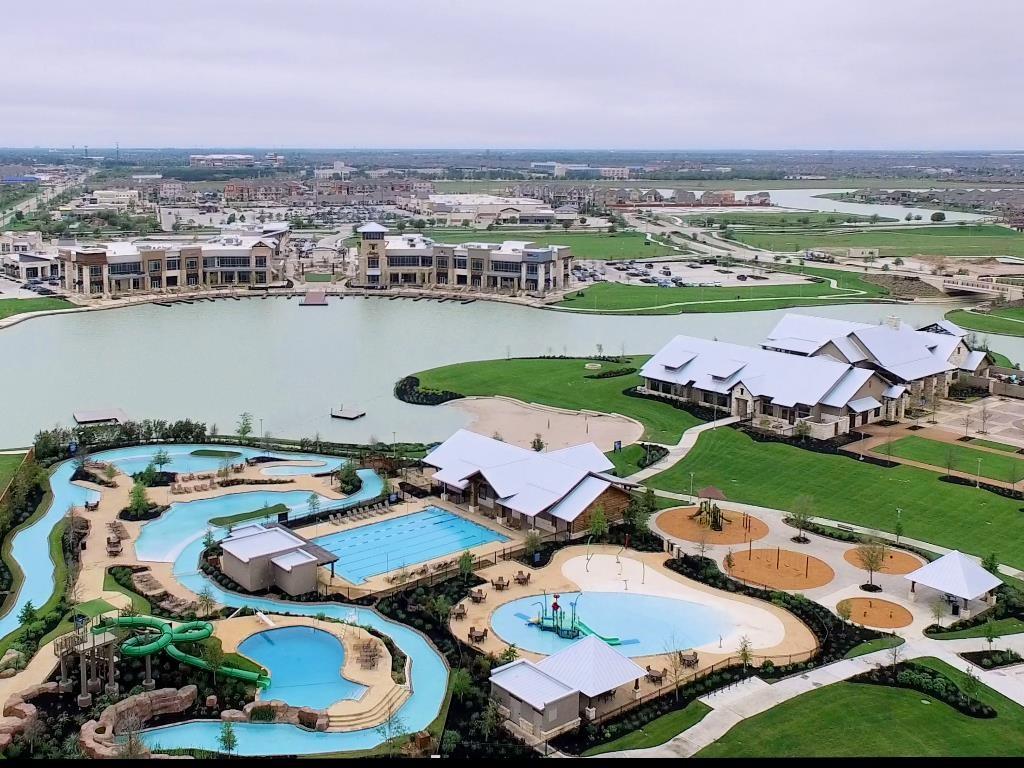
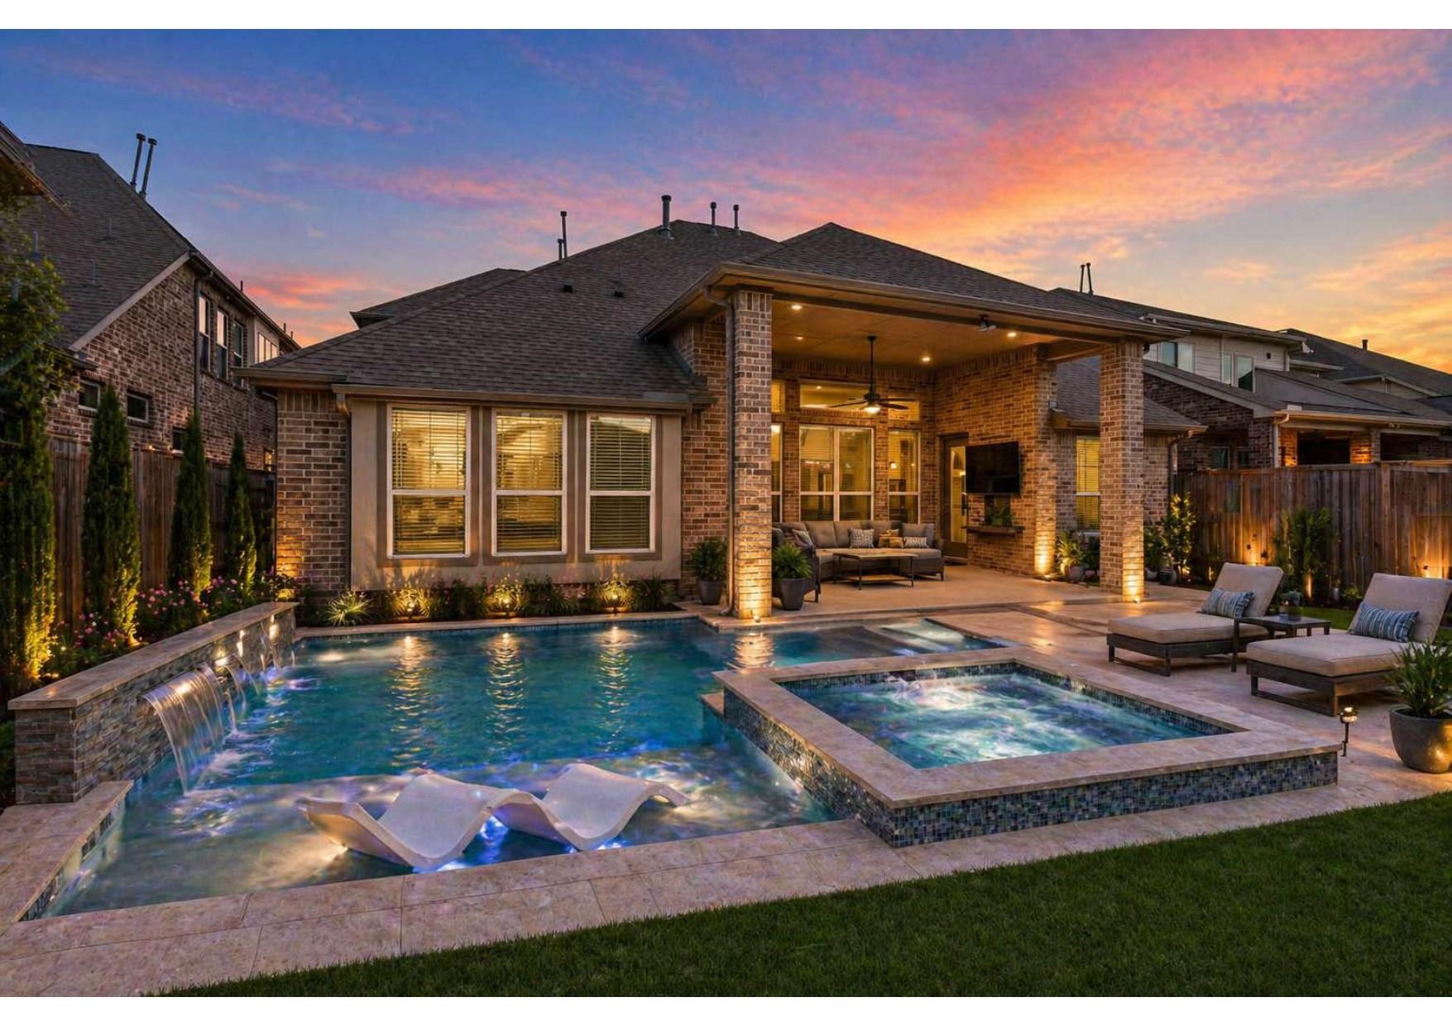
A private in-law suite, a 300-acre lake, and room for it all — in one of Towne Lake's most flexible floor plans. Rare NEXT-GEN suite w/ private entrance, kitchen, living area & bedroom — perfect for multigenerational living, guests, or rental income. This 6BR/5BA, 3,910 sqft Towne Lake home offers 3-car garage, primary + guest suite downstairs, media room & gameroom up, and a chef's kitchen with granite counters & walk-in pantry opening to the family room. Extended covered patio for outdoor living. Enjoy Towne Lake's 300-acre lake, trails, boating, resort-style pools & The Boardwalk's dining/shops, all minutes away. Zoned to top-rated Cy-Fair ISD (Rennell Elementary, Anthony Middle, Cypress Ranch High. Built 2018 w/ energy-efficient features throughout. True private in-law suites rarely come up in Towne Lake — flexible living in a neighborhood built for lake-life.

Save
Ask
Tour
Hide
Share
Listing Snapshot
Price 
$729,000
Days On Site 
37 Days
Bedrooms 
6
Inside Area (SqFt) 
3,910 sqft
Total Baths 
5
Full Baths 
5
Partial Baths 
N/A
Lot Size 
0.1653 Acres
Year Built 
2018
MLS® Number 
8219153
Status 
Active
Property Tax 
$18,335
HOA/Condo/Coop Fees 
$182.17 monthly
Sq Ft Source 
N/A
Friends & Family
Recent Activity
18 hours agoListing updated with changes from the MLS®
a month agoListing first seen on site
General Features
Acres 
0.1653
Attached Garage 
Yes
Direction Faces 
Northeast
Disclosures 
MudSeller's Disclosure
Foundation 
Slab
Garage 
Yes
Garage Spaces 
3
Green Energy Efficient 
ThermostatLightingHVACAppliances
Parking 
AttachedAdditional ParkingGarage Door Opener
Parking Spaces 
3
Property Sub Type 
Single Family Residence
Security 
Security ServiceSecurity GuardPrewired
SqFt Total 
3910
Style 
Traditional
Water Source 
Public
Interior Features
Appliances 
ENERGY STAR Qualified AppliancesDisposalElectric OvenOvenMicrowaveGas RangeDishwasherDryerRefrigeratorWasher
Cooling 
Ceiling Fan(s)Gas
Fireplace 
Yes
Fireplace Features 
Gas Log
Fireplaces 
1
Flooring 
CarpetTile
Heating 
Electric
Interior 
Crown MoldingDry BarHigh CeilingsWalk-In Closet(s)Breakfast BarKitchen IslandPantryEntrance FoyerMaster DownstairsGranite CountersDouble VanitySoaking TubSmart Thermostat
Laundry Features 
Gas Dryer HookupWasher Hookup
Window Features 
Window CoveringsLow Emissivity Windows
Bedroom 
Dimensions - 10'10"x20'4"Level - SecondArea - 220
Family Room 
Dimensions - 18'10"x14'0"Level - SecondArea - 263
Guest w/Kitchen 
Dimensions - 12'3"x16'8"Area - 204
Kitchen 
Dimensions - 10'9"x15'1"Level - FirstArea - 162
Living Room 
Dimensions - 16'11"x19'4"Level - FirstArea - 327
Master Bedroom 
Dimensions - 16'3"x15'10"Level - FirstArea - 257
Media Room 
Dimensions - 10'10"x19'7"Level - SecondArea - 212
Save
Ask
Tour
Hide
Share
Exterior Features
Construction Details 
StoneStuccoWood Siding
Exterior 
Dock
Fencing 
Back YardPartial
Lot Features 
Back YardSubdivided
Patio And Porch 
CoveredPatio
Roof 
Composition
Windows/Doors 
Window CoveringsLow Emissivity Windows
Community Features
Accessibility Features 
Accessible Entrance
Association Amenities 
Basketball CourtBoat DockClubhouseDog ParkFitness CenterJogging PathMarinaParkParty RoomPicnic AreaPlaygroundPoolRV/Boat StorageSport CourtTennis Court(s)Trail(s)Recreation Facilities
Association Fee 
$2186.0
Association Fee Frequency 
Annually
Community Features 
Tennis Court(s)CurbsClubhouse
MLS Area 
25
School District 
13 - Cypress-Fairbanks
Financing Terms Available 
CashConventionalFHA
Roads 
Asphalt
Schools
School District
13 - Cypress-Fairbanks
Elementary School
Rennell Elementary School
Middle School
Anthony Middle School (Cypress-Fairbanks)
High School
Cypress Ranch High School
Listing courtesy of Corcoran Prestige Realty [email protected]

IDX information is provided exclusively for consumers’ personal, non-commercial use. It may not be used for any purpose other than to identify prospective properties consumers may be interested in purchasing. This data is deemed reliable but is not guaranteed accurate by the MLS.

Data provided by HAR.com © 2026. All information provided should be independently verified.

Neighborhood & Commute
Source: Walkscore
Disclosure: Community information and market data powered by Constellation Data Labs. Information is deemed reliable but not guaranteed.
Save
Ask
Tour
Hide
Share