Search For Homes

Save
Ask
Tour
Hide
Share
$600,000
19 Days On Site

26051 Galena Stone Lane
Katy, TX 77494

For Sale|Single Family Residence|Active
4
Beds
4
Total Baths
3
Full Baths
1
Partial Bath
3,578
SqFt
$168
/SqFt
2008
Built
Subdivision:
Cinco Ranch Southwest Sec 7
County:
Fort Bend
Call Now: 346.202.7307
Is this the listing for you? We can help make it yours.
346.202.7307
26051 Galena Stone Lane26051 Galena Stone Lane26051 Galena Stone Lane26051 Galena Stone Lane
Save
Ask
Tour
Hide
Share

Mortgage Calculator

Monthly Payment (Est.)

Enter an interest rate to see your estimated monthly payment.
Calculator powered by Showcase IDX, a Constellation1 Company. Copyright ©2026 Information is deemed reliable but not guaranteed.

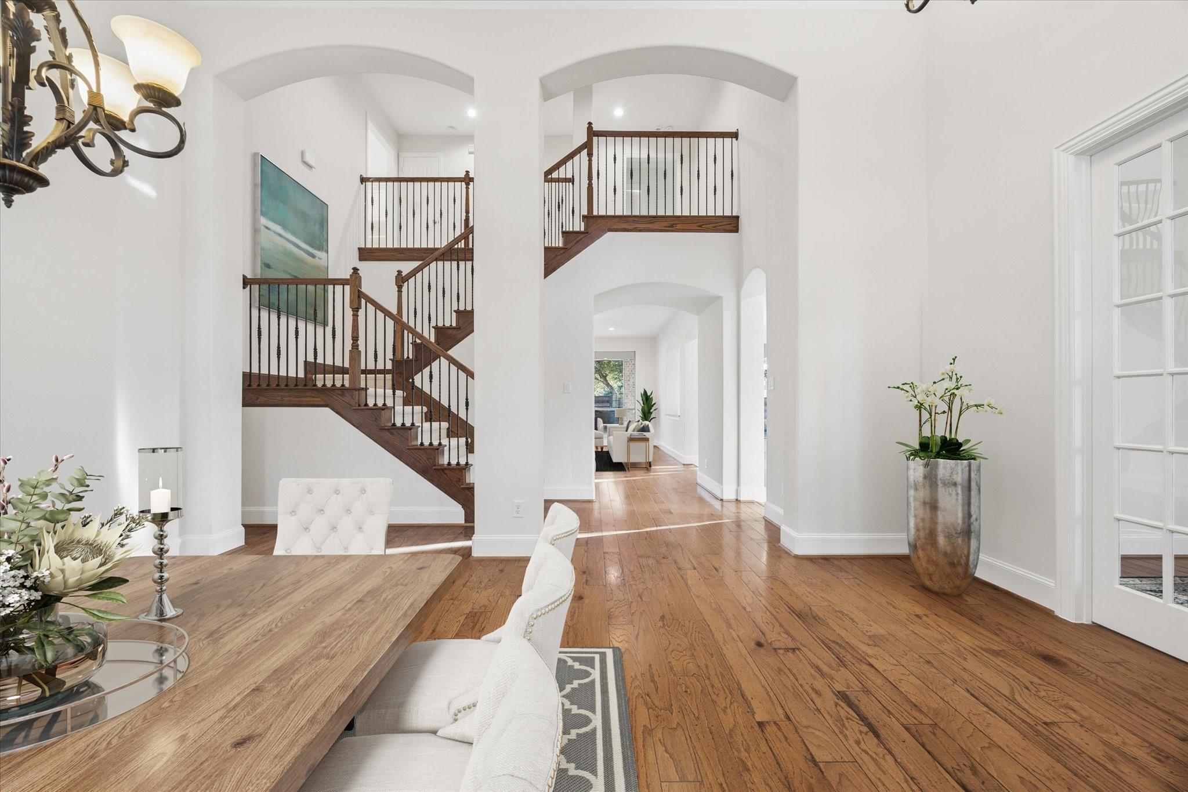
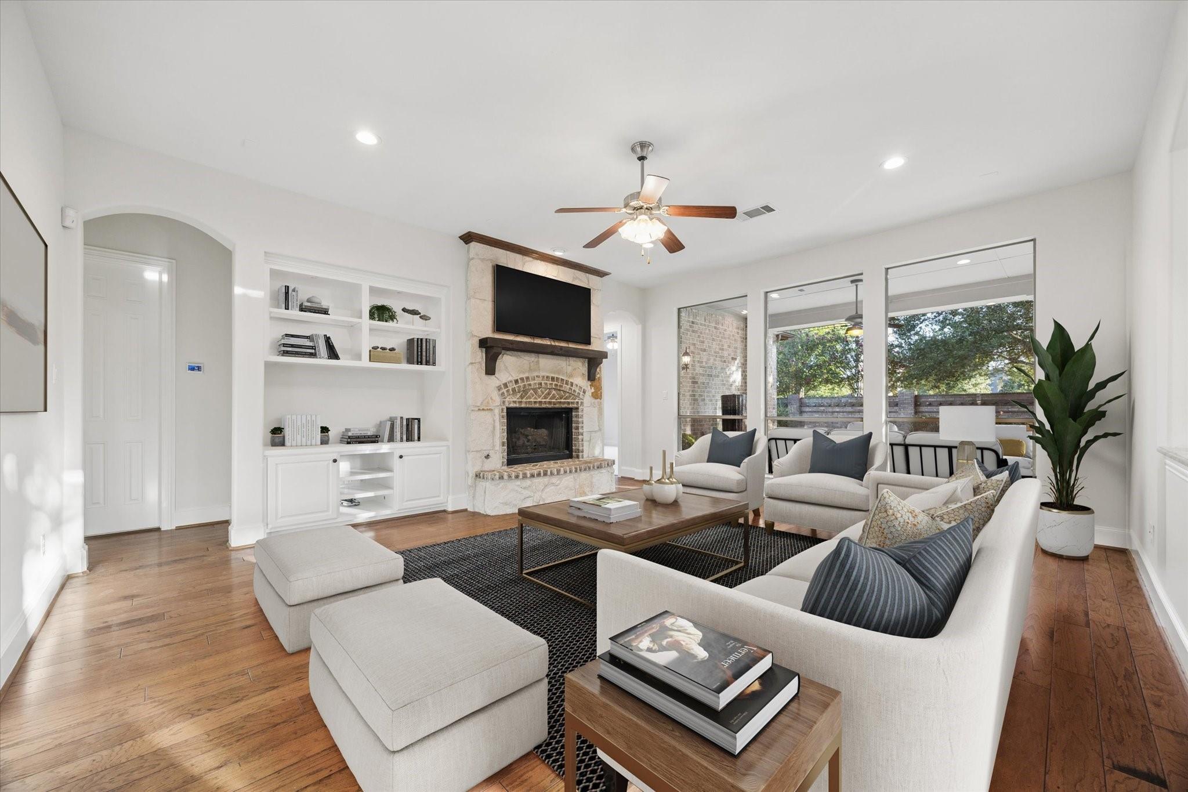
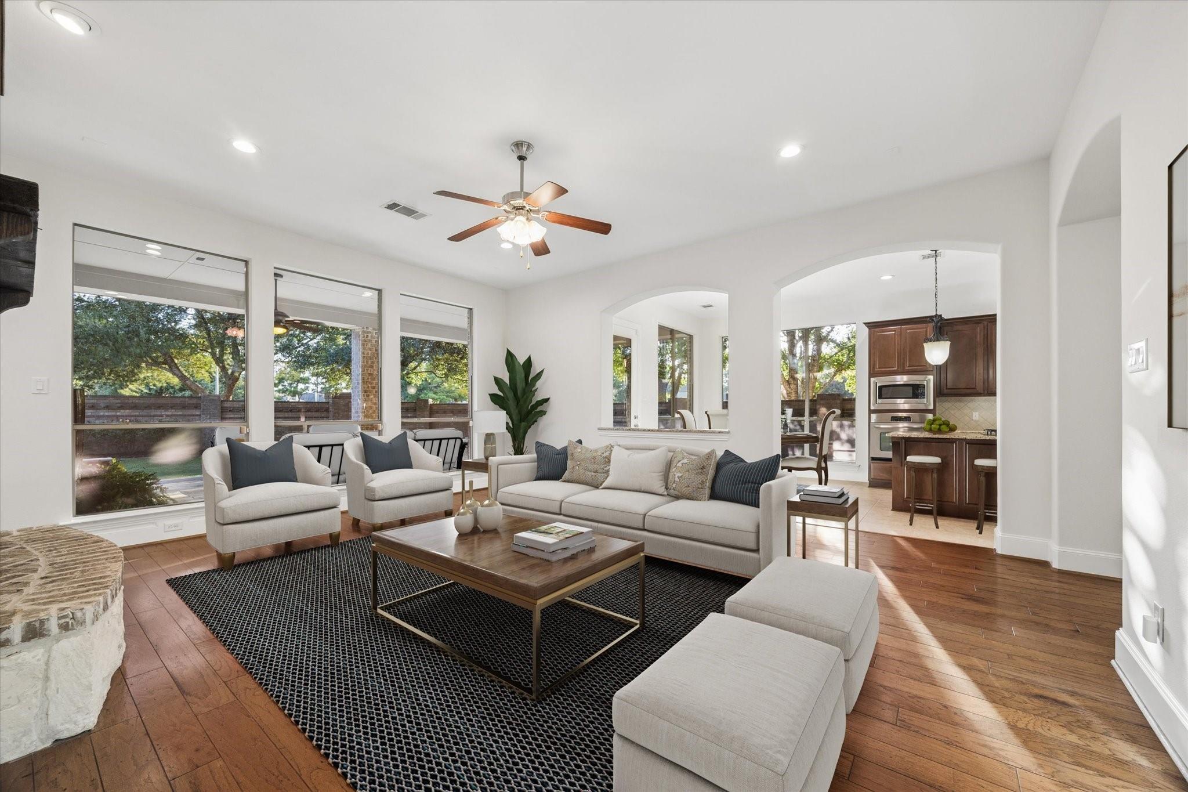
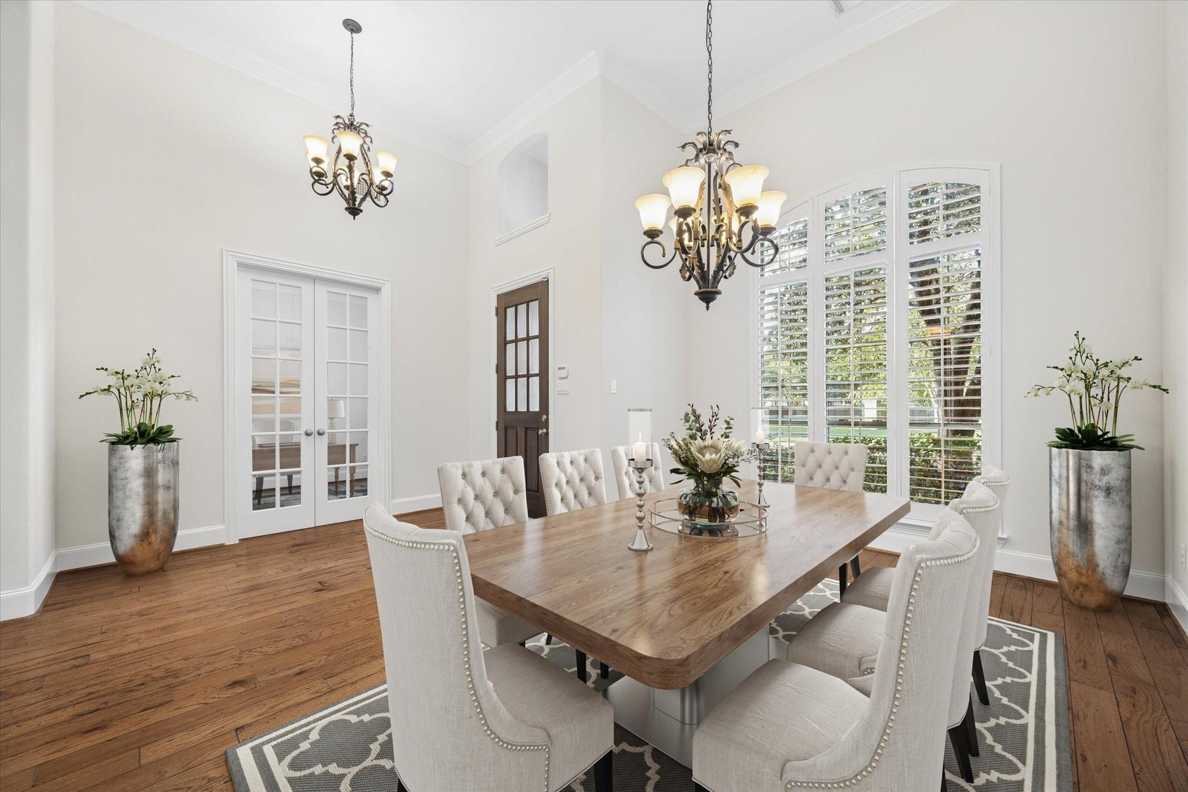
Nearly $50K in recent improvements makes this move-in-ready home an exceptional opportunity in the Rosewood enclave. Private lot with mature trees & brick privacy fencing. Soaring two-story ceilings create an impressive entrance, with high ceilings & abundant natural light throughout. Family room with custom built-ins & large windows overlooks covered patio, fountain & lush landscaping. Generous dining room & versatile 1st floor flex room provide additional gathering spaces. Upstairs, a 2nd living space/game room with custom built-ins & a separate media room offer more room to gather, entertain or retreat. Only a 2-owner home, never rented, meticulously maintained & thoughtfully updated. Fresh paint & new carpet July 2026. HVAC March 2023 & July 2026. 3-car garage with insulated doors & 240V wiring, sprinkler system & LED lighting. Refrigerator included. Virtually staged. Nearby recreation includes pool, tennis & pickleball, playground, dog park, pond & trails. Beautiful home!

Save
Ask
Tour
Hide
Share
Listing Snapshot
Price 
$600,000
Days On Site 
19 Days
Bedrooms 
4
Inside Area (SqFt) 
3,578 sqft
Total Baths 
4
Full Baths 
3
Partial Baths 
1
Lot Size 
0.1827 Acres
Year Built 
2008
MLS® Number 
82209442
Status 
Active
Property Tax 
$11,700
HOA/Condo/Coop Fees 
$104.17 monthly
Sq Ft Source 
N/A
Friends & Family
Recent Activity
3 weeks agoListing updated with changes from the MLS®
3 weeks agoListing first seen on site
General Features
Acres 
0.1827
Attached Garage 
Yes
Direction Faces 
East
Disclosures 
EstateMudSeller's Disclosure
Foundation 
Slab
Garage 
Yes
Garage Spaces 
3
Parking 
AttachedOversizedTandemGarage Door Opener
Parking Spaces 
3
Property Sub Type 
Single Family Residence
Sewer 
Public Sewer
SqFt Total 
3578
Style 
Traditional
Water Source 
Public
Interior Features
Appliances 
DisposalElectric OvenOvenMicrowaveGas CooktopDishwasherRefrigeratorCooktop
Cooling 
Ceiling Fan(s)Electric
Fireplace 
Yes
Fireplace Features 
Gas Log
Fireplaces 
1
Flooring 
CarpetTileWood
Heating 
Natural Gas
Interior 
Crown MoldingHigh CeilingsWired for SoundWalk-In Closet(s)Breakfast BarPantryEntrance FoyerMaster DownstairsStone CountersVaulted Ceiling(s)Kitchen IslandDouble VanitySoaking Tub
Laundry Features 
Electric Dryer HookupGas Dryer HookupWasher Hookup
Window Features 
Window Coverings
Bedroom 
Dimensions - 12x12Level - SecondArea - 144
Breakfast 
Dimensions - 12x10Level - FirstArea - 120
Den 
Dimensions - 18x20Level - FirstArea - 360
Dining Room 
Dimensions - 11x16Level - FirstArea - 176
Game Room 
Dimensions - 18x14Level - SecondArea - 252
Kitchen 
Dimensions - 13x15Level - FirstArea - 195
Master Bathroom 
Dimensions - 9x14Level - FirstArea - 126
Master Bedroom 
Dimensions - 15x18Level - FirstArea - 270
Media Room 
Dimensions - 18x12Level - SecondArea - 216
Utility Room 
Dimensions - 8x8Level - FirstArea - 64
Save
Ask
Tour
Hide
Share
Exterior Features
Construction Details 
BrickCement SidingStoneWood Siding
Fencing 
Back YardFull
Lot Features 
Back YardCorner Lot
Patio And Porch 
CoveredPorchPatio
Roof 
Composition
Waterfront Features 
Pond
Windows/Doors 
Window Coverings
Community Features
Association Amenities 
Dog ParkJogging PathPlaygroundPoolTennis Court(s)Trail(s)Recreation FacilitiesSport Court
Association Fee 
$1250.0
Association Fee Frequency 
Annually
Community Features 
Tennis Court(s)Curbs
MLS Area 
36
School District 
30 - Katy
Financing Terms Available 
CashConventional
Roads 
Concrete
Schools
School District
30 - Katy
Elementary School
Stanley Elementary School
Middle School
Seven Lakes Junior High School
High School
Seven Lakes High School
Listing courtesy of 5th Stream Realty [email protected]

IDX information is provided exclusively for consumers’ personal, non-commercial use. It may not be used for any purpose other than to identify prospective properties consumers may be interested in purchasing. This data is deemed reliable but is not guaranteed accurate by the MLS.

Data provided by HAR.com © 2026. All information provided should be independently verified.

Neighborhood & Commute
Source: Walkscore
Disclosure: Community information and market data powered by Constellation Data Labs. Information is deemed reliable but not guaranteed.
Save
Ask
Tour
Hide
Share