Search For Homes

Save
Ask
Tour
Hide
Share
$2,300
19 Days On Site

29702 Cauthers Pass Lane
Katy, TX 77494

For Rent|Single Family Residence|Active
4
Beds
2
Total Baths
2
Full Baths
2,094
SqFt
$1
/SqFt
2018
Built
Subdivision:
Tamarron
County:
Fort Bend
Call Now: 346.202.7307
Is this the listing for you? We can help make it yours.
346.202.7307
29702 Cauthers Pass Lane29702 Cauthers Pass Lane29702 Cauthers Pass Lane29702 Cauthers Pass Lane
Save
Ask
Tour
Hide
Share

Mortgage Calculator

Monthly Payment (Est.)

$10
Calculator powered by Showcase IDX, a Constellation1 Company. Copyright ©2026 Information is deemed reliable but not guaranteed.

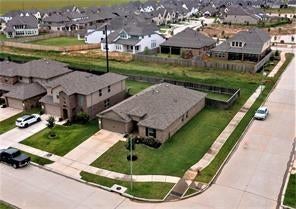
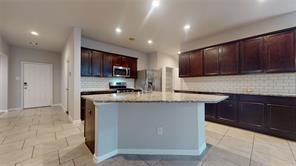
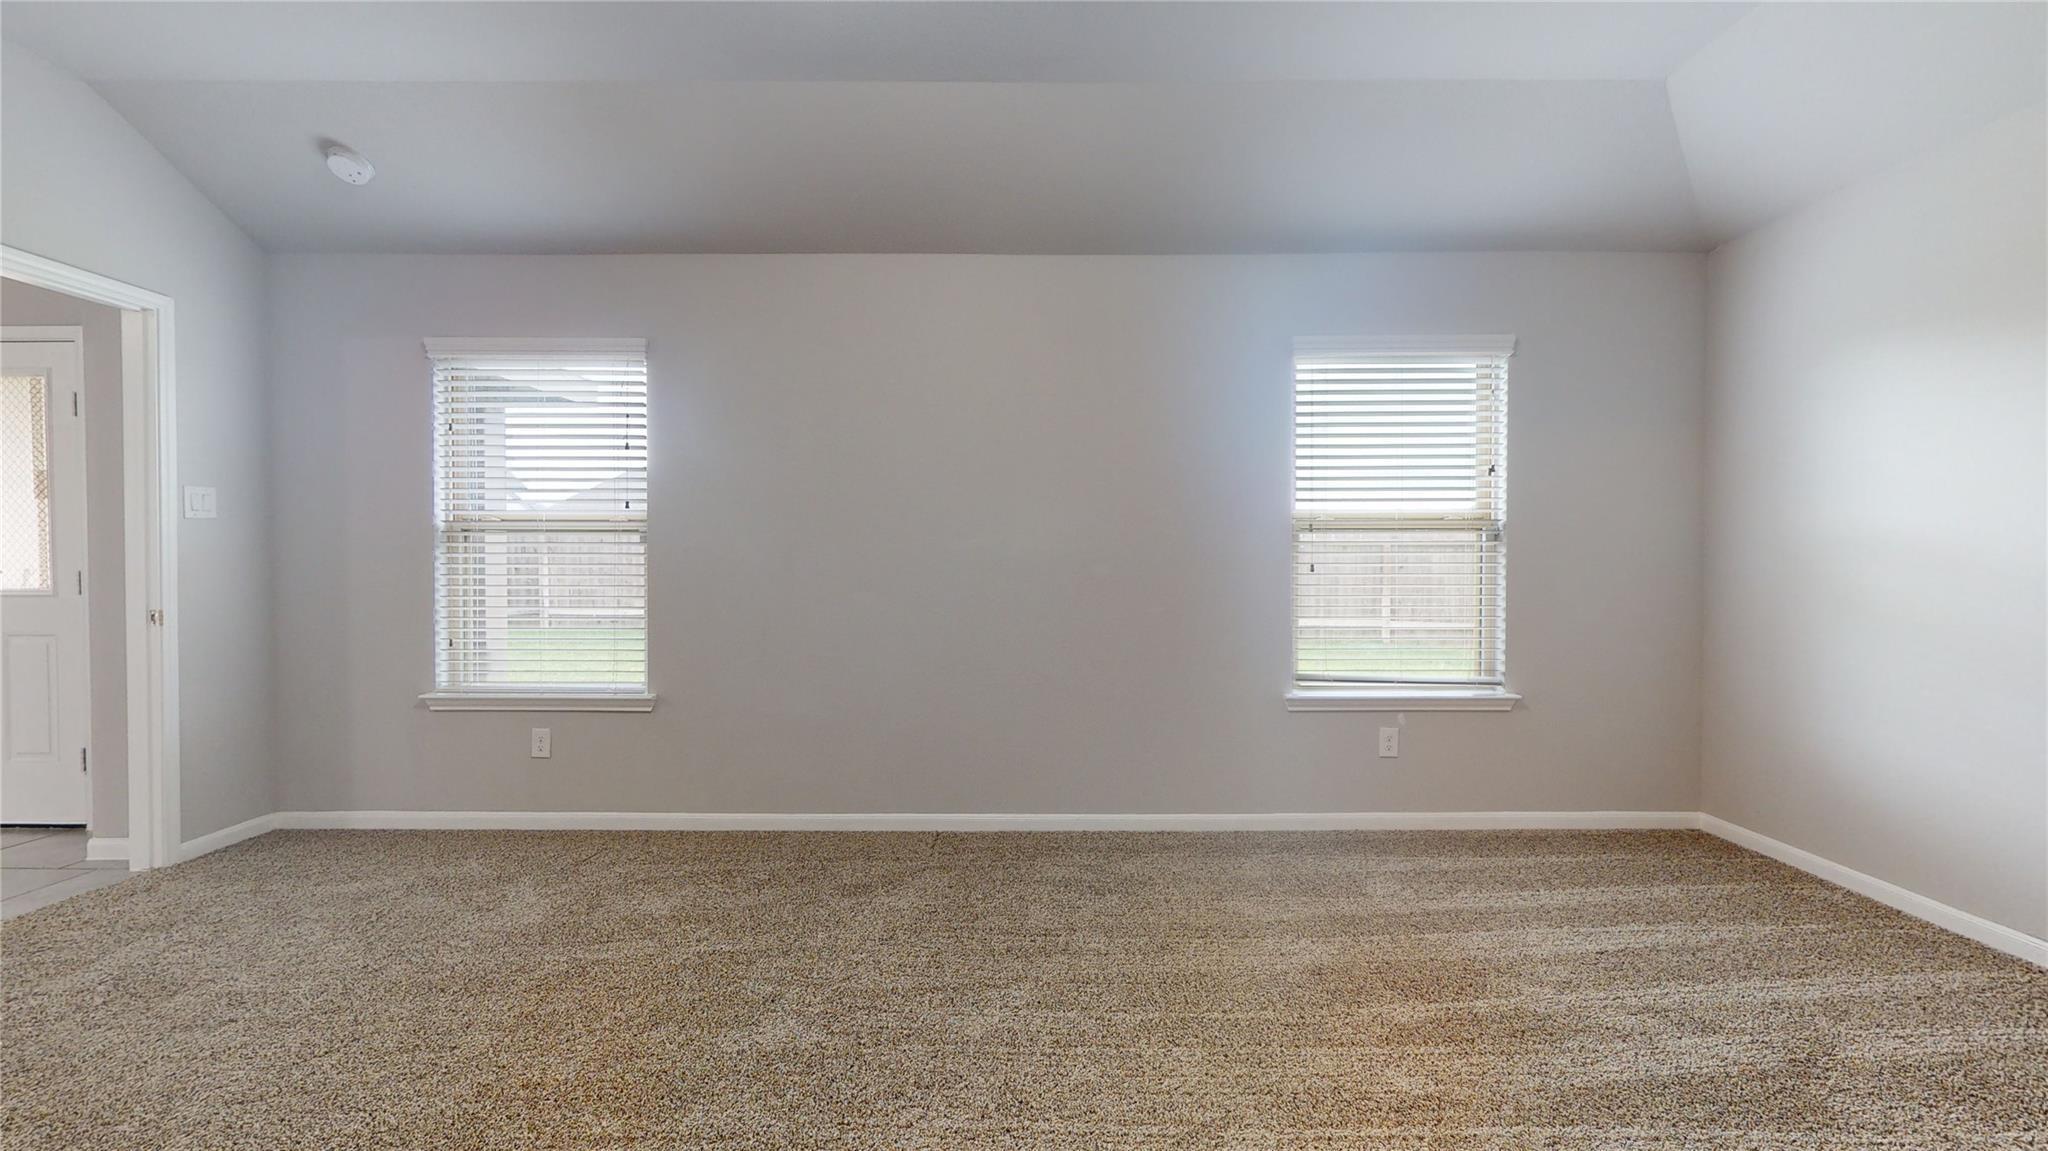
DON’T MISS THIS BEAUTIFUL 4-BEDROOM, 2-BATH HOME IN TAMARRON! This move-in-ready, single-story home features an open-concept layout, smart home technology, Ring doorbell, smart thermostat, 18" ceramic tile, and brand-new plush carpet in all 4 bedrooms. The chef-inspired kitchen offers a large granite island, stainless steel appliances, subway tile backsplash, and spacious pantry — refrigerator, washer & dryer included! Enjoy an oversized primary suite, covered patio, water softener, tankless water heater, sprinkler system, and energy-efficient features throughout. Plus, enjoy Tamarron’s resort-style amenities including pools, splash pad, fitness center, lakes, walking trails, and amazing schools! LOCATION, LOCATION, LOCATION! Just 6 minutes from H-E-B and the Grand Parkway and close to shopping, dining, entertainment, and everything you could possibly need. Schedule your showing today!

Save
Ask
Tour
Hide
Share
Listing Snapshot
Price 
$2,300
Days On Site 
19 Days
Bedrooms 
4
Inside Area (SqFt) 
2,094 sqft
Total Baths 
2
Full Baths 
2
Partial Baths 
N/A
Lot Size 
0.1602 Acres
Year Built 
2018
MLS® Number 
8226546
Status 
Active
Property Tax 
N/A
HOA/Condo/Coop Fees 
N/A
Sq Ft Source 
N/A
Friends & Family
Recent Activity
a week agoListing updated with changes from the MLS®
3 weeks agoListing first seen on site
General Features
Acres 
0.1602
Attached Garage 
Yes
Disclosures 
Sellers Disclosure
Garage 
Yes
Garage Spaces 
2
Green Energy Efficient 
ThermostatAppliances
Number Of Stories 
1
Parking 
Attached
Parking Spaces 
2
Pets 
Call
Property Sub Type 
Single Family Residence
Sewer 
Public Sewer
SqFt Total 
2094
Style 
Traditional
Utilities 
None
Water Source 
Public
Interior Features
Appliances 
ENERGY STAR Qualified AppliancesDisposalGas OvenTrash CompactorMicrowaveGas CooktopDryerDishwasherRefrigeratorWasher
Cooling 
Attic FanCeiling Fan(s)Electric
Flooring 
CarpetTile
Furnished 
Unfurnished
Heating 
Natural Gas
Interior 
High CeilingsBreakfast BarKitchen IslandPantryBidetEntrance FoyerDouble VanitySmart Thermostat
Laundry Features 
Electric Dryer HookupGas Dryer HookupWasher Hookup
Save
Ask
Tour
Hide
Share
Exterior Features
Fencing 
Back Yard
Lot Features 
Back YardCorner LotSubdivided
Patio And Porch 
Patio
Community Features
Association Amenities 
ClubhouseDog ParkFitness CenterGolf CourseJogging PathParkPlaygroundPoolTennis Court(s)Trail(s)Sport Court
Community Features 
CurbsClubhouseGolf
MLS Area 
30
School District 
33 - Lamar Consolidated
Roads 
Concrete
Schools
School District
33 - Lamar Consolidated
Elementary School
Tamarron Elementary School
Middle School
Leaman Junior High School
High School
Fulshear High School
Listing courtesy of United Real Estate [email protected]

IDX information is provided exclusively for consumers’ personal, non-commercial use. It may not be used for any purpose other than to identify prospective properties consumers may be interested in purchasing. This data is deemed reliable but is not guaranteed accurate by the MLS.

Data provided by HAR.com © 2026. All information provided should be independently verified.

Neighborhood & Commute
Source: Walkscore
Disclosure: Community information and market data powered by Constellation Data Labs. Information is deemed reliable but not guaranteed.
Save
Ask
Tour
Hide
Share