Search For Homes

Save
Ask
Tour
Hide
Share
$575,000
14 Days On Site

10007 Mystic Spring Lane
Richmond, TX 77407

For Sale|Single Family Residence|Active
4
Beds
4
Total Baths
3
Full Baths
1
Partial Bath
3,139
SqFt
$183
/SqFt
2010
Built
Subdivision:
Aliana
County:
Fort Bend
Call Now: 346.202.7307
Is this the listing for you? We can help make it yours.
346.202.7307
Upcoming Open Houses
Sun, Oct 11, 1:00 PM - 4:00 PM
10007 Mystic Spring Lane10007 Mystic Spring Lane10007 Mystic Spring Lane10007 Mystic Spring Lane
Save
Ask
Tour
Hide
Share

Mortgage Calculator

Monthly Payment (Est.)

Enter an interest rate to see your estimated monthly payment.
Calculator powered by Showcase IDX, a Constellation1 Company. Copyright ©2026 Information is deemed reliable but not guaranteed.

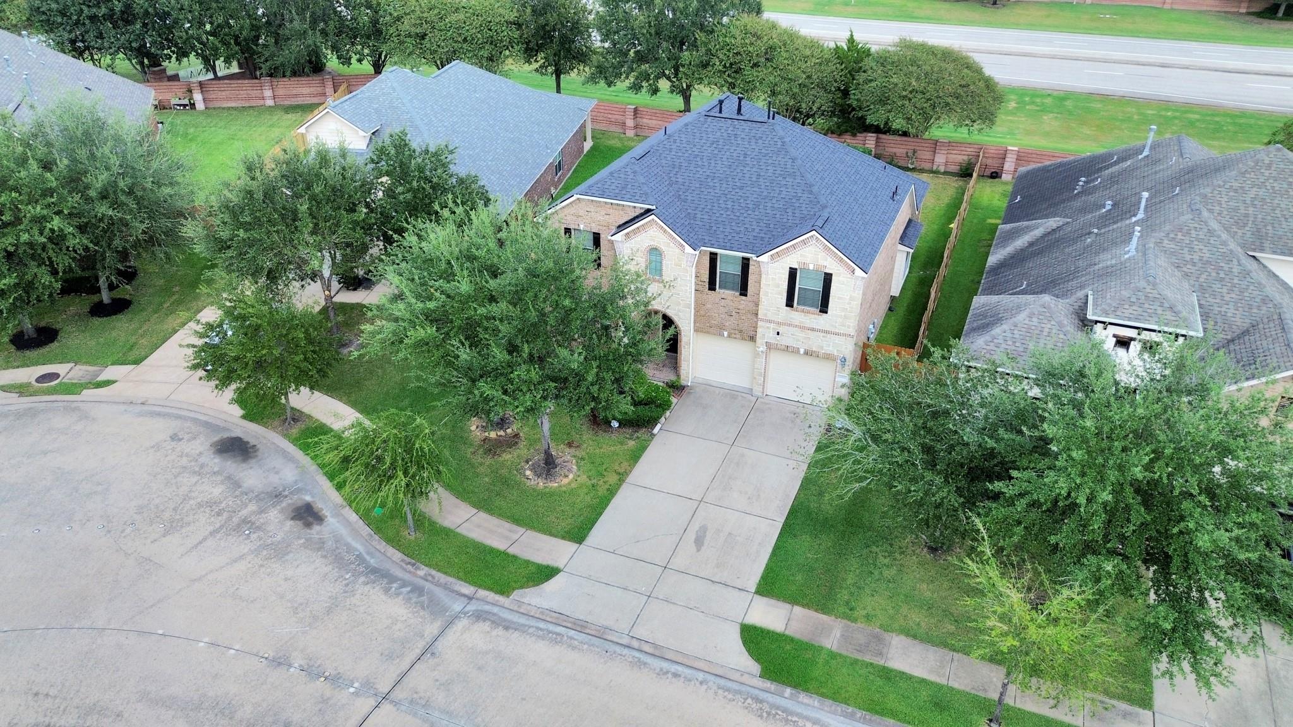
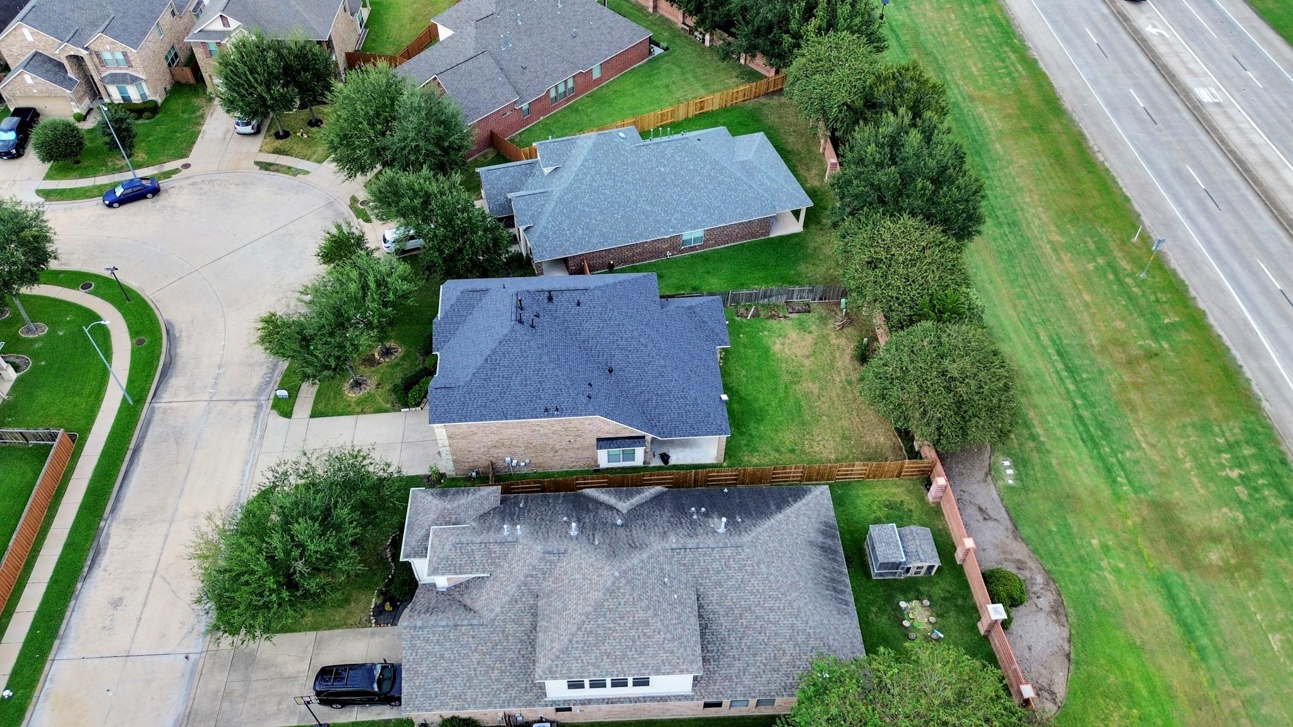
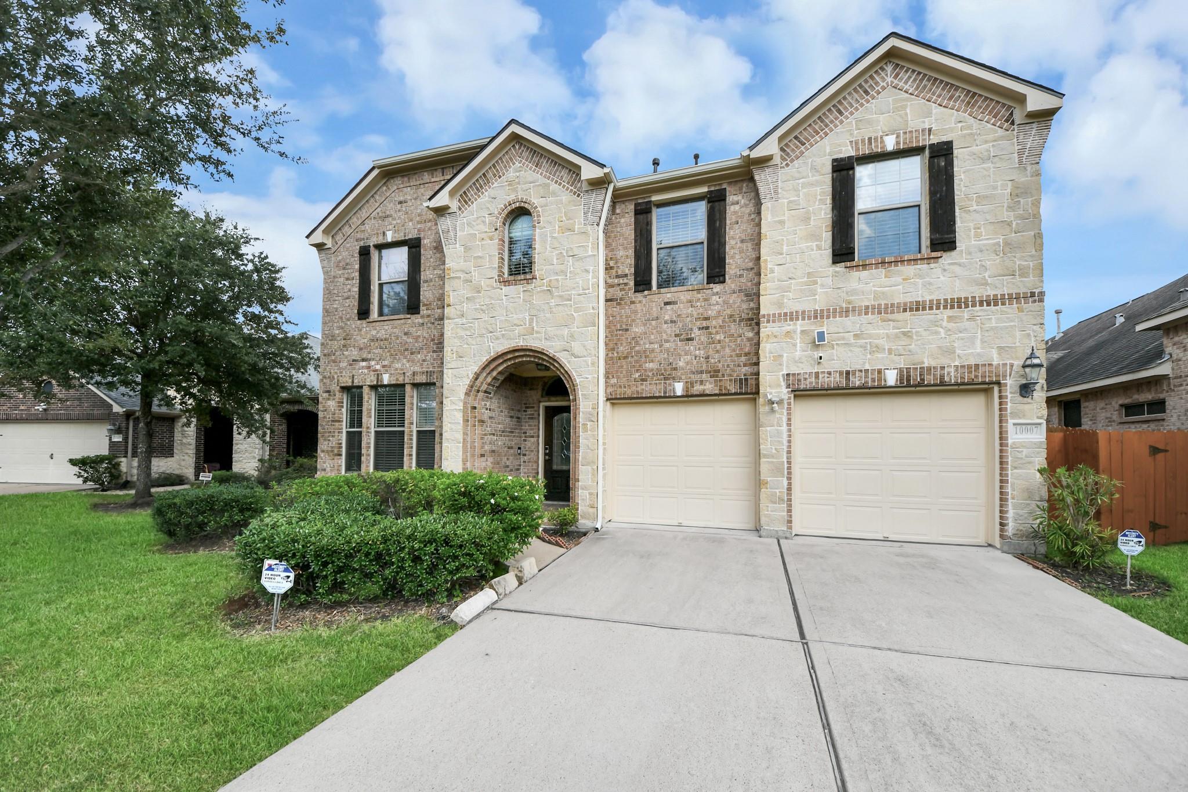
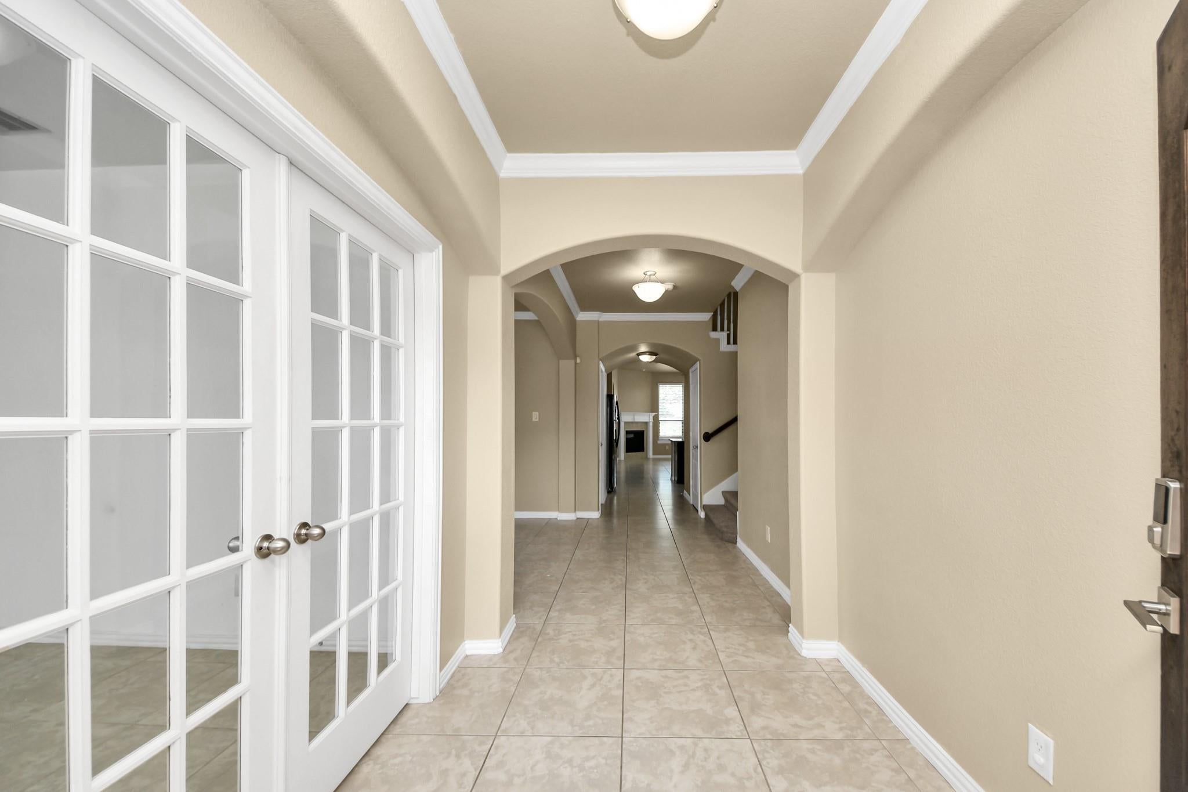
This charming, well maintained two story home with 4 beds, 3 1/2 bath, Front facing Study, Breakfast with in-built bench, Jacuzzi Tub, Game room & Media room, just what you've been searching for! Aliana subdivision offers great schools, easy access to hwy 99, shopping centers, nature trails etc. Discover the open floor plan, neutral color palette, large size rooms and huge back yard. The spacious family room open to the kitchen creates an inviting atmosphere for entertaining, creating delicious meals, and spending time with friends & family. Relax out back with ample backyard space, covered patio, and no back neighbors! This move-in ready home is within near by distance of Aliana Clubhouse, Gym, Tennis Courts and Swimming pool. Please keep your future home safe and clean, during the showing please take off the shoes.

Save
Ask
Tour
Hide
Share
Listing Snapshot
Price 
$575,000
Days On Site 
14 Days
Bedrooms 
4
Inside Area (SqFt) 
3,139 sqft
Total Baths 
4
Full Baths 
3
Partial Baths 
1
Lot Size 
0.1553 Acres
Year Built 
2010
MLS® Number 
82269794
Status 
Active
Property Tax 
$15,575
HOA/Condo/Coop Fees 
$94.58 monthly
Sq Ft Source 
N/A
Friends & Family
Recent Activity
12 hours agoListing updated with changes from the MLS®
2 weeks agoListing first seen on site
General Features
Acres 
0.1553
Attached Garage 
Yes
Disclosures 
Seller's Disclosure
Foundation 
Slab
Garage 
Yes
Garage Spaces 
2
Green Energy Efficient 
Appliances
Parking 
AttachedGarage Door Opener
Parking Spaces 
2
Property Sub Type 
Single Family Residence
Sewer 
Public Sewer
SqFt Total 
3139
Style 
ColonialTraditional
Water Source 
Public
Interior Features
Appliances 
ENERGY STAR Qualified AppliancesDisposalConvection OvenMicrowaveGas CooktopDishwasher
Cooling 
Electric
Fireplace 
Yes
Fireplaces 
1
Flooring 
CarpetTile
Heating 
Natural Gas
Interior 
Walk-In Closet(s)PantryMaster DownstairsDouble Vanity
Laundry Features 
Gas Dryer HookupWasher Hookup
Master Bedroom 
Dimensions - 23 x 15Level - FirstArea - 345
Save
Ask
Tour
Hide
Share
Exterior Features
Construction Details 
BrickStone
Lot Features 
Back YardCleared
Patio And Porch 
CoveredPatio
Roof 
Composition
Community Features
Association Fee 
$1135.0
Association Fee Frequency 
Annually
MLS Area 
37
School District 
19 - Fort Bend
Financing Terms Available 
CashConventionalFHA
Schools
School District
19 - Fort Bend
Elementary School
Seguin Elementary (Fort Bend)
Middle School
Crockett Middle School (Fort Bend)
High School
Bush High School
Listing courtesy of The Sears Group [email protected]

IDX information is provided exclusively for consumers’ personal, non-commercial use. It may not be used for any purpose other than to identify prospective properties consumers may be interested in purchasing. This data is deemed reliable but is not guaranteed accurate by the MLS.

Data provided by HAR.com © 2026. All information provided should be independently verified.

Neighborhood & Commute
Source: Walkscore
Disclosure: Community information and market data powered by Constellation Data Labs. Information is deemed reliable but not guaranteed.
Save
Ask
Tour
Hide
Share