Search For Homes

Save
Ask
Tour
Hide
Share
$1,800
10 Days On Site

16 T Huxley Lane
Missouri City, TX 77459

For Rent|Townhouse|Active
3
Beds
2
Total Baths
2
Full Baths
1,508
SqFt
$1
/SqFt
1976
Built
Subdivision:
Quail Village Twnhs Sec 2
County:
Fort Bend
Call Now: 346.202.7307
Is this the listing for you? We can help make it yours.
346.202.7307
16 T Huxley Lane16 T Huxley Lane16 T Huxley Lane16 T Huxley Lane
Save
Ask
Tour
Hide
Share

Mortgage Calculator

Monthly Payment (Est.)

Enter an interest rate to see your estimated monthly payment.
Calculator powered by Showcase IDX, a Constellation1 Company. Copyright ©2026 Information is deemed reliable but not guaranteed.

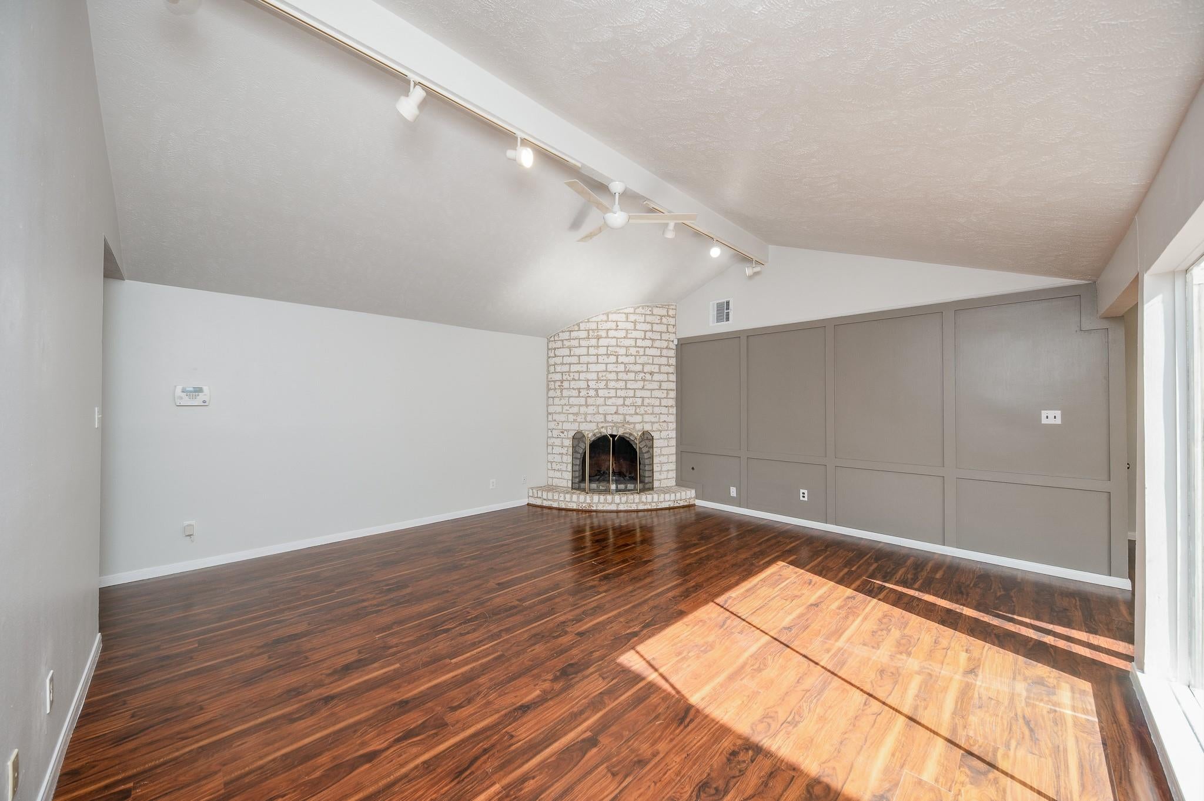
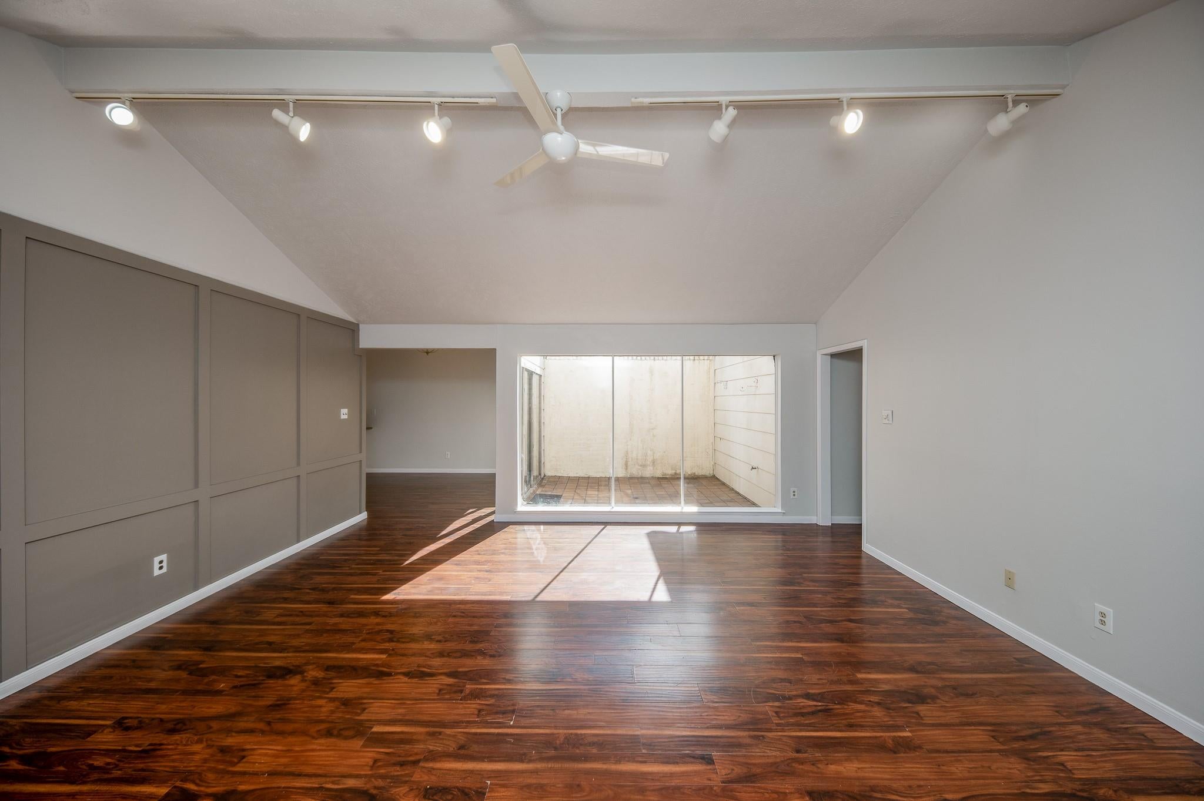
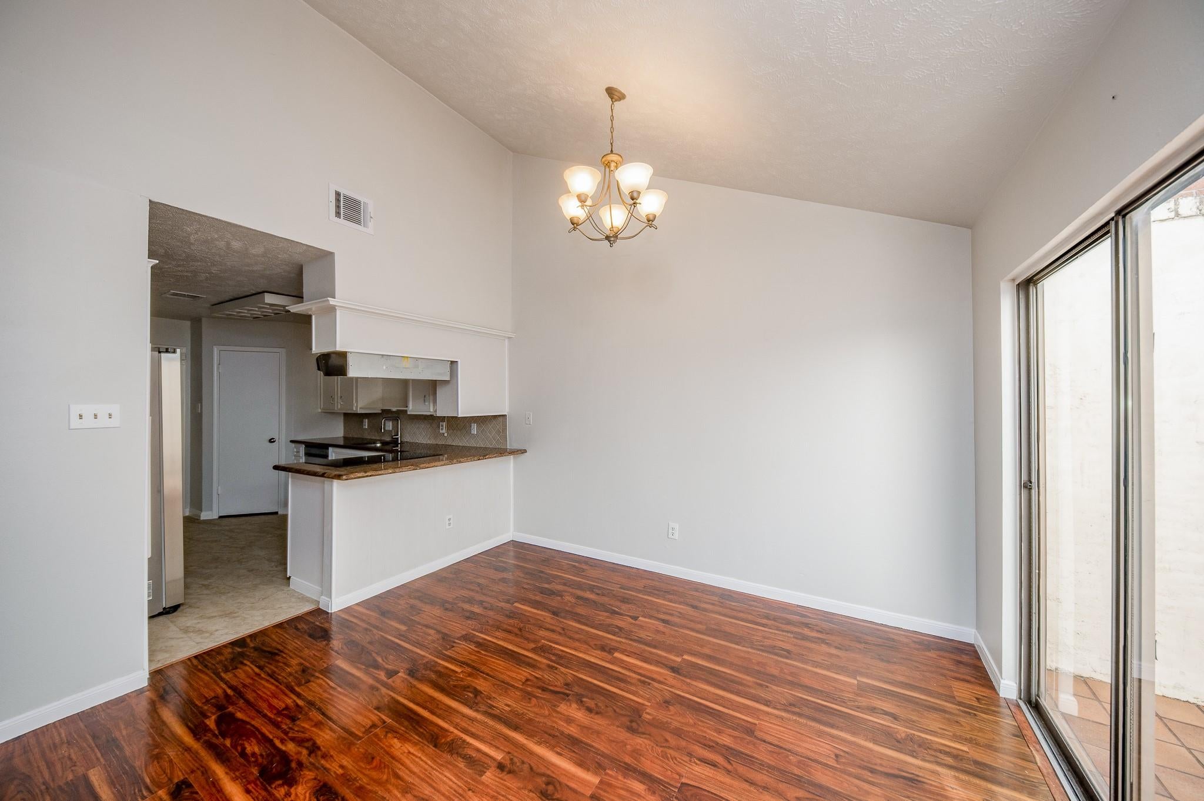
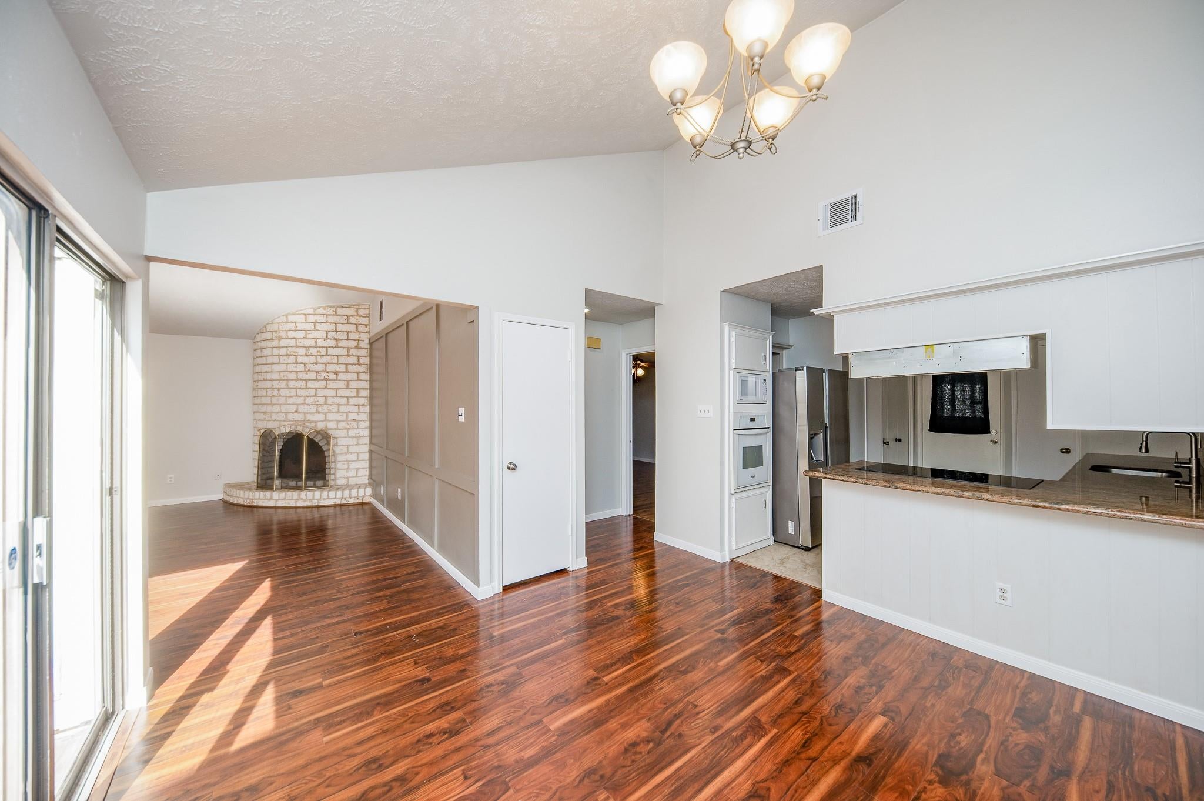
This inviting one-story townhome is a true gem, offering 3 generously sized bedrooms and a thoughtfully designed floor plan. Step inside to find elegant wood laminate flooring that flows seamlessly throughout the home. The living area features a stunning fireplace, while spotlights and large windows offer picturesque views of a beautiful courtyard, creating a bright and welcoming ambiance perfect for both relaxation and entertaining.The dining area, with easy access to the courtyard, connects effortlessly to the kitchen, which boasts white, elegant cabinets, a granite countertop, and stainless steel appliances, making it a chef’s dream. The master bedroom is a spacious retreat with an en suite bathroom and a walk-in closet. Additional features include a spacious garage with ample storage. Located just minutes from shopping centers, amenities, and the FB Tollway, this townhome is the epitome of comfort and convenience in a prime location.

Save
Ask
Tour
Hide
Share
Listing Snapshot
Price 
$1,800
Days On Site 
10 Days
Bedrooms 
3
Inside Area (SqFt) 
1,508 sqft
Total Baths 
2
Full Baths 
2
Partial Baths 
N/A
Lot Size 
0.063 Acres
Year Built 
1976
MLS Number 
82274997
Status 
Active
Property Tax 
N/A
HOA/Condo/Coop Fees 
N/A
Sq Ft Source 
N/A
Friends & Family
Recent Activity
4 days agoListing updated with changes from the MLS
a week agoListing first seen on site
General Features
Acres 
0.063
Attached Garage 
Yes
Disclosures 
No Disclosures
Garage 
Yes
Garage Spaces 
2
Lease Term 
12 Months
Number Of Stories 
1
Parking 
Attached
Parking Spaces 
2
Pets 
No
Property Sub Type 
Townhouse
Sewer 
Public Sewer
SqFt Total 
1508
Style 
Traditional
Water Source 
Public
Interior Features
Appliances 
DisposalElectric OvenMicrowaveElectric RangeRefrigeratorDishwasher
Cooling 
Electric
Fireplace 
Yes
Fireplace Features 
Gas
Fireplaces 
1
Flooring 
CarpetLaminateTile
Heating 
Natural Gas
Interior 
High CeilingsGranite CountersDouble Vanity
Laundry Features 
Gas Dryer HookupWasher Hookup
Bedroom 
Dimensions - 11x10Level - FirstArea - 110
Dining Room 
Dimensions - 11x12Level - FirstArea - 132
Kitchen 
Dimensions - 13x7Level - FirstArea - 91
Living Room 
Dimensions - 18x18Level - FirstArea - 324
Master Bedroom 
Dimensions - 18x12Level - FirstArea - 216
Save
Ask
Tour
Hide
Share
Exterior Features
Lot Features 
Subdivided
Community Features
MLS Area 
38
School District 
19 - Fort Bend
Schools
School District
19 - Fort Bend
Elementary School
Quail Valley Elementary School
Middle School
Quail Valley Middle School
High School
Elkins High School
Listing courtesy of Houston Elite Properties LLC [email protected]

IDX information is provided exclusively for consumers’ personal, non-commercial use. It may not be used for any purpose other than to identify prospective properties consumers may be interested in purchasing. This data is deemed reliable but is not guaranteed accurate by the MLS.

Data provided by HAR.com © 2026. All information provided should be independently verified.

Neighborhood & Commute
Source: Walkscore
Disclosure: Community information and market data powered by Constellation Data Labs. Information is deemed reliable but not guaranteed.
Save
Ask
Tour
Hide
Share