Search For Homes

Save
Ask
Tour
Hide
Share
$2,000
14 Days On Site

12027 Huntington Park Drive
Houston, TX 77099

For Rent|Single Family Residence|Active
4
Beds
3
Total Baths
2
Full Baths
1
Partial Bath
2,128
SqFt
$1
/SqFt
1981
Built
Subdivision:
Keegans Glen Sec 03 R/P
County:
Harris
Call Now: 346.202.7307
Is this the listing for you? We can help make it yours.
346.202.7307
12027 Huntington Park Drive12027 Huntington Park Drive12027 Huntington Park Drive12027 Huntington Park Drive
Save
Ask
Tour
Hide
Share

Mortgage Calculator

Monthly Payment (Est.)

Enter an interest rate to see your estimated monthly payment.
Calculator powered by Showcase IDX, a Constellation1 Company. Copyright ©2026 Information is deemed reliable but not guaranteed.

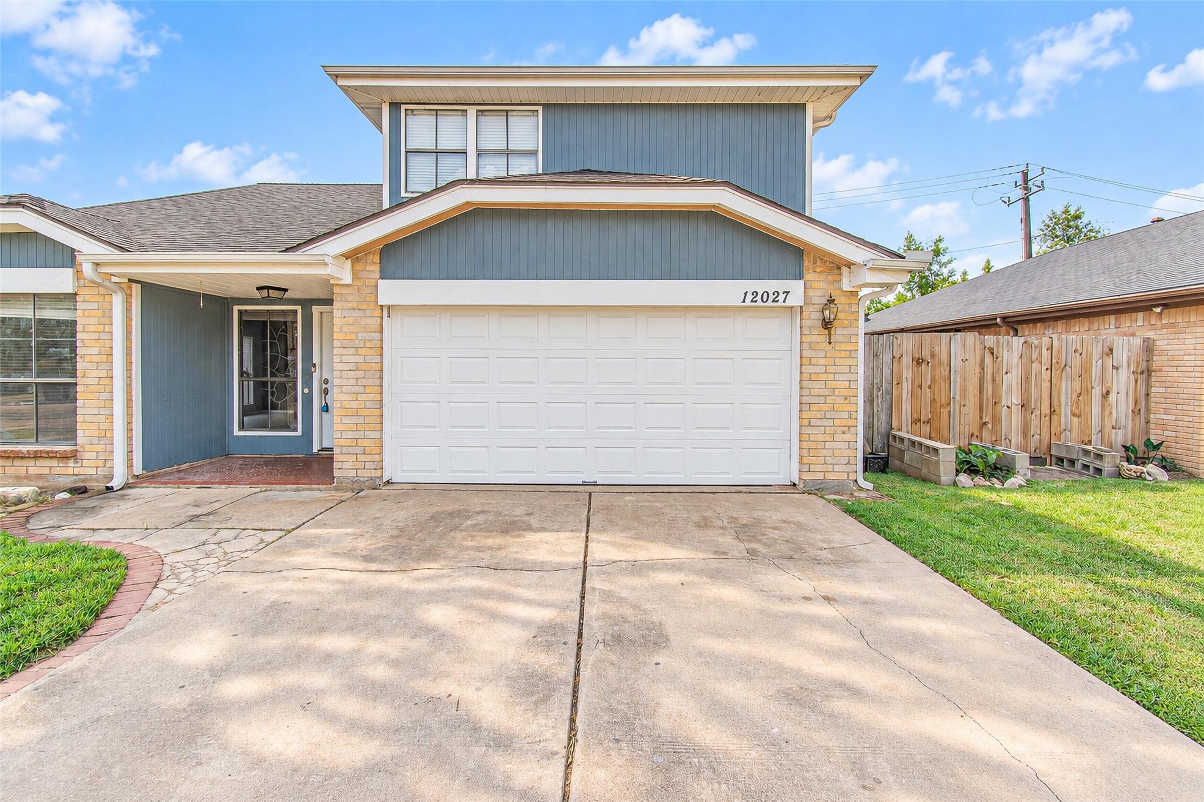
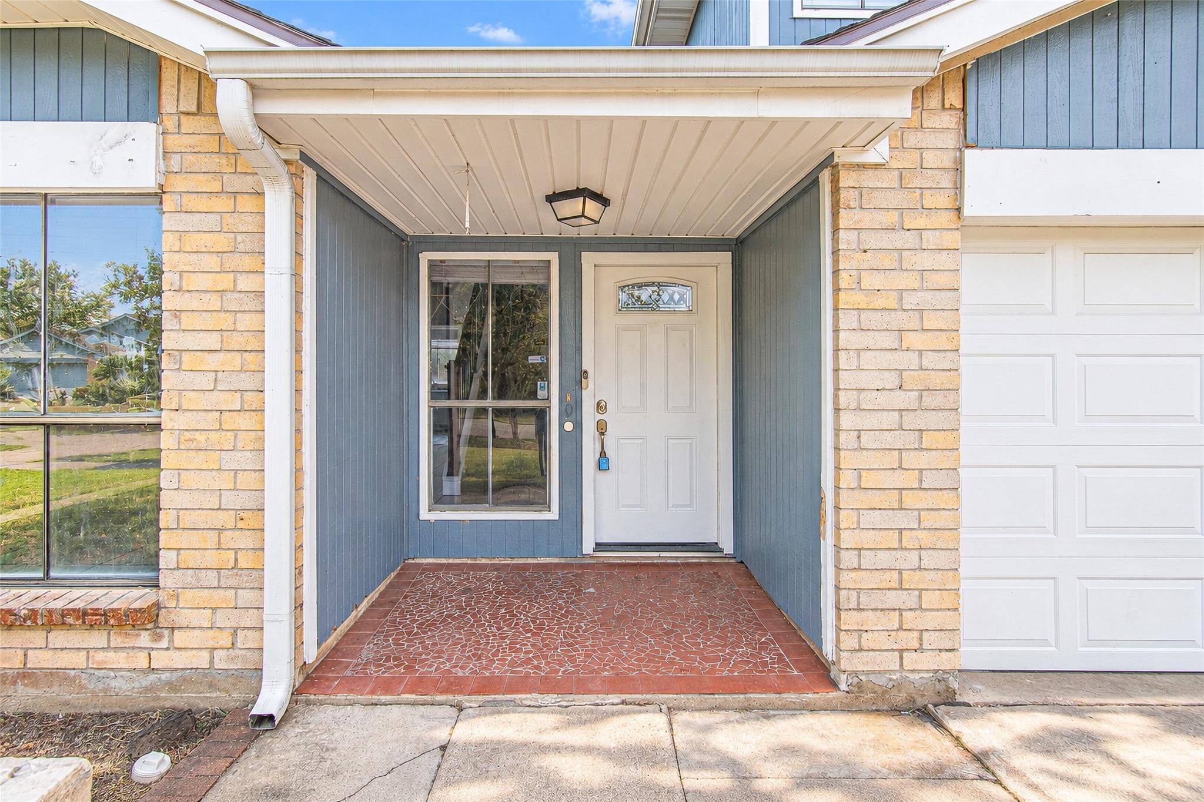
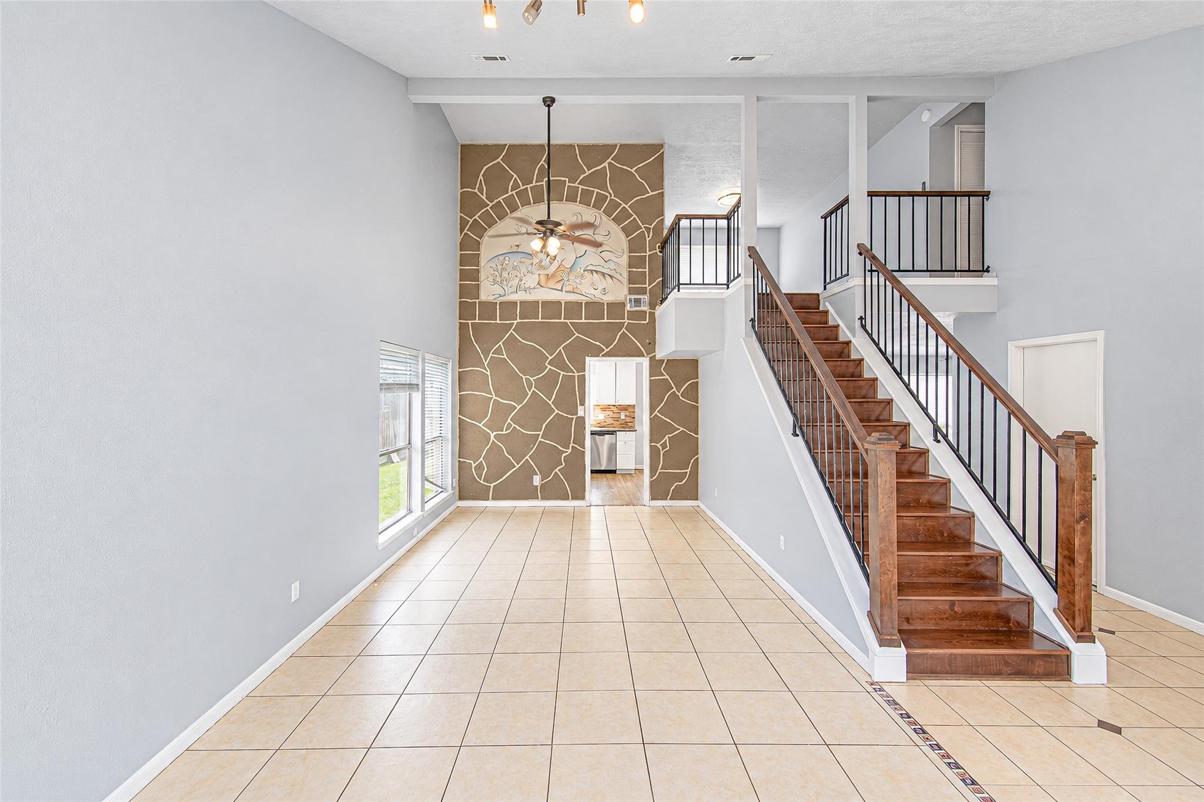
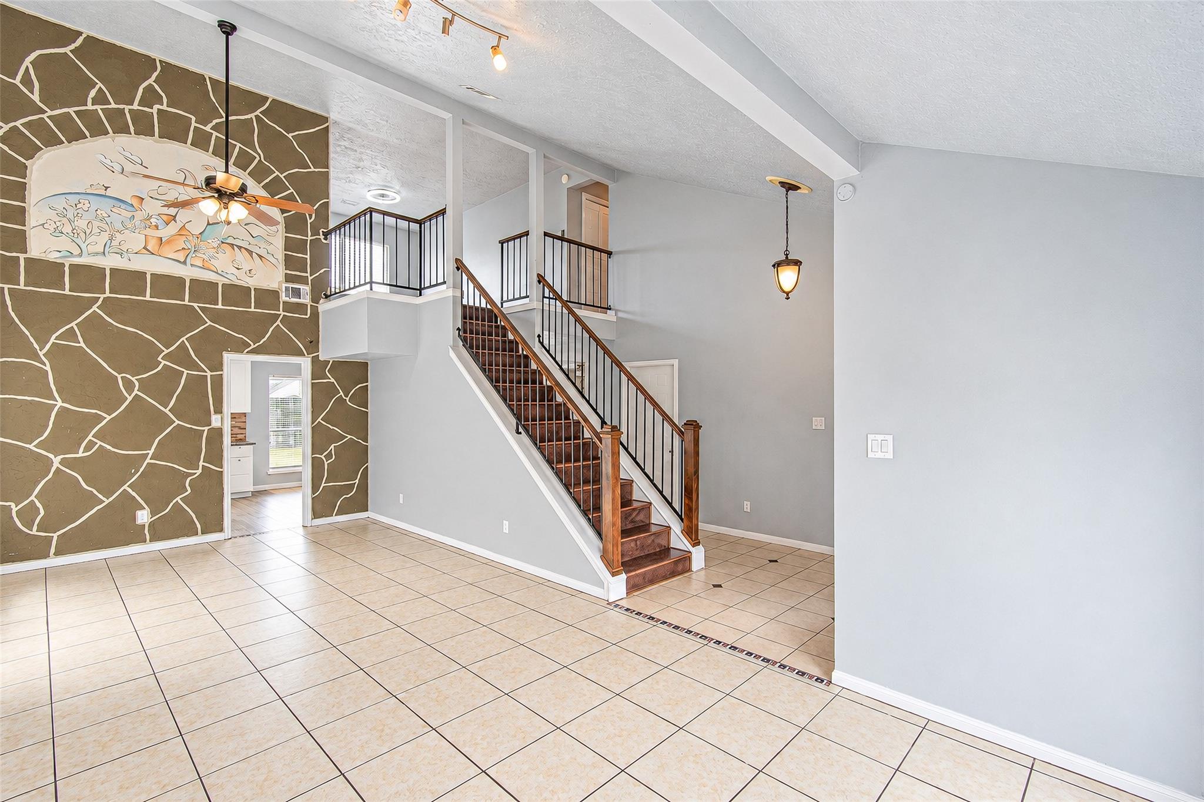
Welcome to this spacious two-story rental home in the established Keegans Glen community of Southwest Houston! With 4 bedrooms, 2.5 bathrooms, and 2,128 square feet, this home offers a flexible layout for comfortable everyday living and entertaining. Enjoy granite countertops, updated ceiling fans, a cozy fireplace, and generous living areas. The enclosed patio provides versatile bonus space for a home office, game room, reading nook, or hobby area. Step outside to a private-feeling backyard with no rear neighbors, perfect for relaxing or enjoying time outdoors. Conveniently located near shopping, dining, schools, and major roadways, this home offers easy access to destinations throughout Houston. Whether you need room to work from home, entertain guests, or simply spread out, this Keegans Glen rental delivers space, convenience, and everyday comfort and privacy. Schedule your private tour today and discover the possibilities of making 12027 Huntington Park Drive your next home today!!

Save
Ask
Tour
Hide
Share
Listing Snapshot
Price 
$2,000
Days On Site 
14 Days
Bedrooms 
4
Inside Area (SqFt) 
2,128 sqft
Total Baths 
3
Full Baths 
2
Partial Baths 
1
Lot Size 
0.1405 Acres
Year Built 
1981
MLS Number 
82278427
Status 
Active
Property Tax 
N/A
HOA/Condo/Coop Fees 
N/A
Sq Ft Source 
N/A
Friends & Family
Recent Activity
2 weeks agoListing updated with changes from the MLS
2 weeks agoListing first seen on site
General Features
Acres 
0.1405
Attached Garage 
Yes
Disclosures 
Seller's Disclosure
Garage 
Yes
Garage Spaces 
2
Green Energy Efficient 
Thermostat
Lease Term 
12 Months
Parking 
AttachedGarage Door Opener
Parking Spaces 
2
Pets 
Call
Property Sub Type 
Single Family Residence
Sewer 
Public Sewer
SqFt Total 
2128
Style 
Traditional
Water Source 
Public
Interior Features
Appliances 
DisposalConvection OvenDishwasher
Cooling 
Ceiling Fan(s)Electric
Fireplace 
Yes
Fireplace Features 
GasWood Burning
Fireplaces 
1
Flooring 
LaminateTile
Heating 
Natural Gas
Interior 
Dry BarHigh CeilingsDouble VanitySoaking TubSmart Thermostat
Laundry Features 
Electric Dryer HookupWasher Hookup
Window Features 
Window Coverings
Bedroom 
Dimensions - 12x10Level - SecondArea - 120
Breakfast 
Dimensions - 12x10Level - FirstArea - 120
Den 
Dimensions - 18x14Level - FirstArea - 252
Dining Room 
Dimensions - 11x11Level - FirstArea - 121
Game Room 
Dimensions - 17x10Level - SecondArea - 170
Kitchen 
Dimensions - 12x10Level - FirstArea - 120
Living Room 
Dimensions - 14x11Level - FirstArea - 154
Master Bedroom 
Dimensions - 14x11Level - SecondArea - 154
Save
Ask
Tour
Hide
Share
Exterior Features
Fencing 
Full
Lot Features 
Subdivided
Patio And Porch 
ScreenedPatio
Windows/Doors 
Window Coverings
Community Features
Community Features 
Curbs
MLS Area 
28
School District 
2 - Alief
Roads 
Concrete
Schools
School District
2 - Alief
Elementary School
Cummings Elementary School
Middle School
Holub Middle School
High School
Aisd Draw
Listing courtesy of The Sears Group [email protected]

IDX information is provided exclusively for consumers’ personal, non-commercial use. It may not be used for any purpose other than to identify prospective properties consumers may be interested in purchasing. This data is deemed reliable but is not guaranteed accurate by the MLS.

Data provided by HAR.com © 2026. All information provided should be independently verified.

Neighborhood & Commute
Source: Walkscore
Disclosure: Community information and market data powered by Constellation Data Labs. Information is deemed reliable but not guaranteed.
Save
Ask
Tour
Hide
Share