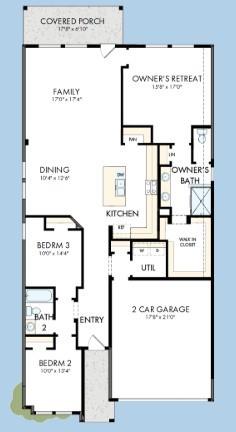
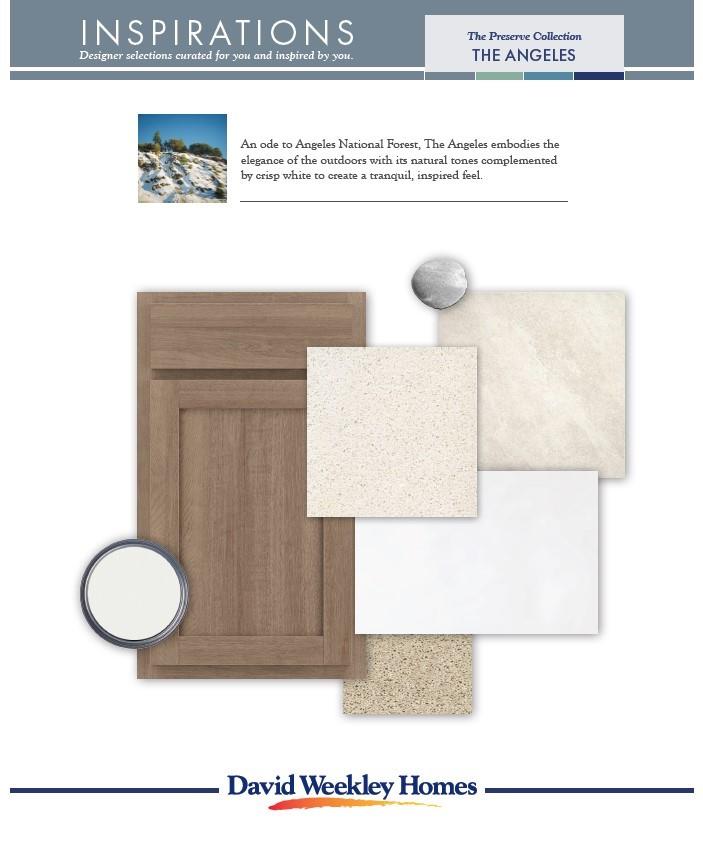
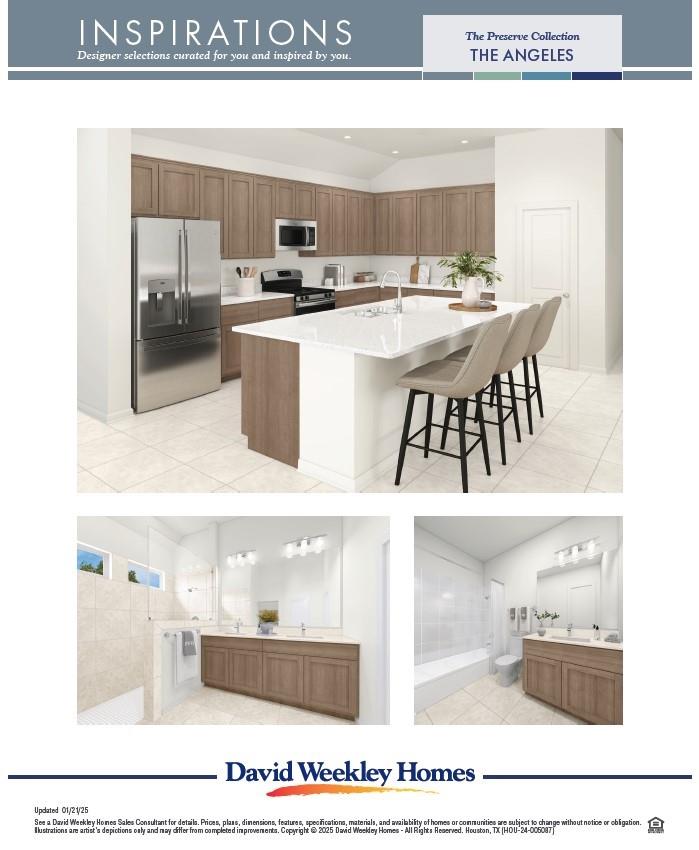
Discover The Flora, a beautifully designed one-story home ideally situated on a desirable corner homesite in the cul-de-sac near a scenic park and walking trail. The refreshing Angeles design collection brings stylish, contemporary elegance throughout. The open-concept family, dining, and kitchen areas create the perfect space for entertaining or everyday living. The chef-inspired kitchen features a large island and generous step-in pantry. The spacious Owner’s Retreat offers a peaceful escape with a generous bedroom, relaxing bath featuring a walk-in shower and large walk-in closet. Flexible secondary bedrooms are ideal for guests, hobbies, or a growing household. Enjoy the perfect blend of style, location, and lifestyle with resort-style amenities in beautiful Meridiana!
Save
Ask
Tour
Hide
Share
Listing Snapshot
Price
$370,643
Days On Site
6 Days
Bedrooms
3
Inside Area (SqFt)
1,815 sqft
Total Baths
2
Full Baths
2
Partial Baths
N/A
Lot Size
N/A
Year Built
2026
MLS® Number
82282484
Status
Active
Property Tax
N/A
HOA/Condo/Coop Fees
$110.83 monthly
Sq Ft Source
N/A
Friends & Family
React
Comment
Invite
No Comments Yet
Did you know? You can invite friends and family to your search. They can join your search, rate and discuss listings with you.
Recent Activity
4 days ago
Listing updated with changes from the MLS®
4 days ago
Price changed to $370,643
7 days ago
Listing first seen on site
General Features
Attached Garage
Yes
Disclosures
Home Protection PlanMudNo Disclosures
Foundation
Slab
Garage
Yes
Garage Spaces
2
Green Energy Efficient
ThermostatLightingHVACAppliances
Parking
AttachedTandem
Parking Spaces
2
Property Condition
New Construction
Property Sub Type
Single Family Residence
Security
Prewired
SqFt Total
1815
Style
Traditional
Water Source
Public
Interior Features
Appliances
ENERGY STAR Qualified AppliancesDisposalConvection OvenMicrowaveGas RangeDishwasher
Cooling
Ceiling Fan(s)ElectricZoned
Flooring
CarpetTile
Heating
Natural GasZoned
Interior
High CeilingsWalk-In Closet(s)Kitchen IslandPantryMaster DownstairsDouble VanitySmart Thermostat
Laundry Features
Electric Dryer HookupGas Dryer HookupWasher Hookup
Window Features
ShuttersLow Emissivity Windows
Bedroom
Dimensions - 11x10Level - FirstArea - 110
Dining Room
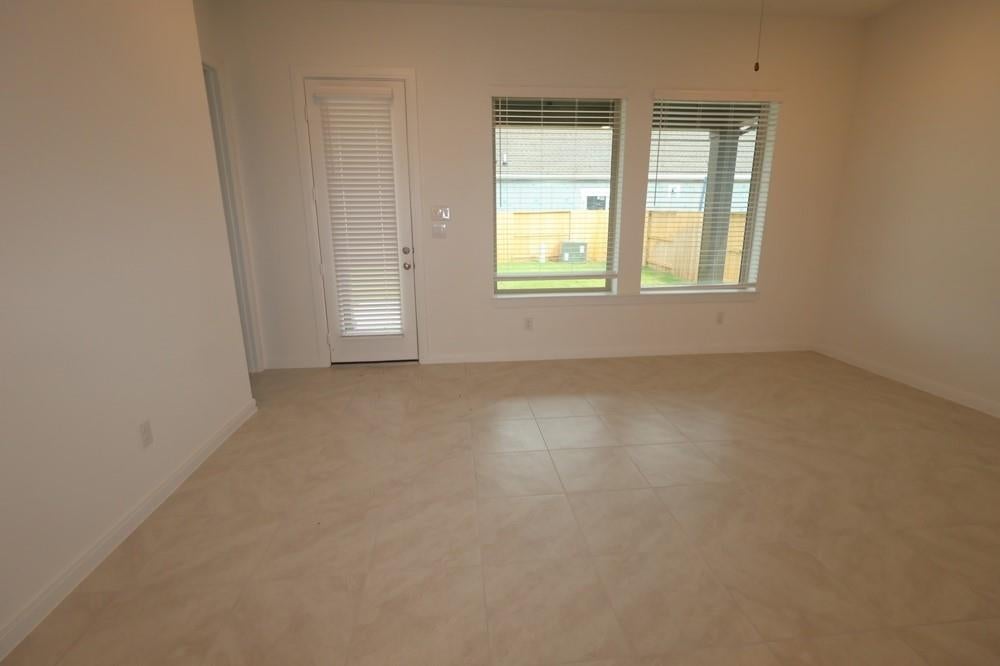
Dimensions - 13x10Level - FirstArea - 130
Family Room
Dimensions - 17x16Level - FirstArea - 272
Master Bedroom
Dimensions - 16x14Level - FirstArea - 224
Save
Ask
Tour
Hide
Share
Exterior Features
Construction Details
Batts InsulationBrickBlown-In Insulation
Fencing
Back Yard
Lot Features
Back YardCorner LotCul-De-SacSubdivided
Patio And Porch
CoveredPatio
Roof
Composition
Windows/Doors
ShuttersLow Emissivity Windows
Community Features
Association Fee
$1330.0
Association Fee Frequency
Annually
Community Features
Tennis Court(s)Curbs
MLS Area
5
School District
3 - Alvin
Financing Terms Available
CashConventionalFHAVA Loan
Roads
Concrete
Schools
School District
3 - Alvin
Elementary School
Bennett Elementary (Alvin)
Middle School
Caffey Junior High School
High School
Iowa Colony High School
Listing courtesy of Weekley Properties Beverly Bradley [email protected]
IDX information is provided exclusively for consumers’ personal, non-commercial use. It may not be used for any purpose other than to identify prospective properties consumers may be interested in purchasing. This data is deemed reliable but is not guaranteed accurate by the MLS.

Did you know? You can invite friends and family to your search. They can join your search, rate and discuss listings with you.