Search For Homes

Save
Ask
Tour
Hide
Share
$327,500
New Listing

1542 Rustling Creek Drive
Missouri City, TX 77459

For Sale|Single Family Residence|Active
3
Beds
3
Total Baths
2
Full Baths
1
Partial Bath
1,899
SqFt
$172
/SqFt
2022
Built
Subdivision:
Sienna Sec 42
County:
Fort Bend
Call Now: 346.202.7307
Is this the listing for you? We can help make it yours.
346.202.7307
1542 Rustling Creek Drive1542 Rustling Creek Drive1542 Rustling Creek Drive1542 Rustling Creek Drive
Save
Ask
Tour
Hide
Share

Mortgage Calculator

Monthly Payment (Est.)

Enter an interest rate to see your estimated monthly payment.
Calculator powered by Showcase IDX, a Constellation1 Company. Copyright ©2026 Information is deemed reliable but not guaranteed.

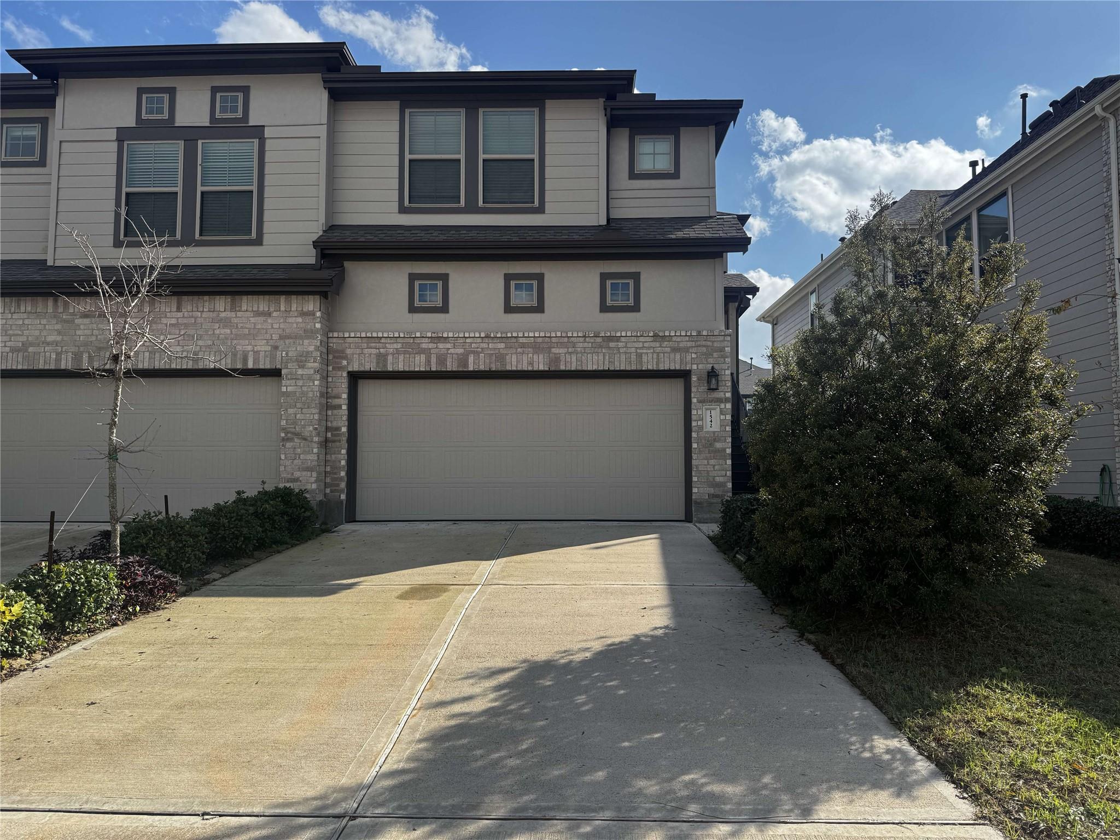
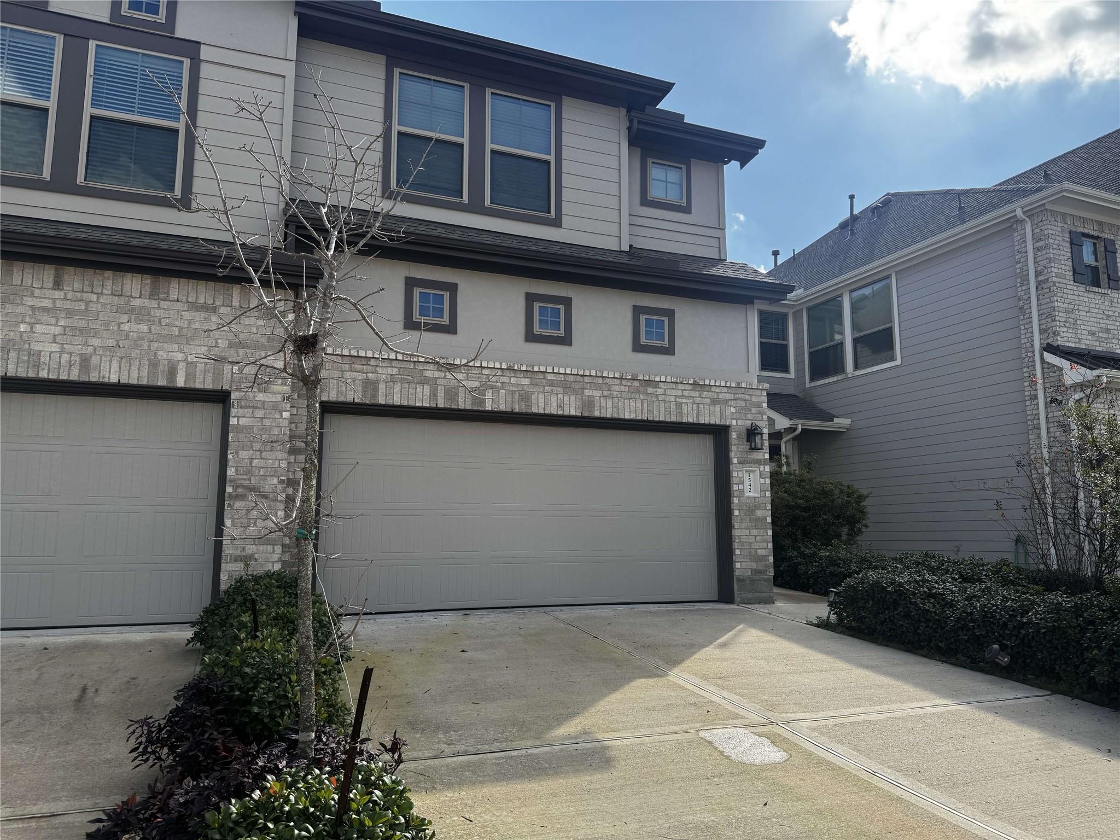
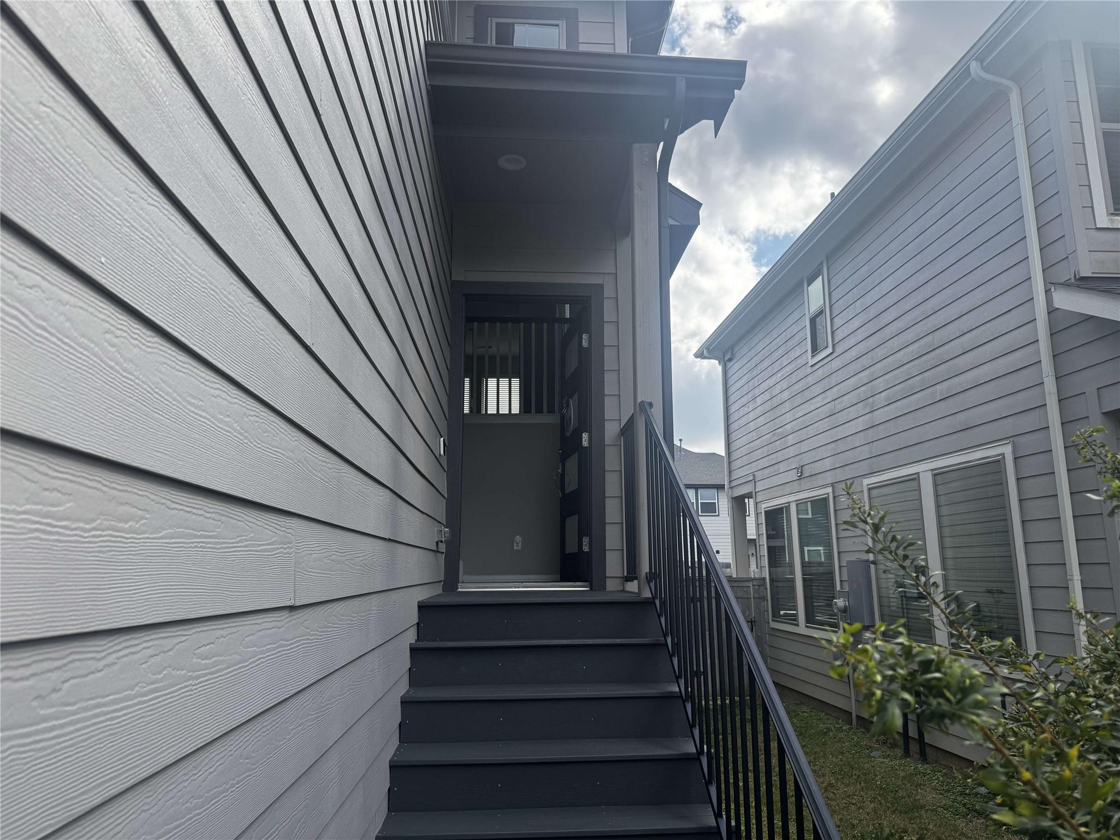
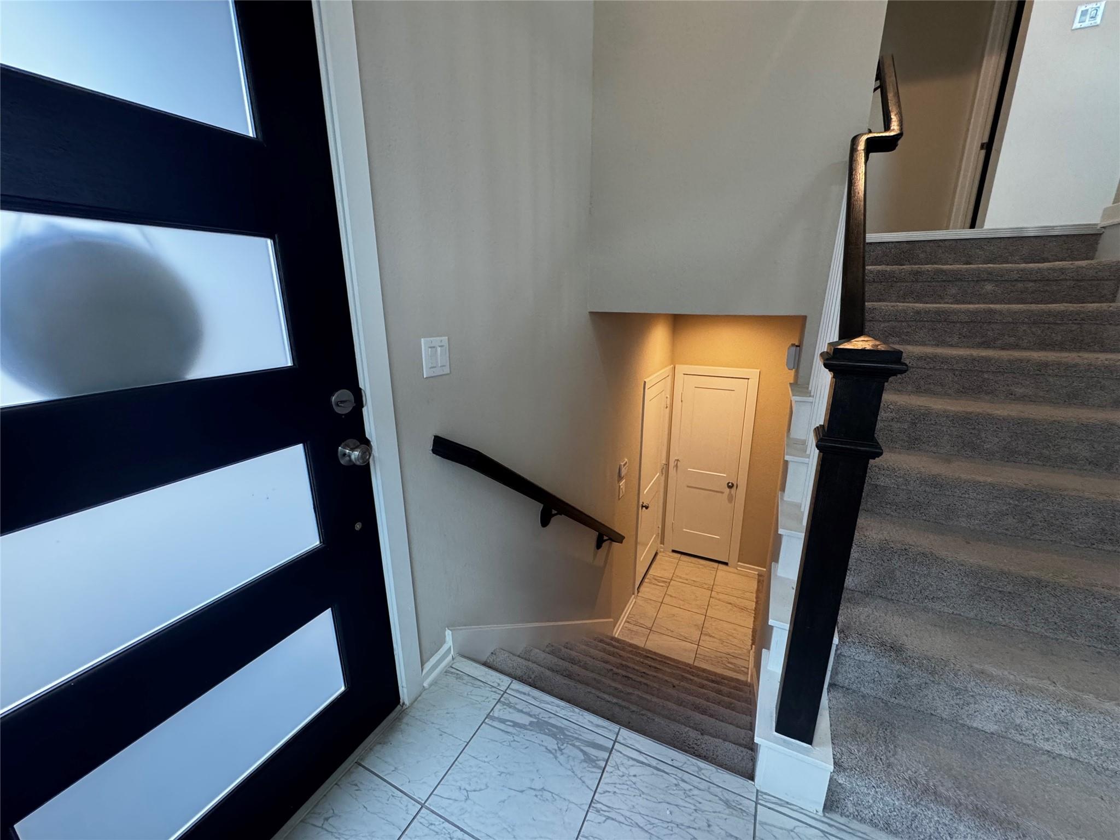
Sparingly lived in townhome. Motivated seller. Make an offer. Will also consider long-term lease offer ($2,400/mo. + utilities). The Summerhouse, Model Plan, 1,900 sq. ft. Two-story 2 living area 3 bedroom 2.5 bath | covered patio and balcony| 2-car attached garage A popular villa floor plan featuring mid-level foyer with window nook opening to split stairway. Second floor has large family room open to breakfast area and island kitchen overlooking covered balcony. Spacious main suite with private bath, featuring separate corner tub and shower with seat, and large walk-in closet. Utility room and half bath located on first floor. Large first floor flex room leads to covered patio. Secondary bedrooms have walk-in closets. Full bath and under-stair storage located near garage entry. Premium appliances worth approximately $10K. Fort Bend School District. Walking distance to Ayesha Elementary. Sienna Oak Amenity Center with clubhouse, lap pool, sports courts, and event lawn.

Save
Ask
Tour
Hide
Share
Listing Snapshot
Price 
$327,500
Days On Site 
0 Days
Bedrooms 
3
Inside Area (SqFt) 
1,899 sqft
Total Baths 
3
Full Baths 
2
Partial Baths 
1
Lot Size 
0.084 Acres
Year Built 
2022
MLS® Number 
82354782
Status 
Active
Property Tax 
$9,918
HOA/Condo/Coop Fees 
$131.67 monthly
Sq Ft Source 
N/A
Friends & Family
Recent Activity
7 hours agoListing updated with changes from the MLS®
22 hours agoListing first seen on site
General Features
Acres 
0.084
Attached Garage 
Yes
Disclosures 
Seller's Disclosure
Foundation 
Slab
Garage 
Yes
Garage Spaces 
2
Parking 
Attached
Parking Spaces 
2
Property Sub Type 
Single Family Residence
SqFt Total 
1899
Style 
Traditional
Water Source 
Public
Interior Features
Cooling 
Electric
Heating 
Natural Gas
Bedroom 
Dimensions - 12x12Level - ThirdArea - 144
Kitchen 
Dimensions - 14x16Level - SecondArea - 224
Living Room 
Dimensions - 16x16Level - SecondArea - 256
Master Bedroom 
Dimensions - 14x16Level - ThirdArea - 224
Save
Ask
Tour
Hide
Share
Exterior Features
Construction Details 
Cement SidingStoneStucco
Lot Features 
Subdivided
Roof 
Composition
Community Features
Association Amenities 
Recreation Facilities
Association Fee 
$1580.0
Association Fee Frequency 
Annually
MLS Area 
38
School District 
19 - Fort Bend
Schools
School District
19 - Fort Bend
Elementary School
Alyssa Ferguson Elementary
Middle School
Thornton Middle School (Fort Bend)
High School
Almeta Crawford High School
Listing courtesy of ByOwner.com [email protected]

IDX information is provided exclusively for consumers’ personal, non-commercial use. It may not be used for any purpose other than to identify prospective properties consumers may be interested in purchasing. This data is deemed reliable but is not guaranteed accurate by the MLS.

Data provided by HAR.com © 2026. All information provided should be independently verified.

Neighborhood & Commute
Source: Walkscore
Disclosure: Community information and market data powered by Constellation Data Labs. Information is deemed reliable but not guaranteed.
Save
Ask
Tour
Hide
Share