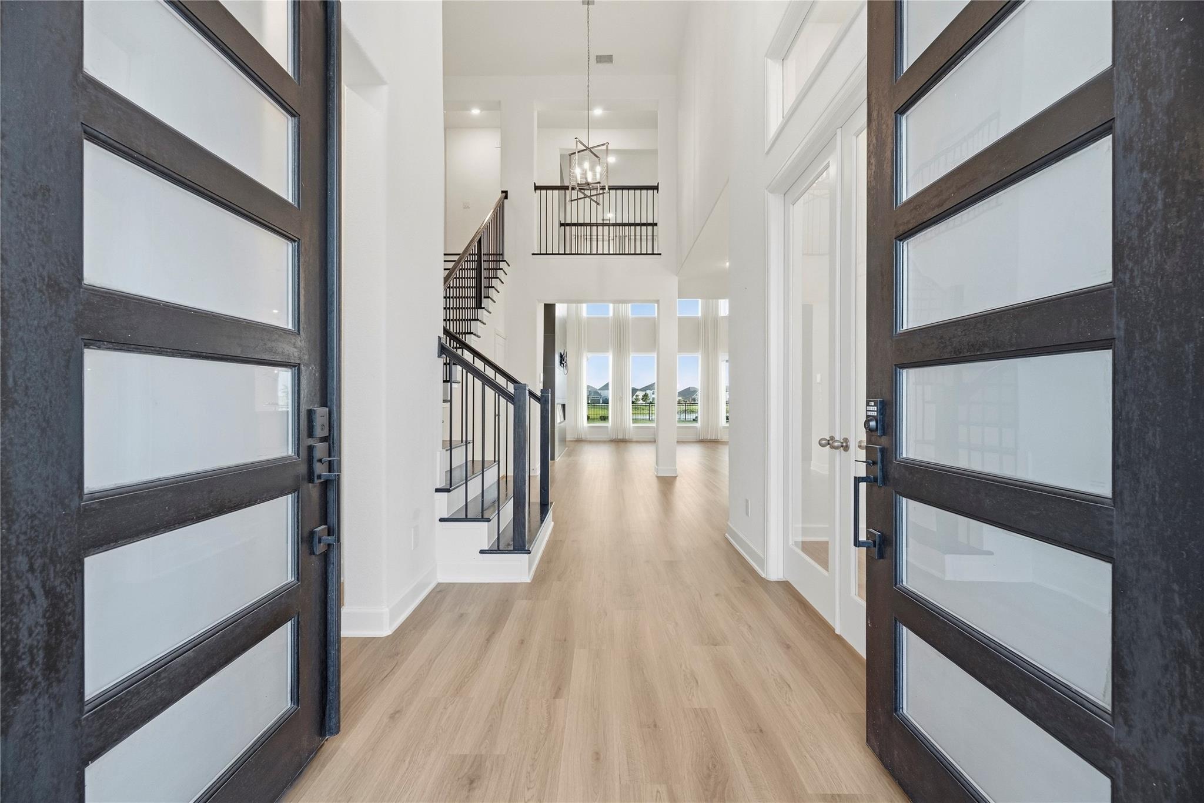
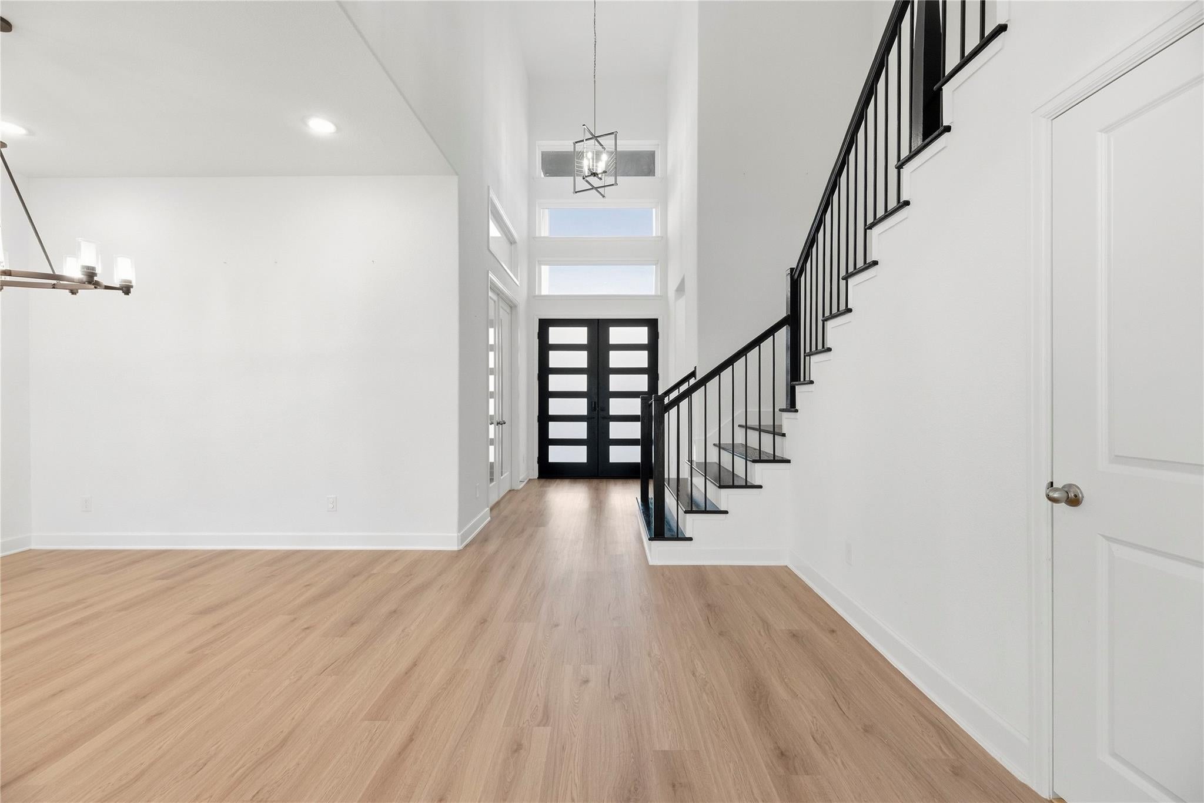
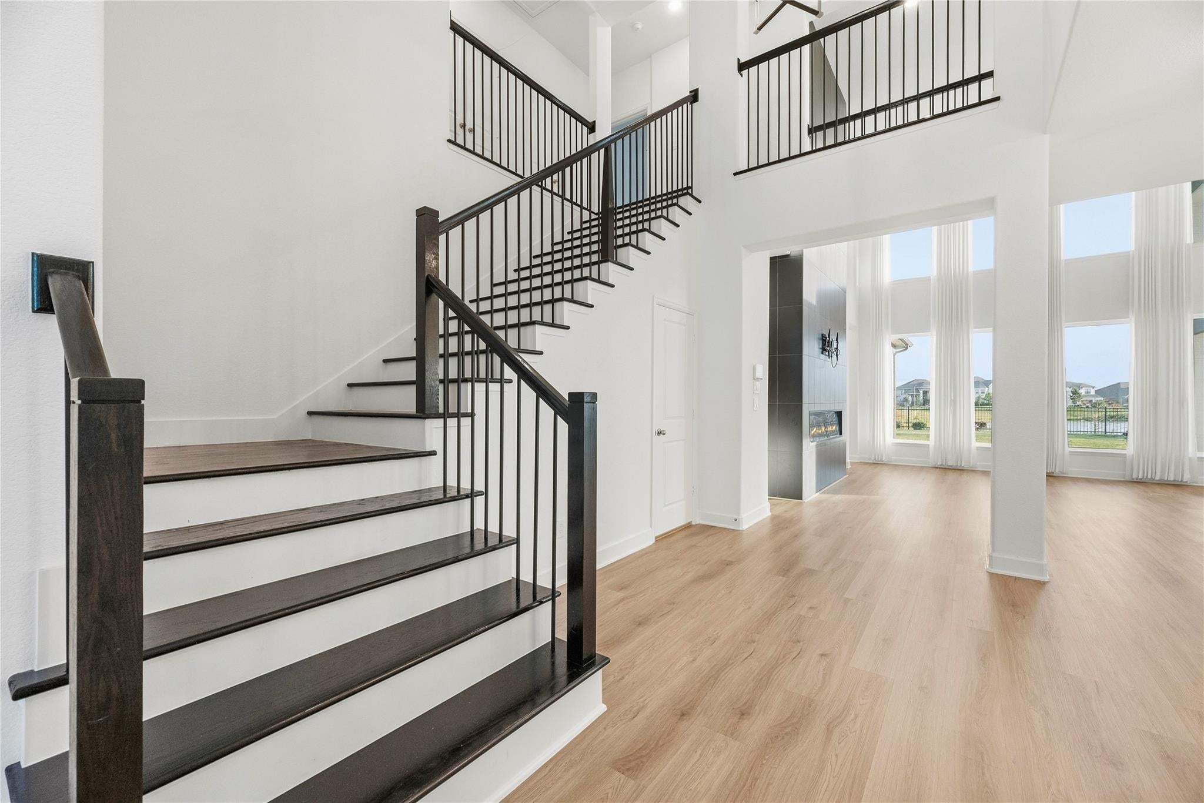
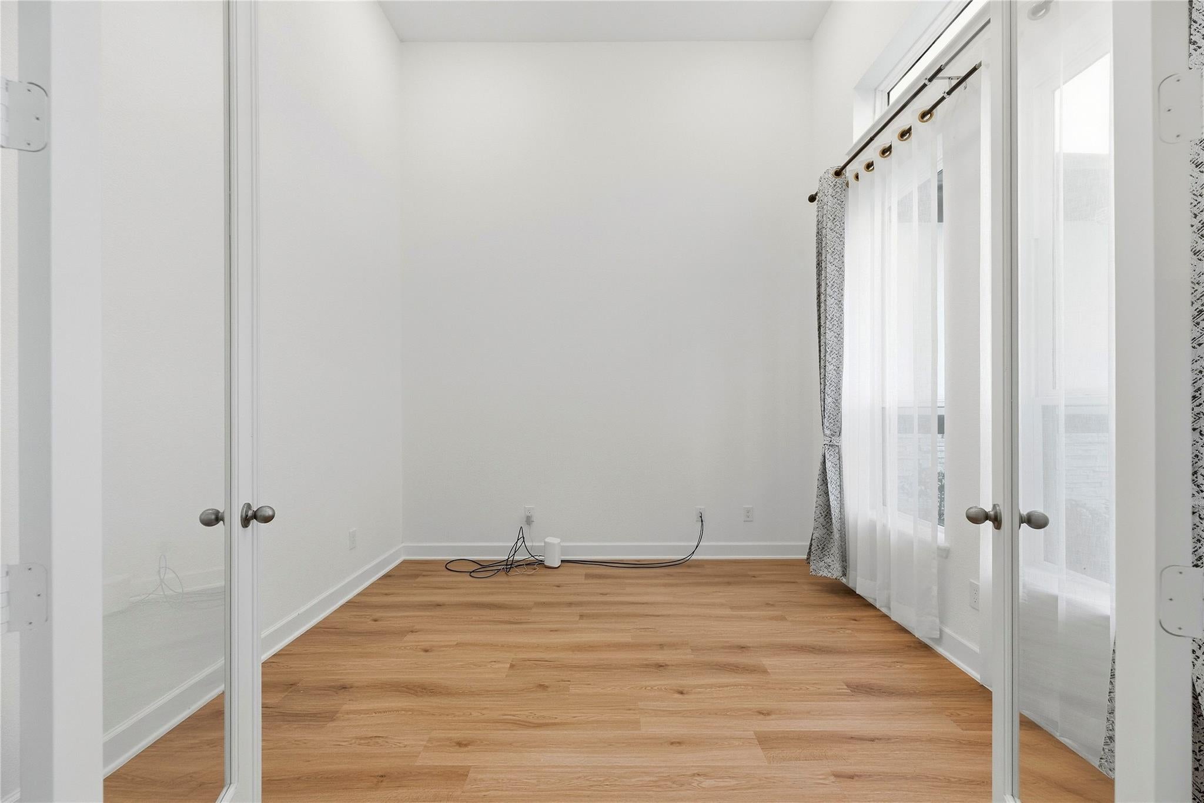
AMAZING opportunity in Jordan Ranch! Ready for immediate move-in! Come see this FANTASTIC JPatrick waterfront beauty that features 4 bedrooms(2 down)/4 full baths/1 1/2 bath, formal dining, study, game room, media room and bonus room with a 3 car garage! LOADS of upgrades and updates! Soaring ceiling! Cozy dramatic fireplace! 2nd story balcony overlooking the lake! The relaxing owners retreat offers beautiful views, soaking tub, dual sinks, spacious walk-in shower and BIG closet! Beautiful chef's kitchen with waterfall island, gas cooking, pendant lights. ss appliances-a great place to entertain friends and family! Great secondary bedrooms! Large game room, media and bonus space! Lots of storage! Great natural light! Amazing Jordan Ranch amenities-pools, parks, trails, pickle ball and more! Sought after Lamar Consolidated schools! Easy access to Katy Freeway! HEB! Target, Sam's and more!
Save
Ask
Tour
Hide
Share
Listing Snapshot
Price
$4,500
Days On Site
20 Days
Bedrooms
4
Inside Area (SqFt)
4,320 sqft
Total Baths
5
Full Baths
4
Partial Baths
1
Lot Size
0.2599 Acres
Year Built
2023
MLS Number
82386590
Status
Active
Property Tax
N/A
HOA/Condo/Coop Fees
N/A
Sq Ft Source
N/A
Friends & Family
React
Comment
Invite
No Comments Yet
Did you know? You can invite friends and family to your search. They can join your search, rate and discuss listings with you.
Recent Activity
a week ago
Listing updated with changes from the MLS
a week ago
Price changed to $4,500
3 weeks ago
Listing first seen on site
General Features
Acres
0.2599
Attached Garage
Yes
Disclosures
Mud
Garage
Yes
Garage Spaces
3
Green Energy Efficient
ThermostatAppliances
Lease Term
Short Term Lease
Number Of Stories
2
Parking
AttachedOversizedTandemGarage Door Opener
Parking Spaces
3
Pets
Call
Property Sub Type
Single Family Residence
SqFt Total
4320
Style
Contemporary/ModernTraditional
Water Source
Public
Interior Features
Appliances
ENERGY STAR Qualified AppliancesDisposalElectric OvenMicrowaveGas CooktopDishwasher
Cooling
Ceiling Fan(s)Electric
Fireplace
Yes
Fireplace Features
Gas
Fireplaces
1
Flooring
CarpetTileWoodVinyl
Heating
Natural Gas
Interior
High CeilingsWalk-In Closet(s)Breakfast BarEntrance FoyerMaster DownstairsPantryDouble VanitySoaking TubSmart Thermostat
Laundry Features
Electric Dryer HookupGas Dryer HookupWasher Hookup
Listing courtesy of Coldwell Banker Realty - Memorial Office [email protected]
IDX information is provided exclusively for consumers’ personal, non-commercial use. It may not be used for any purpose other than to identify prospective properties consumers may be interested in purchasing. This data is deemed reliable but is not guaranteed accurate by the MLS.

Did you know? You can invite friends and family to your search. They can join your search, rate and discuss listings with you.